458 N 42nd Street
458 N 42nd Street
458 N 42nd Street
458 N 42nd Street
458 N 42nd Street
458 N 42nd Street
458 N 42nd Street
458 N 42nd Street
458 N 42nd Street
458 N 42nd Street
458 N 42nd Street
458 N 42nd Street
458 N 42nd Street
458 N 42nd Street
458 N 42nd Street
458 N 42nd Street
458 N 42nd Street
458 N 42nd Street
458 N 42nd Street
458 N 42nd Street
458 N 42nd Street
458 N 42nd Street
458 N 42nd Street
458 N 42nd Street
458 N 42nd Street
458 N 42nd Street
458 N 42nd Street
458 N 42nd Street
458 N 42nd Street
458 N 42nd Street
458 N 42nd Street
458 N 42nd Street
458 N 42nd Street
458 N 42nd Street
458 N 42nd Street
SEE ALL PHOTOS
458 N 42nd Street
458 N 42nd Street
458 N 42nd Street
458 N 42nd Street
458 N 42nd Street
458 N 42nd Street
458 N 42nd Street
458 N 42nd Street
458 N 42nd Street
458 N 42nd Street
458 N 42nd Street
458 N 42nd Street
458 N 42nd Street
458 N 42nd Street
458 N 42nd Street
458 N 42nd Street
458 N 42nd Street
458 N 42nd Street
458 N 42nd Street
458 N 42nd Street
458 N 42nd Street
458 N 42nd Street
458 N 42nd Street
458 N 42nd Street
458 N 42nd Street
458 N 42nd Street
458 N 42nd Street
458 N 42nd Street
458 N 42nd Street
458 N 42nd Street
458 N 42nd Street
458 N 42nd Street
458 N 42nd Street
458 N 42nd Street
458 N 42nd Street
Sold

458 N 42nd Street

458 N 42nd Street, Seattle, WA 98103

$1,355,000
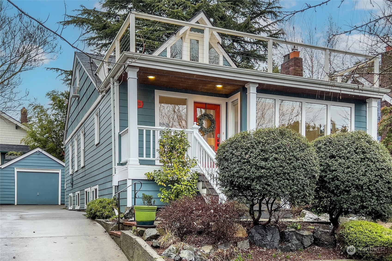
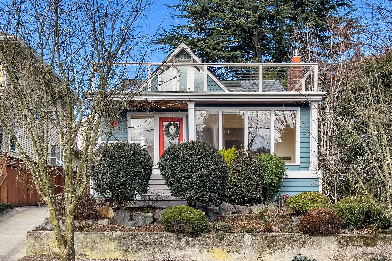
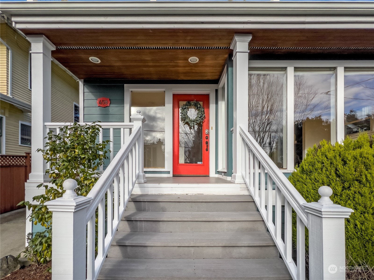
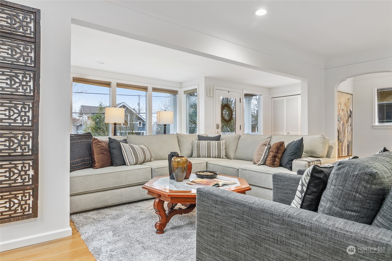
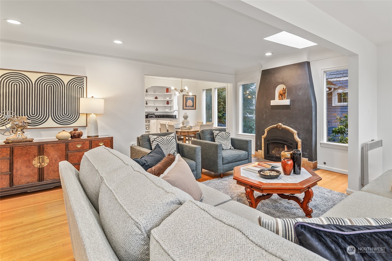
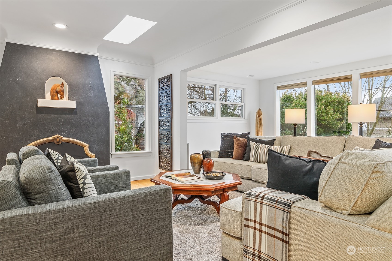
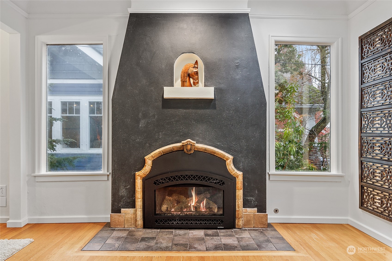
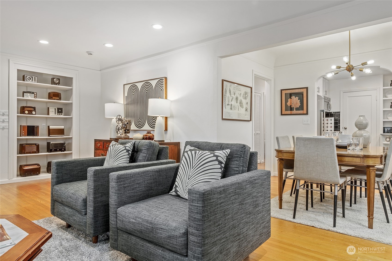
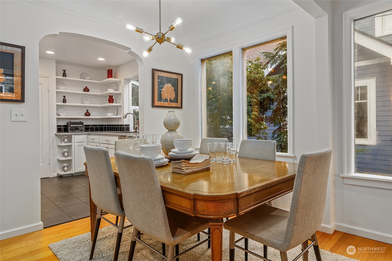
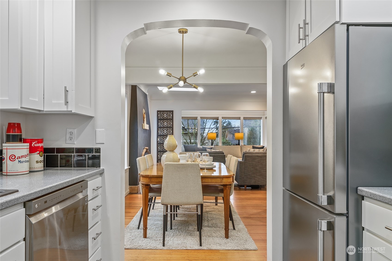
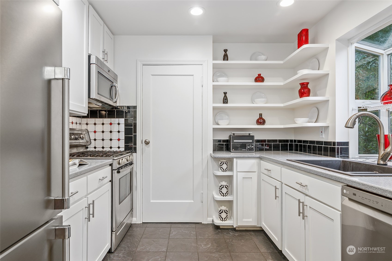
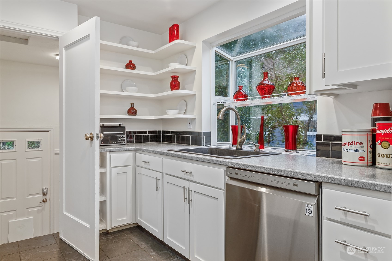
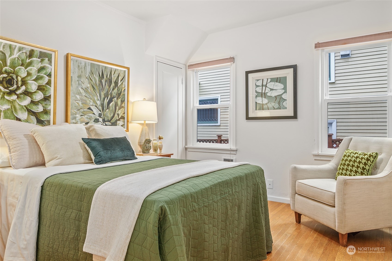
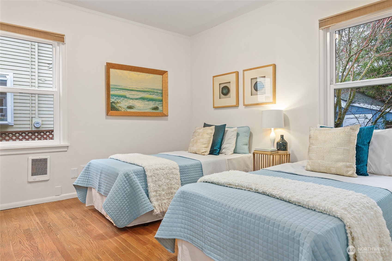
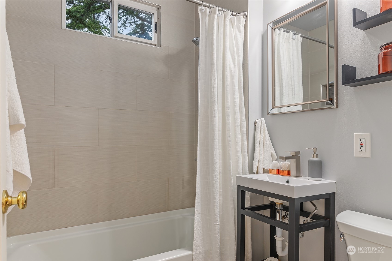
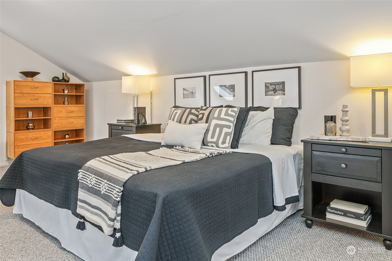
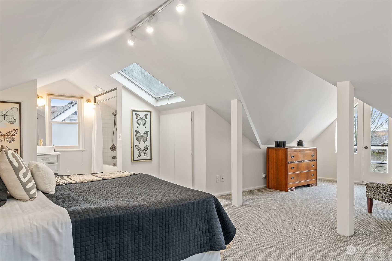
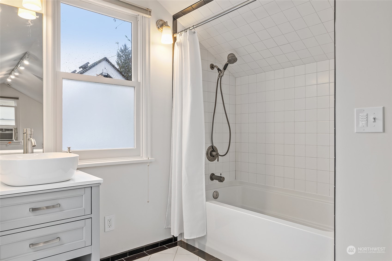
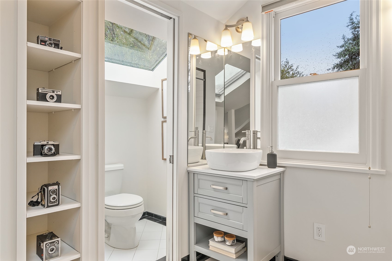
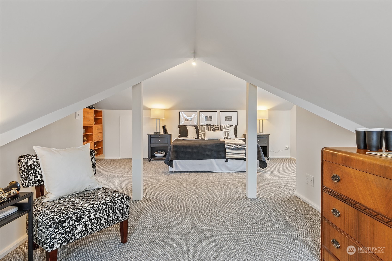
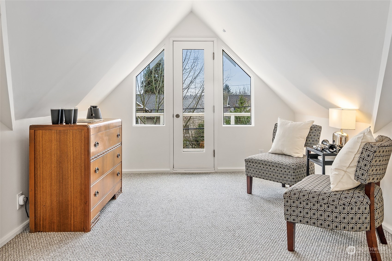
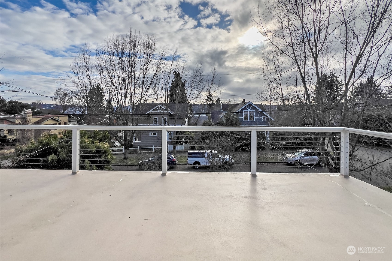
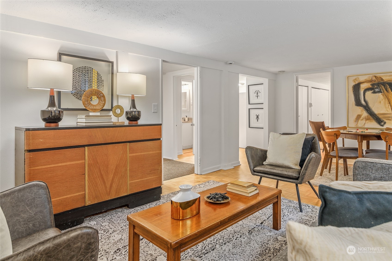
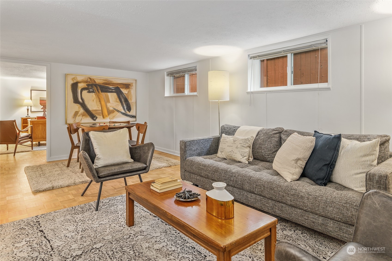
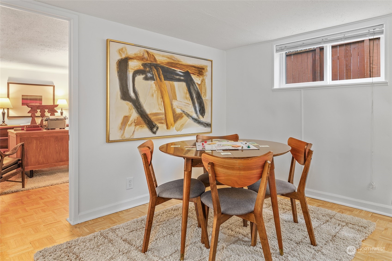
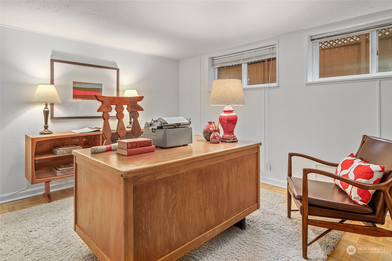
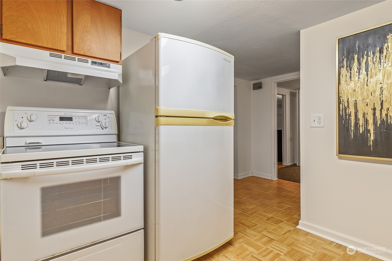
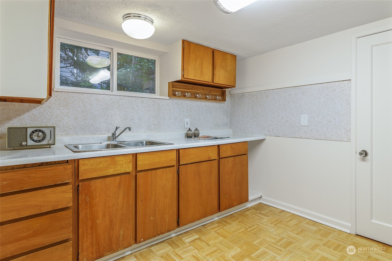
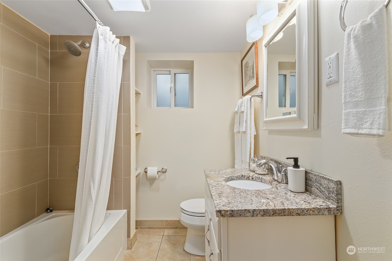
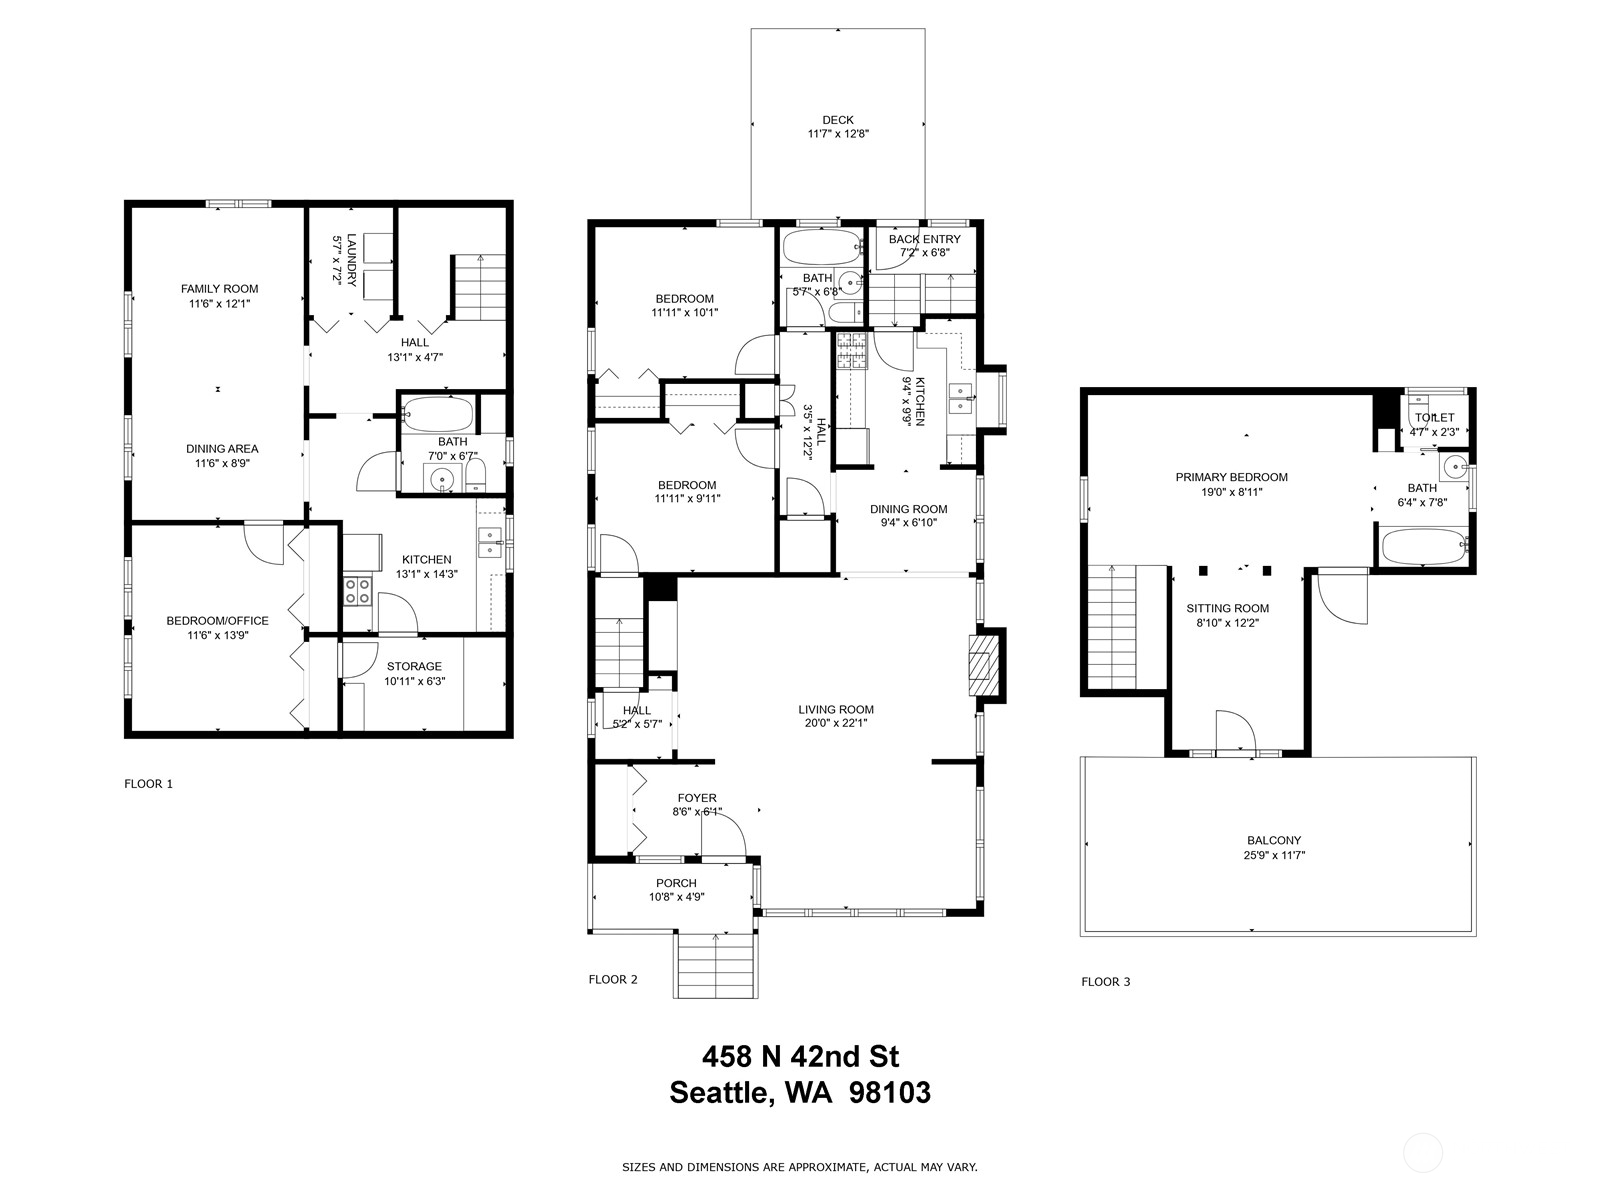
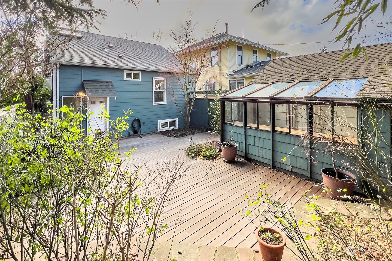
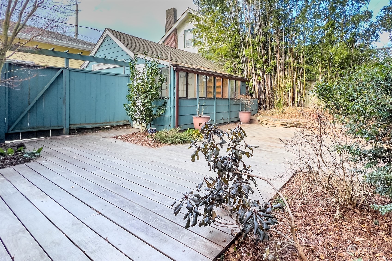
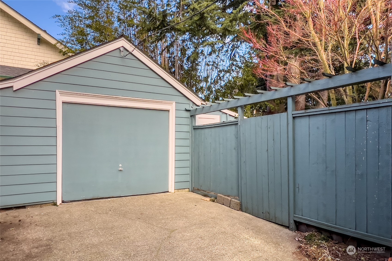
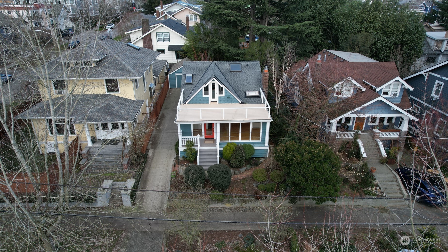
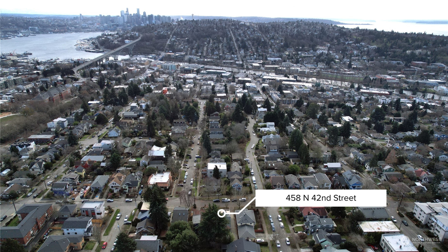
Nestled on a quiet street in the heart of Fremont, this south-facing 4-bedroom home features an open living area w/coved ceilings + natural light. A charming fireplace serves as the centerpiece, separating the living and dining areas. The functional kitchen w/gas stove offers ample prep space and optimal storage. Two bedrooms + full bath complete the main level. The 2nd floor private primary suite is complete with a rooftop deck offering sweeping views of the city skyline and, on clear days, Mt Rainier. The lower level is a versatile living space, featuring a full kitchen, spacious living room, bedroom + updated bath. Beautiful low-maintenance backyard, w/a large patio surrounded by nature + greenhouse. Quick to local shops + dining.

4
beds

3
baths

2,480 Sq.Ft. LIVING AREA

4,000 Sq.Ft. lot

Features & Amenities

Interior

  • total bedrooms4
  • Total bathrooms3
  • full bathrooms3
  • Flooring Ceramic Tile, Hardwood, Carpet
  • Fireplace Gas
  • APPLIANCES Dishwasher_, Dryer, Garbage Disposal_, Microwave_, Refrigerator_, Stove Range_, Washer
  • other interior Features Ceramic Tile, Hardwood, Wall to Wall Carpet, Second Kitchen, Bath Off Primary, Double Pane/Storm Window, Dining Room, Skylight(s), Vaulted Ceiling(s), Walk-In Pantry, Fireplace, Water Heater

Area & Lot

  • Status Sold
  • Date Sold February 20, 2024
  • Living Area2,480 Sq.Ft.
  • Total Area2,480 Sq.Ft.
  • Lot Area4,000 Sq.Ft.
  • MLS® ID2192234
  • TypeResidential
  • YEAR BUILT1928
  • NeighborhoodFremont
  • Architecture StylesCraftsman
  • View DescriptionCity, Territorial
  • Elementary SchoolBuyer To Verify
  • Middle SchoolBuyer To Verify
  • High SchoolBuyer To Verify
  • School DistrictSeattle

Exterior

  • STORIES2
  • Garage Space1.0
  • water SourcePublic
  • roofComposition, Flat
  • lot featuresCurbs, Paved, Sidewalk
  • parkingDriveway, Detached Garage, Off Street
  • HEAT TYPERadiant, Tankless Water Heater, Wall Unit(s)
  • AIR CONDITIONINGWindow Unit A/C
  • sewerSewer Connected
  • SubstructurePoured Concrete
  • security FeaturesFully Fenced
  • other exterior FeaturesWood Products

Financial

  • Sales Price$1,355,000
  • Real Estate Tax $10,336/yr

Fremont

47.6567° N, 122.3474° W

Explore

Ready to Help

I approach real estate as a responsibility, not a transaction. I take the time to truly understand your goals, guide you with clear strategy, and advocate for you with focus and care. Known for my calm presence and strong negotiation skills, I help clients navigate Seattle’s competitive market feeling informed, protected, and confident from start to finish.

Follow Me on Instagram