Leave a Message

By providing your contact information to Savanna Taylor, your personal information will be processed in accordance with Savanna Taylor's Privacy Policy. By checking the box(es) below, you consent to receive communications regarding your real estate inquiries and related marketing and promotional updates in the manner selected by you. For SMS text messages, message frequency varies. Message and data rates may apply. You may opt out of receiving further communications from Savanna Taylor at any time. To opt out of receiving SMS text messages, reply STOP to unsubscribe.

Thank you for your message. We will be in touch with you shortly.

4632 49th Avenue S
Provided by NWMLS, Listed by COMPASS
Sold

4632 49th Avenue S

4632 49th Avenue S, Seattle, WA 98118

$1,349,950
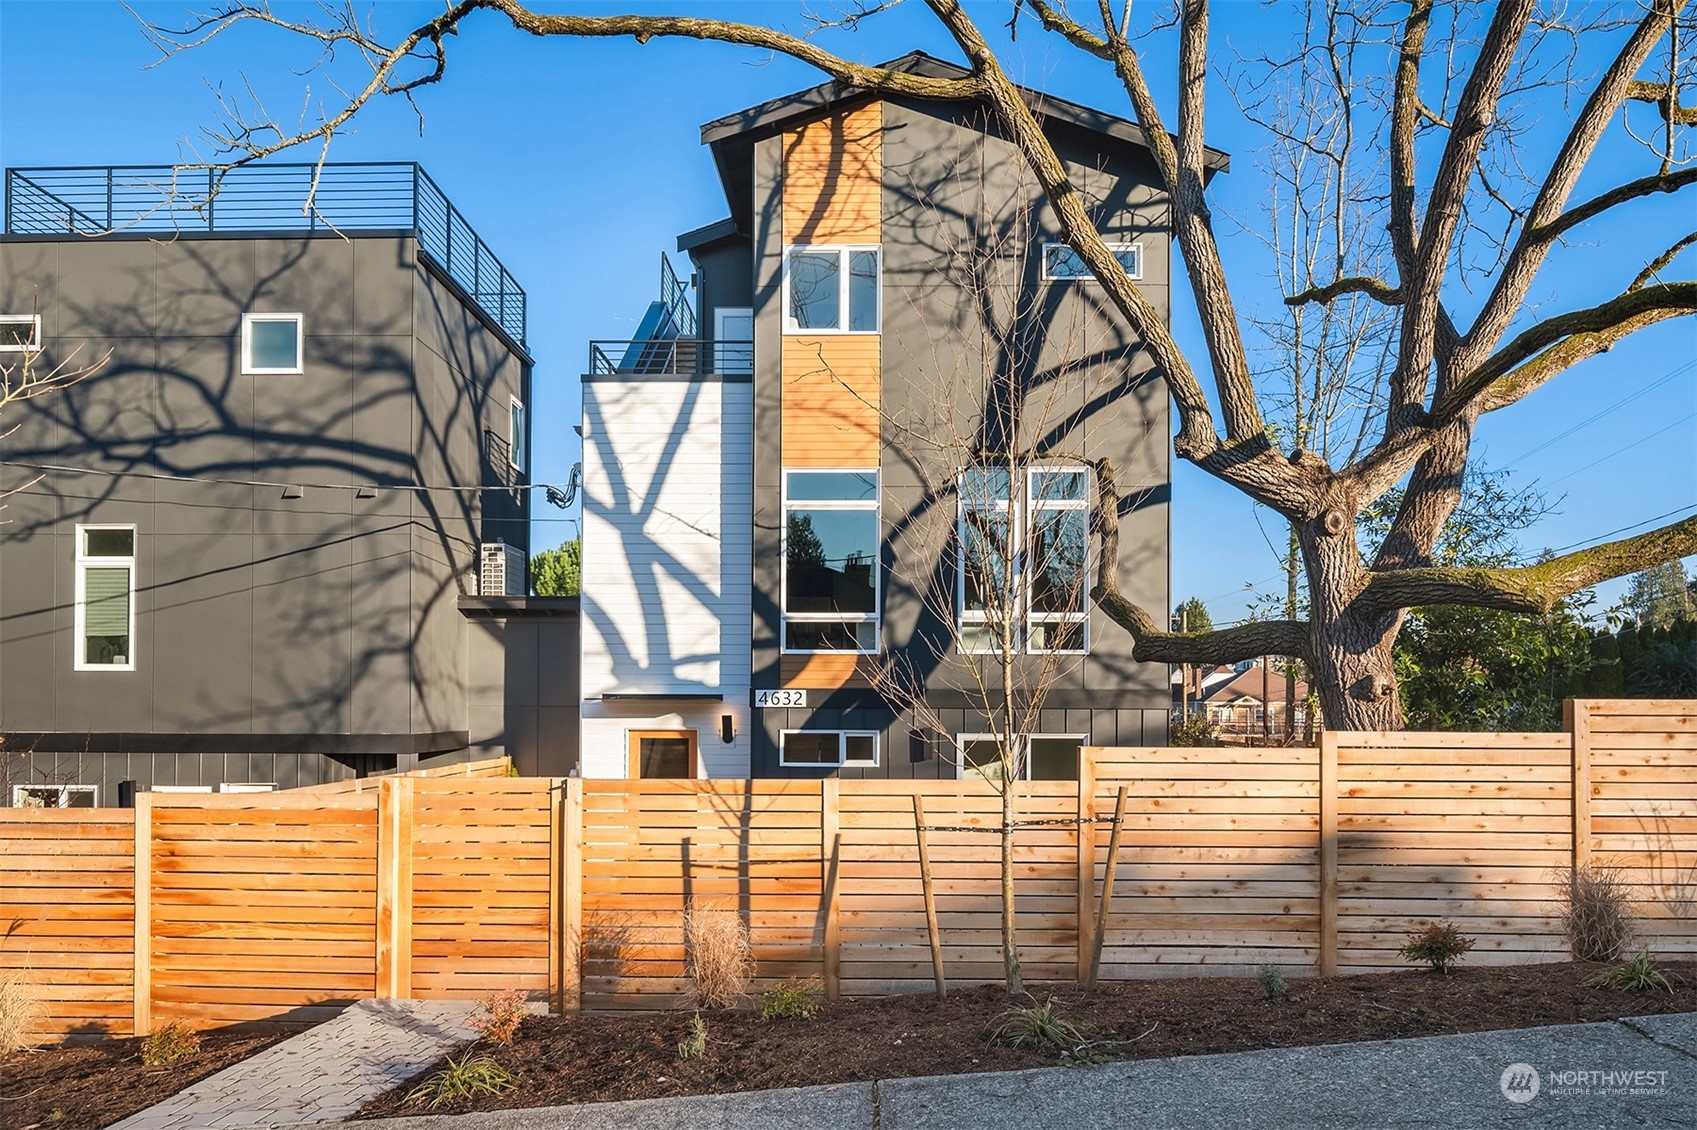
Life shines a little brighter in this newly built Seward Park stunner, designed for seamless and stylish living. Sunlight pours into open spaces, and the rooftop deck flaunts jaw-dropping views of Lake Washington, the Cascades, and downtown Seattle. On the entry level, an office, bedroom, full bath, and EV-ready garage serve up flexibility with a side of practicality. Upstairs is a dreamy primary suite with a spa-inspired shower and walk-in closet plus a 2nd en-suite and full laundry room. The living and dining areas are open to the chef's kitchen--featuring a walk-in pantry and sleek finishes--which makes every meal feel gourmet. Steps from Seward Park and lively local cafes, this home is where serenity meets city vibes.
3
beds

4
baths

2,082 Sq.Ft. LIVING AREA

2,981 Sq.Ft. lot

Features & Amenities

Interior

  • total bedrooms3
  • Total bathrooms4
  • full bathrooms2
  • three quarter bathroom1
  • half bathroom1
  • Flooring Ceramic Tile, Hardwood, Carpet
  • APPLIANCES Dishwasher(s), Microwave(s), Refrigerator(s), Stove(s)/Range(s)
  • other interior Features Second Primary Bedroom, Bath Off Primary, Double Pane/Storm Window, Vaulted Ceiling(s), Walk-In Closet(s), Walk-In Pantry, Water Heater

Area & Lot

  • Status Sold
  • Date Sold February 26, 2025
  • Living Area2,082 Sq.Ft.
  • Total Area2,082 Sq.Ft.
  • Lot Area2,981 Sq.Ft.
  • MLS® ID2326047
  • TypeResidential
  • YEAR BUILT2024
  • View DescriptionCity, Lake, Mountain(s), Territorial
  • Elementary SchoolHawthorne
  • Middle SchoolAki Kurose
  • High SchoolFranklin High
  • School DistrictSeattle

Exterior

  • Garage Space1.0
  • water SourcePublic
  • roofComposition, Flat
  • lot featuresCorner Lot, Curbs, Paved, Sidewalk
  • parkingAttached Garage
  • HEAT TYPEDuctless, Heat Pump, Wall Unit(s)
  • AIR CONDITIONINGDuctless, Heat Pump
  • sewerSewer Connected
  • SubstructurePoured Concrete
  • security FeaturesFully Fenced
  • other exterior FeaturesCement Planked, Wood, Wood Products

Financial

  • Sales Price$1,349,950
  • HOA $2/mo

Ready to Help

I approach real estate as a responsibility, not a transaction. I take the time to truly understand your goals, guide you with clear strategy, and advocate for you with focus and care. Known for my calm presence and strong negotiation skills, I help clients navigate Seattle’s competitive market feeling informed, protected, and confident from start to finish.

Follow Me on Instagram