Leave a Message

By providing your contact information to Savanna Taylor, your personal information will be processed in accordance with Savanna Taylor's Privacy Policy. By checking the box(es) below, you consent to receive communications regarding your real estate inquiries and related marketing and promotional updates in the manner selected by you. For SMS text messages, message frequency varies. Message and data rates may apply. You may opt out of receiving further communications from Savanna Taylor at any time. To opt out of receiving SMS text messages, reply STOP to unsubscribe.

Thank you for your message. We will be in touch with you shortly.

4706 NE 103rd Street
SEE ALL PHOTOS
4706 NE 103rd Street
Provided by NWMLS, Listed by COMPASS
Sold

4706 NE 103rd Street

4706 NE 103rd Street, Seattle, WA 98125

$1,750,000
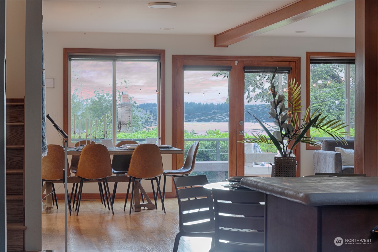
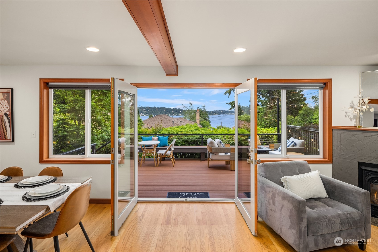
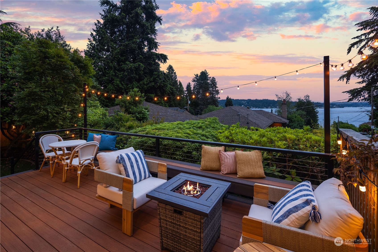
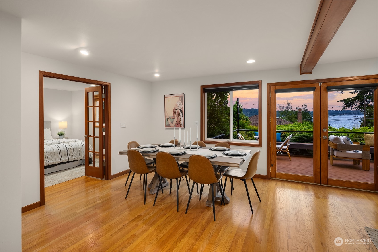
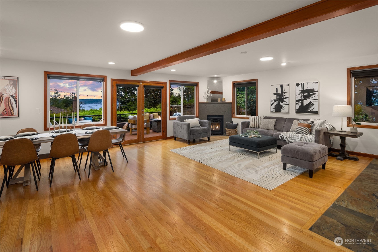
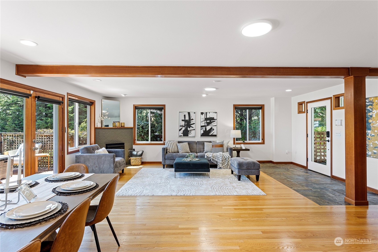
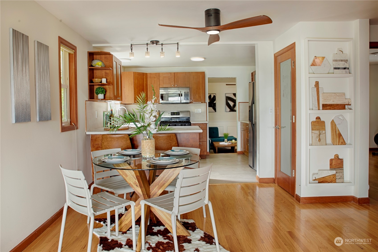
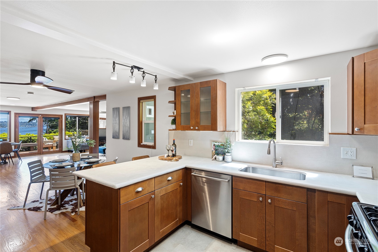
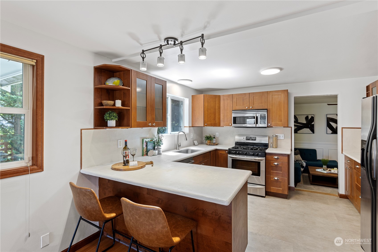
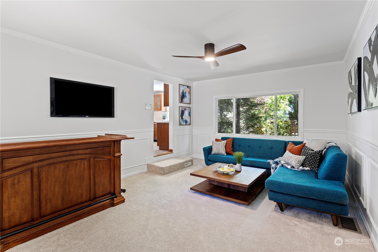
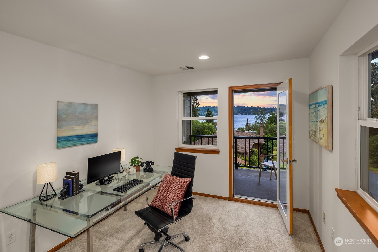
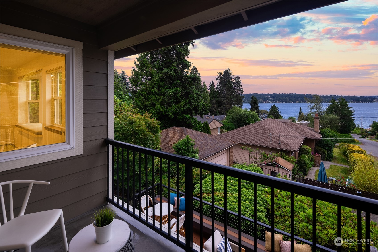
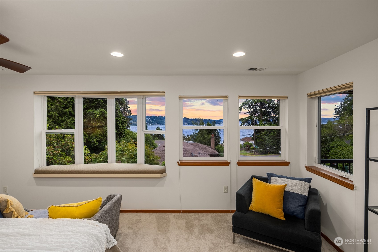
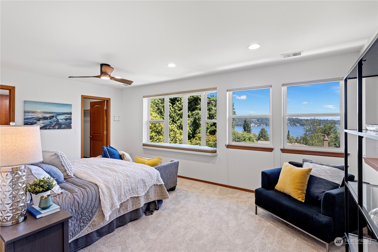
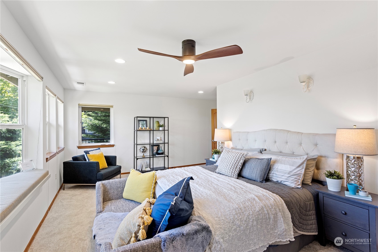
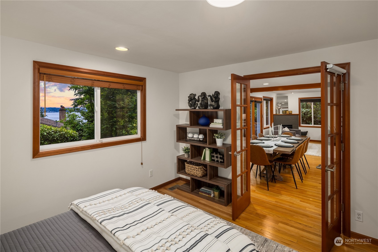
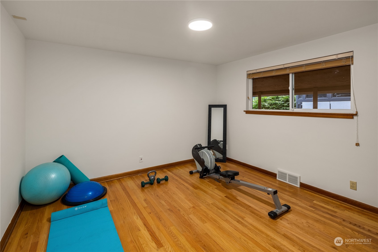
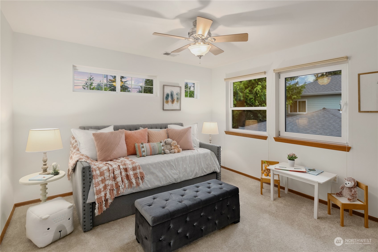
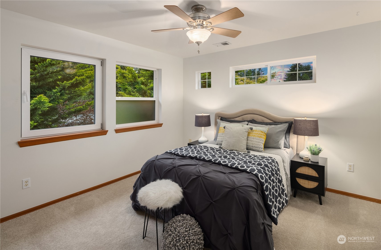
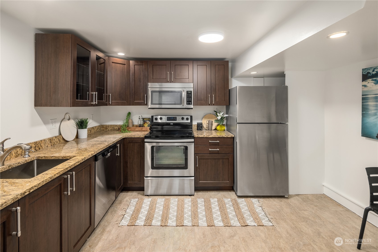
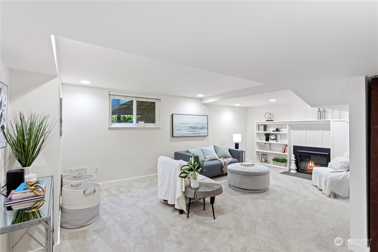
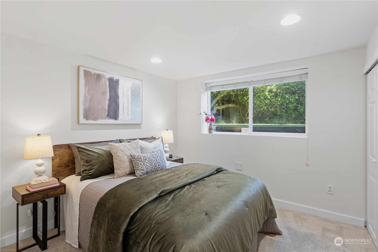
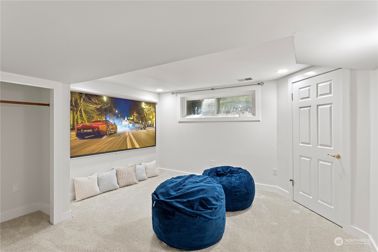
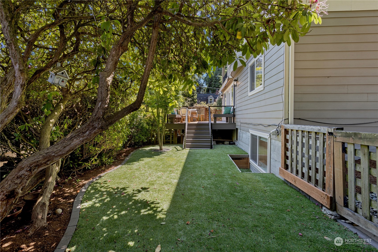
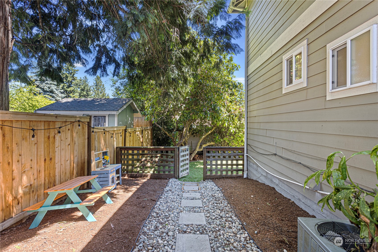
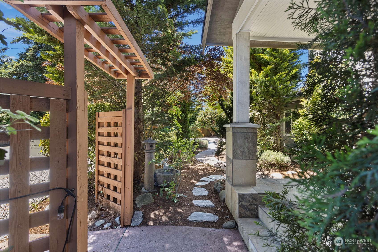
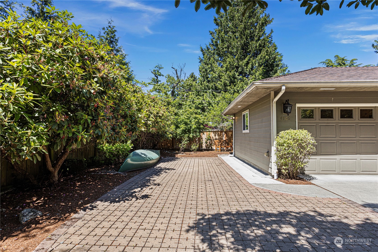
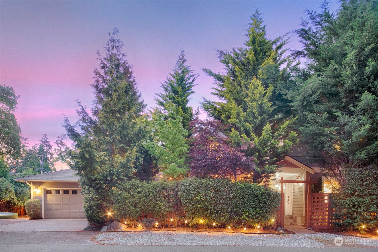
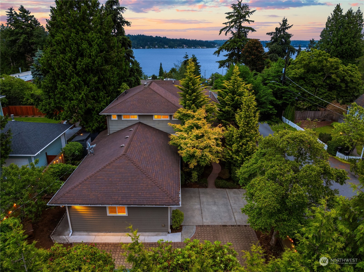
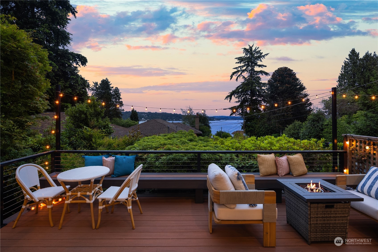
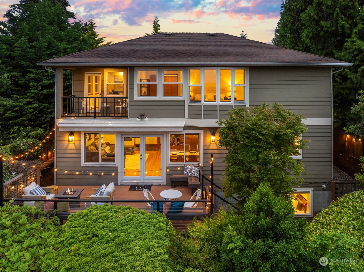
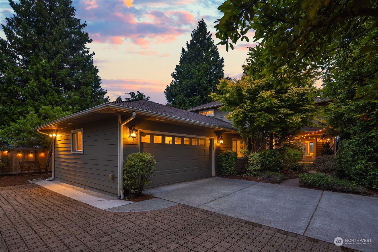
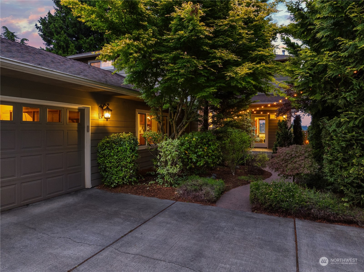
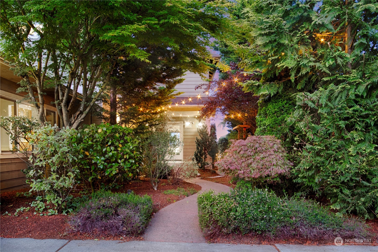
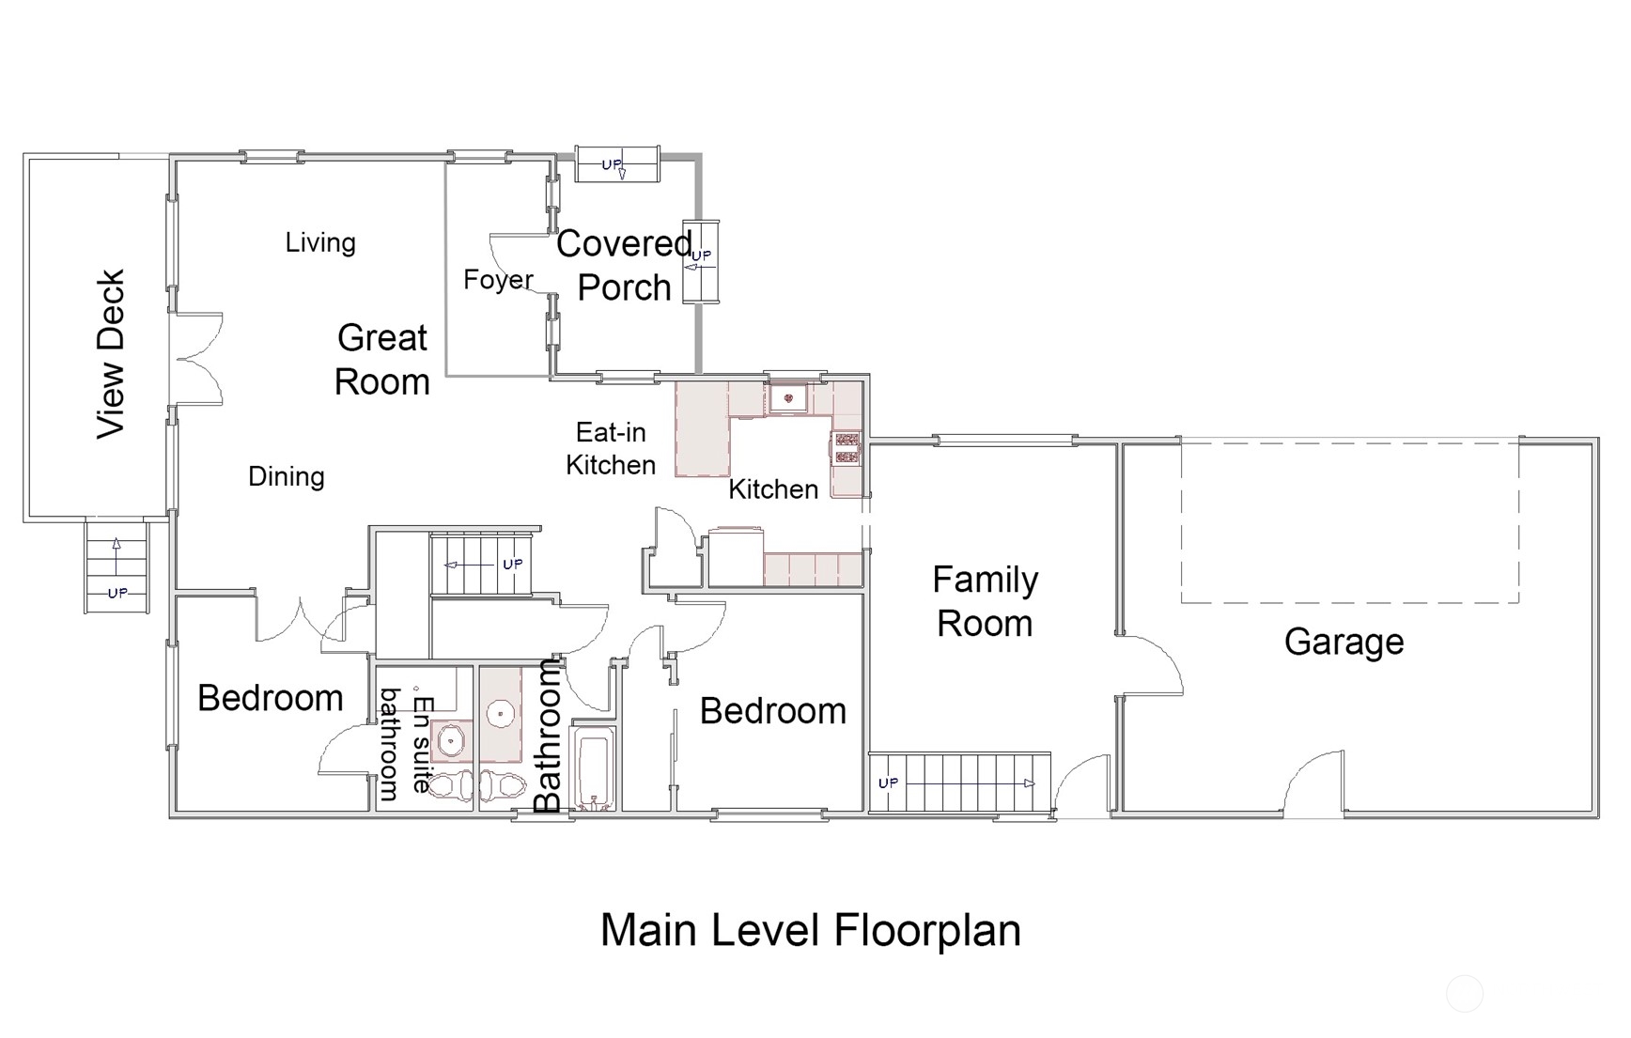
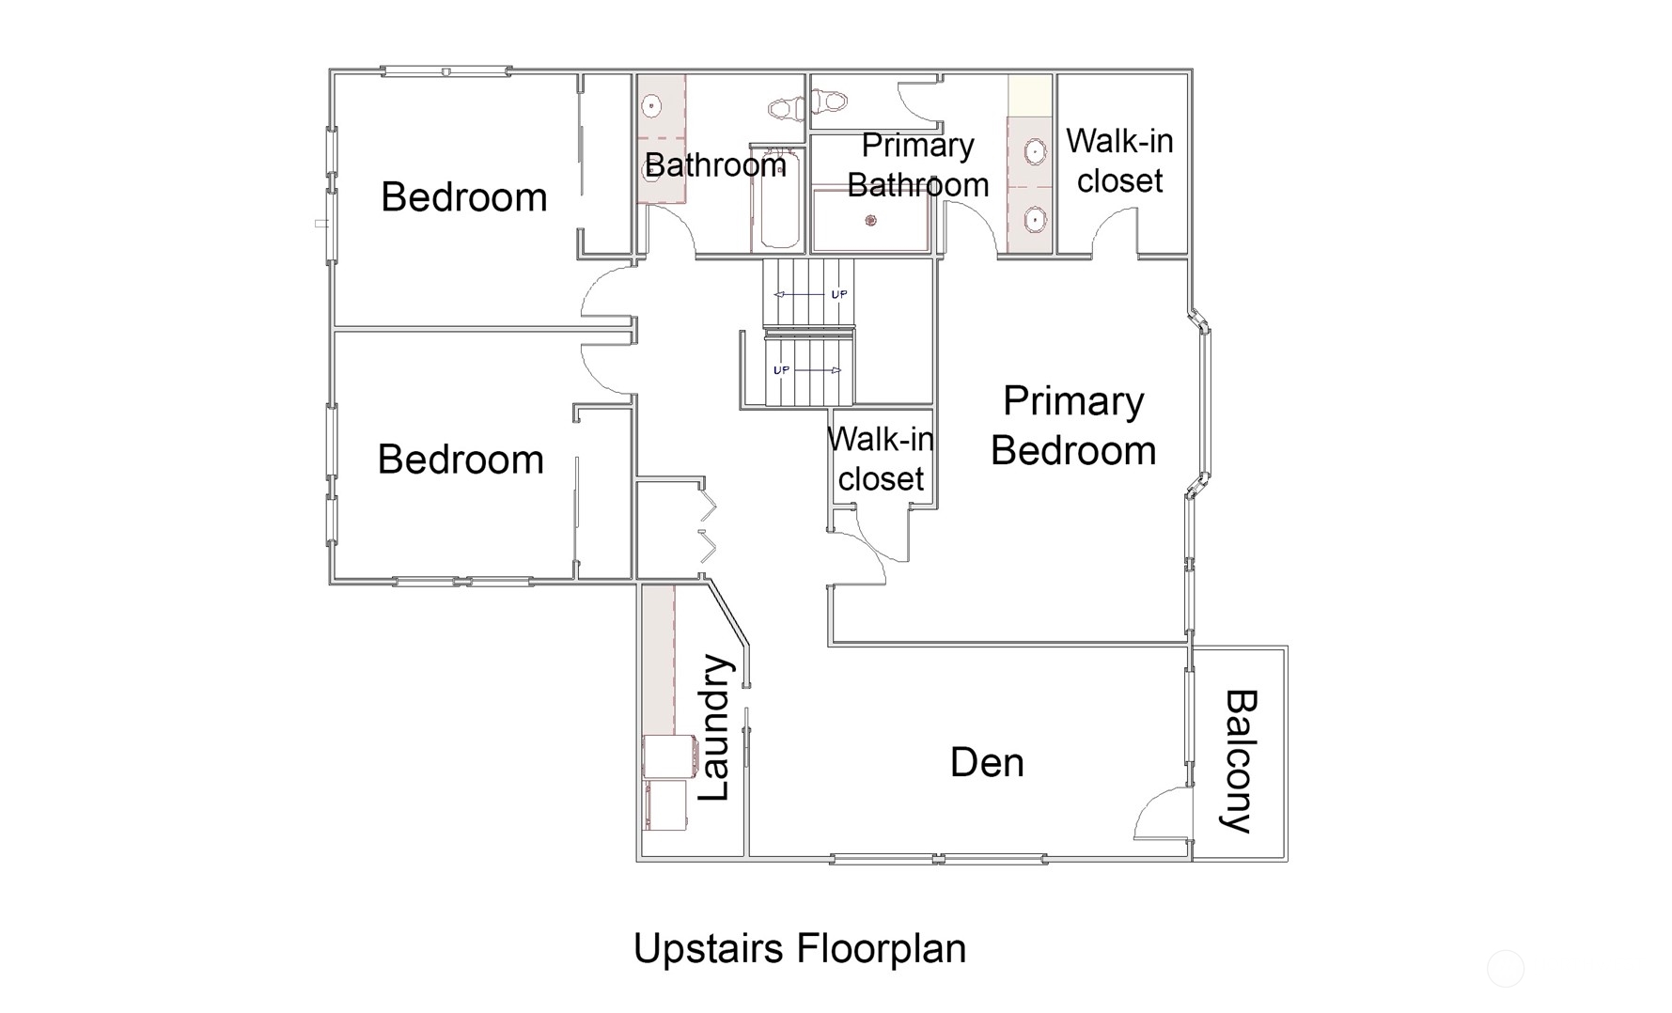
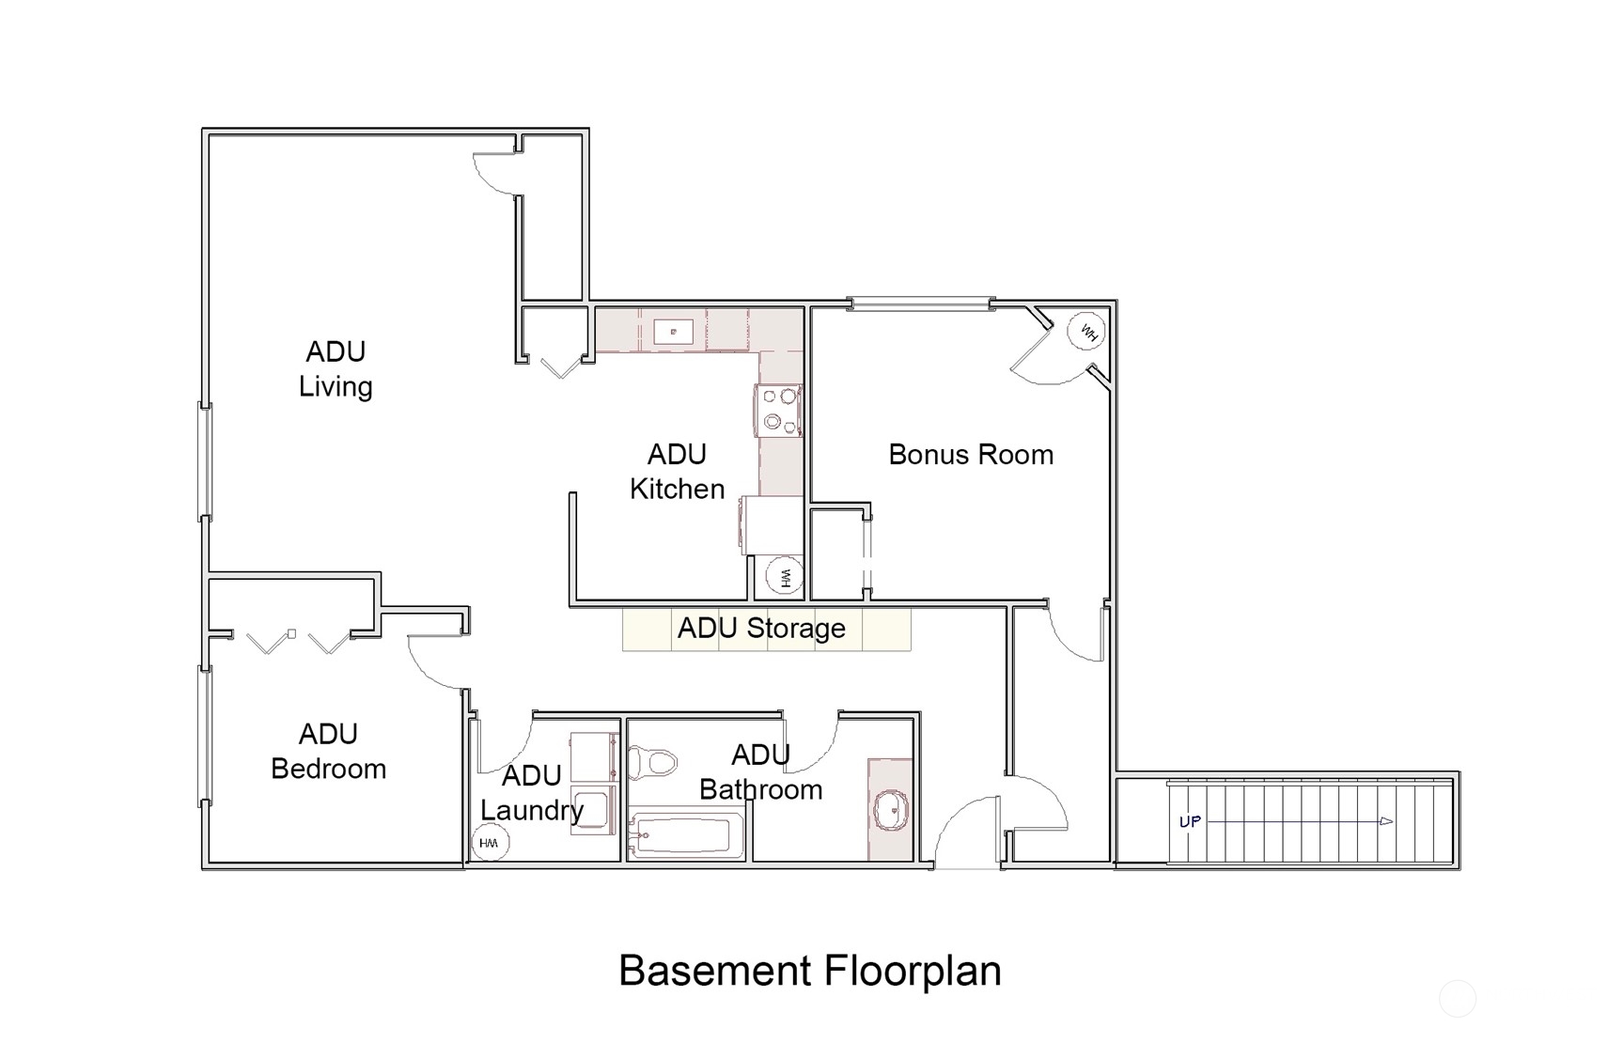
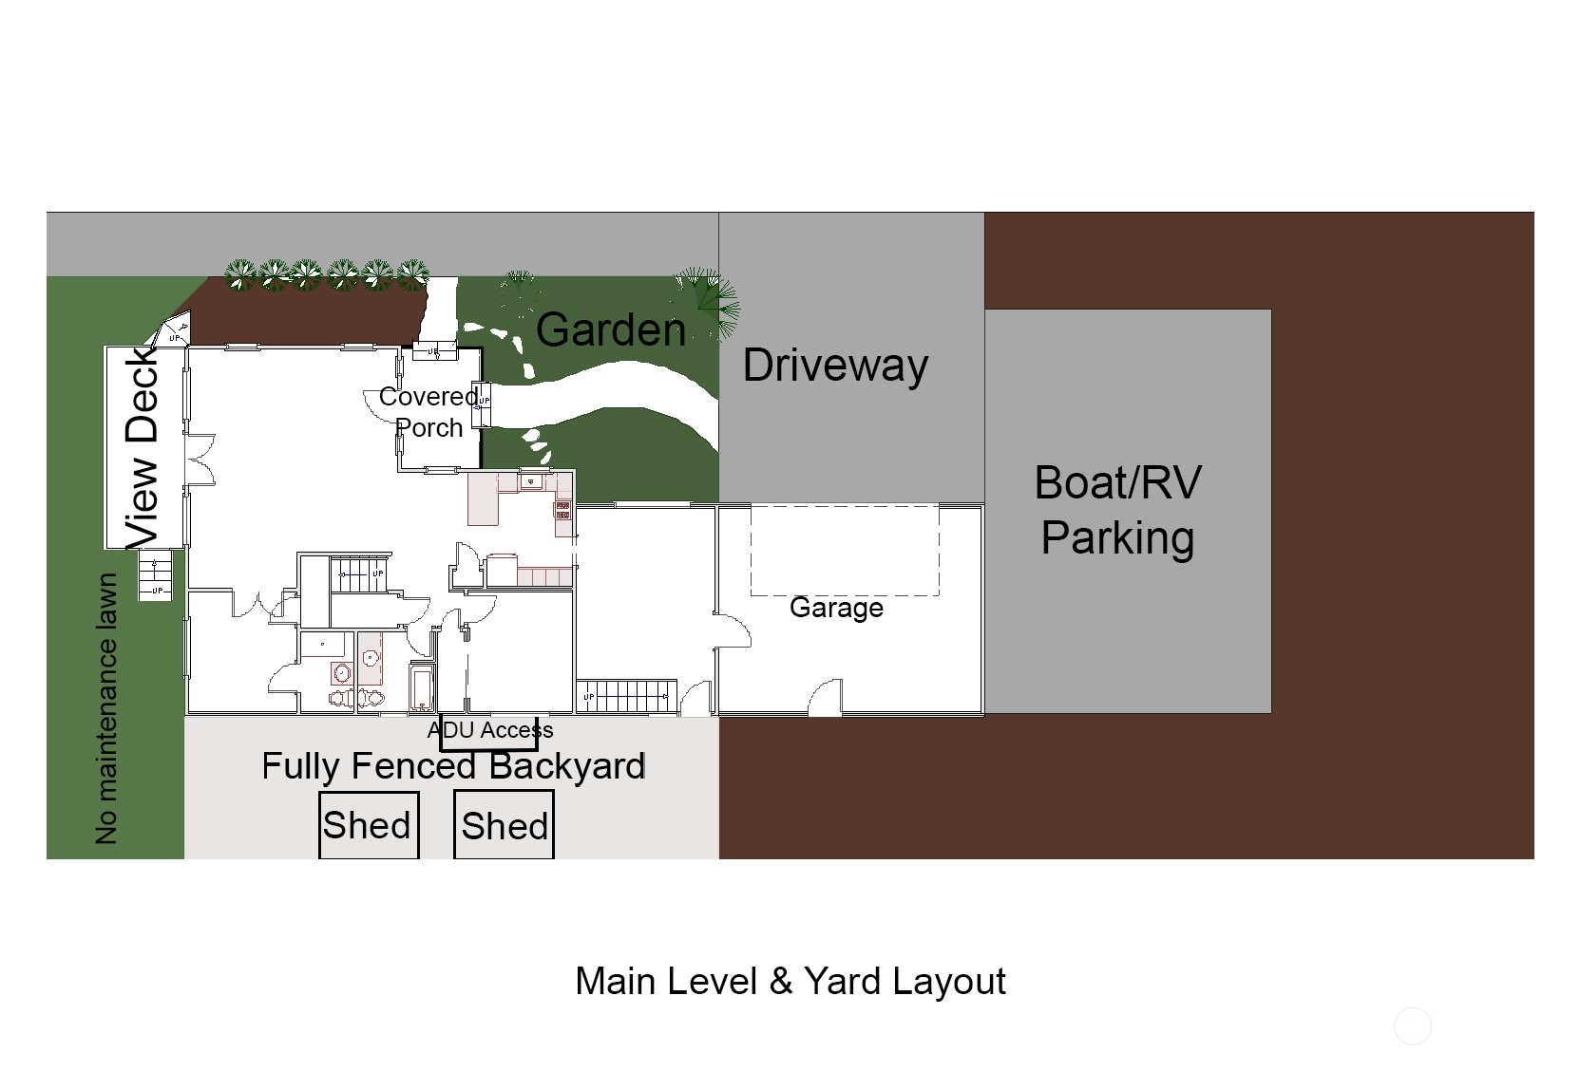
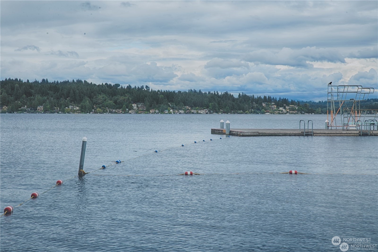
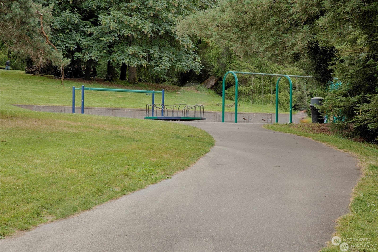
Experience privacy, views, and abundant spaces in this 2009 bespoke Hansen Architecture redesign. Welcome guests through your native PNW garden. Enjoy Lake + Cascade views from the main entertainment floor and especially from the upstairs primary + additional beds. 2bds/2bas on main floor, 3bds+den/2ba laundry upstairs. Basement has a bonus room and legal/permitted 1bd/1ba ADU, with kitchen, seperate laundry, and seperate entrance. Rhododendron-lined Boat/RV parking, fertile vegetable + fruit gardens, artificial lawn, and a 2yr new composite lake-view deck. 2 blocks from the Burke-Gilman Trail, near Matthews Beach Park, with easy commutes to Magnuson, UW, Wedgewood, Northgate, and I5/405. Within View Ridge Swim and Tennis Club boundaries!

6
beds

5
baths

4,180 Sq.Ft. LIVING AREA

7,200 Sq.Ft. lot

Features & Amenities

Interior

  • total bedrooms6
  • Total bathrooms5
  • full bathrooms4
  • three quarter bathroom1
  • Flooring Ceramic Tile, Hardwood, Vinyl Plank
  • Fireplace Electric, Gas
  • APPLIANCES Dishwasher(s), Dryer(s), Disposal, Microwave(s), Refrigerator(s), See Remarks, Stove(s)/Range(s), Washer(s)
  • other interior Features Second Kitchen, Second Primary Bedroom, Bath Off Primary, Ceiling Fan(s), Ceramic Tile, Double Pane/Storm Window, Dining Room, Fireplace, Fireplace (Primary Bedroom), French Doors, Hardwood, Security System, Skylight(s), Walk-In Closet(s), Walk-In Pantry, Water Heater

Area & Lot

  • Status Sold
  • Date Sold September 11, 2024
  • Living Area4,180 Sq.Ft.
  • Total Area4,180 Sq.Ft.
  • Lot Area7,200 Sq.Ft.
  • MLS® ID2262108
  • TypeResidential
  • YEAR BUILT1952
  • View DescriptionLake, Mountain(s), Territorial
  • Elementary SchoolJohn Rogers
  • Middle SchoolJane Addams
  • High SchoolNathan Hale High
  • School DistrictSeattle

Exterior

  • STORIES2
  • Garage Space2.0
  • water SourcePublic
  • roofComposition
  • lot featuresCorner Lot, Paved
  • parkingDriveway, Attached Garage, Off Street, RV Parking
  • HEAT TYPEForced Air
  • AIR CONDITIONINGCentral A/C, Forced Air, Heat Pump
  • sewerSewer Connected
  • SubstructurePoured Concrete
  • other exterior FeaturesCement Planked

Financial

  • Sales Price$1,750,000
  • Real Estate Tax $13,465/yr
View Virtual Tour

Ready to Help

I approach real estate as a responsibility, not a transaction. I take the time to truly understand your goals, guide you with clear strategy, and advocate for you with focus and care. Known for my calm presence and strong negotiation skills, I help clients navigate Seattle’s competitive market feeling informed, protected, and confident from start to finish.

Follow Me on Instagram