Leave a Message

By providing your contact information to Savanna Taylor, your personal information will be processed in accordance with Savanna Taylor's Privacy Policy. By checking the box(es) below, you consent to receive communications regarding your real estate inquiries and related marketing and promotional updates in the manner selected by you. For SMS text messages, message frequency varies. Message and data rates may apply. You may opt out of receiving further communications from Savanna Taylor at any time. To opt out of receiving SMS text messages, reply STOP to unsubscribe.

Thank you for your message. We will be in touch with you shortly.

4801 180th Street SW Unit: B101
SEE ALL PHOTOS
4801 180th Street SW Unit: B101
Provided by NWMLS, Listed by COMPASS
Sold

4801 180th Street SW Unit: B101

4801 180th Street SW Unit: B101, Lynnwood, WA 98037

$330,000
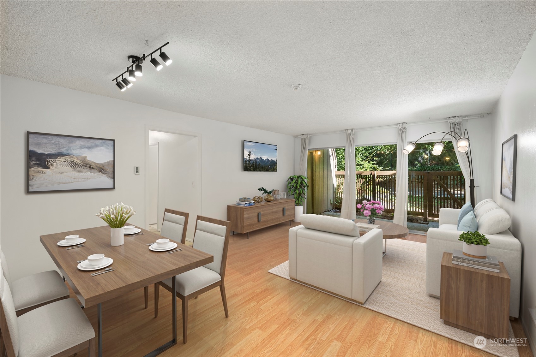
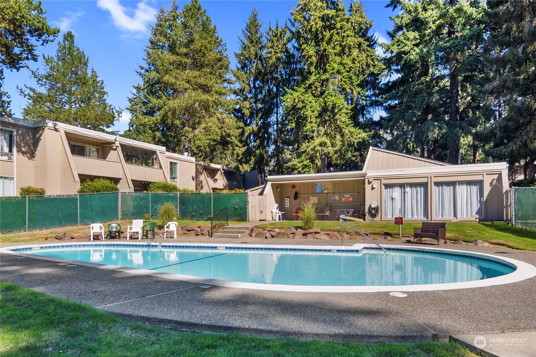
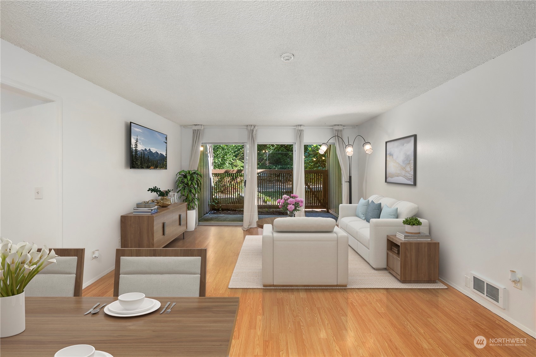
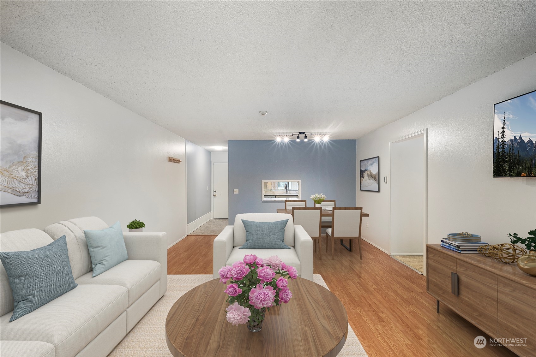
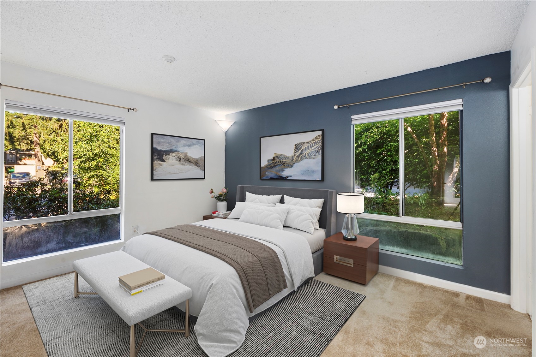
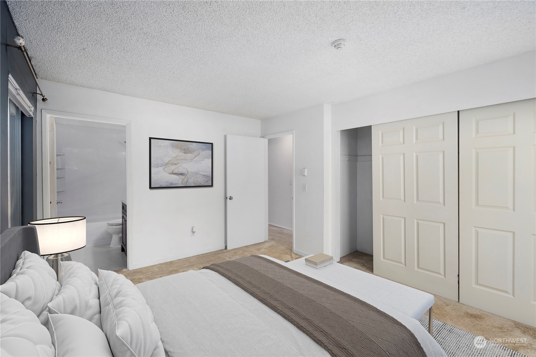
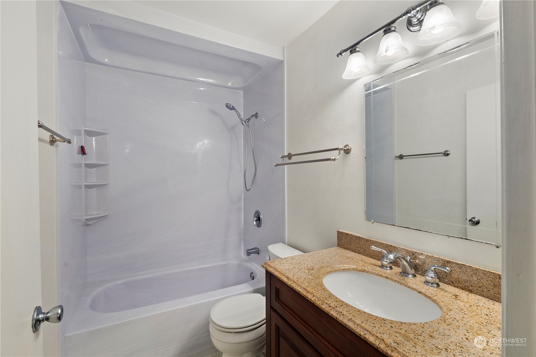
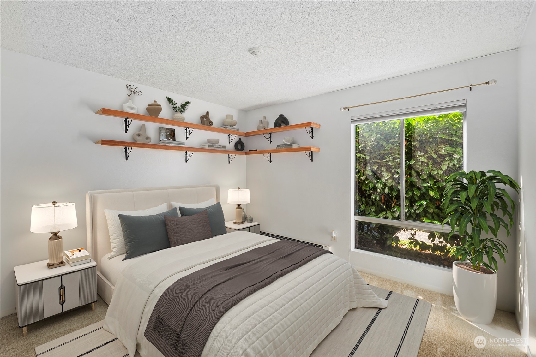
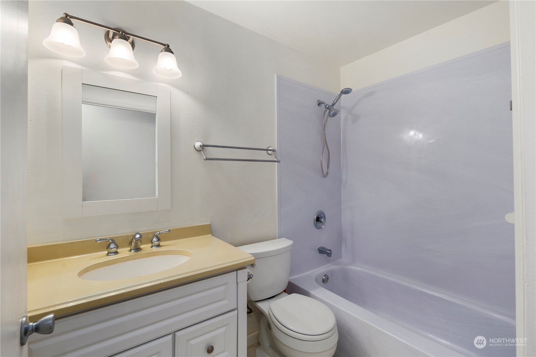
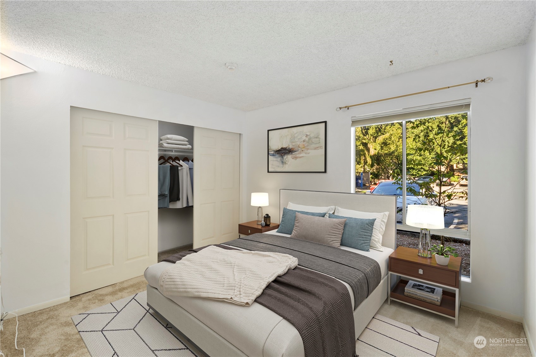
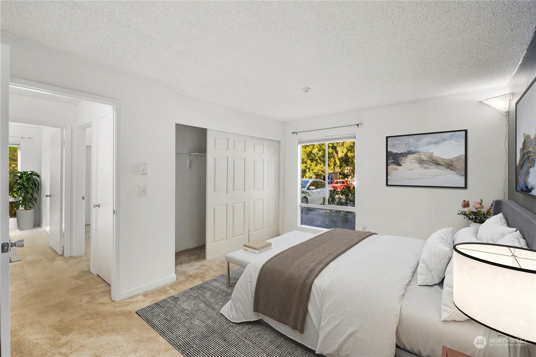
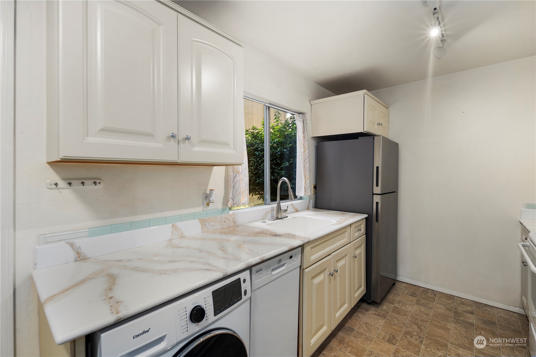
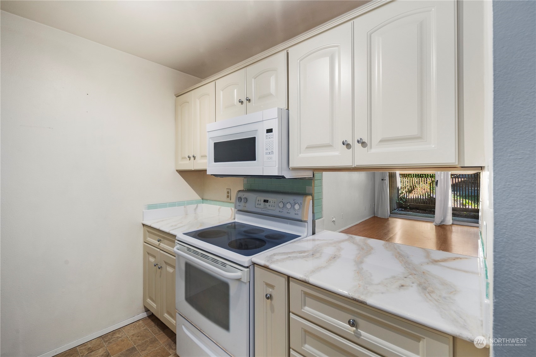
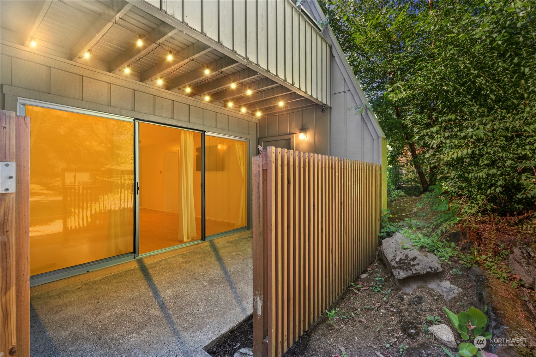
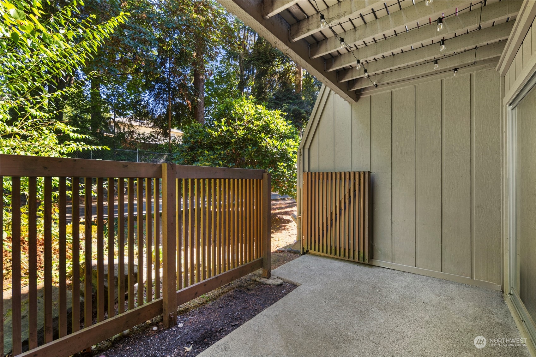
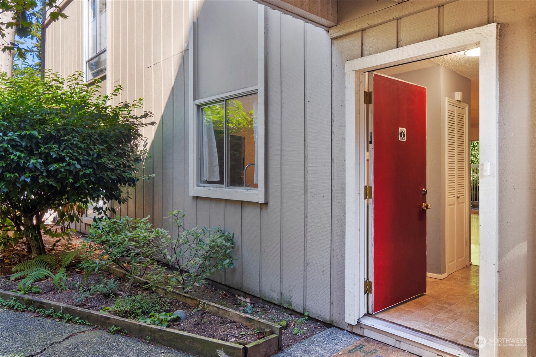
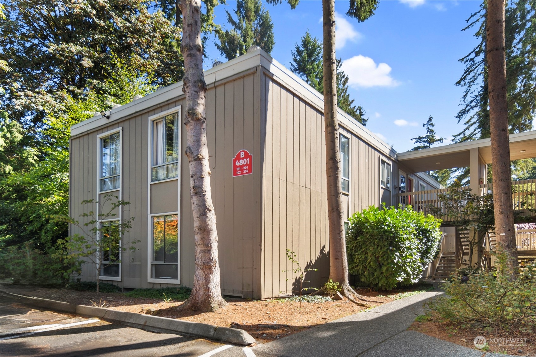
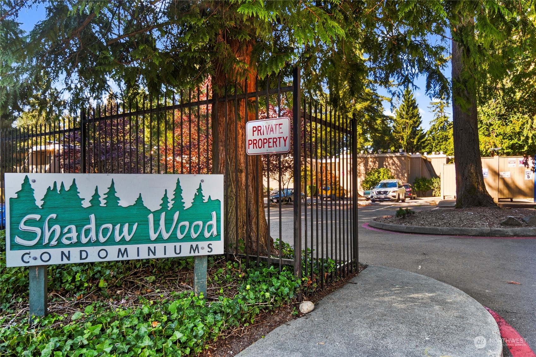
FHA-approved & no special assessments! Listed below 2022 purchase price! Welcome to this beautifully updated 3-bed 2-bath home! This spacious ground-level end unit has been freshly painted and upgraded with new fixtures, lighting, and hardware. Open floor plan features new washer/dryer, refrigerator, microwave, dishwasher, and newer carpets & flooring. Private fenced patio with storage closet. Enjoy a serene setting in wooded community - a short distance from the light rail opening this year. Includes in-unit laundry, deeded parking space, two guest spaces, outdoor pool, and pool house. HOA dues cover water, sewer, and garbage - owner only pays electric. Located in highly regarded Edmonds School District! Pet friendly! Rental cap not met.

3
beds

2
baths

1,088 Sq.Ft. LIVING AREA

Features & Amenities

Interior

  • total bedrooms3
  • Total bathrooms2
  • full bathrooms2
  • Laundry room Electric Dryer Hookup, Washer Hookup
  • Flooring Laminate, Vinyl, Carpet
  • APPLIANCES Dishwasher(s), Dryer(s), Microwave(s), Refrigerator(s), Stove(s)/Range(s), Washer(s)
  • other interior Features Cooking-Electric, Dryer-Electric, Laminate, Washer, Water Heater

Area & Lot

  • Status Sold
  • Date Sold April 21, 2025
  • Living Area1,088 Sq.Ft.
  • Total Area1,088 Sq.Ft.
  • MLS® ID2319963
  • TypeCondo
  • YEAR BUILT1968
  • View DescriptionTerritorial
  • School DistrictEdmonds

Exterior

  • STORIES2
  • roofFlat
  • parkingOff Street
  • HEAT TYPEBaseboard
  • AIR CONDITIONINGNone
  • other exterior FeaturesWood, Wood Products

Financial

  • Sales Price$330,000
  • Real Estate Tax $2,522/yr
  • HOA $787/mo

Ready to Help

I approach real estate as a responsibility, not a transaction. I take the time to truly understand your goals, guide you with clear strategy, and advocate for you with focus and care. Known for my calm presence and strong negotiation skills, I help clients navigate Seattle’s competitive market feeling informed, protected, and confident from start to finish.

Follow Me on Instagram