4836 S Graham Street
SEE ALL PHOTOS
4836 S Graham Street
Provided by NWMLS, Bought with Every Door Real Estate and Listed by Jared Holland, 206-330-0314 at COMPASS
Sold

4836 S Graham Street

4836 S Graham Street, Seattle, WA 98118

$1,625,000
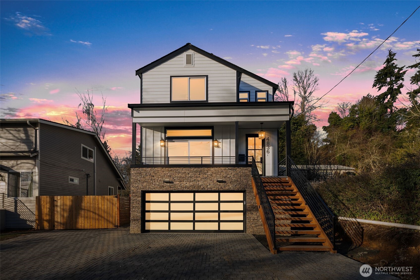
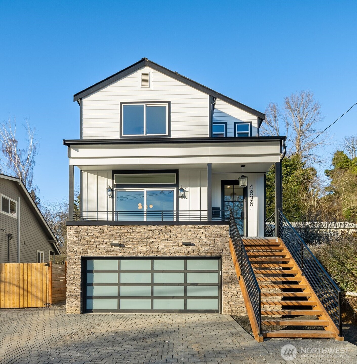
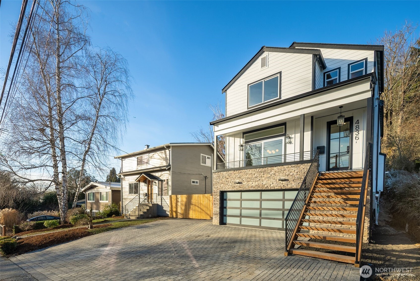
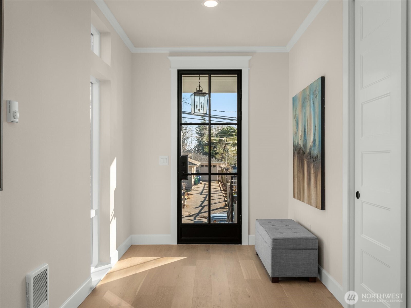
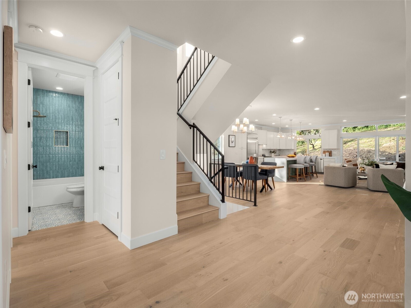
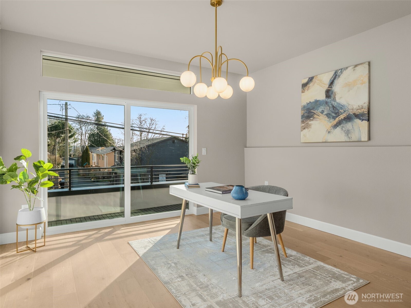
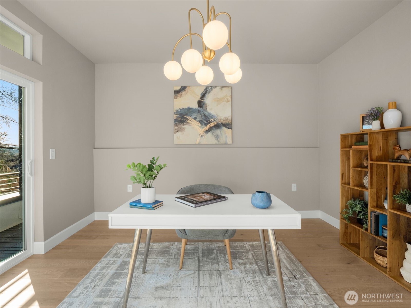
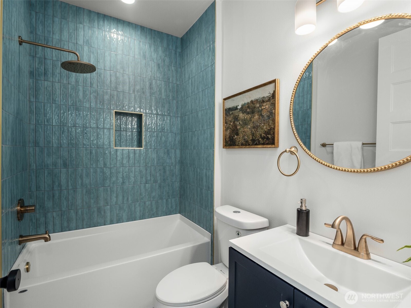
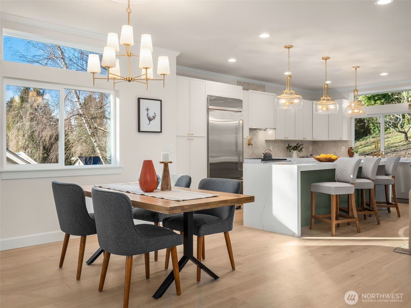
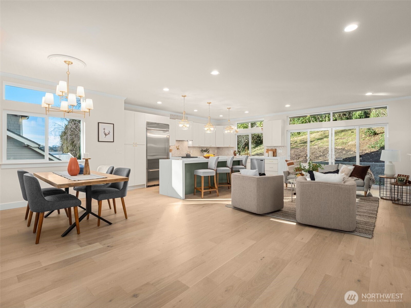
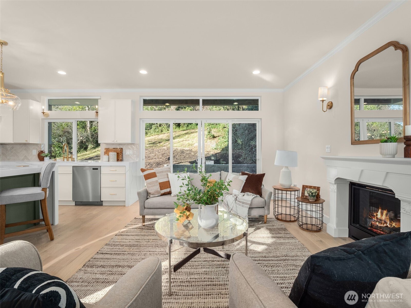
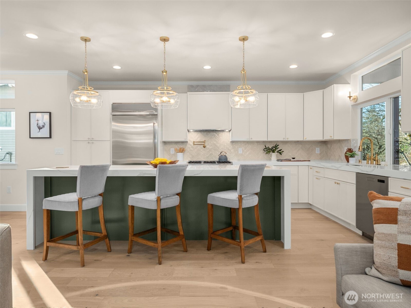
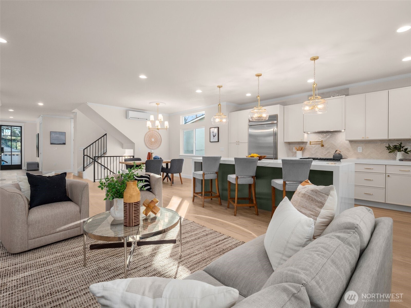
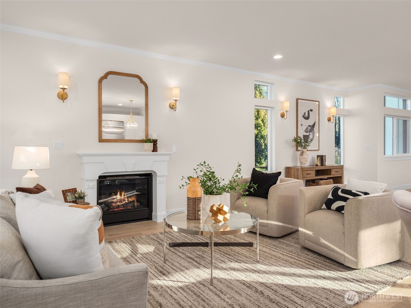
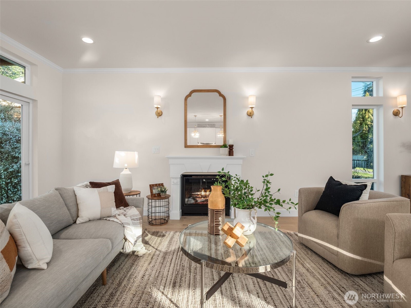
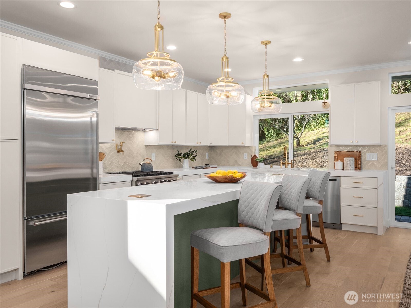
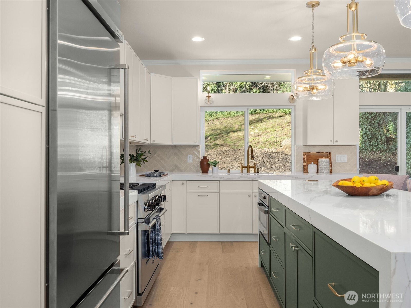
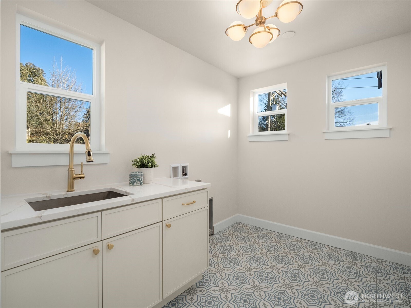
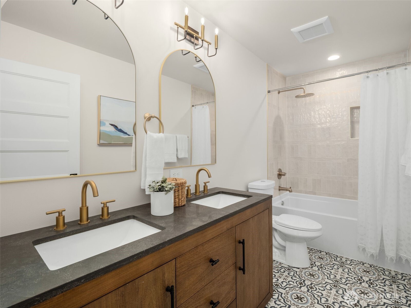
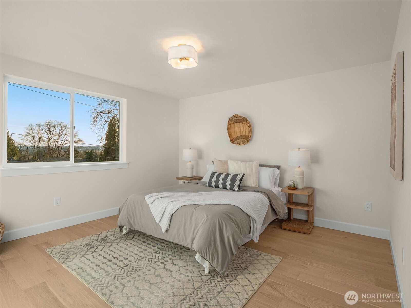
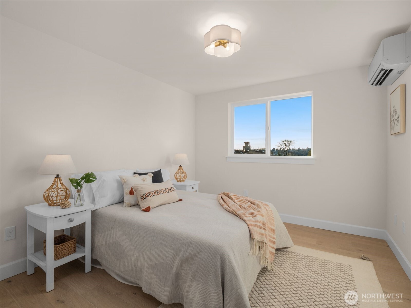
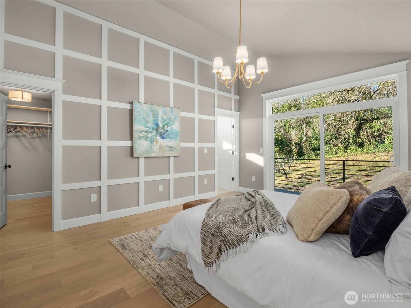
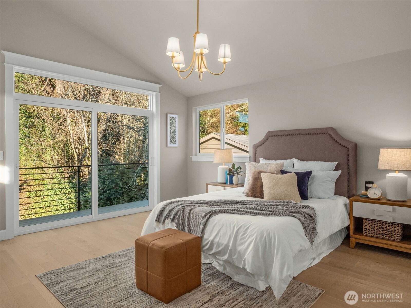
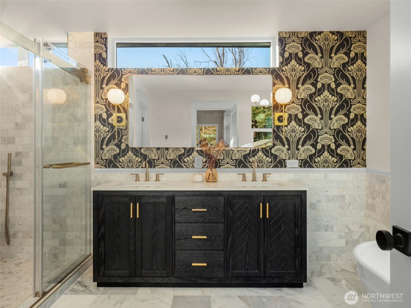
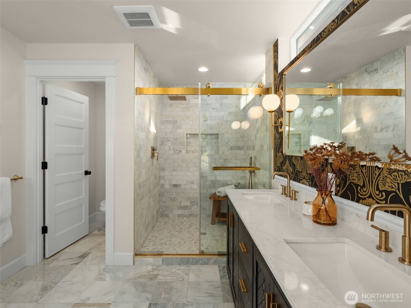
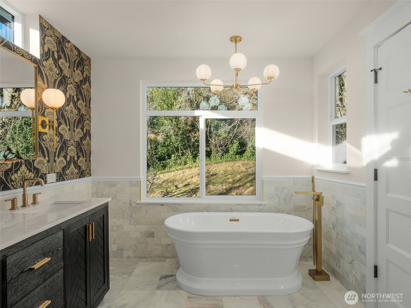
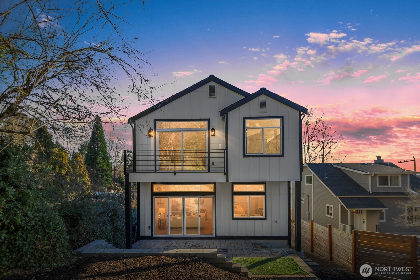
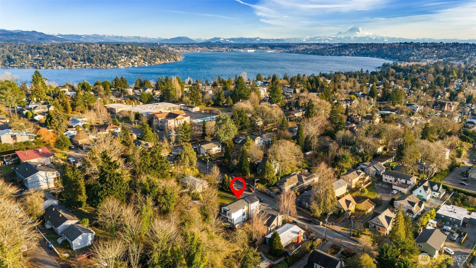
Welcome to your dream home! This stunning brand-new construction offers modern living in the heart of Seattle. Thoughtfully designed w/ sleek finishes & premium craftsmanship, this home features spa-like bathrooms, & an open-concept layout perfect for entertaining. The gourmet kitchen is truly a chef's delight, equipped w/ top-of-the-line appliances that make cooking a pleasure. The oversized island, adorned w/ luxurious 6 cm quartz countertops, serves as a centerpiece for culinary creativity. Adjacent to the kitchen is a generously sized living room, perfect for relaxing or hosting guests, w/ large windows that flood the space w/ natural light. The luxurious primary suite provides a tranquil retreat w/ a walk-in closet & 5 piece ensuite.

4
beds

3
baths

2,535 Sq.Ft. LIVING AREA

7,383 Sq.Ft. lot

Features & Amenities

Interior

  • total bedrooms4
  • Total bathrooms3
  • full bathrooms3
  • Flooring Ceramic Tile, Engineered Hardwood, Marble
  • Fireplace Gas
  • APPLIANCES Dishwasher(s), Disposal, Microwave(s), Refrigerator(s), Stove(s)/Range(s)
  • other interior Features Bath Off Primary, Ceramic Tile, Double Pane/Storm Window, Dining Room, Fireplace, Water Heater

Area & Lot

  • Status Sold
  • Date Sold May 2, 2025
  • Living Area2,535 Sq.Ft.
  • Total Area2,535 Sq.Ft.
  • Lot Area7,383 Sq.Ft.
  • MLS® ID2324176
  • TypeResidential
  • YEAR BUILT2025
  • Architecture StylesNorthwest Contemporary
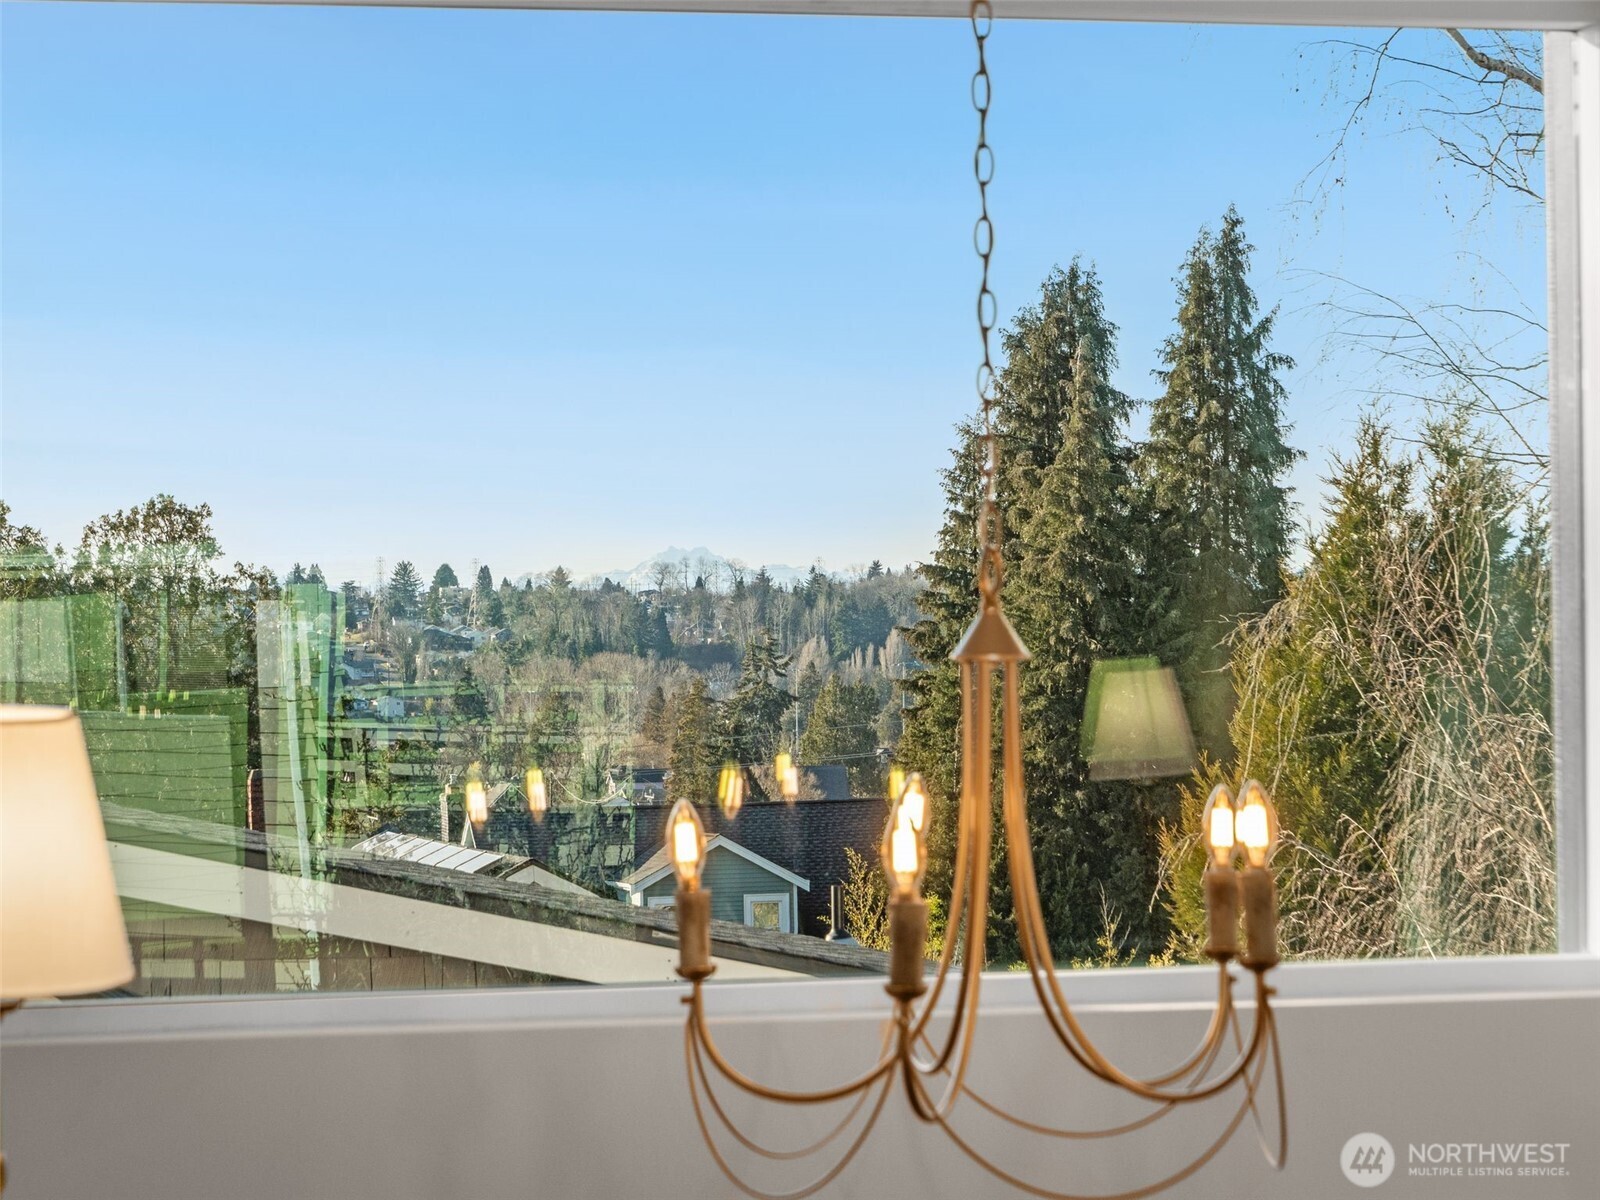
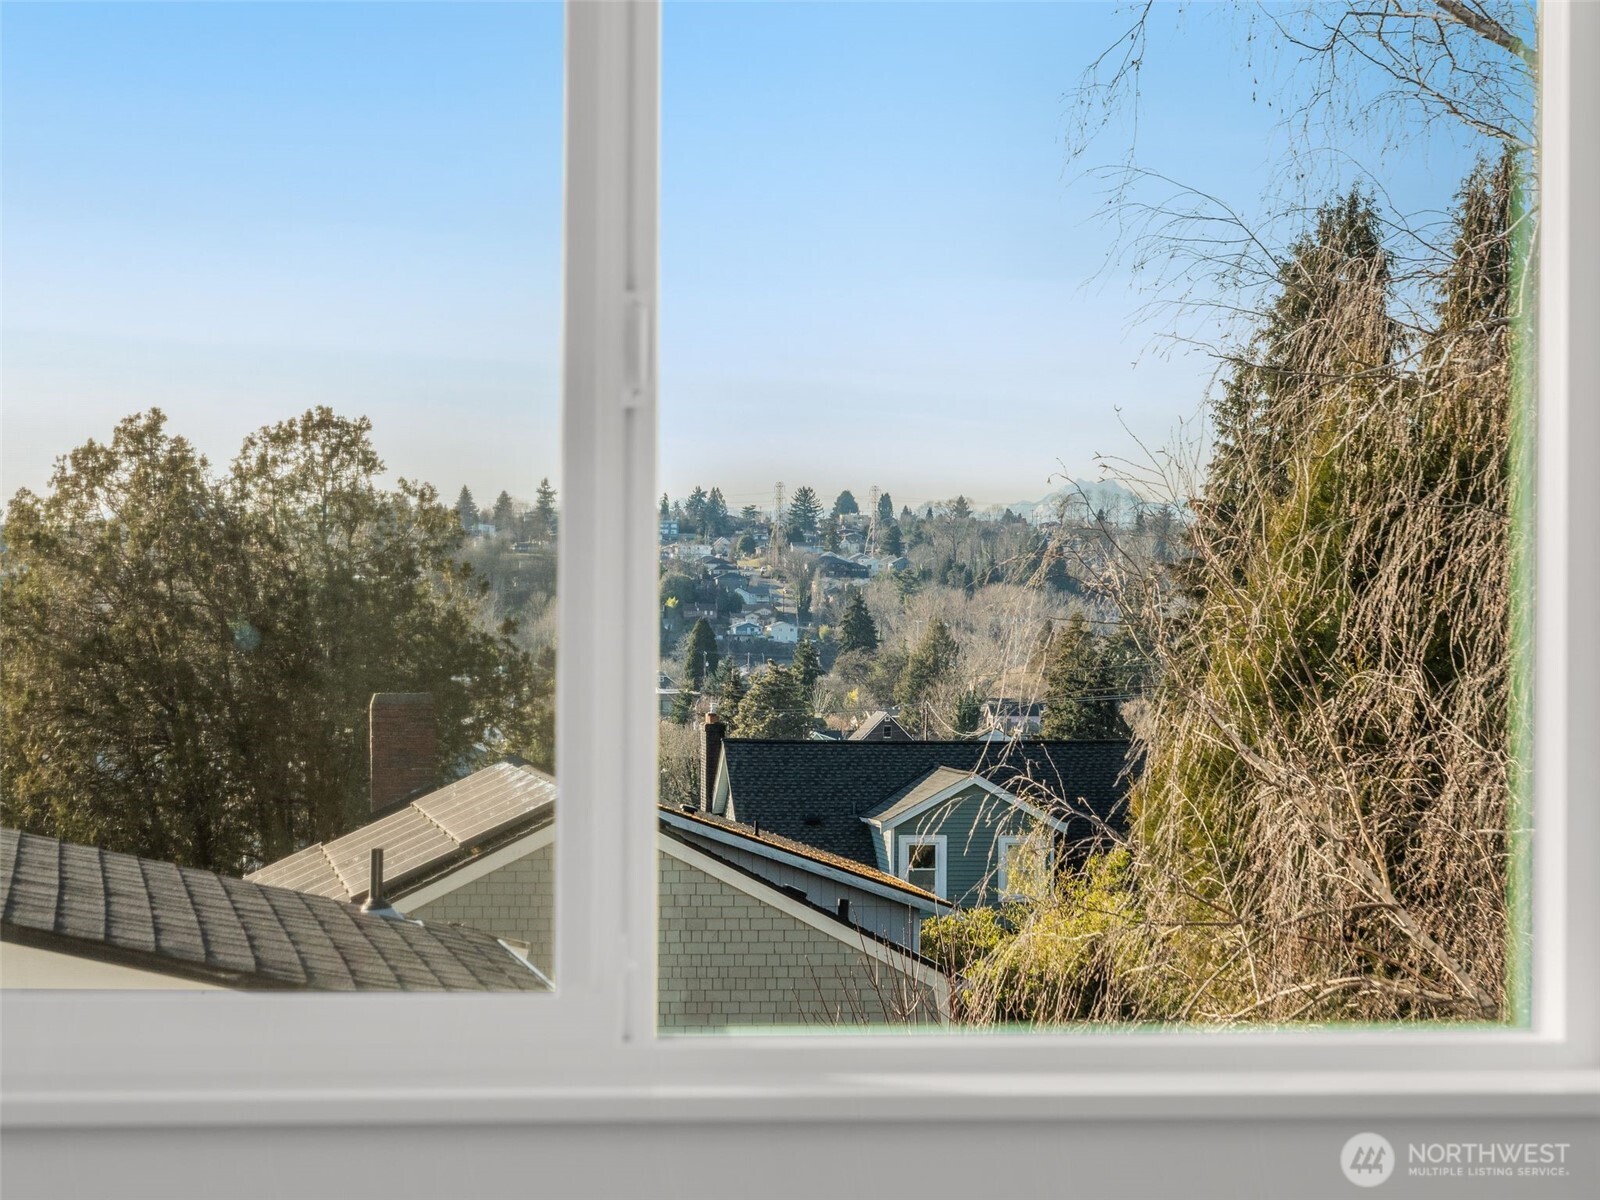
  • View DescriptionPartial
  • Elementary SchoolGraham Hill
  • Middle SchoolAki Kurose
  • High SchoolRainier Beach High
  • School DistrictSeattle

Exterior

  • STORIES2
  • Garage Space2.0
  • water SourcePublic
  • roofComposition
  • lot featuresCurbs, Paved, Sidewalk
  • parkingAttached Garage
  • HEAT TYPEDuctless
  • AIR CONDITIONINGDuctless
  • sewerSewer Connected
  • SubstructurePoured Concrete
  • security FeaturesPartially Fenced
  • other exterior FeaturesCement/Concrete, Wood

Financial

  • Sales Price$1,625,000
  • Real Estate Tax $3,509/yr
View Virtual Tour

Ready to Help

I approach real estate as a responsibility, not a transaction. I take the time to truly understand your goals, guide you with clear strategy, and advocate for you with focus and care. Known for my calm presence and strong negotiation skills, I help clients navigate Seattle’s competitive market feeling informed, protected, and confident from start to finish.

Follow Me on Instagram