
Leave a Message

By providing your contact information to Savanna Taylor, your personal information will be processed in accordance with Savanna Taylor's Privacy Policy. By checking the box(es) below, you consent to receive communications regarding your real estate inquiries and related marketing and promotional updates in the manner selected by you. For SMS text messages, message frequency varies. Message and data rates may apply. You may opt out of receiving further communications from Savanna Taylor at any time. To opt out of receiving SMS text messages, reply STOP to unsubscribe.

Thank you for your message. We will be in touch with you shortly.

4851 Rosalind Road NE
SEE ALL PHOTOS
4851 Rosalind Road NE
Provided by NWMLS, Bought with Better Properties Kent and Listed by COMPASS
Sold

4851 Rosalind Road NE

4851 Rosalind Road NE, Bainbridge Island, WA 98110

$2,595,000
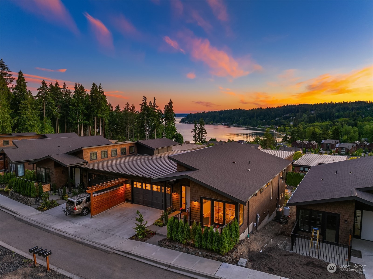
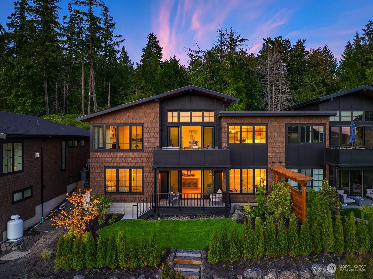
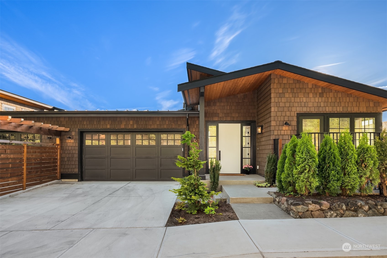
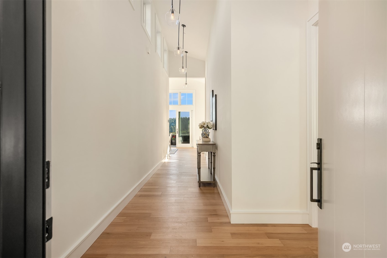
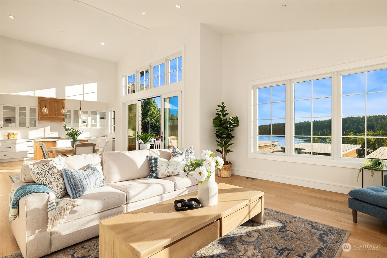
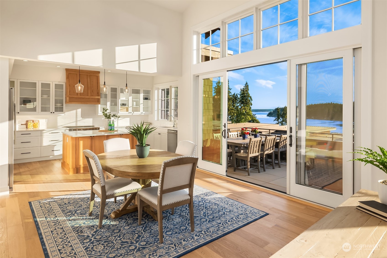
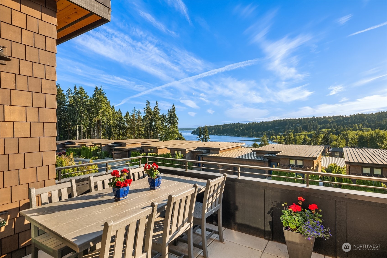
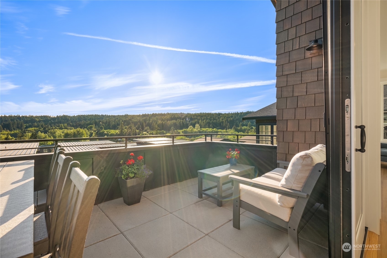
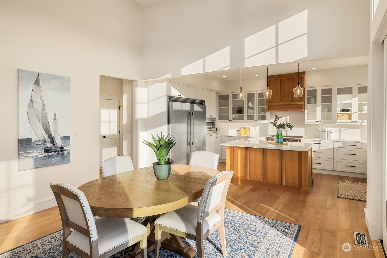
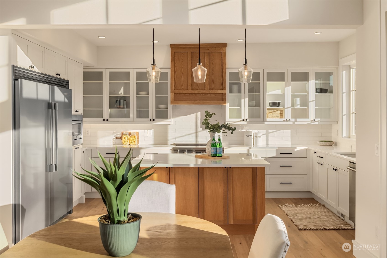
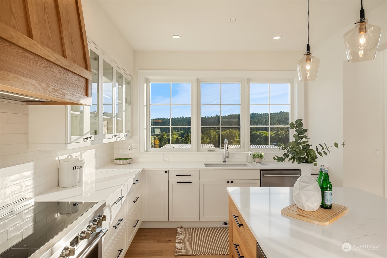
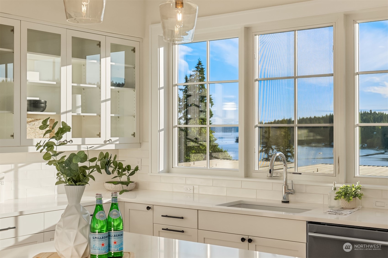
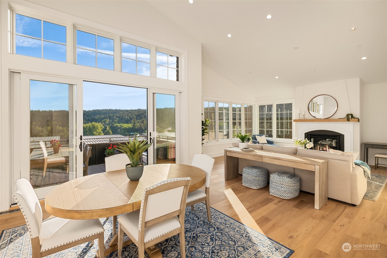
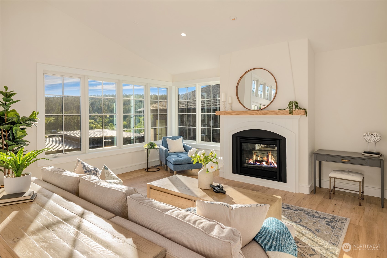
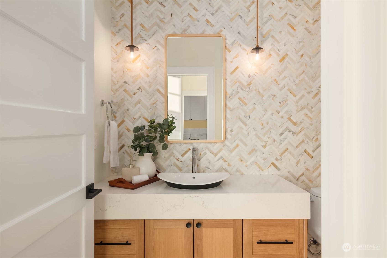
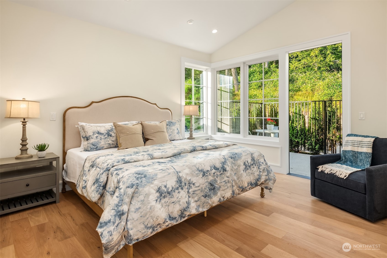
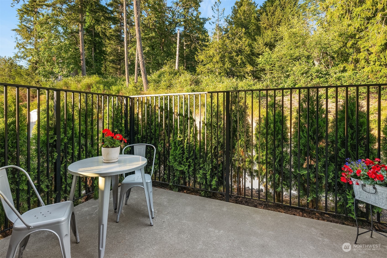
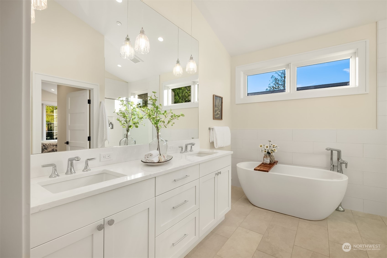
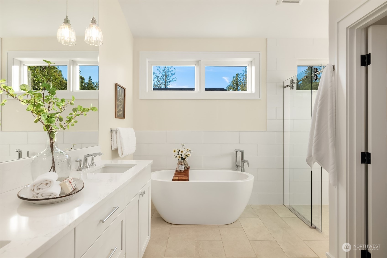
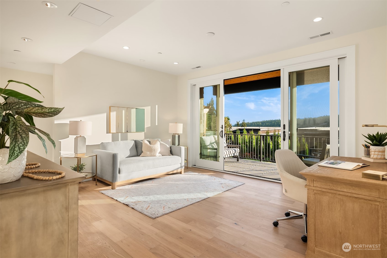
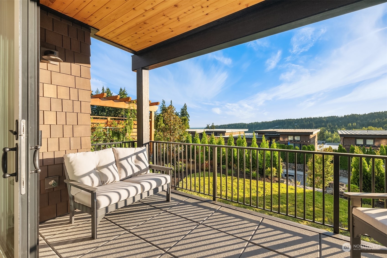
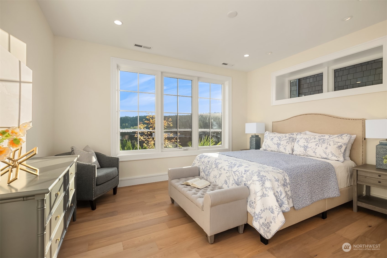
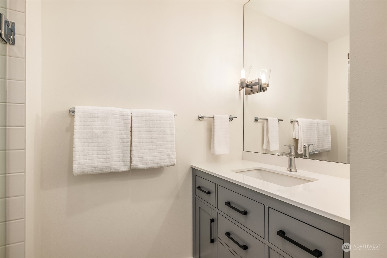
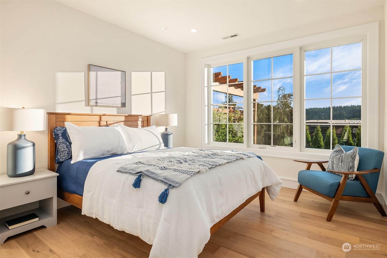
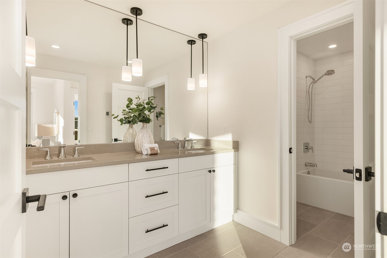
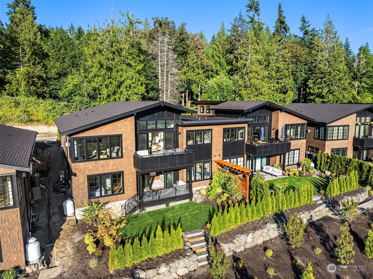
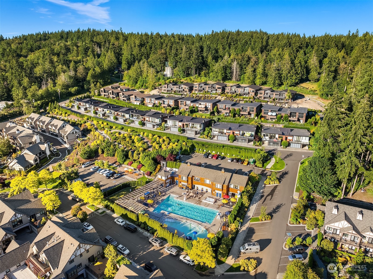
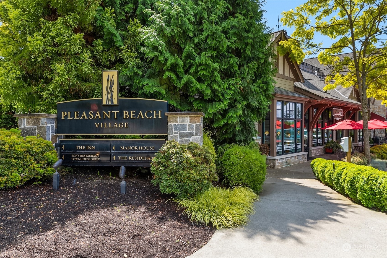
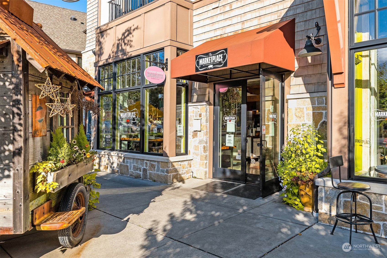
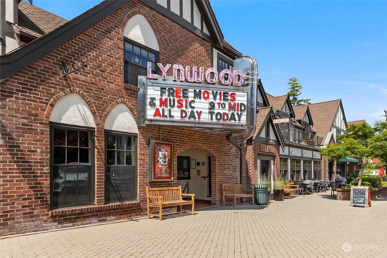
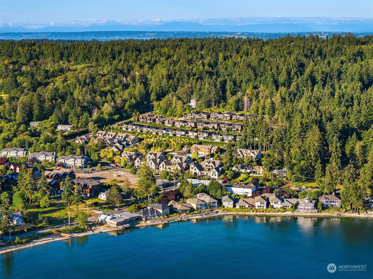
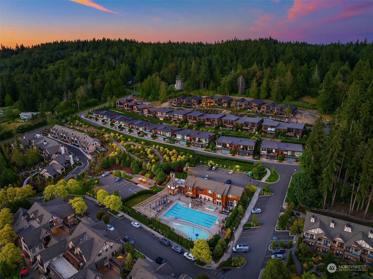
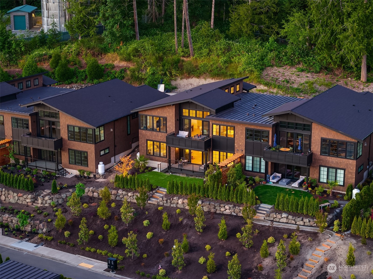
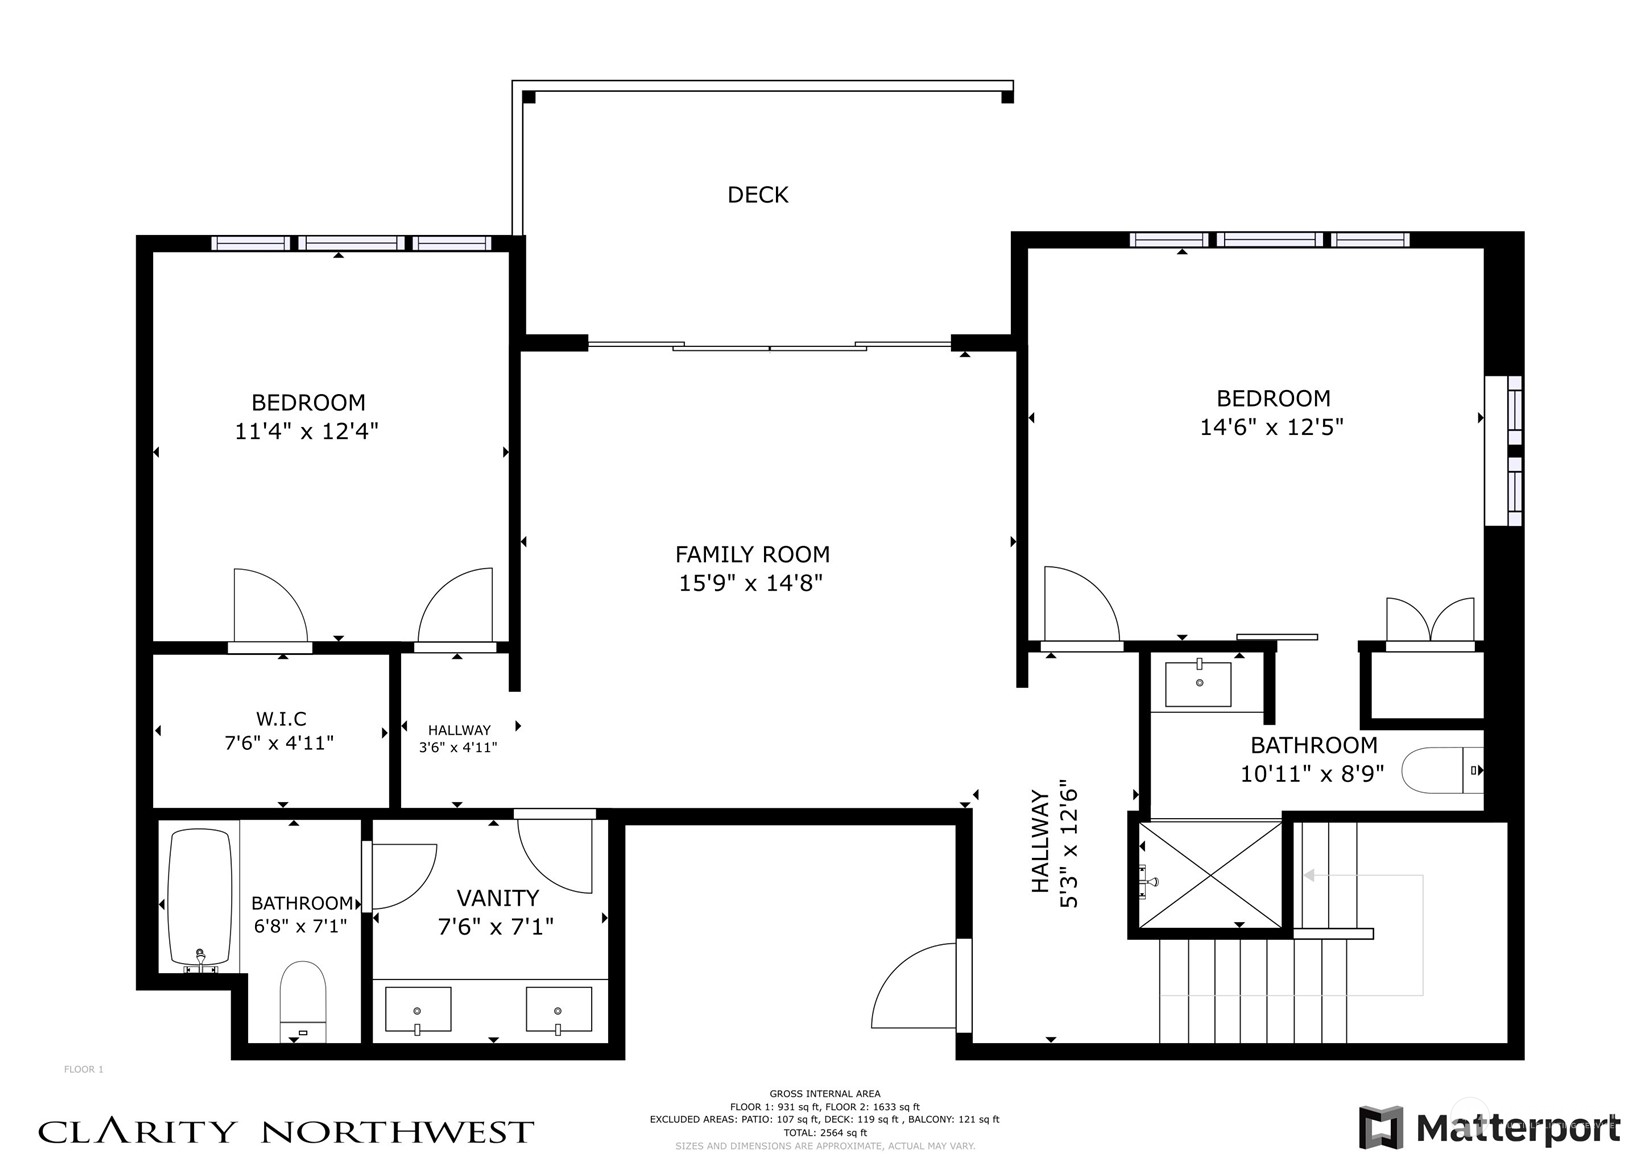
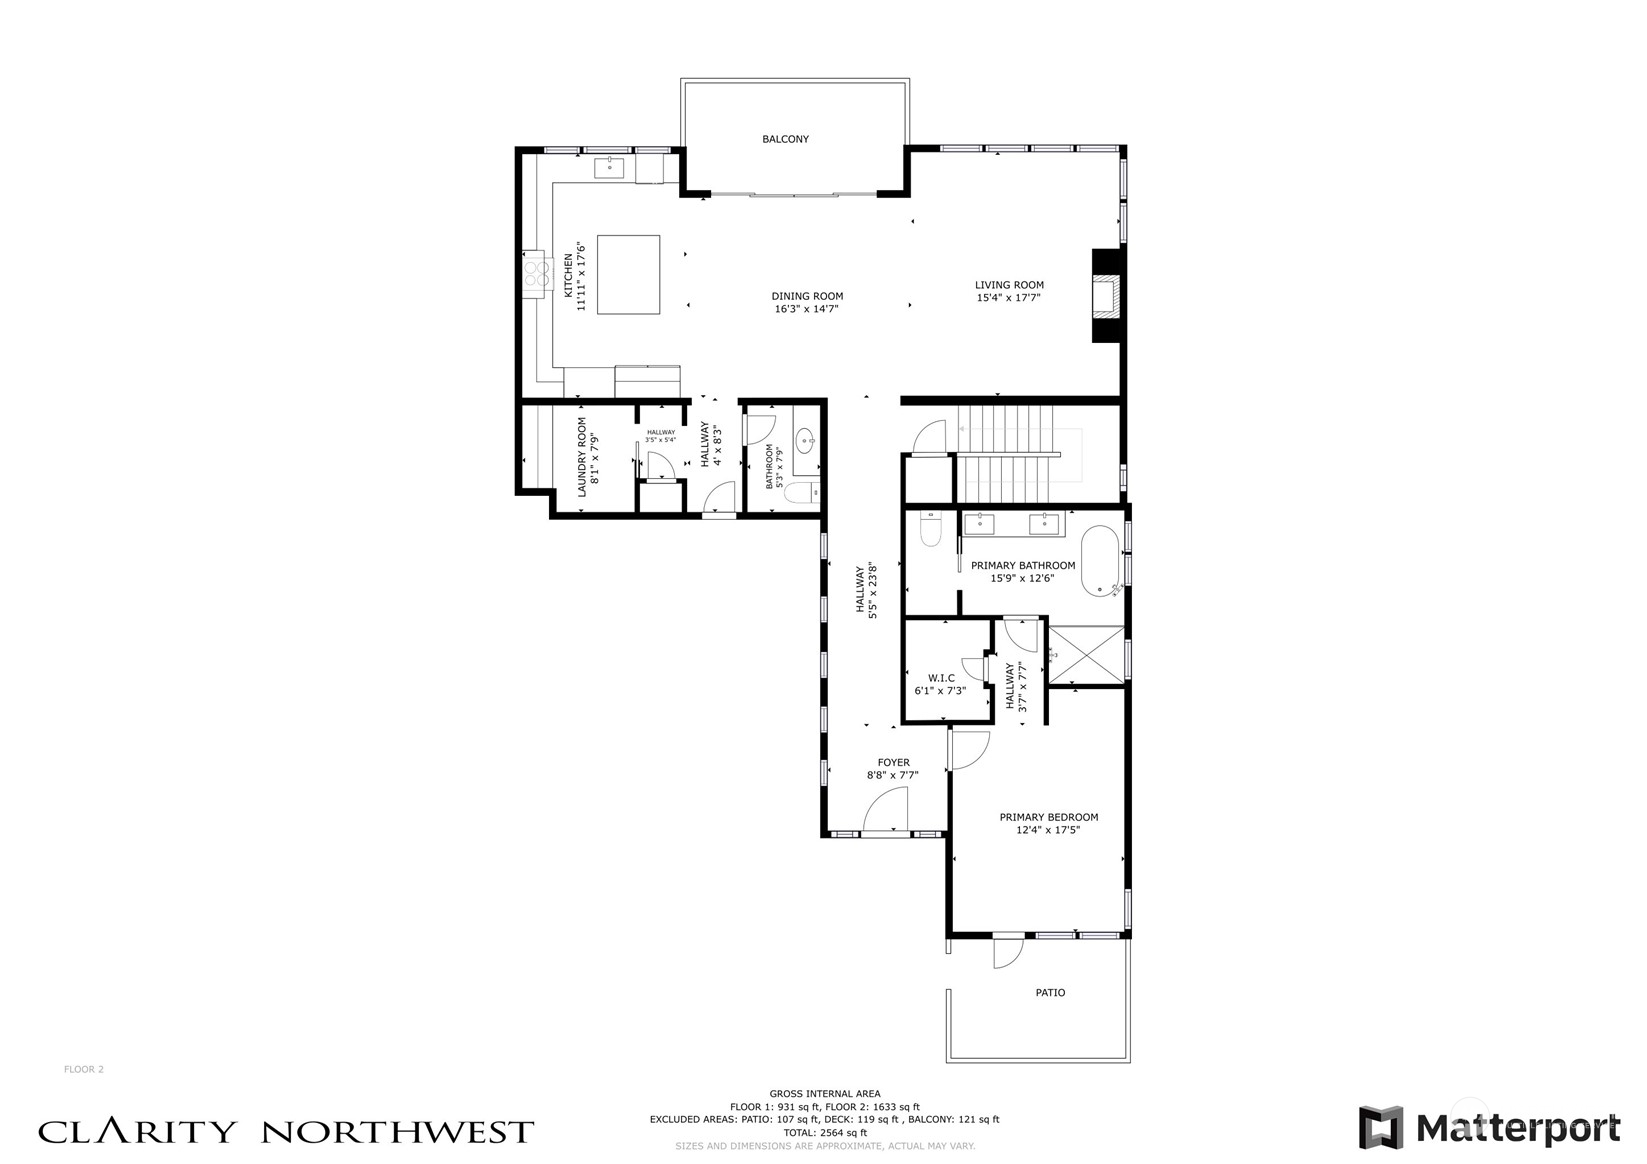
Stunning views of Rich Passage await! Nestled w/in Pleasant Beach Village, this is your chance to own one of the last remaining units in this sought-after development that embodies the essence of luxury & convenience in a vibrant community hub. This residence has never been lived in & has undergone over $150,000 in recent upgrades. Notable enhancements include hardwood floors throughout, addition of a 3/4 bath creating a 2nd bedroom w/ ensuite & addt'l kitchen cabinets for added functionality & style. Experience seamless indoor/outdoor living w/ inviting exterior decks & a private patio off the main floor primary bedroom. Interior showcases a gourmet kitchen, modern light-toned finishes & large windows creating a bright and welcoming space.

3
beds

4
baths

2,775 Sq.Ft. LIVING AREA

6,098 Sq.Ft. lot

Features & Amenities

Interior

  • total bedrooms3
  • Total bathrooms4
  • full bathrooms2
  • three quarter bathroom1
  • half bathroom1
  • Flooring Ceramic Tile, Engineered Hardwood, Vinyl
  • Fireplace Gas
  • APPLIANCES Dishwasher(s), Disposal, Microwave(s), Refrigerator(s), Stove(s)/Range(s)
  • other interior Features Bath Off Primary, Ceramic Tile, Double Pane/Storm Window, Dining Room, Fireplace, High Tech Cabling, Sprinkler System, Walk-In Closet(s)

Area & Lot

  • Status Sold
  • Date Sold September 25, 2024
  • Living Area2,775 Sq.Ft.
  • Total Area2,775 Sq.Ft.
  • Lot Area6,098 Sq.Ft.
  • MLS® ID2257751
  • TypeResidential
  • YEAR BUILT2023
  • View DescriptionSound, Territorial
  • Elementary SchoolCapt Johnston Blakel
  • Middle SchoolBuyer To Verify
  • High SchoolBainbridge Isl
  • School DistrictBainbridge Island

Exterior

  • STORIES1
  • Garage Space2.0
  • water SourcePublic
  • roofComposition, Metal
  • lot featuresCurbs, Open Space, Paved, Sidewalk
  • parkingDriveway, Attached Garage
  • HEAT TYPEForced Air, Heat Pump, Radiator
  • AIR CONDITIONINGForced Air, Heat Pump
  • sewerSewer Connected
  • SubstructurePoured Concrete
  • other exterior FeaturesWood

Financial

  • Sales Price$2,595,000
  • Real Estate Tax $12,698/yr
  • HOA $230/mo
View Virtual Tour

Ready to Help

I approach real estate as a responsibility, not a transaction. I take the time to truly understand your goals, guide you with clear strategy, and advocate for you with focus and care. Known for my calm presence and strong negotiation skills, I help clients navigate Seattle’s competitive market feeling informed, protected, and confident from start to finish.

Follow Me on Instagram