Leave a Message

By providing your contact information to Savanna Taylor, your personal information will be processed in accordance with Savanna Taylor's Privacy Policy. By checking the box(es) below, you consent to receive communications regarding your real estate inquiries and related marketing and promotional updates in the manner selected by you. For SMS text messages, message frequency varies. Message and data rates may apply. You may opt out of receiving further communications from Savanna Taylor at any time. To opt out of receiving SMS text messages, reply STOP to unsubscribe.

Thank you for your message. We will be in touch with you shortly.

4861 24th Avenue S
4861 24th Avenue S
4861 24th Avenue S
4861 24th Avenue S
4861 24th Avenue S
4861 24th Avenue S
4861 24th Avenue S
4861 24th Avenue S
4861 24th Avenue S
4861 24th Avenue S
4861 24th Avenue S
4861 24th Avenue S
4861 24th Avenue S
4861 24th Avenue S
4861 24th Avenue S
4861 24th Avenue S
4861 24th Avenue S
4861 24th Avenue S
4861 24th Avenue S
4861 24th Avenue S
4861 24th Avenue S
4861 24th Avenue S
4861 24th Avenue S
4861 24th Avenue S
4861 24th Avenue S
4861 24th Avenue S
4861 24th Avenue S
4861 24th Avenue S
4861 24th Avenue S
4861 24th Avenue S
4861 24th Avenue S
4861 24th Avenue S
4861 24th Avenue S
4861 24th Avenue S
4861 24th Avenue S
4861 24th Avenue S
4861 24th Avenue S
4861 24th Avenue S
4861 24th Avenue S
4861 24th Avenue S
SEE ALL PHOTOS
4861 24th Avenue S
4861 24th Avenue S
4861 24th Avenue S
4861 24th Avenue S
4861 24th Avenue S
4861 24th Avenue S
4861 24th Avenue S
4861 24th Avenue S
4861 24th Avenue S
4861 24th Avenue S
4861 24th Avenue S
4861 24th Avenue S
4861 24th Avenue S
4861 24th Avenue S
4861 24th Avenue S
4861 24th Avenue S
4861 24th Avenue S
4861 24th Avenue S
4861 24th Avenue S
4861 24th Avenue S
4861 24th Avenue S
4861 24th Avenue S
4861 24th Avenue S
4861 24th Avenue S
4861 24th Avenue S
4861 24th Avenue S
4861 24th Avenue S
4861 24th Avenue S
4861 24th Avenue S
4861 24th Avenue S
4861 24th Avenue S
4861 24th Avenue S
4861 24th Avenue S
4861 24th Avenue S
4861 24th Avenue S
4861 24th Avenue S
4861 24th Avenue S
4861 24th Avenue S
4861 24th Avenue S
4861 24th Avenue S
Provided by NWMLS, Bought with COMPASS and Listed by Robert A. Macdonald, 206-527-1777 at Lake & Company
Sold

4861 24th Avenue S

4861 24th Avenue S, Seattle, WA 98108

$962,000
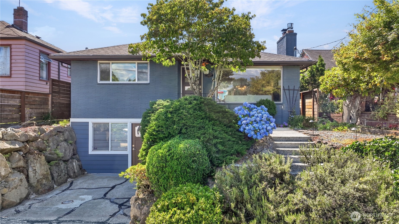
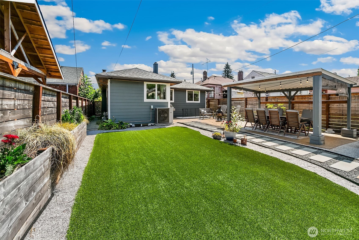
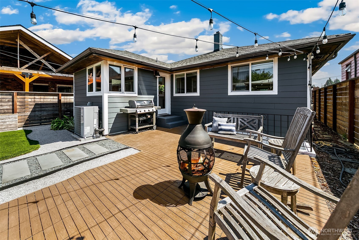
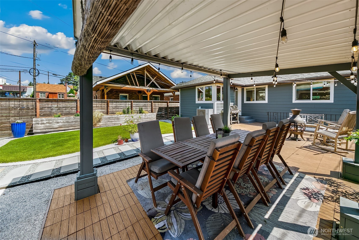
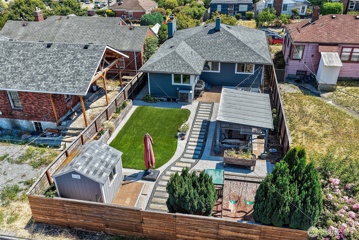
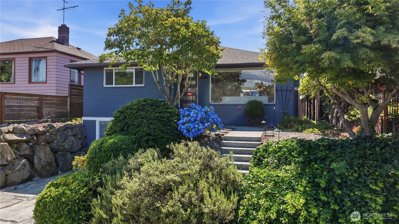
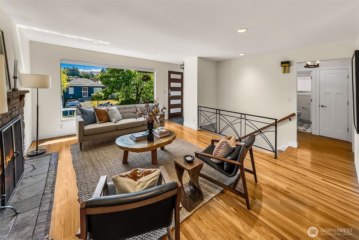
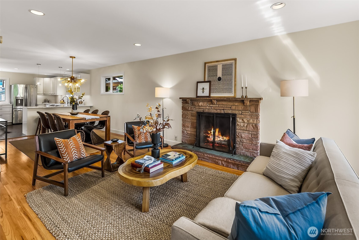
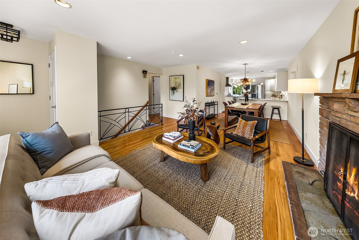
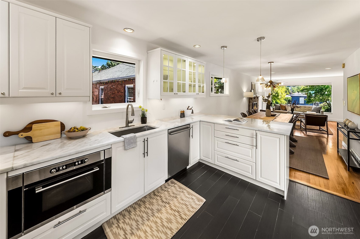
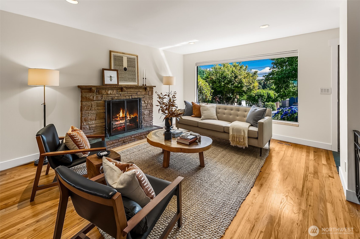
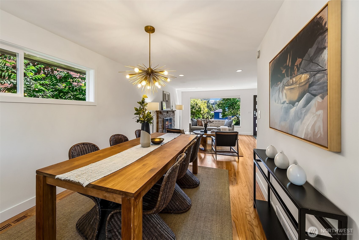
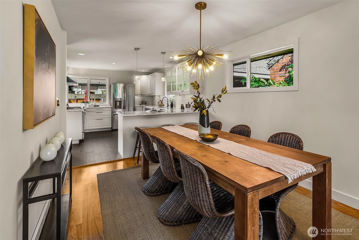
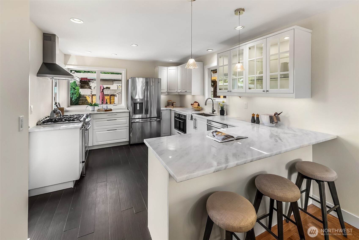
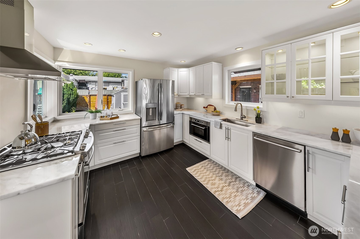
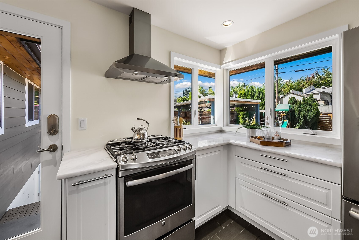
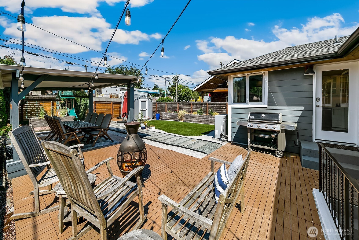
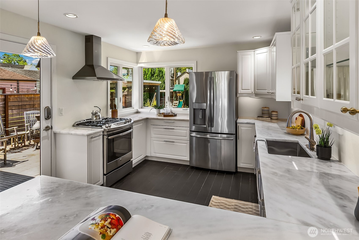
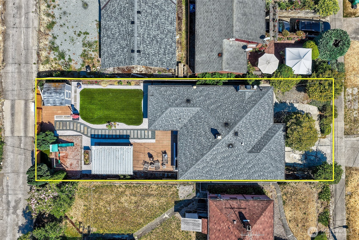
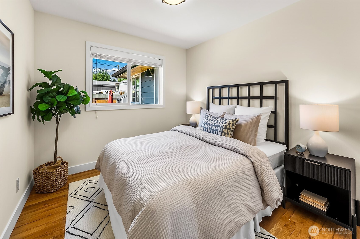
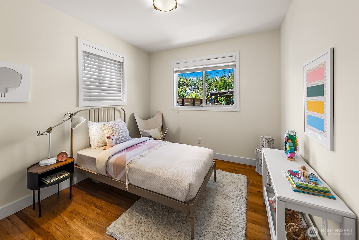
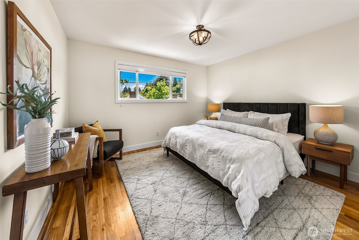
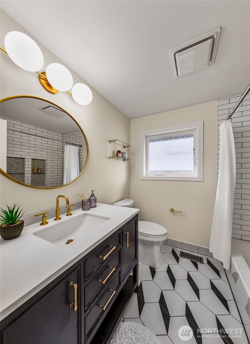
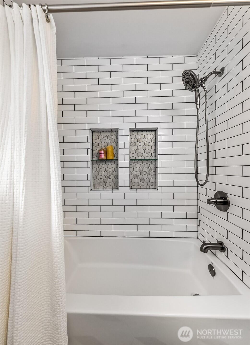
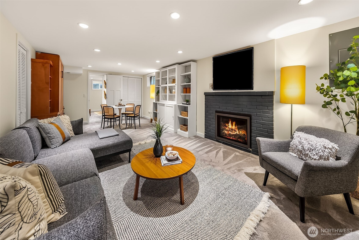
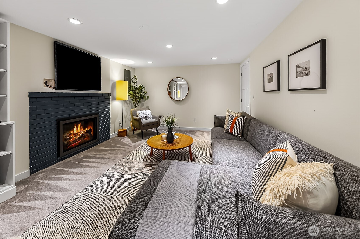
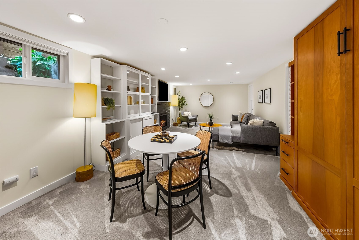
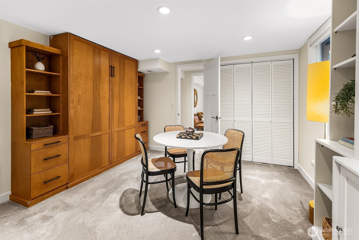
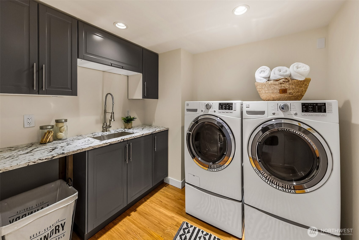
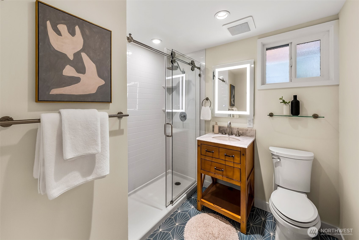
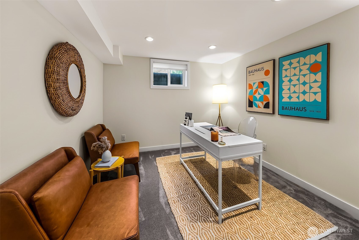
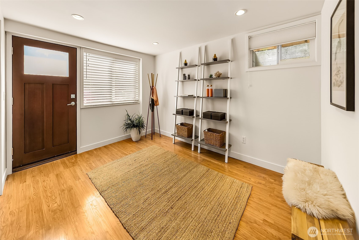
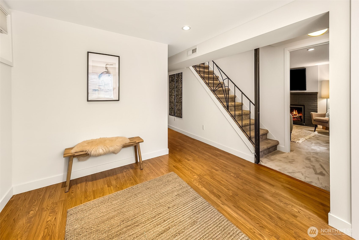
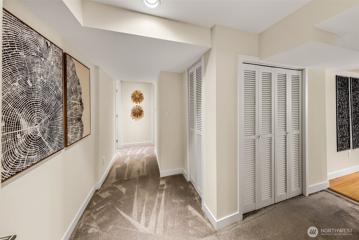
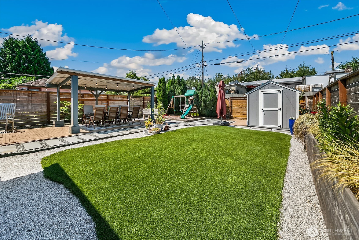
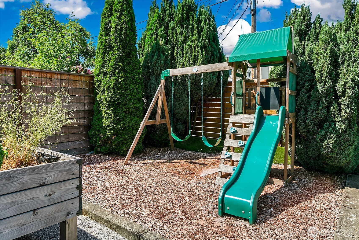
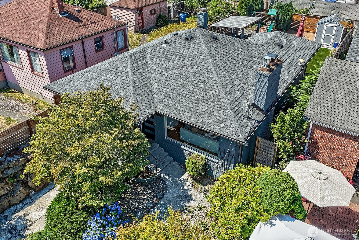
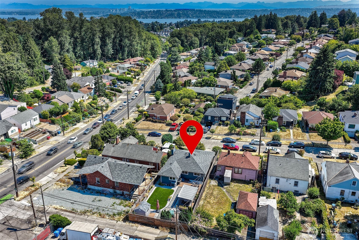
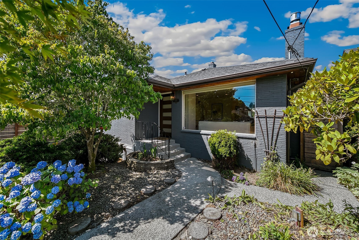
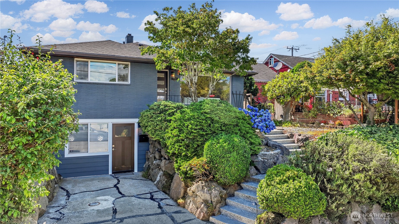
Fully remodeled mid-century modern home in desirable Beacon Hill. This turnkey 4-bedroom, 2-bath residence offers 2,440 SF of thoughtfully designed living space on a spacious lot. Located just 1/2 mile to Link Light Rail, 1/2 mile to Jefferson Park, and Bill Wright Golf Complex. Enjoy easy access to Beacon Avenue amenities, downtown Seattle, and the Eastside. Recent updates include a new roof, siding, windows, 200-amp electrical service, furnace, and central air conditioning. Inside, open-concept living spaces feature a large remodeled kitchen, generous dining and living rooms, and refinished hardwood floors. The main floor includes three bedrooms with quality closet systems, and a full bath with exquisite tile work. Fresh interior paint and abundant natural light create a bright, welcoming atmosphere throughout. The private backyard is perfect for entertaining, with a covered outdoor dining area, dedicated natural gas grilling station, artificial turf, play structure, and storage shed. The fully finished daylight basement adds exceptional living space with a huge rec room (complete with built-ins including a Murphy bed), fourth bedroom, 3/4-bath, laundry room, and flexible bonus space. Off-street parking. Clean, well-maintained, and move-in ready... This modernized classic Beacon Hill home offers comfort and timeless charm in a prime location.

4
beds

2
baths

2,440 Sq.Ft. LIVING AREA

4,800 Sq.Ft. lot

Savanna Taylor

Savanna Taylor

Features & Amenities

Interior

  • total bedrooms4
  • Total bathrooms2
  • full bathroom1
  • three quarter bathroom1
  • Flooring Ceramic Tile, Hardwood, Laminate, Carpet
  • Fireplace Gas, Wood Burning
  • APPLIANCES Dishwasher, Disposal, Dryer, Microwave, Refrigerator, Stove(s)/Range(s), Washer
  • other interior Features Dbl Pane/Storm Window, Dining Room, Fireplace, Water Heater

Area & Lot

  • Status Sold
  • Date Sold August 5, 2026
  • Living Area2,440 Sq.Ft.
  • Total Area2,440 Sq.Ft.
  • Lot Area4,800 Sq.Ft.
  • MLS® ID2555439
  • TypeResidential
  • YEAR BUILT1957
  • NeighborhoodColumbia City
  • Architecture StylesMid-Century Modern
  • Elementary SchoolKimball
  • Middle SchoolMercer Mid
  • High SchoolCleveland High
  • School DistrictSeattle

Exterior

  • STORIES1
  • water SourcePublic
  • roofComposition
  • lot featuresAlley, Curbs, Paved, Sidewalk
  • parkingOff Street
  • HEAT TYPE90 High Efficiency, Forced Air, Heat Pump
  • AIR CONDITIONING90 High Efficiency, Forced Air, Heat Pump
  • sewerSewer Connected
  • SubstructurePoured Concrete
  • security FeaturesFully Fenced
  • other exterior FeaturesBrick, Cement Planked

Financial

  • Sales Price$962,000
  • Real Estate Tax $8,406/yr
  • Zoning City

Columbia City

47.5607° N, 122.2870° W

Explore

Ready to Help

I approach real estate as a responsibility, not a transaction. I take the time to truly understand your goals, guide you with clear strategy, and advocate for you with focus and care. Known for my calm presence and strong negotiation skills, I help clients navigate Seattle’s competitive market feeling informed, protected, and confident from start to finish.

Follow Me on Instagram