Leave a Message

By providing your contact information to Savanna Taylor, your personal information will be processed in accordance with Savanna Taylor's Privacy Policy. By checking the box(es) below, you consent to receive communications regarding your real estate inquiries and related marketing and promotional updates in the manner selected by you. For SMS text messages, message frequency varies. Message and data rates may apply. You may opt out of receiving further communications from Savanna Taylor at any time. To opt out of receiving SMS text messages, reply STOP to unsubscribe.

Thank you for your message. We will be in touch with you shortly.

5006 Scurlock Road
5006 Scurlock Road
5006 Scurlock Road
5006 Scurlock Road
5006 Scurlock Road
5006 Scurlock Road
5006 Scurlock Road
5006 Scurlock Road
5006 Scurlock Road
5006 Scurlock Road
5006 Scurlock Road
5006 Scurlock Road
5006 Scurlock Road
5006 Scurlock Road
5006 Scurlock Road
5006 Scurlock Road
5006 Scurlock Road
5006 Scurlock Road
5006 Scurlock Road
5006 Scurlock Road
5006 Scurlock Road
5006 Scurlock Road
5006 Scurlock Road
5006 Scurlock Road
5006 Scurlock Road
5006 Scurlock Road
5006 Scurlock Road
5006 Scurlock Road
5006 Scurlock Road
5006 Scurlock Road
5006 Scurlock Road
5006 Scurlock Road
5006 Scurlock Road
5006 Scurlock Road
5006 Scurlock Road
5006 Scurlock Road
5006 Scurlock Road
5006 Scurlock Road
5006 Scurlock Road
5006 Scurlock Road
SEE ALL PHOTOS
5006 Scurlock Road
5006 Scurlock Road
5006 Scurlock Road
5006 Scurlock Road
5006 Scurlock Road
5006 Scurlock Road
5006 Scurlock Road
5006 Scurlock Road
5006 Scurlock Road
5006 Scurlock Road
5006 Scurlock Road
5006 Scurlock Road
5006 Scurlock Road
5006 Scurlock Road
5006 Scurlock Road
5006 Scurlock Road
5006 Scurlock Road
5006 Scurlock Road
5006 Scurlock Road
5006 Scurlock Road
5006 Scurlock Road
5006 Scurlock Road
5006 Scurlock Road
5006 Scurlock Road
5006 Scurlock Road
5006 Scurlock Road
5006 Scurlock Road
5006 Scurlock Road
5006 Scurlock Road
5006 Scurlock Road
5006 Scurlock Road
5006 Scurlock Road
5006 Scurlock Road
5006 Scurlock Road
5006 Scurlock Road
5006 Scurlock Road
5006 Scurlock Road
5006 Scurlock Road
5006 Scurlock Road
5006 Scurlock Road
Provided by NWMLS, Bought with COMPASS and Listed by Robin Sheridan, 206-330-0314 at COMPASS
Sold

5006 Scurlock Road

5006 Scurlock Road, Freeland, WA 98249

$2,895,000
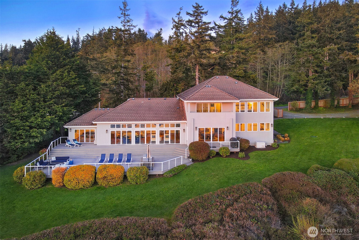
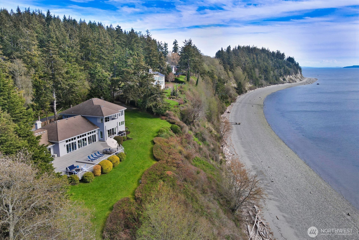
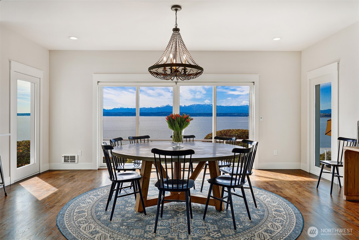
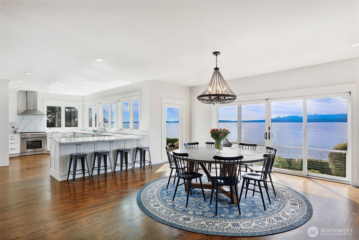
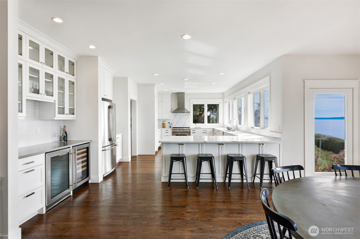
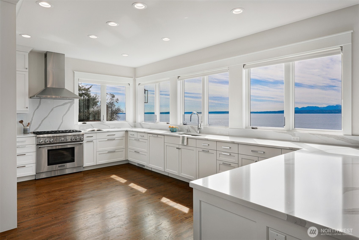
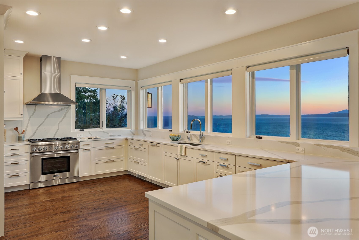
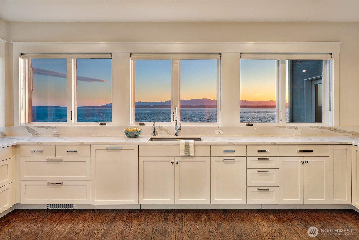
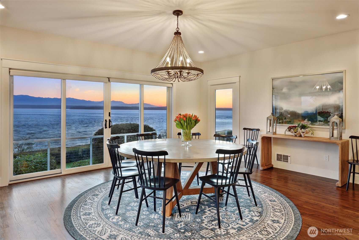
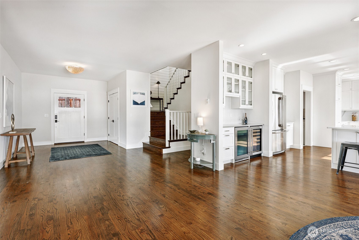
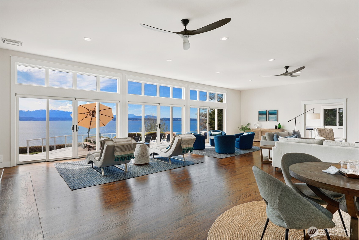
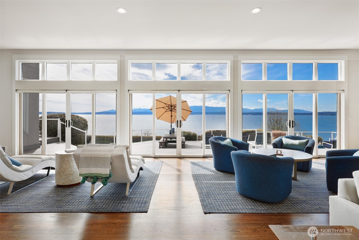
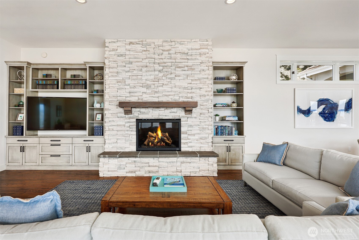
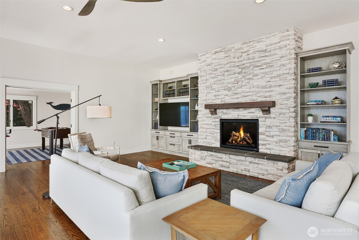
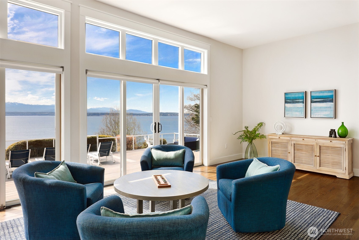
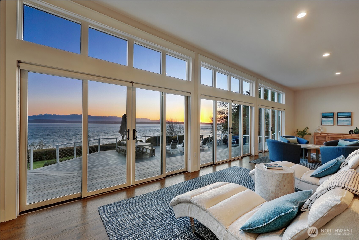
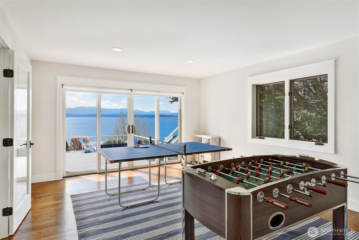
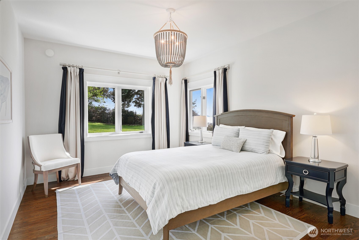
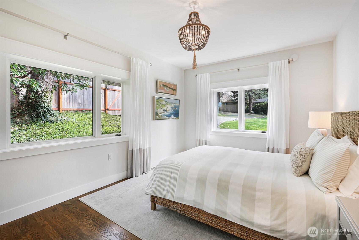
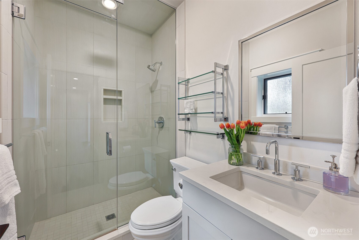
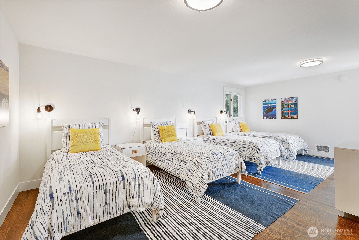
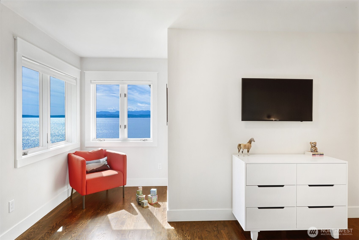
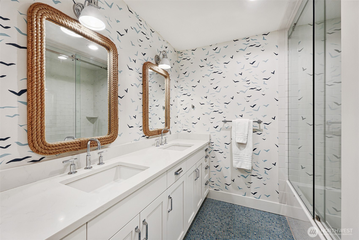
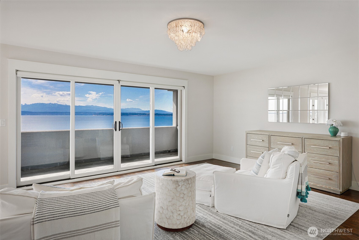
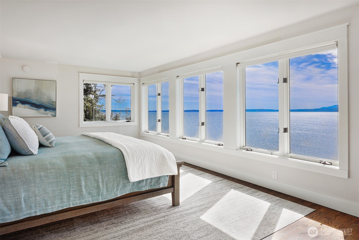
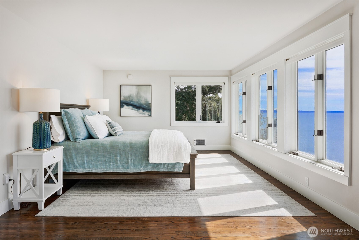
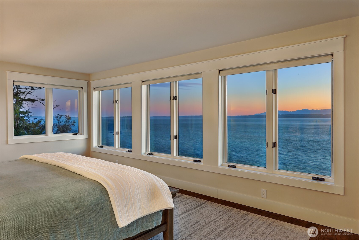
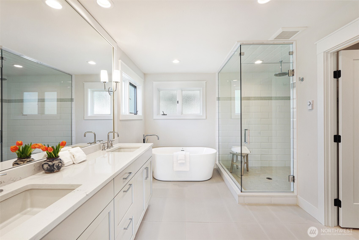
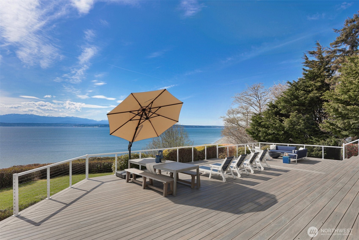
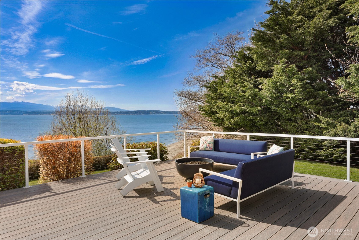
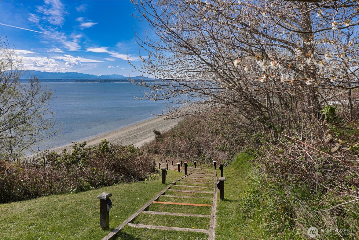
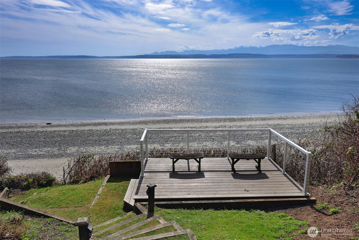
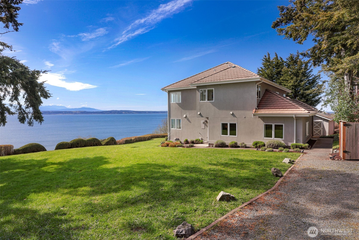
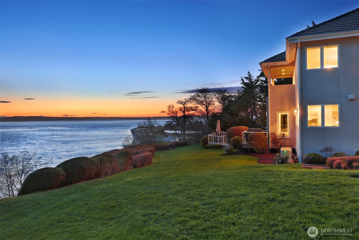
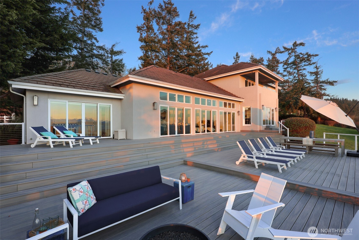
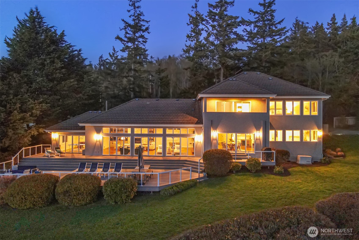
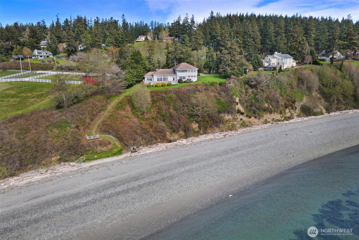
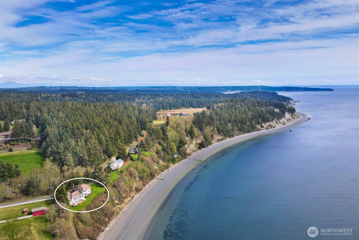
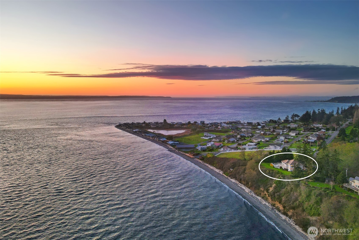
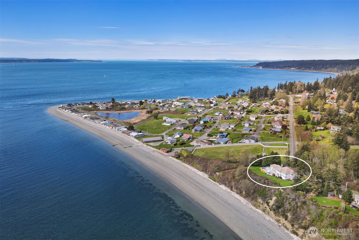
Welcome home to your slice of paradise with its ideal central Whidbey location with private beach access and breathtaking unobstructed west-facing views! Remodeled from top to bottom by meticulous owners, you'll find no stone unturned in this spectacular waterfront remodel. The chef's kitchen is open to the dining area for ease of entertaining whether for large crowds or intimate groups. New cabinetry, a Thermador gas range, gleaming quartz countertops, and both wine and beverage refrigerators. Enjoy your meals with a full view of the Puget Sound whether inside or al fresco on one of two new decks. The main level layout offers versatility with two generous living areas complete with beautiful hardwood flooring, recessed lighting and a gas fireplace. The two roomy bedrooms on the main level accommodate guests or working from home. The primary bedroom is perched above the backyard with pitch perfect views. You'll enjoy whale watching and sunsets from the private deck. There's room for a king bed and an area to lounge. The primary bathroom mirrors a spa experience with a dual head shower and a soaking tub. The second upper bedroom has room for multiple beds and boasts a beautiful en-suite bathroom. Outside, enjoy a verdant level yard and easy stairs down to the beach where you can wander this quiet stretch or gaze upon the busy shipping lane. Life is easy here! Quick to ferry, groceries, restaurants. Countless upgrades. Outdoor storage. Generator on site.

3
beds

3
baths

4,703 Sq.Ft. LIVING AREA

0.38 Acres lot

Features & Amenities

Interior

  • total bedrooms3
  • Total bathrooms3
  • full bathrooms2
  • three quarter bathroom1
  • Flooring Ceramic Tile, Hardwood
  • Fireplace Gas
  • APPLIANCES Dishwasher, Double Oven, Dryer, Microwave, Refrigerator, See Remarks, Stove(s)/Range(s), Washer
  • other interior Features Bath Off Primary, Ceiling Fan(s), Dbl Pane/Storm Window, Dining Room, Fireplace, French Doors, Vaulted Ceiling(s), Walk-In Closet(s), Water Heater, Wine/Beverage Refrigerator, Wired for Generator

Area & Lot

  • Status Sold
  • Date Sold May 1, 2026
  • Living Area4,703 Sq.Ft.
  • Total Area4,703 Sq.Ft.
  • Lot Area0.38 Acres
  • MLS® ID2503589
  • TypeResidential
  • YEAR BUILT1993
  • Architecture StylesTraditional
  • Water FrontageMedium Bank
  • View DescriptionMountains, Sound, Strait, Territorial
  • Middle SchoolSouth Whidbey Middle
  • High SchoolSo. Whidbey High
  • School DistrictSouth Whidbey Island

Exterior

  • STORIES2
  • water SourceIndividual Well
  • roofTile
  • lot featuresPaved
  • parkingDriveway, Off Street, RV Parking
  • HEAT TYPEWall Furnace
  • AIR CONDITIONINGNone
  • sewerSeptic Tank
  • SubstructurePoured Concrete
  • security FeaturesPartially Fenced
  • other exterior FeaturesStucco

Financial

  • Sales Price$2,895,000
  • Real Estate Tax $13,372/yr

Ready to Help

I approach real estate as a responsibility, not a transaction. I take the time to truly understand your goals, guide you with clear strategy, and advocate for you with focus and care. Known for my calm presence and strong negotiation skills, I help clients navigate Seattle’s competitive market feeling informed, protected, and confident from start to finish.

Follow Me on Instagram