Leave a Message

By providing your contact information to Savanna Taylor, your personal information will be processed in accordance with Savanna Taylor's Privacy Policy. By checking the box(es) below, you consent to receive communications regarding your real estate inquiries and related marketing and promotional updates in the manner selected by you. For SMS text messages, message frequency varies. Message and data rates may apply. You may opt out of receiving further communications from Savanna Taylor at any time. To opt out of receiving SMS text messages, reply STOP to unsubscribe.

Thank you for your message. We will be in touch with you shortly.

5025 50th Avenue SE
5025 50th Avenue SE
5025 50th Avenue SE
5025 50th Avenue SE
5025 50th Avenue SE
5025 50th Avenue SE
5025 50th Avenue SE
5025 50th Avenue SE
5025 50th Avenue SE
5025 50th Avenue SE
5025 50th Avenue SE
5025 50th Avenue SE
5025 50th Avenue SE
5025 50th Avenue SE
5025 50th Avenue SE
5025 50th Avenue SE
5025 50th Avenue SE
5025 50th Avenue SE
5025 50th Avenue SE
5025 50th Avenue SE
5025 50th Avenue SE
5025 50th Avenue SE
5025 50th Avenue SE
5025 50th Avenue SE
5025 50th Avenue SE
5025 50th Avenue SE
5025 50th Avenue SE
5025 50th Avenue SE
5025 50th Avenue SE
5025 50th Avenue SE
5025 50th Avenue SE
5025 50th Avenue SE
5025 50th Avenue SE
SEE ALL PHOTOS
5025 50th Avenue SE
5025 50th Avenue SE
5025 50th Avenue SE
5025 50th Avenue SE
5025 50th Avenue SE
5025 50th Avenue SE
5025 50th Avenue SE
5025 50th Avenue SE
5025 50th Avenue SE
5025 50th Avenue SE
5025 50th Avenue SE
5025 50th Avenue SE
5025 50th Avenue SE
5025 50th Avenue SE
5025 50th Avenue SE
5025 50th Avenue SE
5025 50th Avenue SE
5025 50th Avenue SE
5025 50th Avenue SE
5025 50th Avenue SE
5025 50th Avenue SE
5025 50th Avenue SE
5025 50th Avenue SE
5025 50th Avenue SE
5025 50th Avenue SE
5025 50th Avenue SE
5025 50th Avenue SE
5025 50th Avenue SE
5025 50th Avenue SE
5025 50th Avenue SE
5025 50th Avenue SE
5025 50th Avenue SE
5025 50th Avenue SE
Courtesy of COMPASS
Sold

5025 50th Avenue SE

5025 45th Avenue SE, Lacey, WA 98503

$400,000
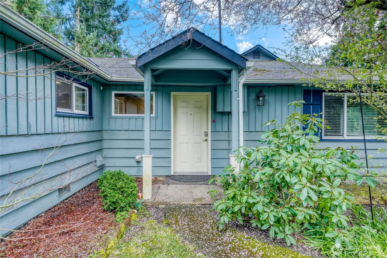
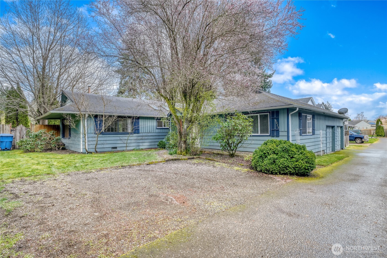
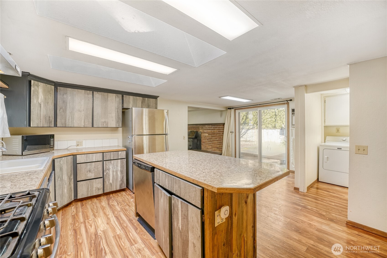
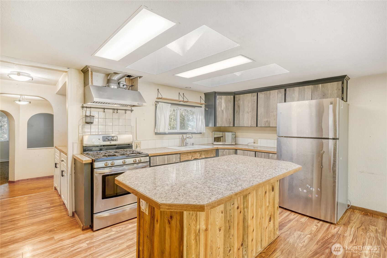
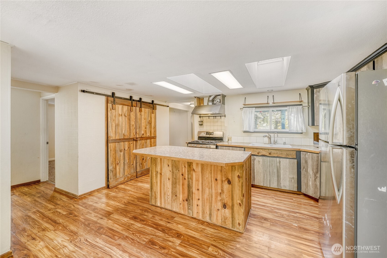
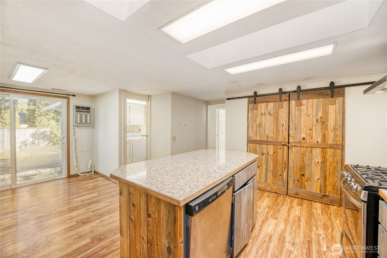
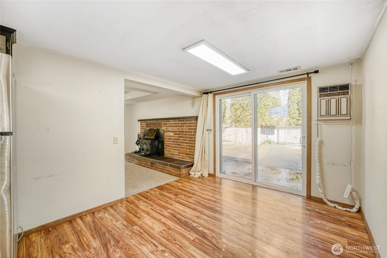
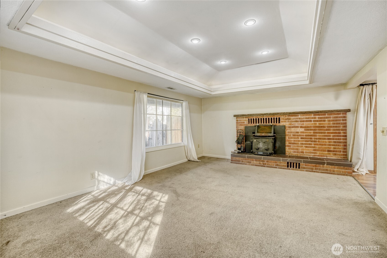
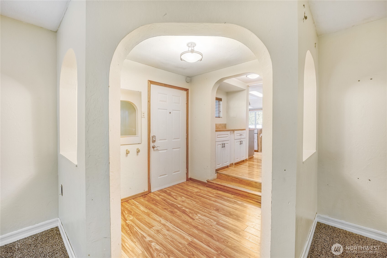
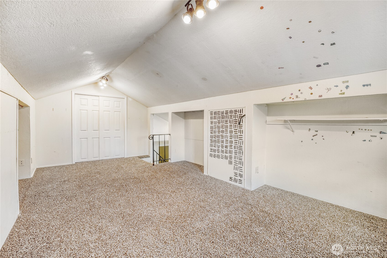
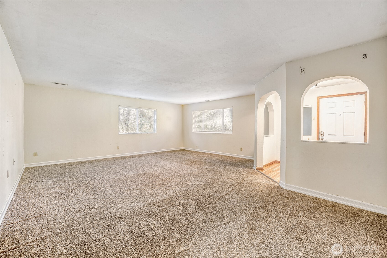
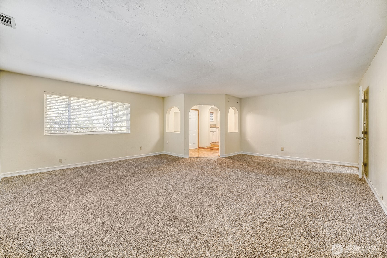
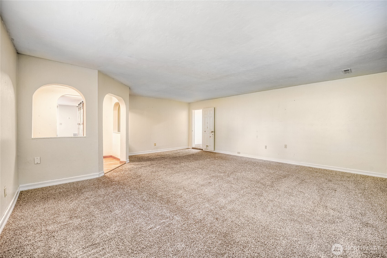
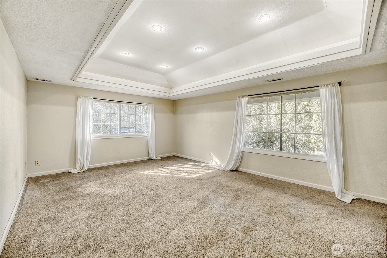
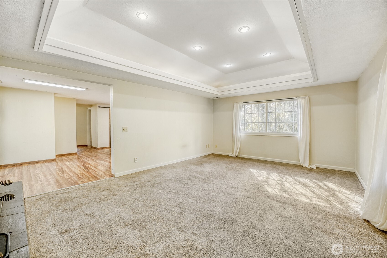
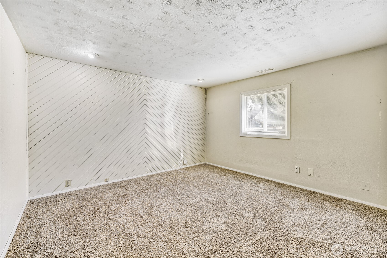
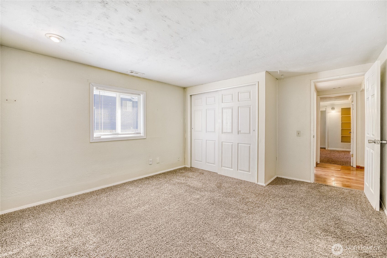
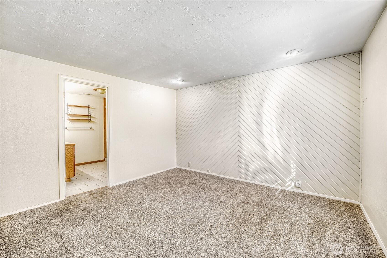
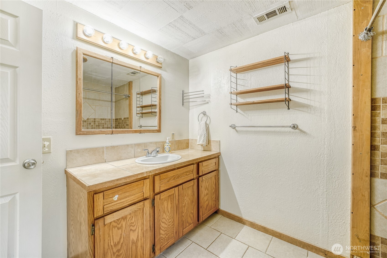
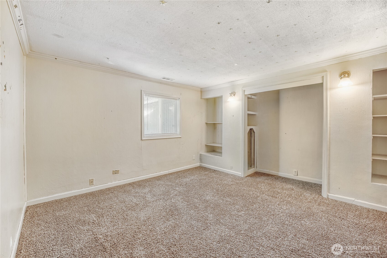
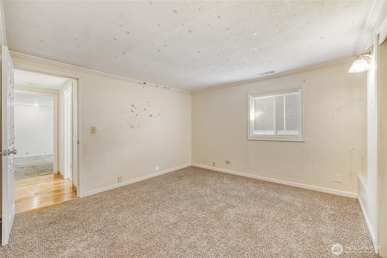
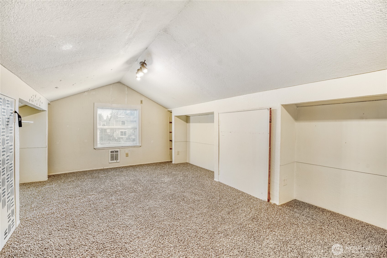
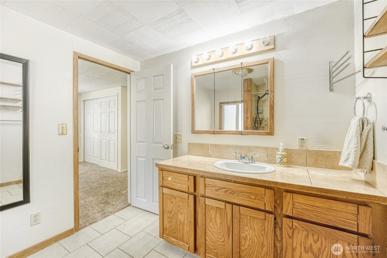
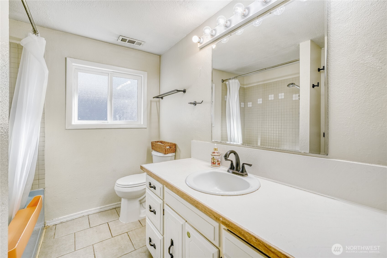
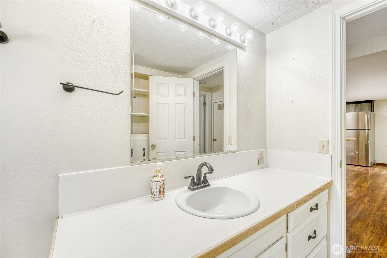
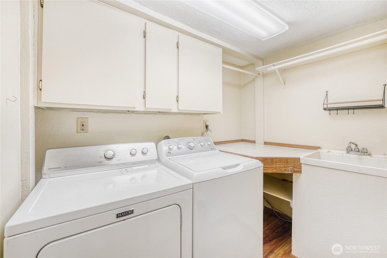
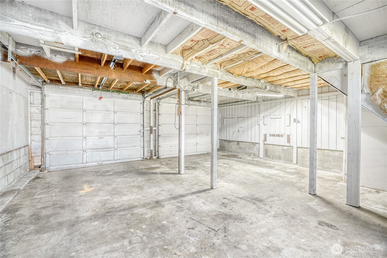
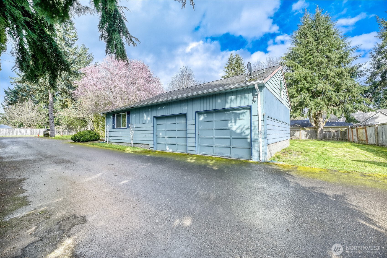
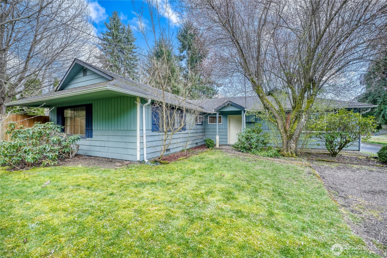
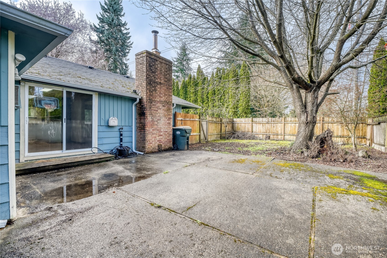
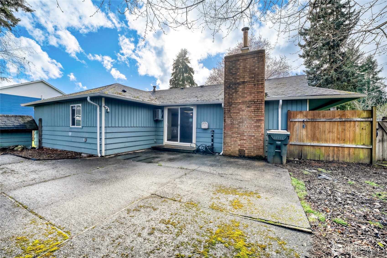
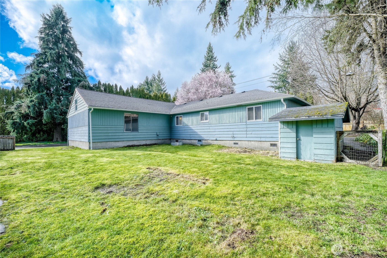
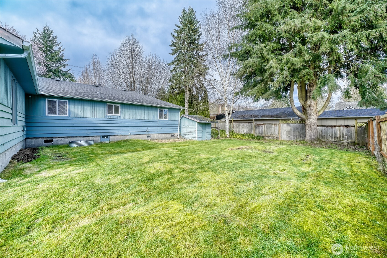
Opportunity awaits! This spacious home offers incredible potential for buyers looking to bring their vision and add value. With solid bones and a functional layout, it's the perfect canvas for a cosmetic refresh. The home features a large family room just off the kitchen, ideal for everyday living and entertaining, along with a separate formal living room for added flexibility. An extra room above the garage provides the perfect space for a home office, bonus room, or guest retreat. Situated on a generous lot with a private well, this property offers both privacy and room to spread out. There's also ample RV parking and a 2-car garage, making it ideal for those who need extra space for vehicles, toys, or storage. Ideally located in Lacey, this home offers easy access to parks, trails, and outdoor recreation including Woodland Creek Community Park, Long Lake, and the Nisqually Wildlife Refuge. Enjoy nearby shopping, dining, and entertainment, with convenient access to Olympia and major commuter routes. The interior is ready for updates, including kitchen and baths, giving buyers the chance to customize and build equity. Whether you're an investor or a homeowner looking for a project, this is a rare opportunity in a desirable location. Bring your ideas and unlock the full potential of this property! New H20 heater!

3
beds

2
baths

1,938 Sq.Ft. LIVING AREA

9,730 Sq.Ft. lot

Features & Amenities

Interior

  • total bedrooms3
  • Total bathrooms2
  • full bathroom1
  • three quarter bathroom1
  • Flooring Laminate
  • Fireplace Wood Burning
  • APPLIANCES Dishwasher, Dryer, Refrigerator, See Remarks, Stove(s)/Range(s), Washer
  • other interior Features Bath Off Primary, Dining Room, Fireplace

Area & Lot

  • Status Sold
  • Date Sold April 14, 2026
  • Living Area1,938 Sq.Ft.
  • Total Area1,938 Sq.Ft.
  • Lot Area9,730 Sq.Ft.
  • MLS® ID2498335
  • TypeResidential
  • YEAR BUILT1930
  • Elementary SchoolChambers Prairie El
  • Middle SchoolKomachin Mid
  • High SchoolTimberline High
  • School DistrictNorth Thurston

Exterior

  • STORIES1
  • water SourcePrivate
  • roofComposition
  • parkingAttached Garage, Off Street, RV Parking
  • HEAT TYPESee Remarks
  • AIR CONDITIONINGNone
  • sewerSewer Connected
  • SubstructureSee Remarks
  • security FeaturesPartially Fenced
  • other exterior FeaturesWood, Wood Products

Financial

  • Sales Price$400,000
  • Real Estate Tax $4,283/yr

Ready to Help

I approach real estate as a responsibility, not a transaction. I take the time to truly understand your goals, guide you with clear strategy, and advocate for you with focus and care. Known for my calm presence and strong negotiation skills, I help clients navigate Seattle’s competitive market feeling informed, protected, and confident from start to finish.

Follow Me on Instagram