Leave a Message

By providing your contact information to Savanna Taylor, your personal information will be processed in accordance with Savanna Taylor's Privacy Policy. By checking the box(es) below, you consent to receive communications regarding your real estate inquiries and related marketing and promotional updates in the manner selected by you. For SMS text messages, message frequency varies. Message and data rates may apply. You may opt out of receiving further communications from Savanna Taylor at any time. To opt out of receiving SMS text messages, reply STOP to unsubscribe.

Thank you for your message. We will be in touch with you shortly.

5027 8th Avenue NE
5027 8th Avenue NE
5027 8th Avenue NE
5027 8th Avenue NE
5027 8th Avenue NE
5027 8th Avenue NE
5027 8th Avenue NE
5027 8th Avenue NE
5027 8th Avenue NE
5027 8th Avenue NE
5027 8th Avenue NE
5027 8th Avenue NE
5027 8th Avenue NE
5027 8th Avenue NE
5027 8th Avenue NE
5027 8th Avenue NE
5027 8th Avenue NE
5027 8th Avenue NE
5027 8th Avenue NE
5027 8th Avenue NE
5027 8th Avenue NE
5027 8th Avenue NE
5027 8th Avenue NE
5027 8th Avenue NE
5027 8th Avenue NE
5027 8th Avenue NE
5027 8th Avenue NE
5027 8th Avenue NE
5027 8th Avenue NE
5027 8th Avenue NE
5027 8th Avenue NE
5027 8th Avenue NE
5027 8th Avenue NE
5027 8th Avenue NE
5027 8th Avenue NE
SEE ALL PHOTOS
5027 8th Avenue NE
5027 8th Avenue NE
5027 8th Avenue NE
5027 8th Avenue NE
5027 8th Avenue NE
5027 8th Avenue NE
5027 8th Avenue NE
5027 8th Avenue NE
5027 8th Avenue NE
5027 8th Avenue NE
5027 8th Avenue NE
5027 8th Avenue NE
5027 8th Avenue NE
5027 8th Avenue NE
5027 8th Avenue NE
5027 8th Avenue NE
5027 8th Avenue NE
5027 8th Avenue NE
5027 8th Avenue NE
5027 8th Avenue NE
5027 8th Avenue NE
5027 8th Avenue NE
5027 8th Avenue NE
5027 8th Avenue NE
5027 8th Avenue NE
5027 8th Avenue NE
5027 8th Avenue NE
5027 8th Avenue NE
5027 8th Avenue NE
5027 8th Avenue NE
5027 8th Avenue NE
5027 8th Avenue NE
5027 8th Avenue NE
5027 8th Avenue NE
5027 8th Avenue NE
Provided by NWMLS, Bought with Windermere R.E. Shoreline and Listed by Shannon Campbell, 206-330-0314 at COMPASS
Sold

5027 8th Avenue NE

5027 8th Avenue NE, Seattle, WA 98105

$1,395,000
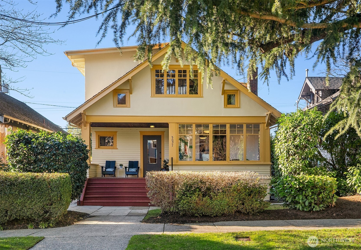
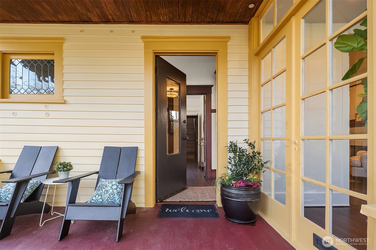
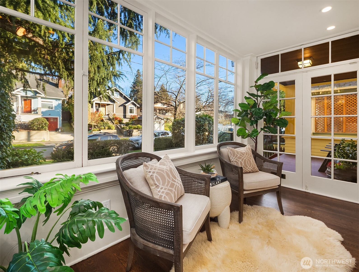
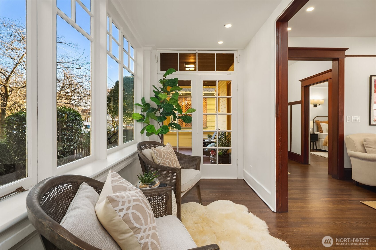
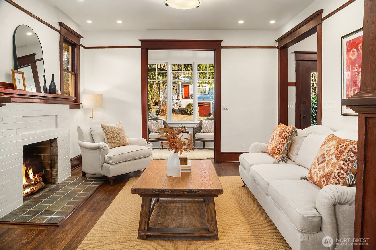
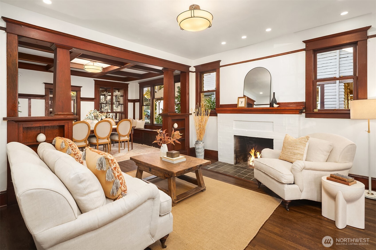
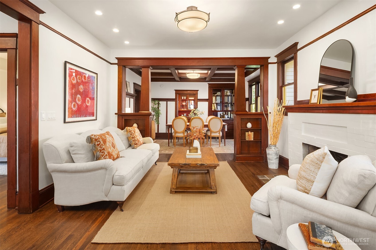
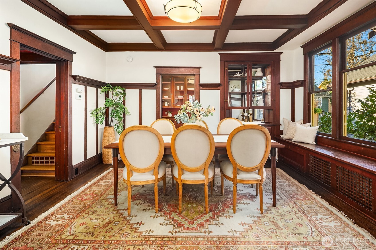
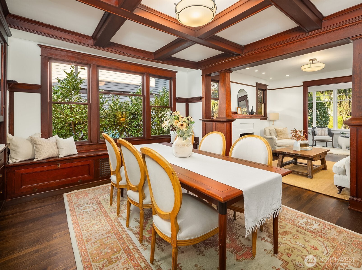
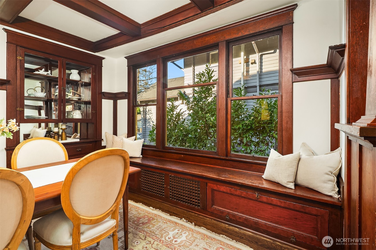
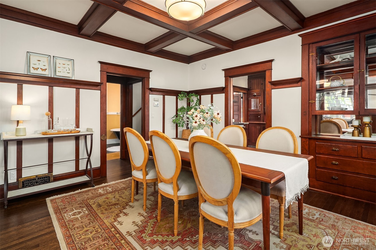
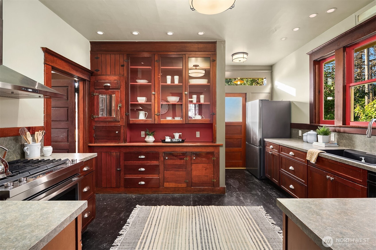
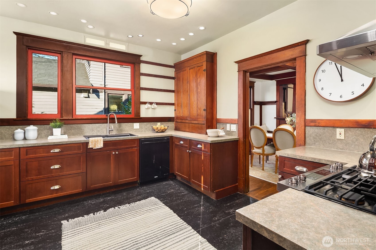
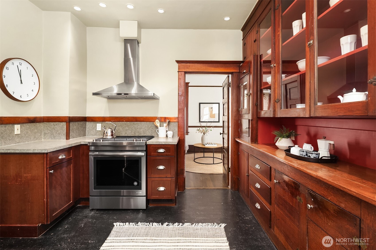
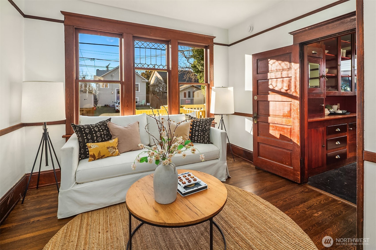
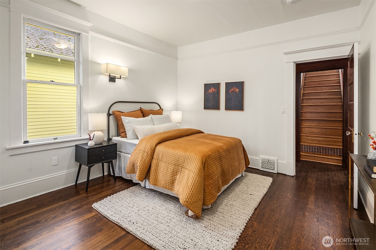
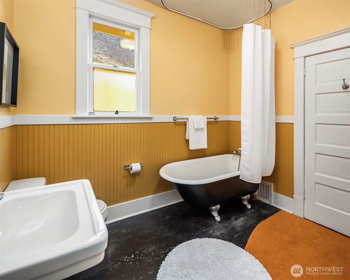
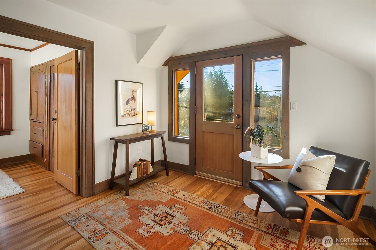
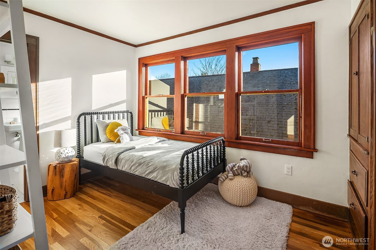
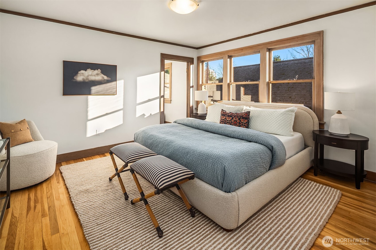
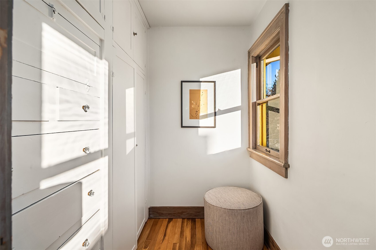
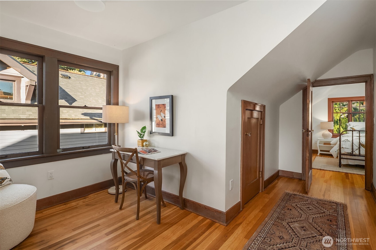
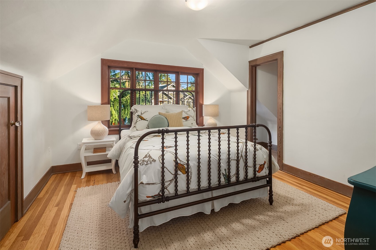
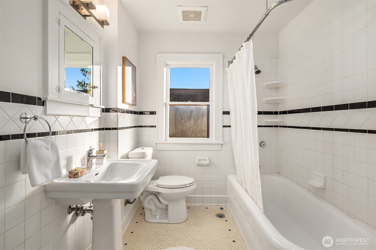
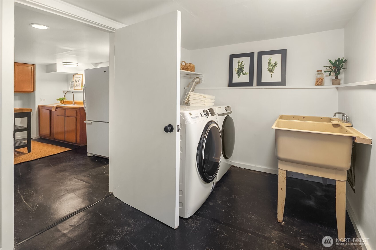
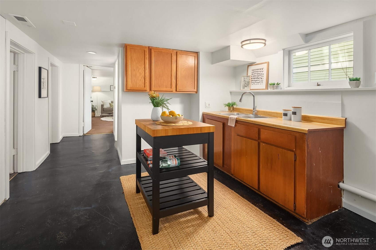
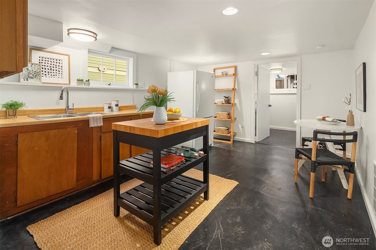
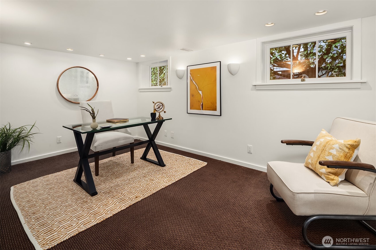
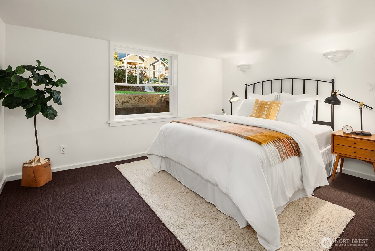
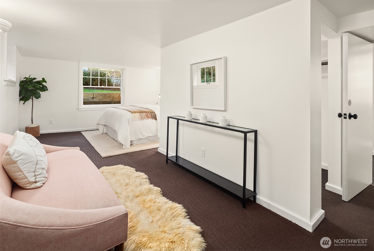
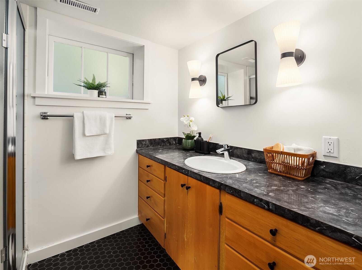
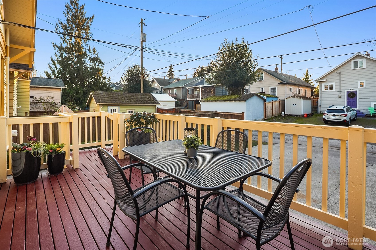
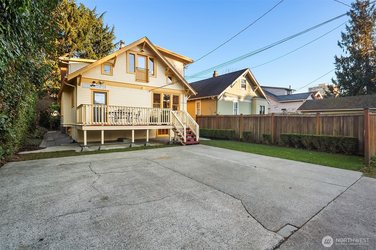
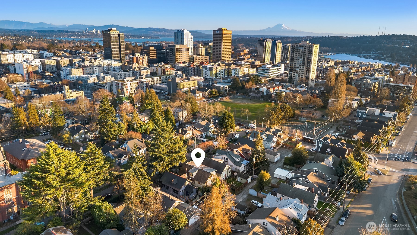
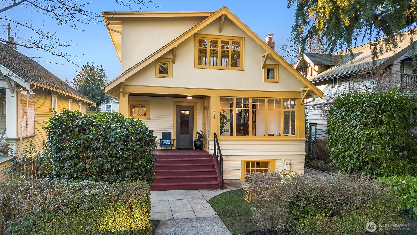
Classic 1920s Craftsman w/timeless appeal, set in Seattle's vibrant University Heights neighborhood--a home that feels welcoming from the moment you arrive. This 5+ bedroom, 2.75 bath residence features a covered front porch & formal entry, flanked by a sunroom wrapped in tall windows & filled w/natural light. A gracious living room w/mantled wood-burning fireplace flows into an oversized formal dining room w/striking box-beam ceilings, a seating bench with hidden storage, plate rail molding, & original glass-fronted built-in bar. The kitchen blends period character w/modern convenience, offers generous cabinetry & counters, recessed lighting, a built-in hutch, stainless gas stove, & access to an elevated rear porch. A large office & full bath complete the main level. Upstairs offers three bedrooms w/walk-in closets & a full bath. Refinished hardwood floors on the main & upper levels, paired w/fir millwork & crystal & brass hardware, highlight the home's enduring character. System updates include electrical, plumbing, roof, fresh interior & exterior paint, newer furnace, and hot water tank. Street-to-alley access w/rare 5-car off-street parking, well-designed storage & generous closets. The finished lower level offers a "kitchen-ready" area, 3/4 bath, gear room, & flexible spaces for guests, work-from-home, or income potential. Quietly set on a tree-lined street with a 93 Walk Score--close to parks, transit, and UW--this home reflects pride of ownership & is move-in ready.

5
beds

3
baths

3,020 Sq.Ft. LIVING AREA

4,280 Sq.Ft. lot

Features & Amenities

Interior

  • total bedrooms5
  • Total bathrooms3
  • full bathrooms2
  • three quarter bathroom1
  • Flooring Ceramic Tile, Hardwood, Other, Carpet
  • Fireplace Wood Burning
  • APPLIANCES Dishwasher, Dryer, Refrigerator, Stove(s)/Range(s), Washer
  • other interior Features Second Kitchen, Dining Room, Fireplace, Walk-In Closet(s)

Area & Lot

  • Status Sold
  • Date Sold March 18, 2026
  • Living Area3,020 Sq.Ft.
  • Total Area3,020 Sq.Ft.
  • Lot Area4,280 Sq.Ft.
  • MLS® ID2472821
  • TypeResidential
  • YEAR BUILT1924
  • View DescriptionTerritorial
  • School DistrictSeattle

Exterior

  • STORIES2
  • water SourcePublic
  • roofComposition, See Remarks
  • lot featuresAlley, Curbs, Paved, Sidewalk
  • parkingOff Street, RV Parking
  • HEAT TYPEForced Air
  • AIR CONDITIONINGForced Air
  • sewerSewer Connected
  • SubstructurePoured Concrete
  • security FeaturesPartially Fenced
  • other exterior FeaturesStucco, Wood

Financial

  • Sales Price$1,395,000
  • Real Estate Tax $10,724/yr
View Virtual Tour

Ready to Help

I approach real estate as a responsibility, not a transaction. I take the time to truly understand your goals, guide you with clear strategy, and advocate for you with focus and care. Known for my calm presence and strong negotiation skills, I help clients navigate Seattle’s competitive market feeling informed, protected, and confident from start to finish.

Follow Me on Instagram