Leave a Message

By providing your contact information to Savanna Taylor, your personal information will be processed in accordance with Savanna Taylor's Privacy Policy. By checking the box(es) below, you consent to receive communications regarding your real estate inquiries and related marketing and promotional updates in the manner selected by you. For SMS text messages, message frequency varies. Message and data rates may apply. You may opt out of receiving further communications from Savanna Taylor at any time. To opt out of receiving SMS text messages, reply STOP to unsubscribe.

Thank you for your message. We will be in touch with you shortly.

515 Ave B
515 Ave B
515 Ave B
515 Ave B
515 Ave B
515 Ave B
515 Ave B
515 Ave B
515 Ave B
515 Ave B
515 Ave B
515 Ave B
515 Ave B
515 Ave B
515 Ave B
515 Ave B
515 Ave B
515 Ave B
515 Ave B
515 Ave B
515 Ave B
515 Ave B
515 Ave B
515 Ave B
515 Ave B
515 Ave B
515 Ave B
515 Ave B
515 Ave B
515 Ave B
515 Ave B
515 Ave B
515 Ave B
515 Ave B
SEE ALL PHOTOS
515 Ave B
515 Ave B
515 Ave B
515 Ave B
515 Ave B
515 Ave B
515 Ave B
515 Ave B
515 Ave B
515 Ave B
515 Ave B
515 Ave B
515 Ave B
515 Ave B
515 Ave B
515 Ave B
515 Ave B
515 Ave B
515 Ave B
515 Ave B
515 Ave B
515 Ave B
515 Ave B
515 Ave B
515 Ave B
515 Ave B
515 Ave B
515 Ave B
515 Ave B
515 Ave B
515 Ave B
515 Ave B
515 Ave B
515 Ave B
Courtesy of COMPASS
Sold

515 Ave B

515 Ave B, Snohomish, WA 98290

$845,000
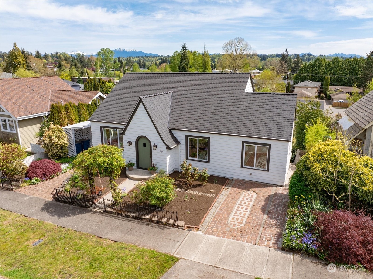
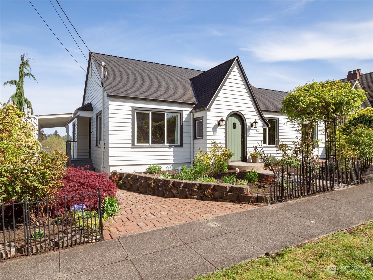
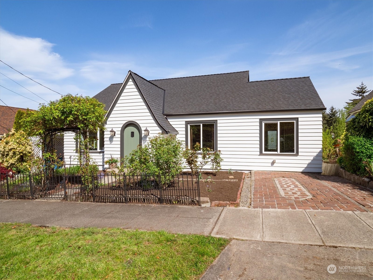
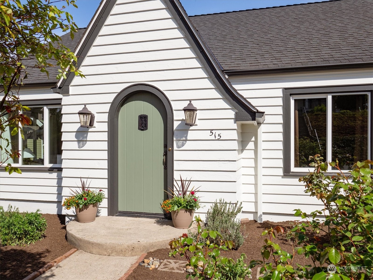
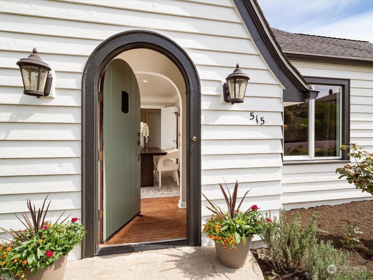
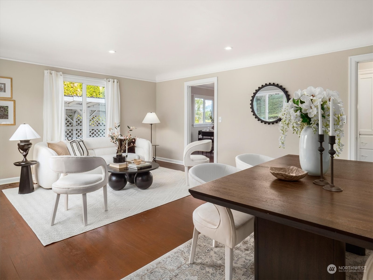
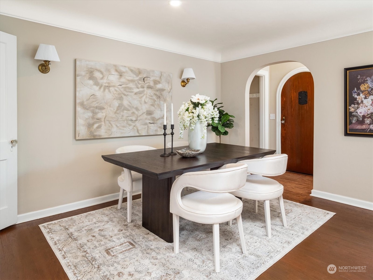
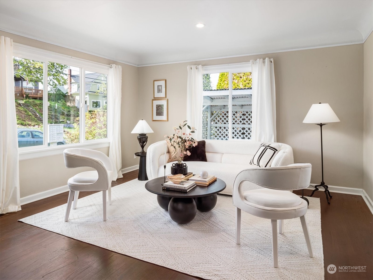
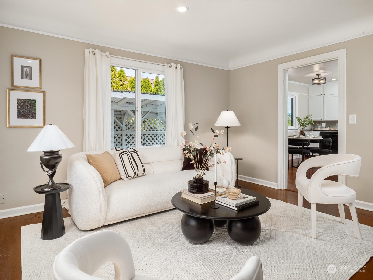
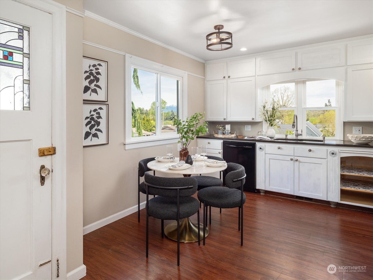
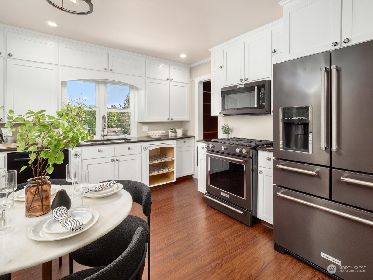
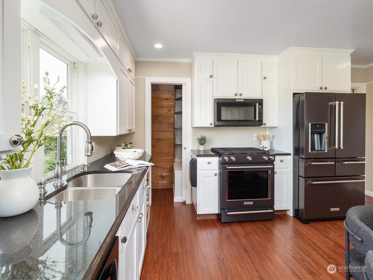
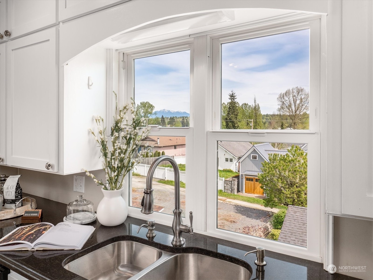
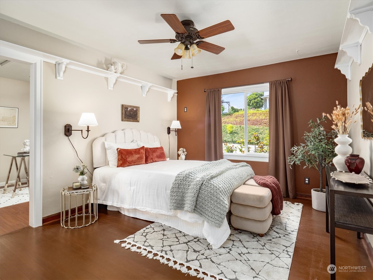
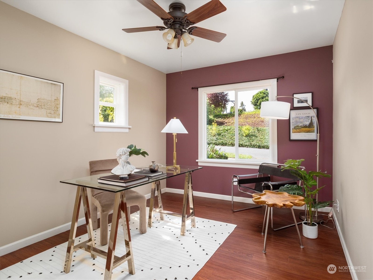
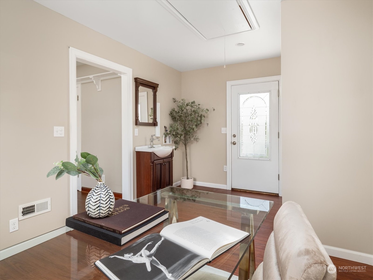
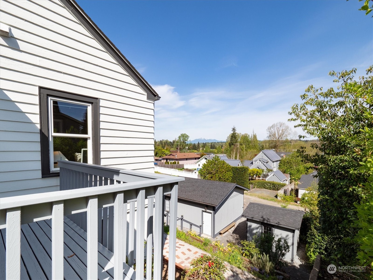
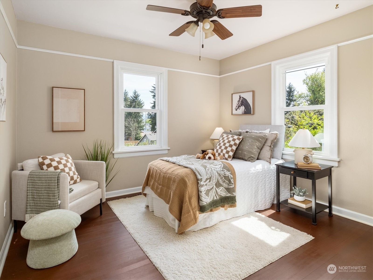
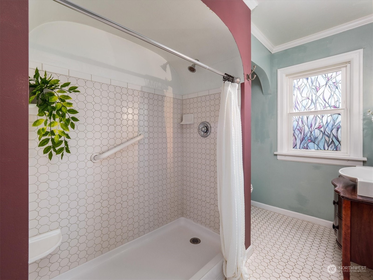
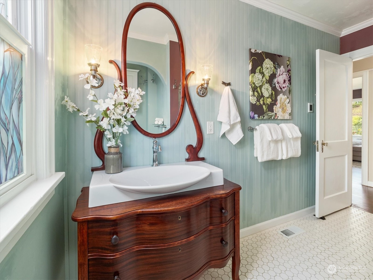
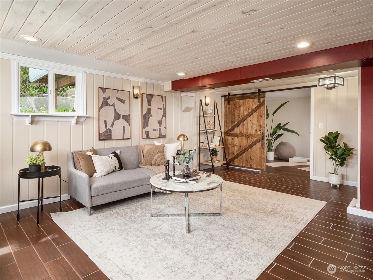
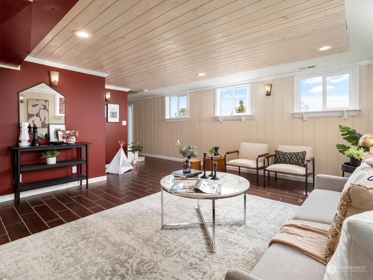
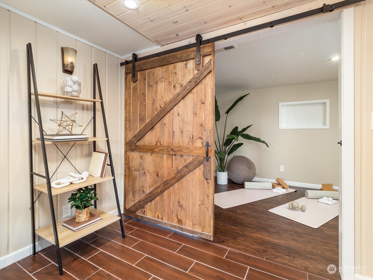
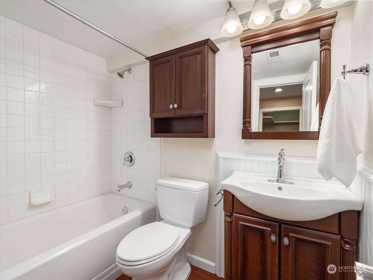
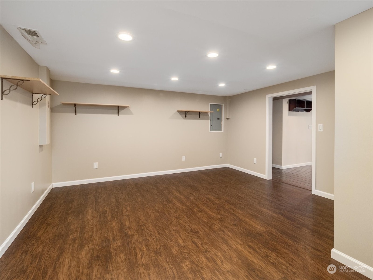
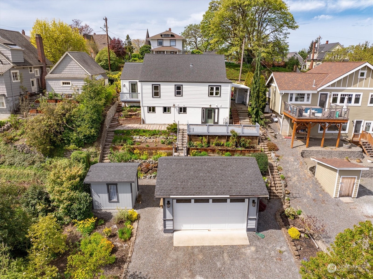
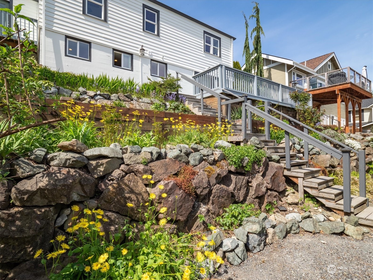
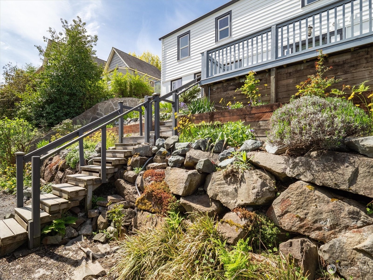
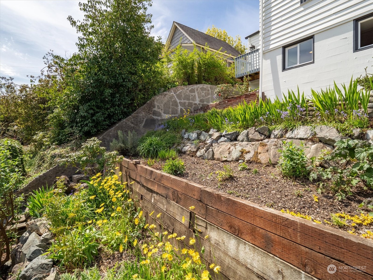
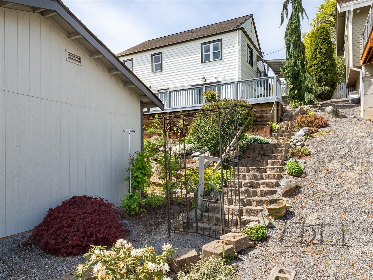
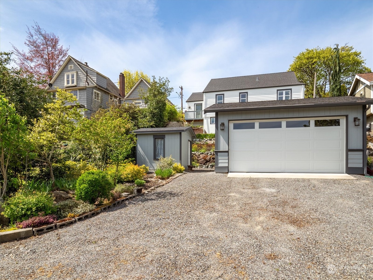
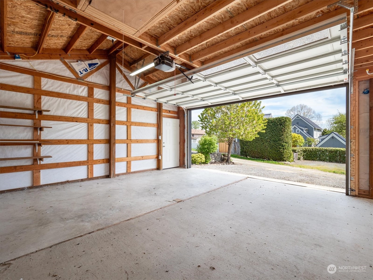
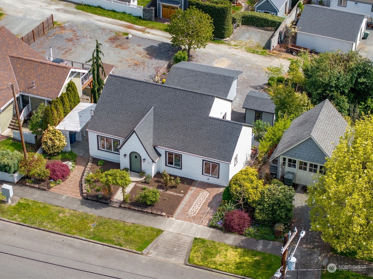
Step into the charm of history with this elegant home, featuring classic arched entryways and an array of modern updates. Just a short stroll from the historic heart of Snohomish, the home positions you within walking distance of quaint shops and modern conveniences. The entire exterior has been freshly painted, complimenting the brand-new back deck--ideal for soaking in mountain views. Inside, the home boasts radiant bathroom flooring for those cooler mornings, and a thoughtfully remodeled lower level offers versatility with potential for an MIL suite. Practical amenities include RV parking and a spacious two-car garage with convenient alley access. Your chance to own a piece of Snohomish history with all the conveniences of modern living.

3
beds

3
baths

2,536 Sq.Ft. LIVING AREA

7,405 Sq.Ft. lot

Features & Amenities

Interior

  • total bedrooms3
  • Total bathrooms3
  • full bathrooms2
  • half bathroom1
  • Flooring Ceramic Tile, Hardwood, Laminate
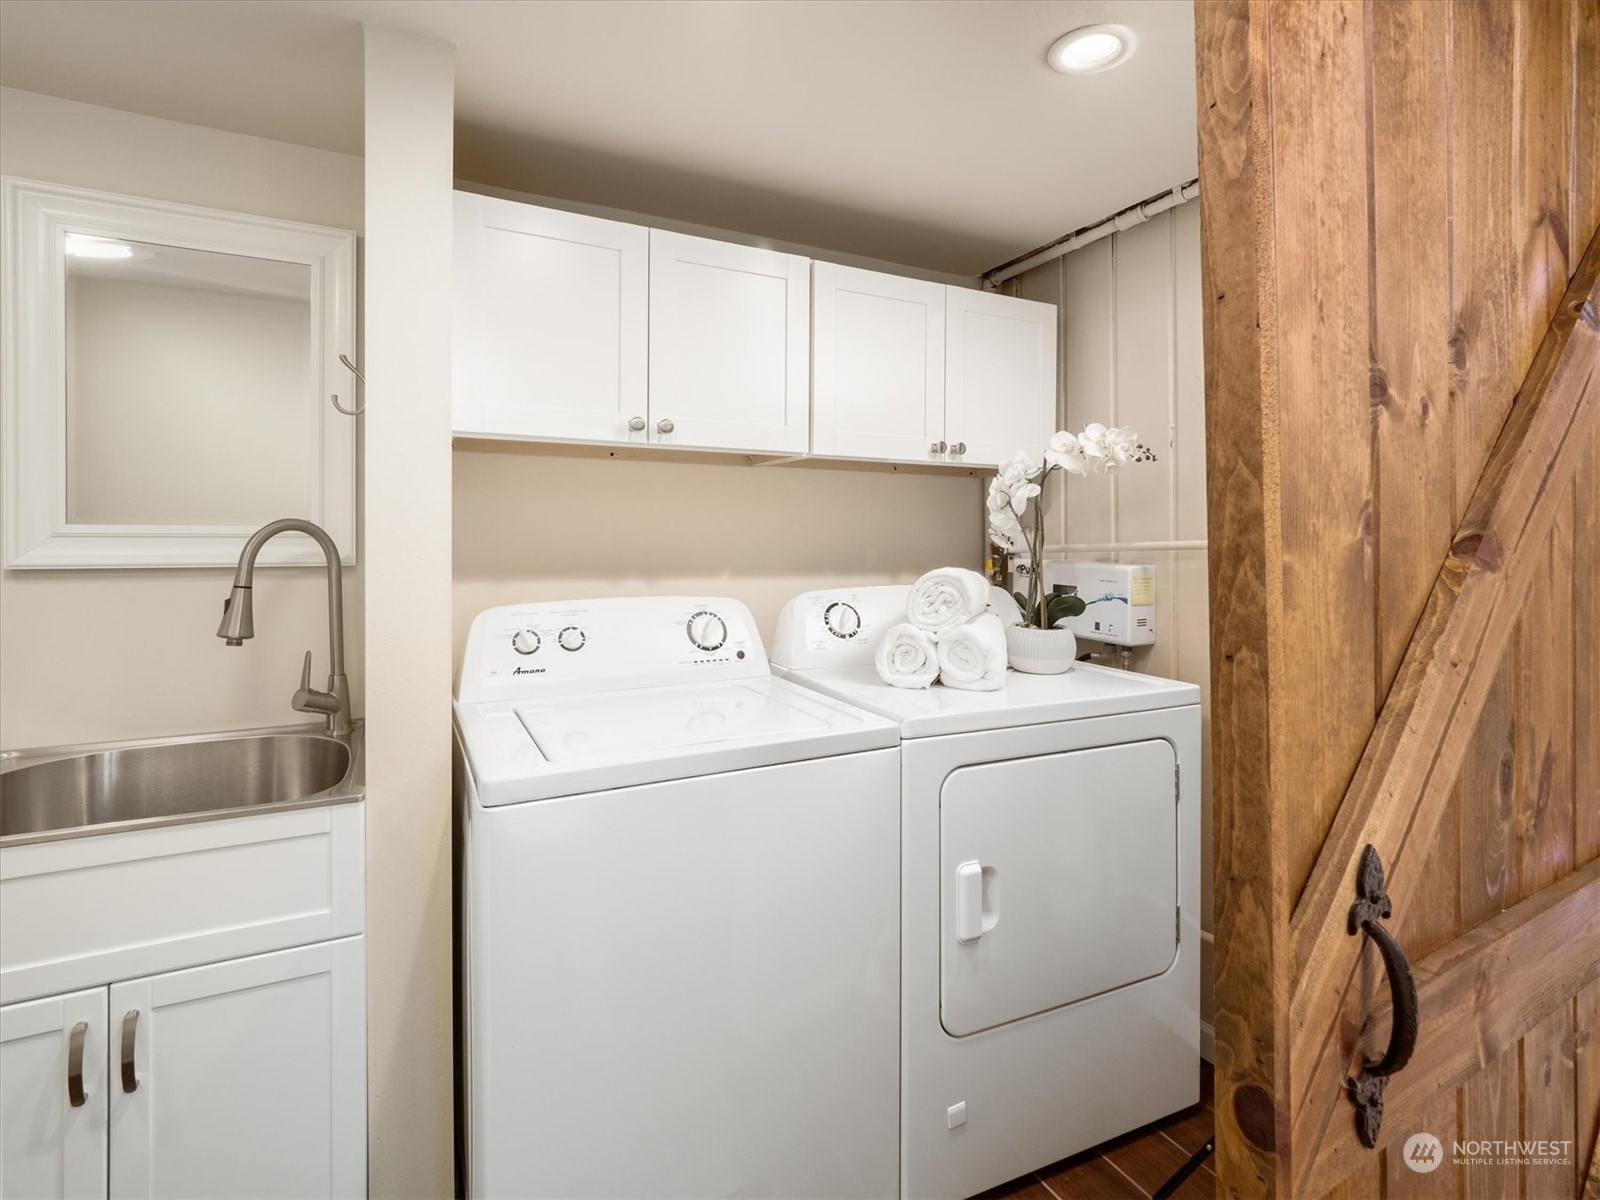
  • APPLIANCES Dishwashers_, Dryer(s), Microwaves_, Refrigerators_, Stoves Ranges_, Washer(s)
  • other interior Features Ceramic Tile, Hardwood, Laminate, Ceiling Fan(s), Double Pane/Storm Window, Dining Room, Walk-In Closet(s), Walk-In Pantry, Water Heater

Area & Lot

  • Status Sold
  • Date Sold May 20, 2024
  • Living Area2,536 Sq.Ft.
  • Total Area2,536 Sq.Ft.
  • Lot Area7,405 Sq.Ft.
  • MLS® ID2227477
  • TypeResidential
  • YEAR BUILT1938
  • View DescriptionMountain(s), Territorial
  • Elementary SchoolBuyer To Verify
  • Middle SchoolBuyer To Verify
  • High SchoolSnohomish High
  • School DistrictSnohomish

Exterior

  • STORIES1
  • Garage Space2.0
  • water SourcePublic
  • roofComposition
  • lot featuresAlley, Curbs, Paved, Sidewalk
  • parkingRV Parking, Driveway, Detached Garage, Off Street
  • HEAT TYPE90 High Efficiency, Forced Air, Tankless Water Heater
  • AIR CONDITIONINGNone
  • sewerSewer Connected
  • SubstructurePoured Concrete
  • security FeaturesFully Fenced
  • other exterior FeaturesWood

Financial

  • Sales Price$845,000
  • Real Estate Tax $6,109/yr
View Virtual Tour

Ready to Help

I approach real estate as a responsibility, not a transaction. I take the time to truly understand your goals, guide you with clear strategy, and advocate for you with focus and care. Known for my calm presence and strong negotiation skills, I help clients navigate Seattle’s competitive market feeling informed, protected, and confident from start to finish.

Follow Me on Instagram