Leave a Message

By providing your contact information to Savanna Taylor, your personal information will be processed in accordance with Savanna Taylor's Privacy Policy. By checking the box(es) below, you consent to receive communications regarding your real estate inquiries and related marketing and promotional updates in the manner selected by you. For SMS text messages, message frequency varies. Message and data rates may apply. You may opt out of receiving further communications from Savanna Taylor at any time. To opt out of receiving SMS text messages, reply STOP to unsubscribe.

Thank you for your message. We will be in touch with you shortly.

51711 Jasper Lane
51711 Jasper Lane
51711 Jasper Lane
51711 Jasper Lane
51711 Jasper Lane
51711 Jasper Lane
51711 Jasper Lane
51711 Jasper Lane
51711 Jasper Lane
51711 Jasper Lane
51711 Jasper Lane
51711 Jasper Lane
51711 Jasper Lane
51711 Jasper Lane
51711 Jasper Lane
51711 Jasper Lane
51711 Jasper Lane
51711 Jasper Lane
51711 Jasper Lane
51711 Jasper Lane
51711 Jasper Lane
51711 Jasper Lane
51711 Jasper Lane
51711 Jasper Lane
51711 Jasper Lane
51711 Jasper Lane
51711 Jasper Lane
51711 Jasper Lane
51711 Jasper Lane
51711 Jasper Lane
51711 Jasper Lane
51711 Jasper Lane
51711 Jasper Lane
51711 Jasper Lane
51711 Jasper Lane
51711 Jasper Lane
51711 Jasper Lane
51711 Jasper Lane
51711 Jasper Lane
51711 Jasper Lane
SEE ALL PHOTOS
51711 Jasper Lane
51711 Jasper Lane
51711 Jasper Lane
51711 Jasper Lane
51711 Jasper Lane
51711 Jasper Lane
51711 Jasper Lane
51711 Jasper Lane
51711 Jasper Lane
51711 Jasper Lane
51711 Jasper Lane
51711 Jasper Lane
51711 Jasper Lane
51711 Jasper Lane
51711 Jasper Lane
51711 Jasper Lane
51711 Jasper Lane
51711 Jasper Lane
51711 Jasper Lane
51711 Jasper Lane
51711 Jasper Lane
51711 Jasper Lane
51711 Jasper Lane
51711 Jasper Lane
51711 Jasper Lane
51711 Jasper Lane
51711 Jasper Lane
51711 Jasper Lane
51711 Jasper Lane
51711 Jasper Lane
51711 Jasper Lane
51711 Jasper Lane
51711 Jasper Lane
51711 Jasper Lane
51711 Jasper Lane
51711 Jasper Lane
51711 Jasper Lane
51711 Jasper Lane
51711 Jasper Lane
51711 Jasper Lane
Provided by NWMLS, Bought with Windermere R.E./Snohomish and Listed by COMPASS
Sold

51711 Jasper Lane

51711 Jasper Lane, Index, WA 98256

$575,000
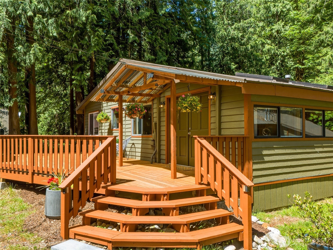
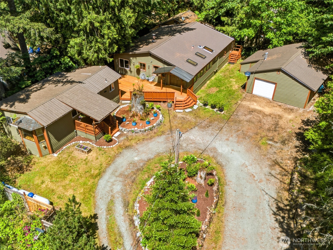
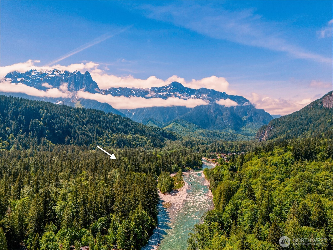
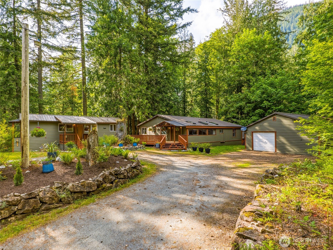
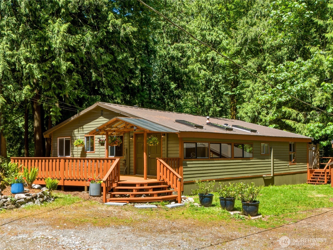
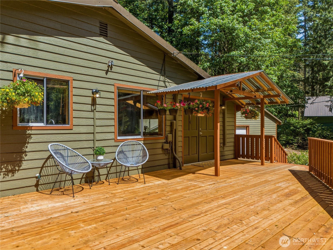
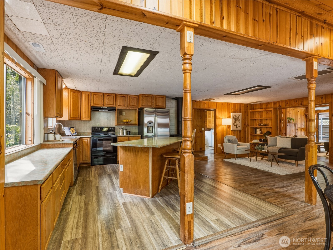
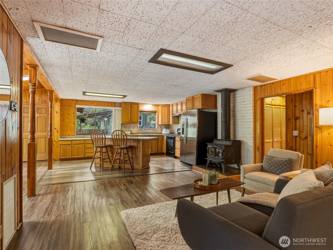
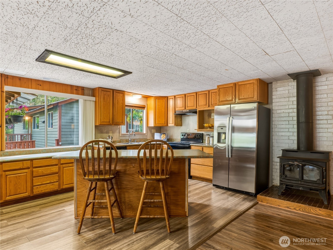
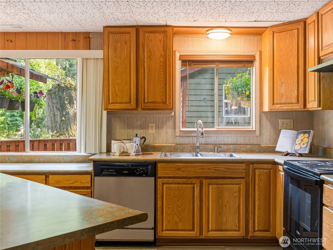
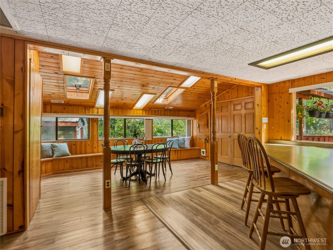
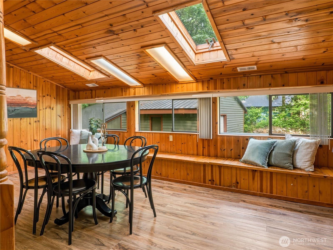
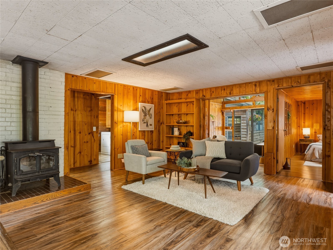
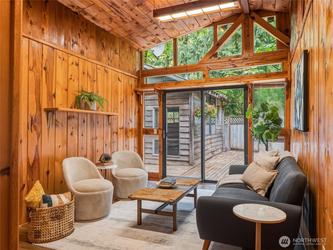
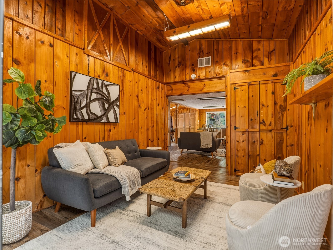
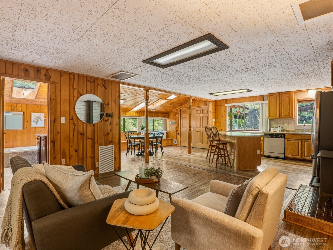
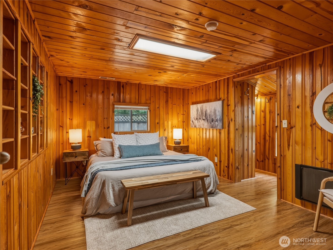
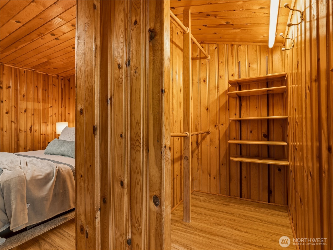
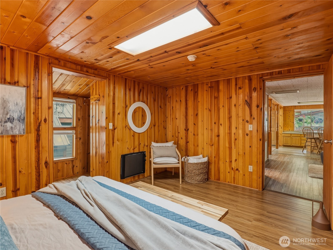
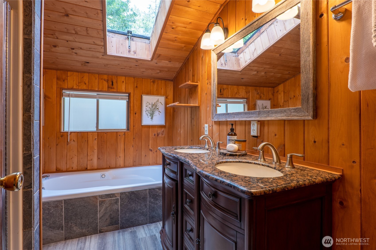
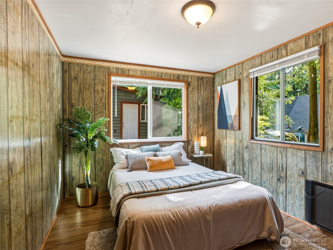
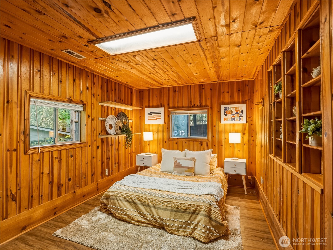
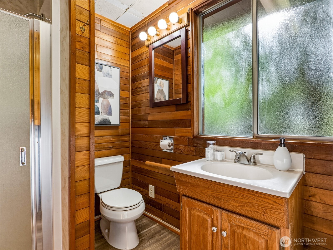
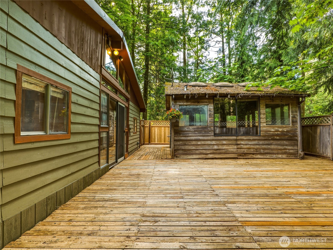
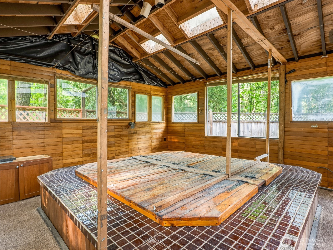
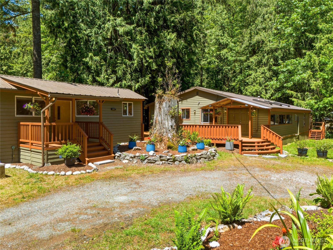
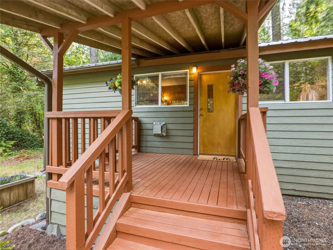
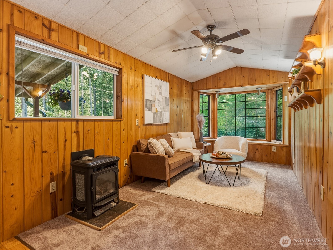
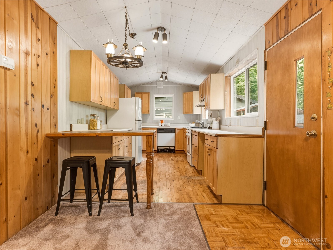
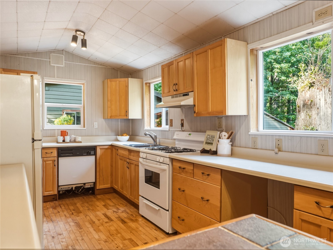
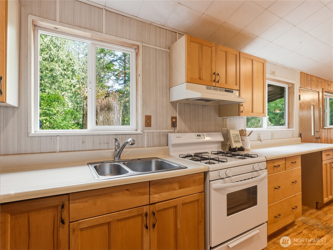
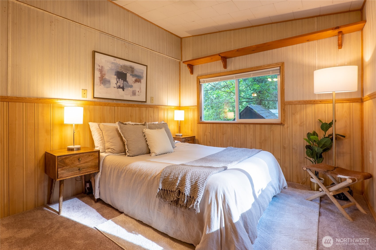
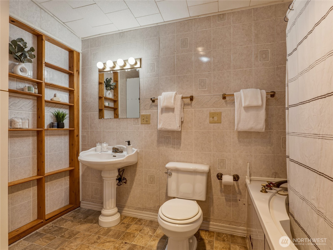
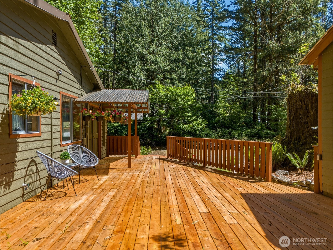
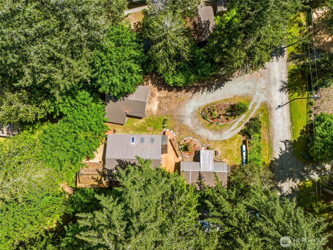
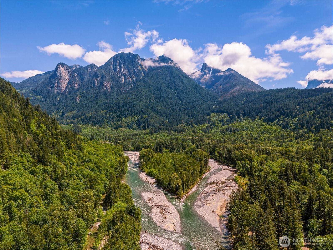
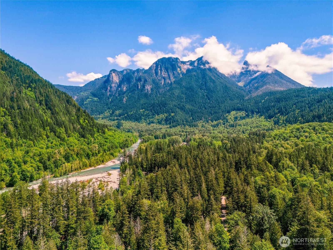
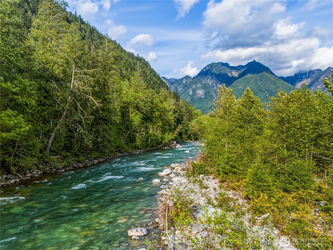
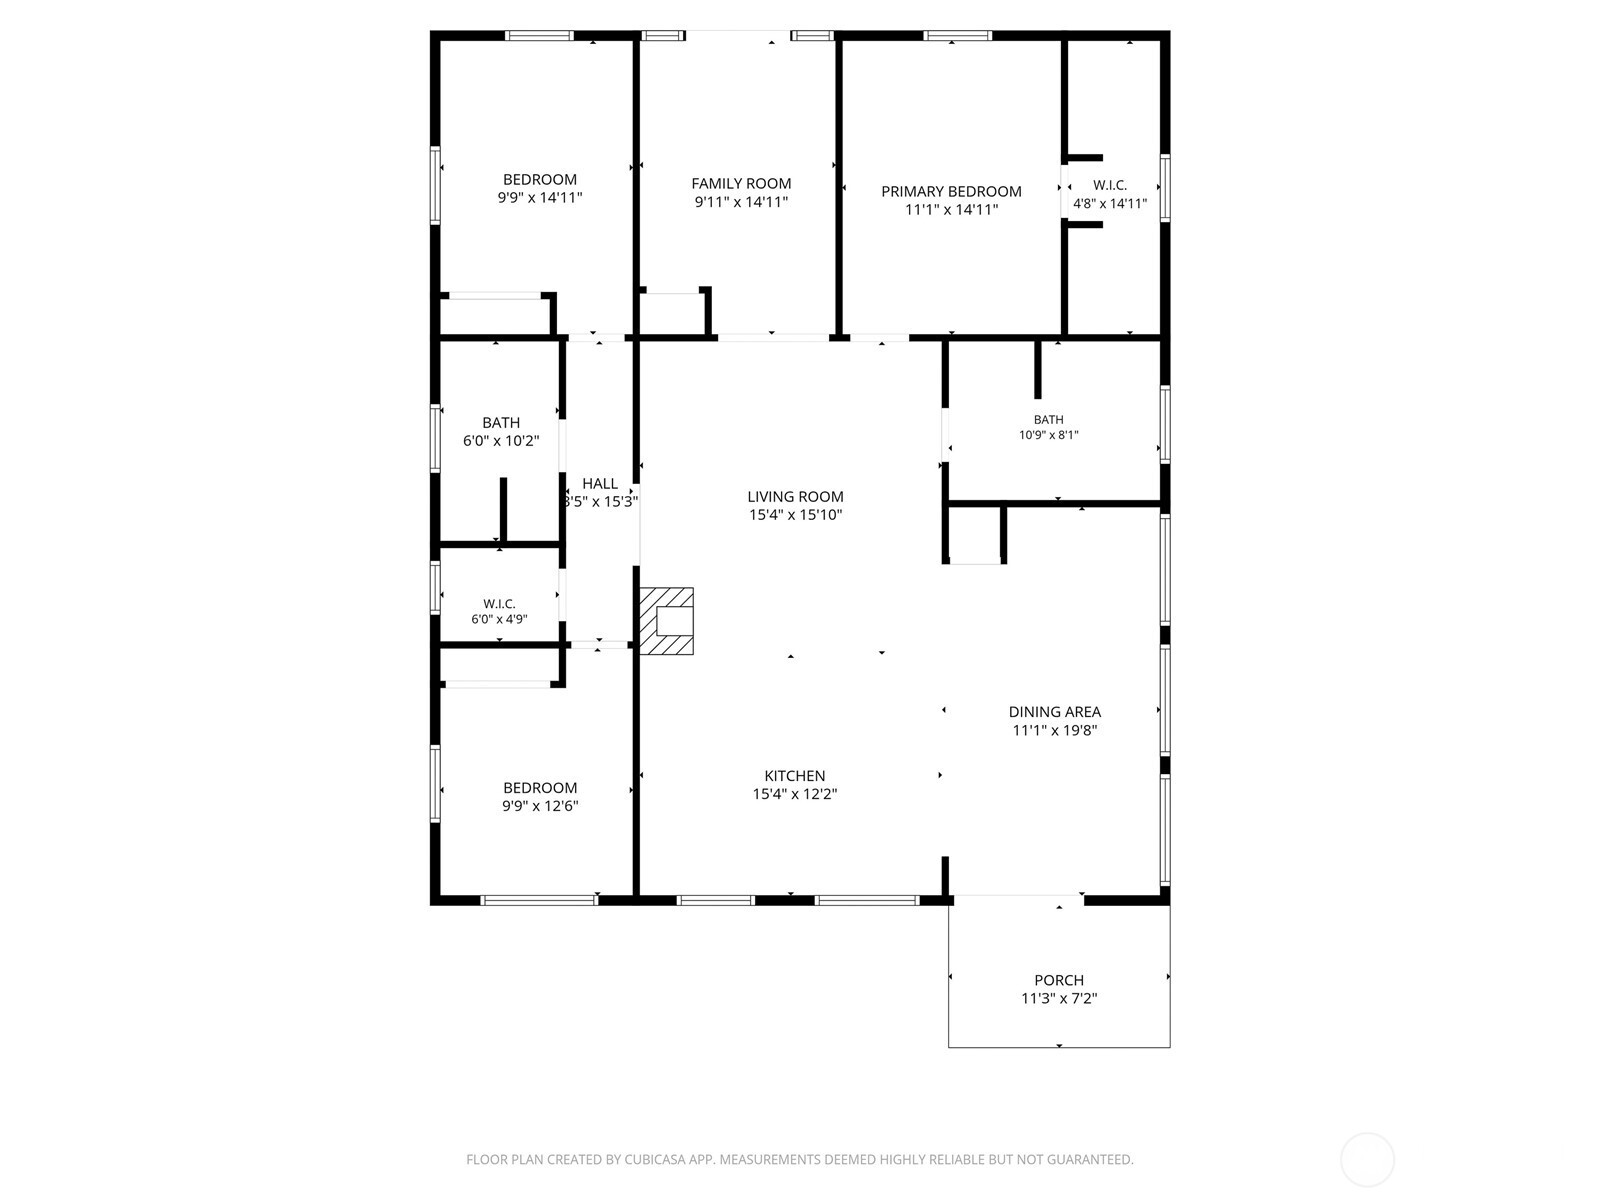
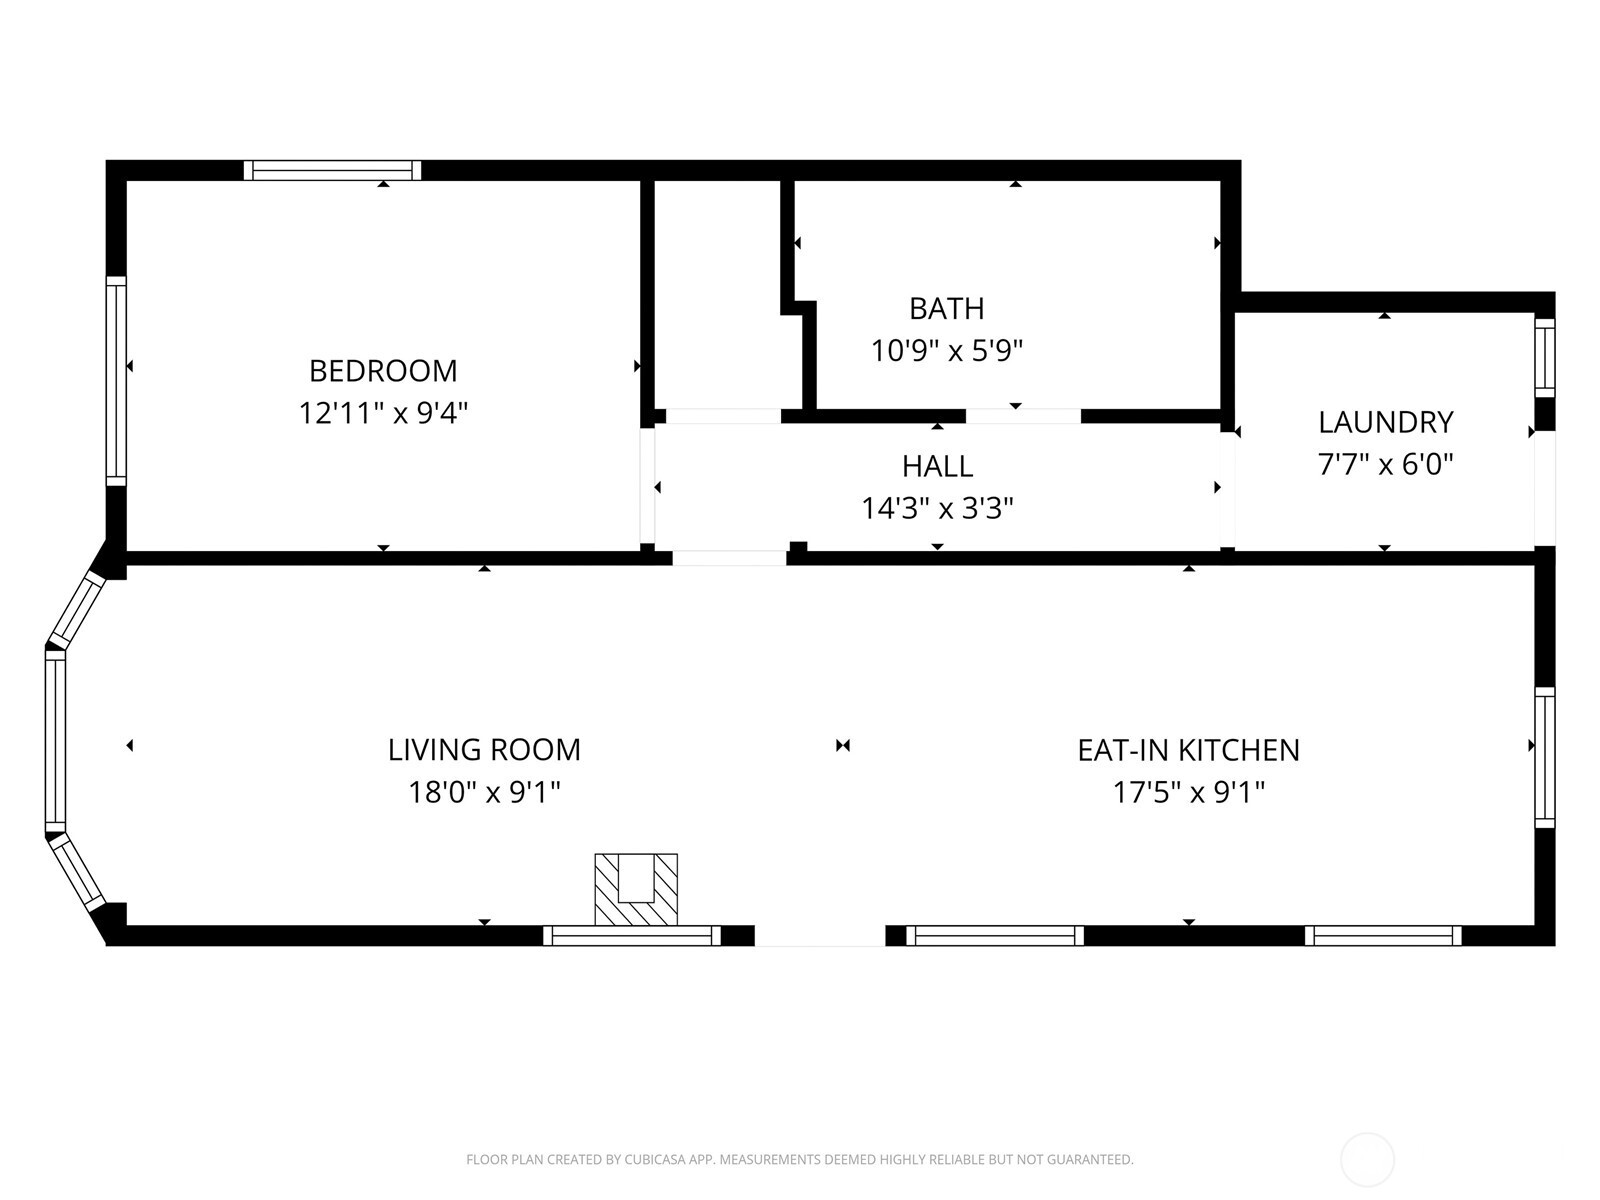
The ultimate opportunity for flexible mountain living in a picturesque riverfront community just outside the charming, historic town of Index. This versatile property features a 3-bedroom, 2-bath main home plus a separate 1-bedroom, 1-bath guest home with exceptional income potential, market rent = $1,500/month. An incredible opportunity to offset monthly ownership costs through long-term or short-term rental income. Single-level living in the main home offers comfort and convenience with updated flooring, new PEX plumbing, warm tongue-and-groove knotty pine accents, and expansive entertaining decks. Situated on a spacious double lot with mature landscaping and circular drive, the property also includes a 950 SF shop/garage with ample room for toys, hobbies, and storage. Short walk to North Fork Skykomish River access with incredible proximity to world-class recreation including Index rock climbing, Stevens Pass skiing, and nearby Wild Sky Wilderness trails. Seller offering a $20,000 buyer credit toward closing costs and/or interest rate buy-down with full-price offer.

3
beds

2
baths

1,602 Sq.Ft. LIVING AREA

0.37 Acres lot

Features & Amenities

Interior

  • total bedrooms3
  • Total bathrooms2
  • full bathroom1
  • three quarter bathroom1
  • Flooring Vinyl Plank, Carpet
  • Fireplace Wood Burning
  • APPLIANCES Dishwasher, Dryer, Microwave, Refrigerator, Stove(s)/Range(s), Washer
  • other interior Features Dining Room, Fireplace, Vaulted Ceiling(s), Water Heater

Area & Lot

  • Status Sold
  • Date Sold June 26, 2026
  • Living Area1,602 Sq.Ft.
  • Total Area1,602 Sq.Ft.
  • Lot Area0.37 Acres
  • MLS® ID2528006
  • TypeResidential
  • YEAR BUILT1970
  • View DescriptionMountains, Territorial
  • Elementary SchoolIndex Elem
  • Middle SchoolBuyer To Verify
  • High SchoolBuyer To Verify
  • School DistrictIndex

Exterior

  • STORIES1
  • water SourceIndividual Well
  • roofMetal
  • parkingDriveway, Detached Garage
  • HEAT TYPEForced Air, Stove/Free Standing, Wall Furnace
  • AIR CONDITIONINGNone
  • sewerSeptic Tank
  • SubstructurePillar/Post/Pier, Poured Concrete
  • other exterior FeaturesWood, Wood Products

Financial

  • Sales Price$575,000
  • Real Estate Tax $3,672/yr

Ready to Help

I approach real estate as a responsibility, not a transaction. I take the time to truly understand your goals, guide you with clear strategy, and advocate for you with focus and care. Known for my calm presence and strong negotiation skills, I help clients navigate Seattle’s competitive market feeling informed, protected, and confident from start to finish.

Follow Me on Instagram