519 Madrona Avenue NE Unit: 8
SEE ALL PHOTOS
519 Madrona Avenue NE Unit: 8
Provided by NWMLS, Listed by Dana Fitzpatrick, 206-488-8632 at COMPASS
For Sale

519 Madrona Avenue NE Unit: 8

519 Madrona Way NE Unit: 8, Bainbridge Island, WA 98110

$795,000
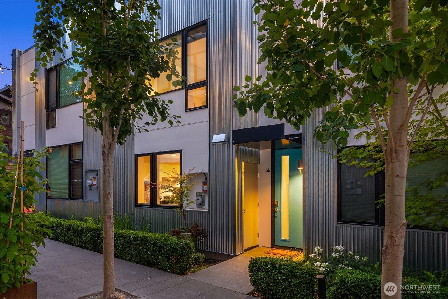
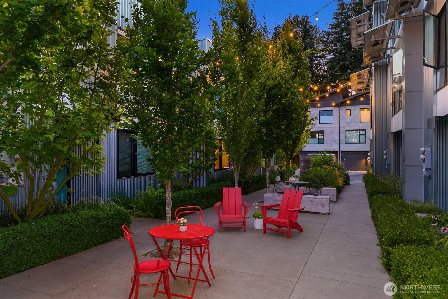
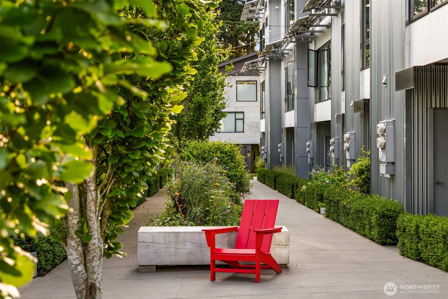
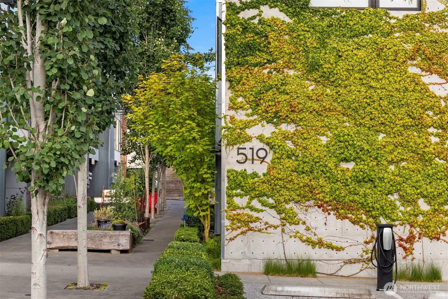
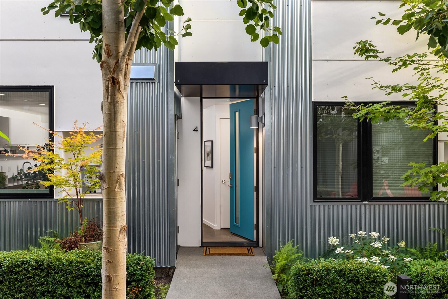
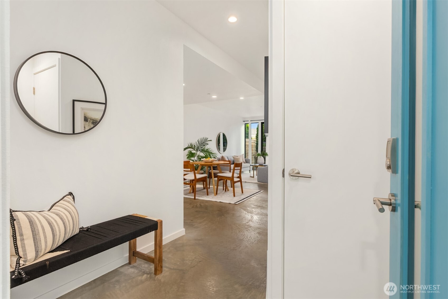
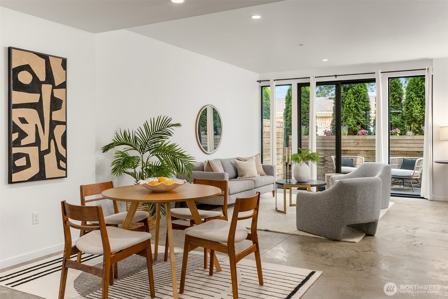
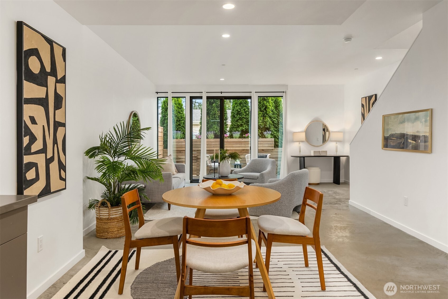
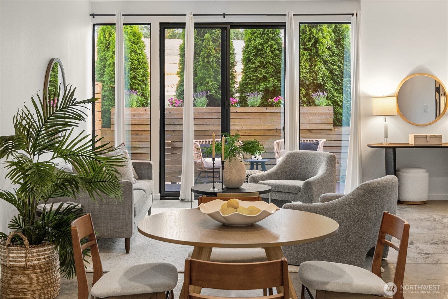
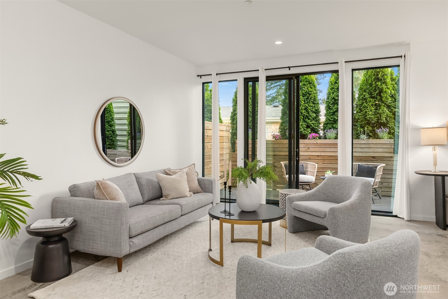
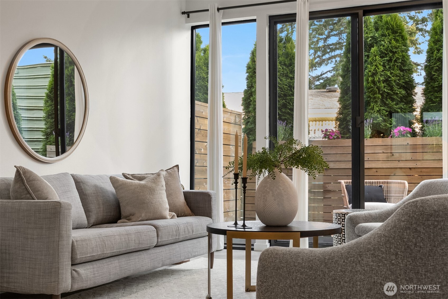
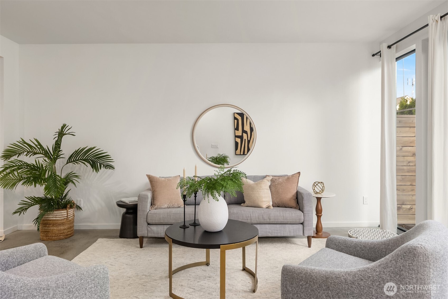
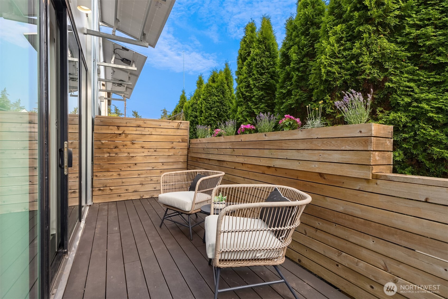
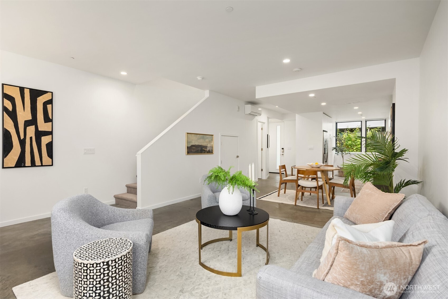
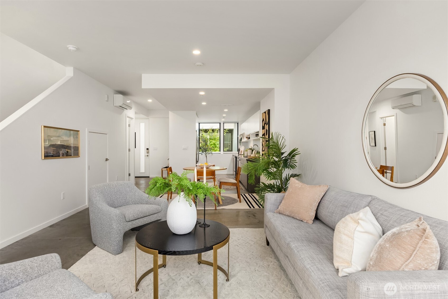
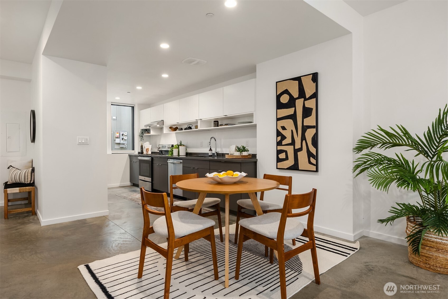
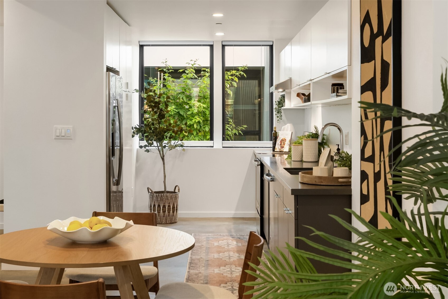
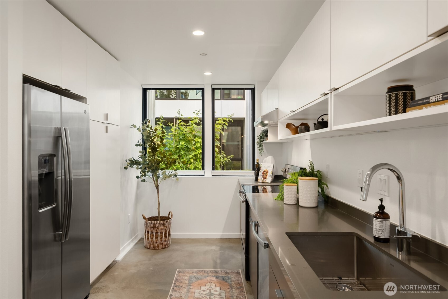
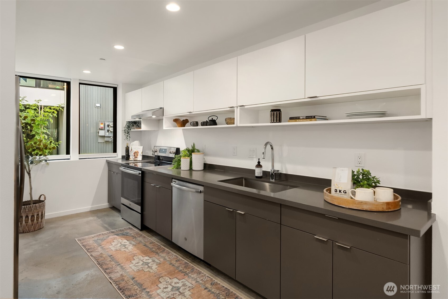
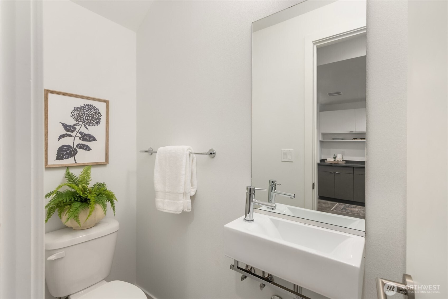
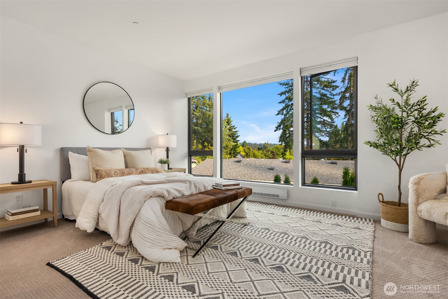
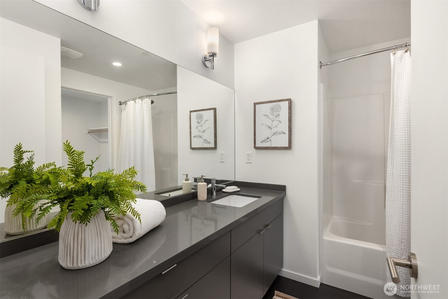
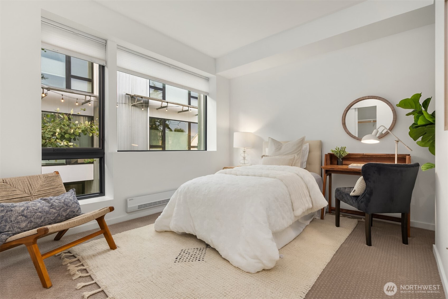
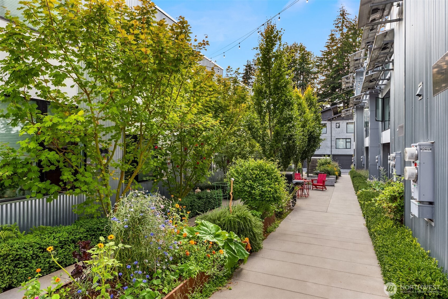
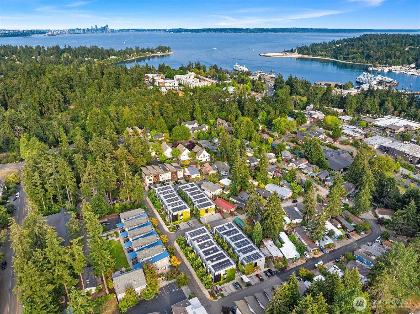
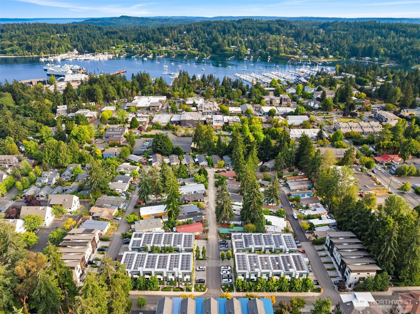
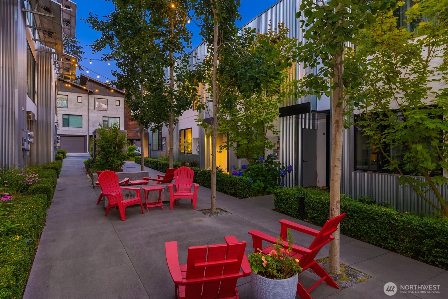
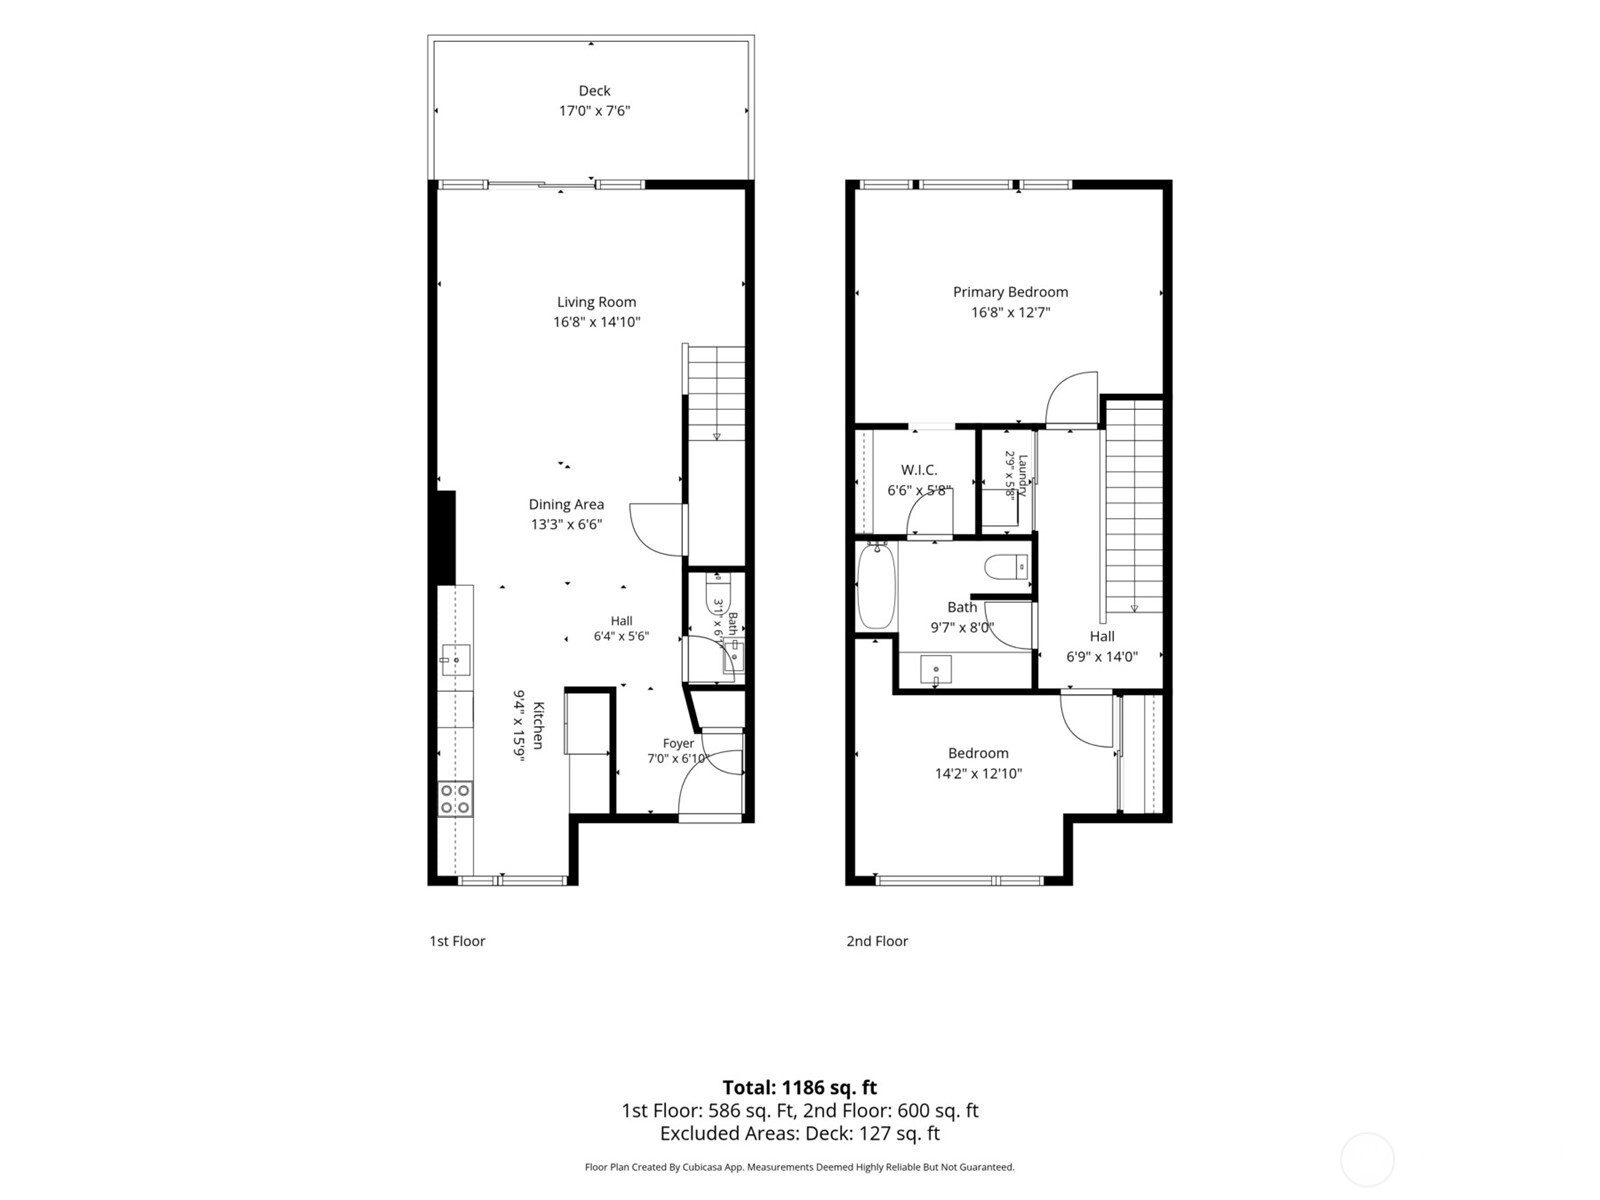
Experience the best of island living at The Walk, where mornings begin with a stroll for coffee, afternoons invite exploration of nearby shops, trails and the waterfront, and evenings are made for dinner in the heart of Winslow. With a Walk Score of 80, the Seattle ferry, farmers market and everyday essentials are just moments away--ideal for Seattle commuters and enjoying the city's dining, arts and entertainment. At home, a beautiful courtyard with shared gardens creates a welcoming sense of community, while a private outdoor space offers a peaceful place to dine or unwind. The open kitchen is thoughtfully designed for cooking and entertaining, with quartz countertops, stainless steel appliances and a generous pantry. Generously scaled bedrooms, Mohawk RevWood wood-look laminate flooring on the lower level, fresh paint and new carpet upstairs add comfort and style. Highly insulated ICF construction enhances comfort, durability, sound reduction and temperature stability, while ductless heat pumps provide efficient heating and cooling. Solar panels, energy-efficient appliances and LED lighting further support lower energy use and ongoing expenses. A large interior storage closet, low-maintenance exterior, covered bike storage and dedicated parking space #18 add lasting ease. Discover a thoughtfully designed, energy-conscious home where small-town charm, outdoor beauty and an easy connection to Seattle come together.

10/24/2026 11:00AM - 1:00PM PDT

2
beds

2
baths

1,300 Sq.Ft. LIVING AREA

1,307 Sq.Ft. lot

Features & Amenities

Interior

  • total bedrooms2
  • Total bathrooms2
  • full bathroom1
  • half bathroom1
  • Flooring Laminate, Carpet
  • APPLIANCES Dishwasher, Dryer, Microwave, Refrigerator, Stove(s)/Range(s), Washer
  • other interior Features Bath Off Primary, Dbl Pane/Storm Window, Dining Room, Walk-In Closet(s)

Area & Lot

  • Status For Sale
  • OPEN HOUSE

    10/24/2026 11:00AM - 1:00PM PDT

  • Living Area1,300 Sq.Ft.
  • Total Area1,300 Sq.Ft.
  • Lot Area1,307 Sq.Ft.
  • MLS® ID2578827
  • TypeResidential
  • YEAR BUILT2018
  • View DescriptionTerritorial
  • Elementary SchoolBuyer To Verify
  • Middle SchoolBuyer To Verify
  • High SchoolBainbridge Isl
  • School DistrictBainbridge Island

Exterior

  • water SourcePublic
  • roofComposition
  • lot featuresCurbs, Dead End Street, Drought Resistant Landscape, Paved, Sidewalk
  • parkingOff Street
  • HEAT TYPEBaseboard, Ductless, Heat Pump
  • AIR CONDITIONINGDuctless, Heat Pump
  • sewerSewer Connected
  • SubstructureSlab
  • other exterior FeaturesCement/Concrete, Cement Planked, Metal/Vinyl

Financial

  • Sales Price$795,000
  • Real Estate Tax $6,032/yr
  • HOA $407/mo
image

Schedule a Showing

I would love to show you this beautiful property. Please select your preferred date and time below. I will be in touch shortly to confirm your appointment.

Schedule a Showing

I would love to show you this beautiful property. Please select your preferred date and time below. I will be in touch shortly to confirm your appointment.

Thank you for your interest in 519 Madrona Way NE Unit: 8, Bainbridge Island, WA 98110. We are reviewing your request and will be in touch shortly!

Mortgage Calculator

Estimate your monthly mortgage payment, including the principal and interest, property taxes, and HOA. Adjust the values to generate a more accurate rate.

All estimates are provided for informational purposes only. Actual amounts may vary.
$0,000 Your Payment 20 15 65
$0,000 Your Payment

Ready to Help

I approach real estate as a responsibility, not a transaction. I take the time to truly understand your goals, guide you with clear strategy, and advocate for you with focus and care. Known for my calm presence and strong negotiation skills, I help clients navigate Seattle’s competitive market feeling informed, protected, and confident from start to finish.

Follow Me on Instagram