Leave a Message

By providing your contact information to Savanna Taylor, your personal information will be processed in accordance with Savanna Taylor's Privacy Policy. By checking the box(es) below, you consent to receive communications regarding your real estate inquiries and related marketing and promotional updates in the manner selected by you. For SMS text messages, message frequency varies. Message and data rates may apply. You may opt out of receiving further communications from Savanna Taylor at any time. To opt out of receiving SMS text messages, reply STOP to unsubscribe.

Thank you for your message. We will be in touch with you shortly.

524 12th Avenue E Unit: 301
SEE ALL PHOTOS
524 12th Avenue E Unit: 301
Provided by NWMLS, Listed by COMPASS
For Sale

524 12th Avenue E Unit: 301

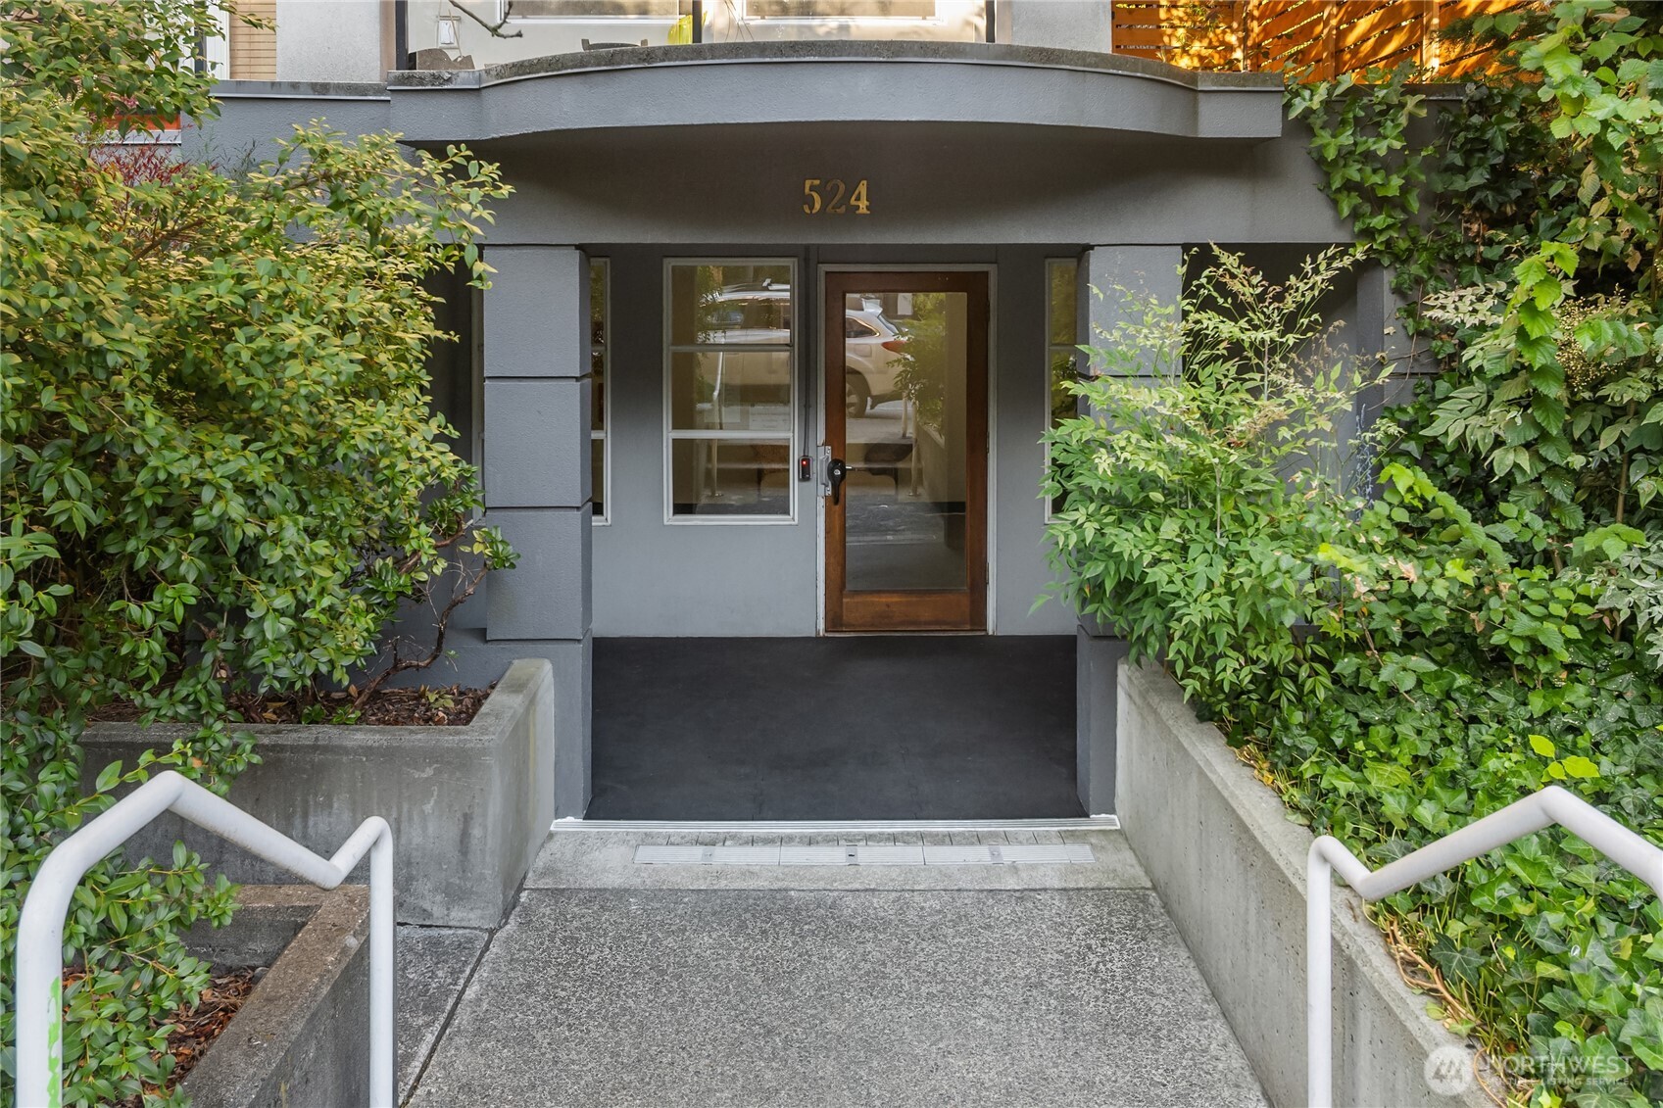
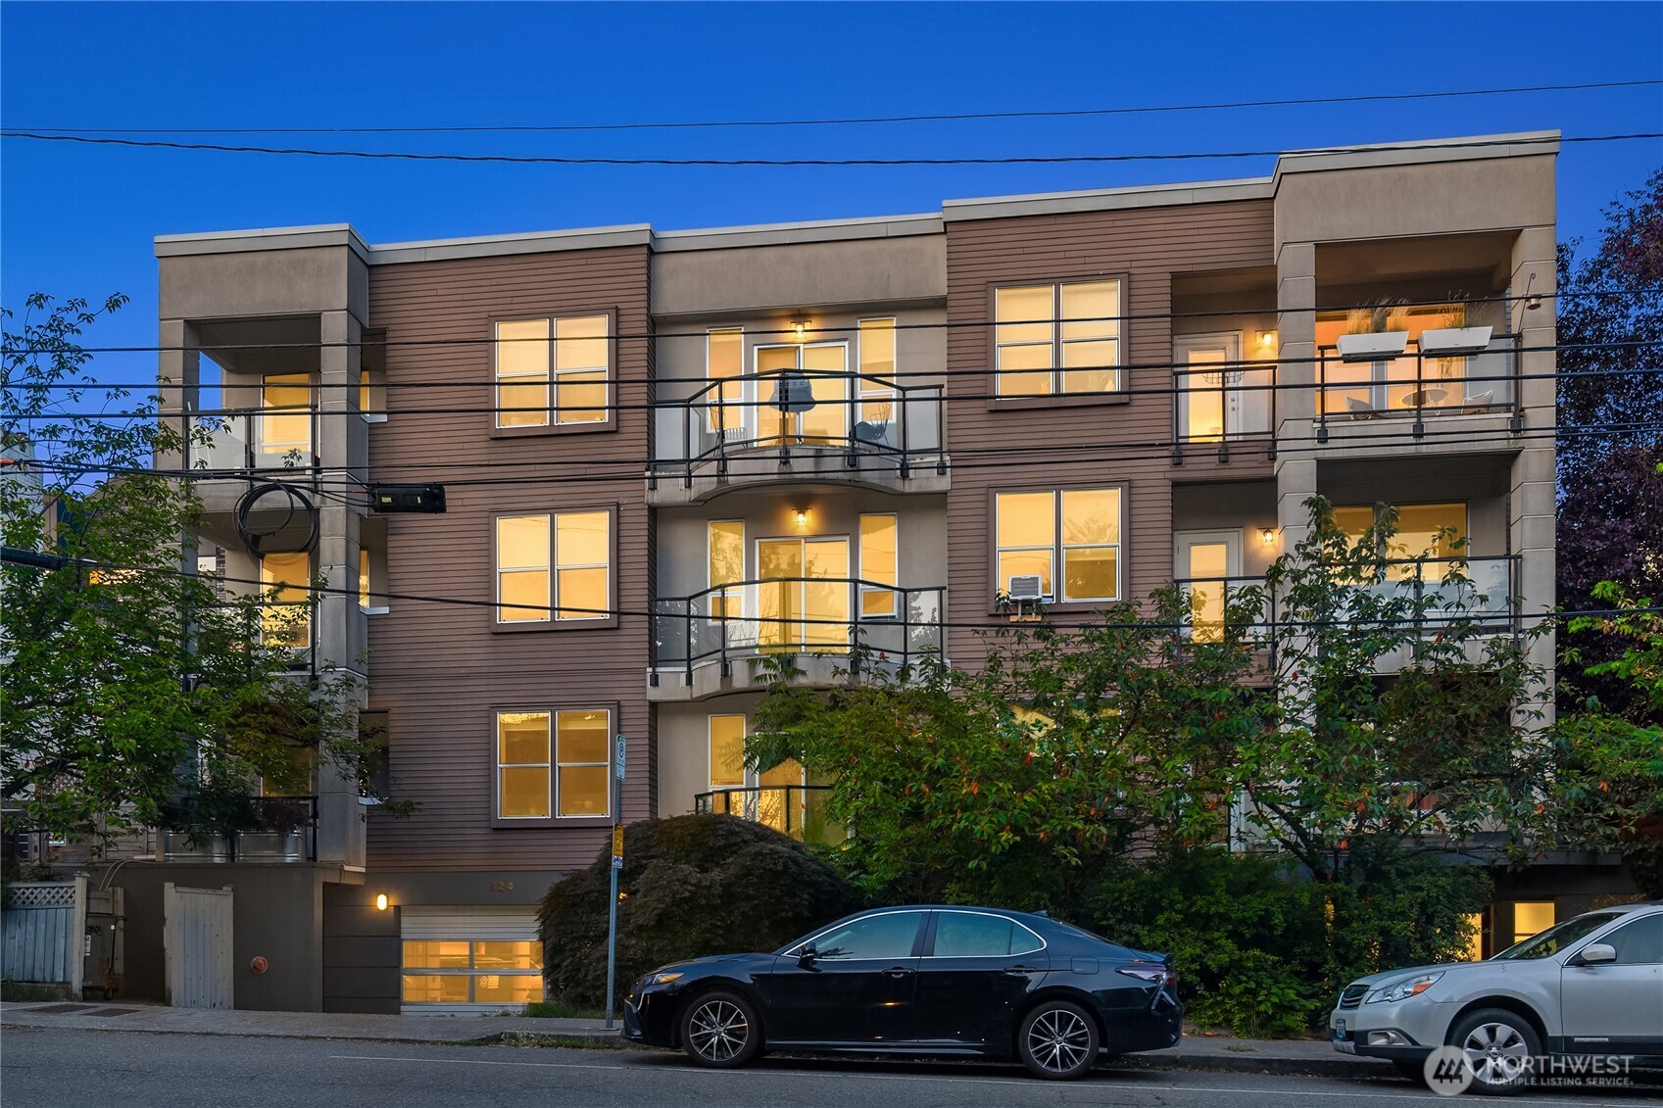
524 12th Avenue E Unit: 301, Seattle, WA 98102

$1,089,000
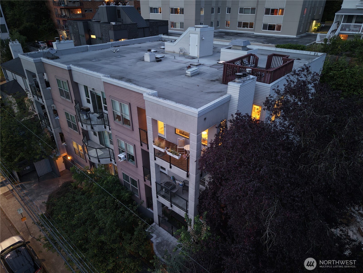
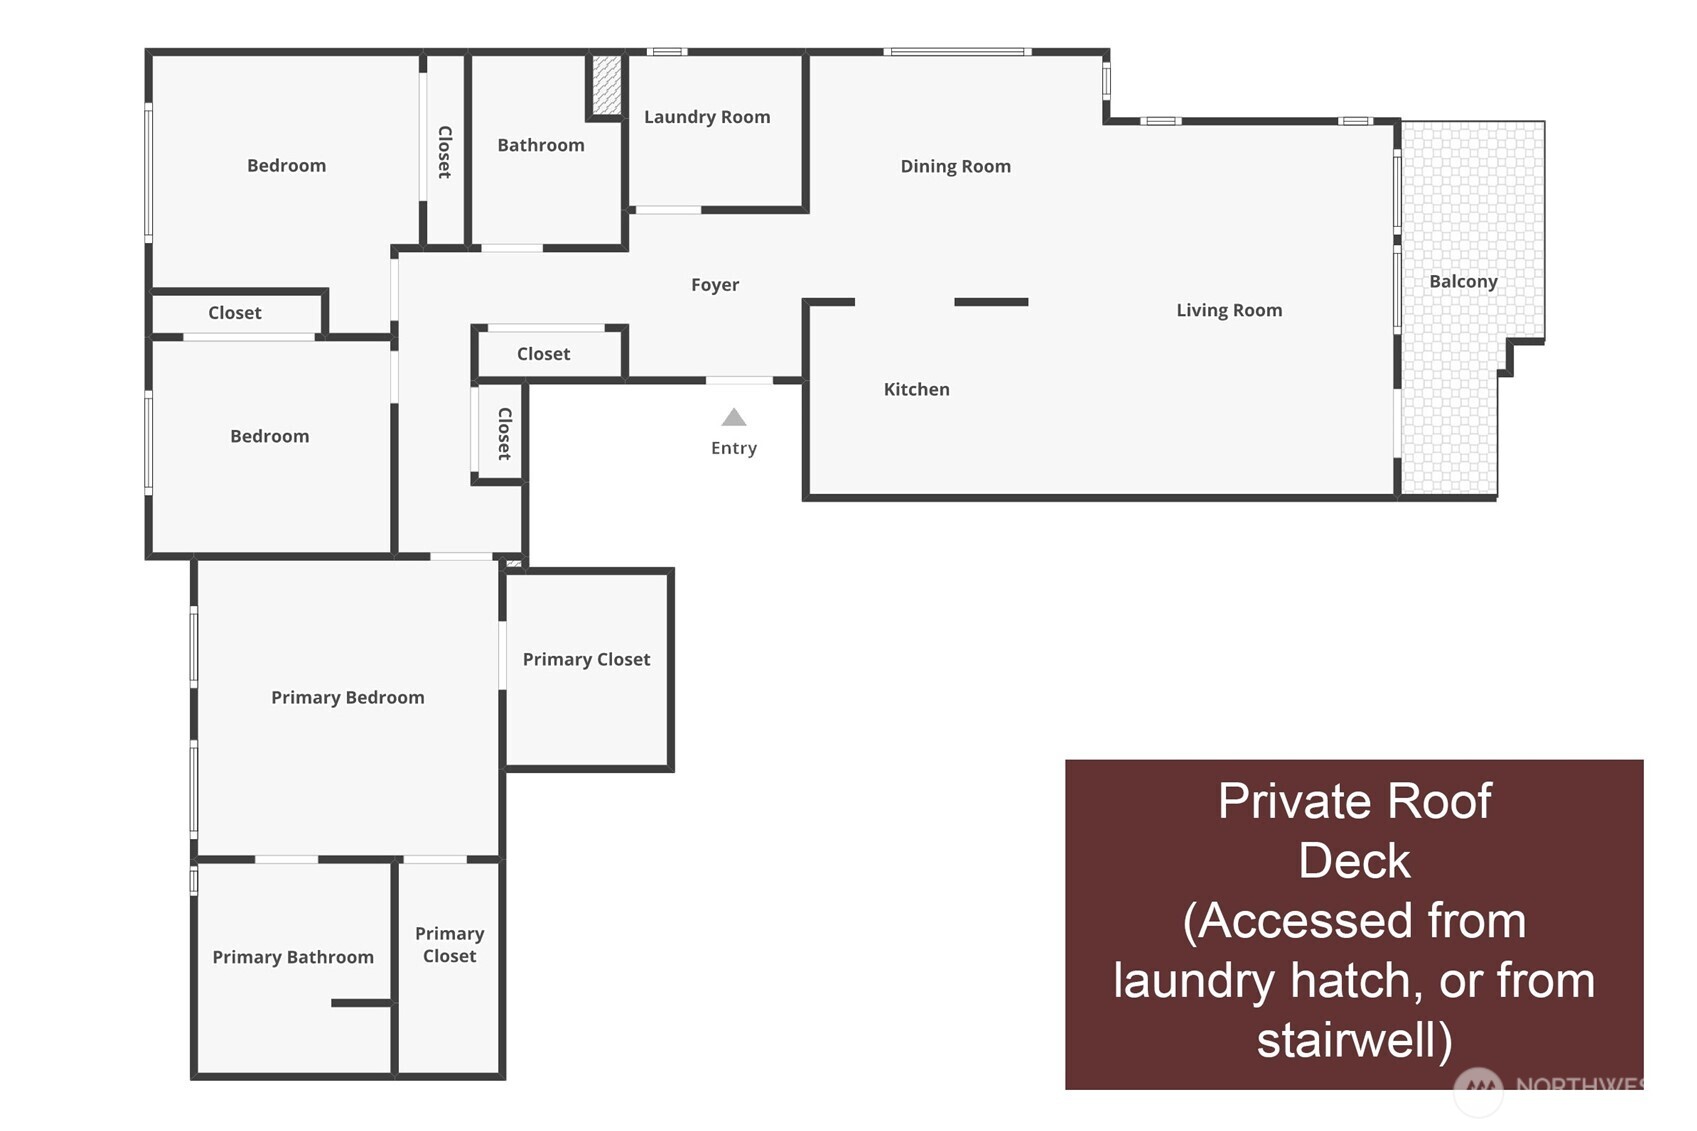
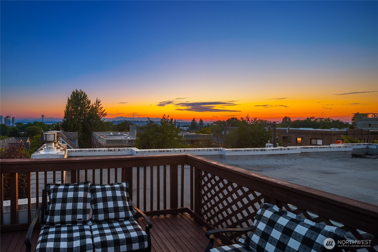
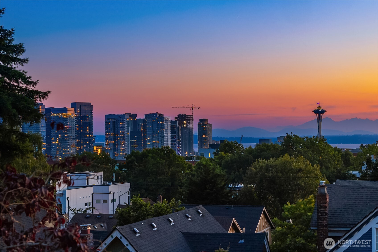
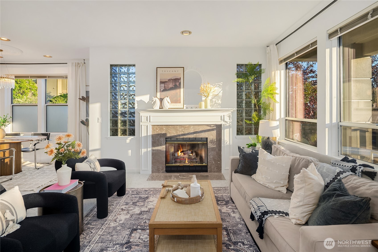
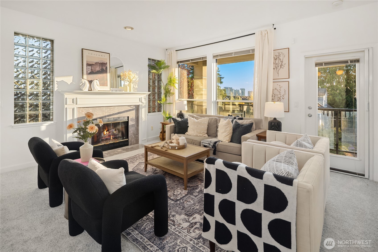
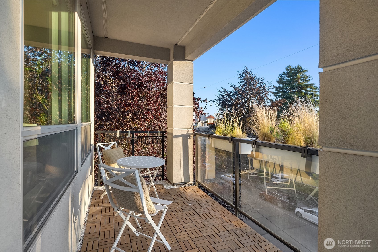
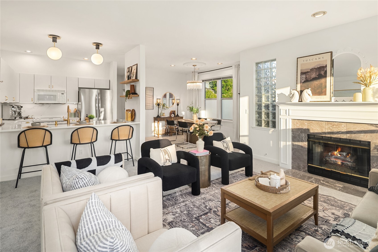
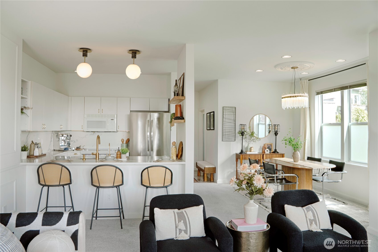
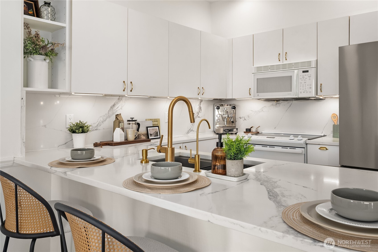
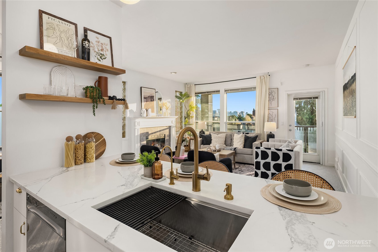
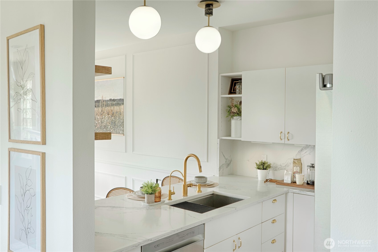
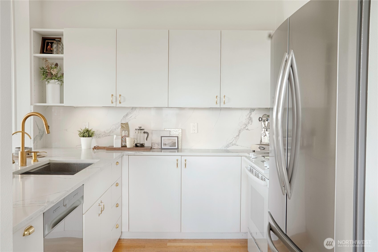
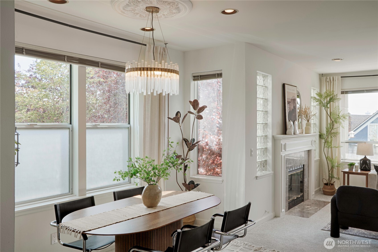
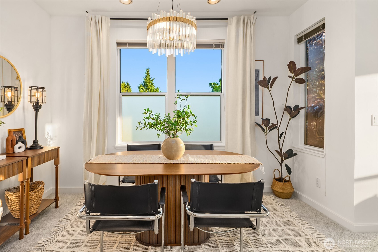
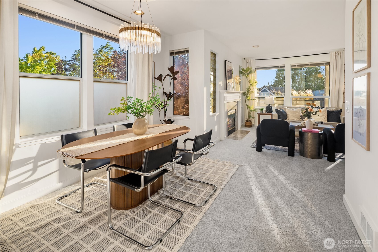
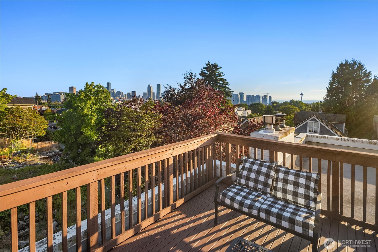
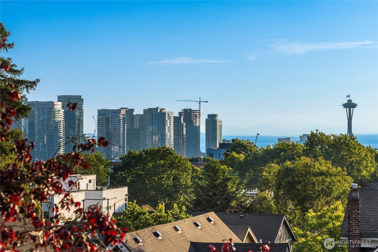
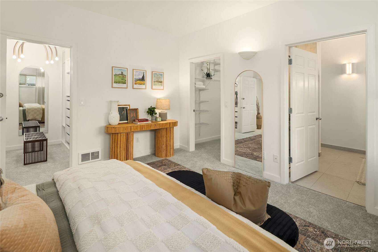
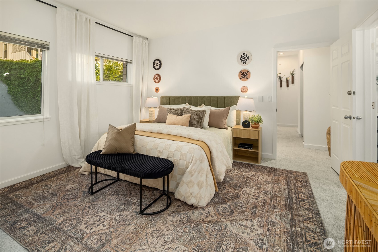
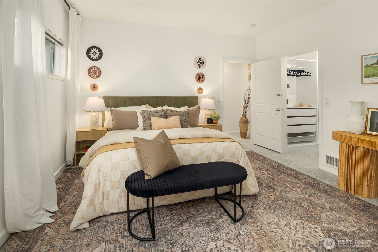
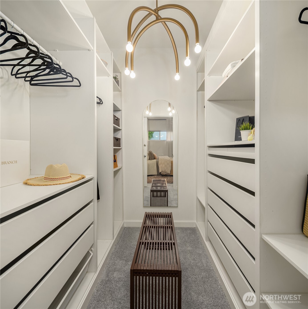
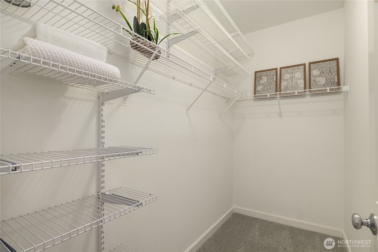
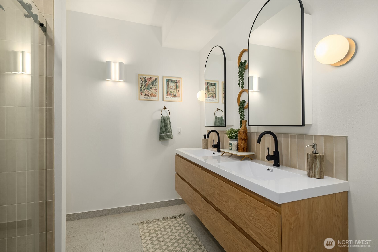
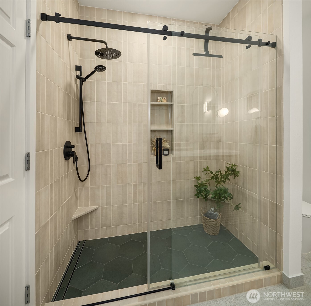
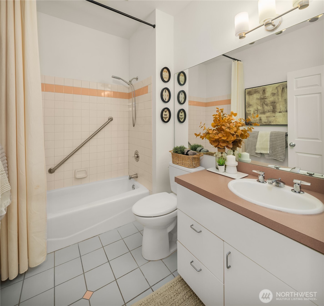
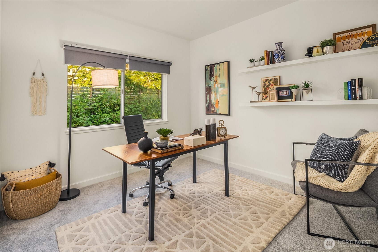
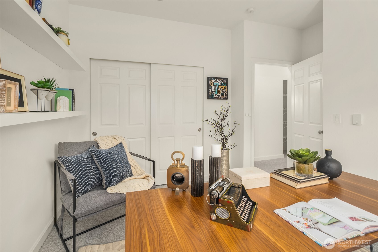
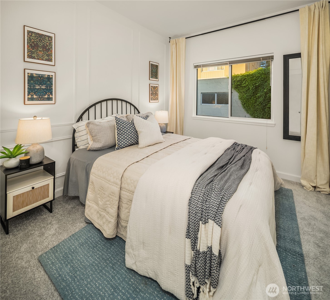
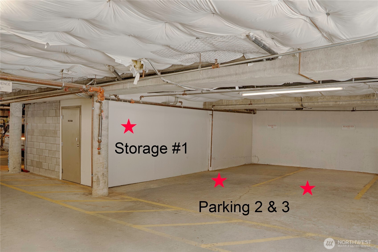
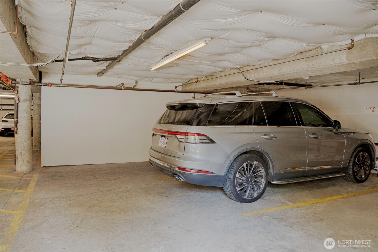
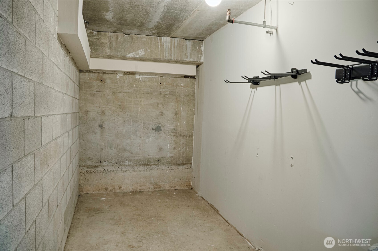
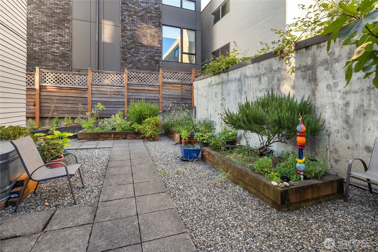
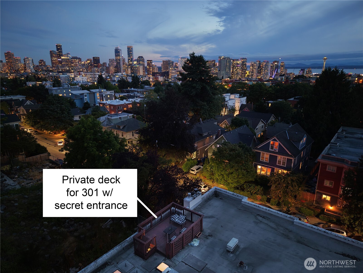
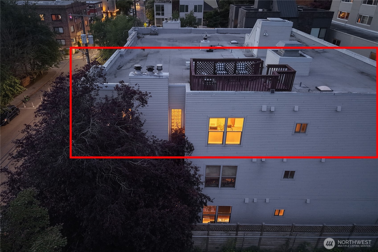
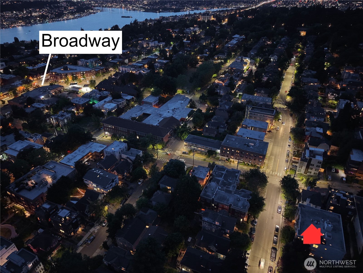
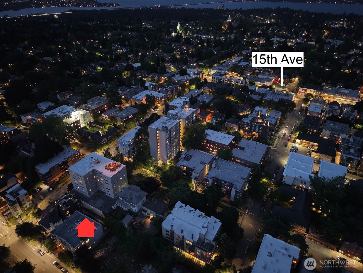
Some homes reveal everything at the door. This one has a secret. First you feel a bright, airy, open layout with windows on 3 sides. The great room flows from the kitchen and out to a covered terrace, and nothing looks back at you but the views. They arrive at a gracious distance, the charming traditional rooflines of North Capitol Hill, and threaded between them the downtown skyline, the Space Needle and the Olympic Mountains. By every rule it should feel exposed. Instead it feels private, the rare luxury of space, light, views, and privacy at one residence. And what a home: residential North Capitol Hill, flanked on two sides by Cap Hill's best food and drink. Far enough from the Pike-Pine chaos to breathe yet close enough to still feel cool. Close enough to Volunteer Park to call it yours, yet never more than a couple blocks from a destination dinner. So back to the secret. Is it the kitchen with Calacatta quartz vein-matched from counter to cabinet and a deep basin with matching filtered water tap? The tall ceilings in every room? The primary suite with dual walk-ins and a spa-clean bath of floating vanity and clean stone. The community garden in back? What about the two truck-sized spaces easy to electrify and next to your storage of rare proportion, already electrified. Oh no, the secret is above the home: in the laundry room the size of some Cap Hill bedrooms, lies a private passage climbing to your own rooftop patio and those 10/10 living-room views suddenly become 11

9/6/2026 3:00PM - 5:00PM PDT

3
beds

2
baths

1,394 Sq.Ft. LIVING AREA

Features & Amenities

Interior

  • total bedrooms3
  • Total bathrooms2
  • full bathrooms2
  • Laundry room Electric Dryer Hookup, Washer Hookup
  • Flooring Ceramic Tile, Hardwood, Carpet
  • Fireplace Gas
  • APPLIANCES Dishwasher, Disposal, Dryer, Microwave, Refrigerator, Stove(s)/Range(s), Washer
  • other interior Features Cooking-Electric, Dryer-Electric, End Unit, Fireplace, Insulated Windows, Penthouse, Primary Bathroom, Skylight(s), Top Floor, Walk-In Closet(s), Washer, Water Heater

Area & Lot

  • Status For Sale
  • OPEN HOUSE

    9/6/2026 3:00PM - 5:00PM PDT

  • Living Area1,394 Sq.Ft.
  • Total Area1,394 Sq.Ft.
  • MLS® ID2574410
  • TypeCondo
  • YEAR BUILT1993
  • NeighborhoodCapitol Hill
  • Architecture StylesContemporary
  • View DescriptionCity, Mountains, Strait
  • School DistrictSeattle

Exterior

  • STORIES3
  • roofFlat, Torch Down
  • lot featuresCurbs, Paved, Sidewalk
  • parkingCommon Garage
  • HEAT TYPEWall Furnace
  • AIR CONDITIONINGNone
  • Disability FeaturesAccessible Approach with Ramp, Accessible Bath, Accessible Bedroom, Accessible Central Living Area, Accessible Elevator Installed, Accessible Entrance, Accessible Kitchen, Home Automation
  • security FeaturesSecurity Gate
  • other exterior FeaturesCement/Concrete, Cement Planked, Stucco

Financial

  • Sales Price$1,089,000
  • Real Estate Tax $8,184/yr
  • HOA $750/mo
View Virtual Tour
image

Schedule a Showing

I would love to show you this beautiful property. Please select your preferred date and time below. I will be in touch shortly to confirm your appointment.

Schedule a Showing

I would love to show you this beautiful property. Please select your preferred date and time below. I will be in touch shortly to confirm your appointment.

Thank you for your interest in 524 12th Avenue E Unit: 301, Seattle, WA 98102. We are reviewing your request and will be in touch shortly!

Mortgage Calculator

Estimate your monthly mortgage payment, including the principal and interest, property taxes, and HOA. Adjust the values to generate a more accurate rate.

All estimates are provided for informational purposes only. Actual amounts may vary.
$0,000 Your Payment 20 15 65
$0,000 Your Payment

Capitol Hill

47.6243° N, 122.3210° W

Explore

Ready to Help

I approach real estate as a responsibility, not a transaction. I take the time to truly understand your goals, guide you with clear strategy, and advocate for you with focus and care. Known for my calm presence and strong negotiation skills, I help clients navigate Seattle’s competitive market feeling informed, protected, and confident from start to finish.

Follow Me on Instagram