Leave a Message

By providing your contact information to Savanna Taylor, your personal information will be processed in accordance with Savanna Taylor's Privacy Policy. By checking the box(es) below, you consent to receive communications regarding your real estate inquiries and related marketing and promotional updates in the manner selected by you. For SMS text messages, message frequency varies. Message and data rates may apply. You may opt out of receiving further communications from Savanna Taylor at any time. To opt out of receiving SMS text messages, reply STOP to unsubscribe.

Thank you for your message. We will be in touch with you shortly.

5260 18th Avenue NE
5260 18th Avenue NE
5260 18th Avenue NE
5260 18th Avenue NE
5260 18th Avenue NE
5260 18th Avenue NE
5260 18th Avenue NE
5260 18th Avenue NE
5260 18th Avenue NE
5260 18th Avenue NE
5260 18th Avenue NE
5260 18th Avenue NE
5260 18th Avenue NE
5260 18th Avenue NE
5260 18th Avenue NE
5260 18th Avenue NE
5260 18th Avenue NE
5260 18th Avenue NE
5260 18th Avenue NE
5260 18th Avenue NE
5260 18th Avenue NE
5260 18th Avenue NE
5260 18th Avenue NE
5260 18th Avenue NE
5260 18th Avenue NE
5260 18th Avenue NE
5260 18th Avenue NE
5260 18th Avenue NE
5260 18th Avenue NE
5260 18th Avenue NE
5260 18th Avenue NE
5260 18th Avenue NE
5260 18th Avenue NE
5260 18th Avenue NE
5260 18th Avenue NE
5260 18th Avenue NE
5260 18th Avenue NE
5260 18th Avenue NE
SEE ALL PHOTOS
5260 18th Avenue NE
5260 18th Avenue NE
5260 18th Avenue NE
5260 18th Avenue NE
5260 18th Avenue NE
5260 18th Avenue NE
5260 18th Avenue NE
5260 18th Avenue NE
5260 18th Avenue NE
5260 18th Avenue NE
5260 18th Avenue NE
5260 18th Avenue NE
5260 18th Avenue NE
5260 18th Avenue NE
5260 18th Avenue NE
5260 18th Avenue NE
5260 18th Avenue NE
5260 18th Avenue NE
5260 18th Avenue NE
5260 18th Avenue NE
5260 18th Avenue NE
5260 18th Avenue NE
5260 18th Avenue NE
5260 18th Avenue NE
5260 18th Avenue NE
5260 18th Avenue NE
5260 18th Avenue NE
5260 18th Avenue NE
5260 18th Avenue NE
5260 18th Avenue NE
5260 18th Avenue NE
5260 18th Avenue NE
5260 18th Avenue NE
5260 18th Avenue NE
5260 18th Avenue NE
5260 18th Avenue NE
5260 18th Avenue NE
5260 18th Avenue NE
Provided by NWMLS, Listed by COMPASS
Sold

5260 18th Avenue NE

5260 18th Avenue NE, Seattle, WA 98105

$1,450,000
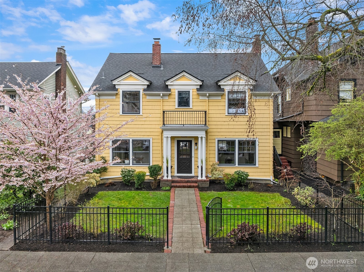
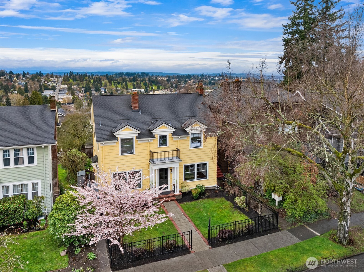
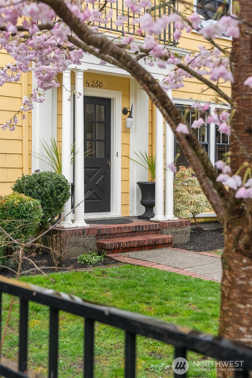
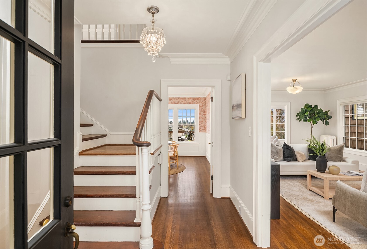
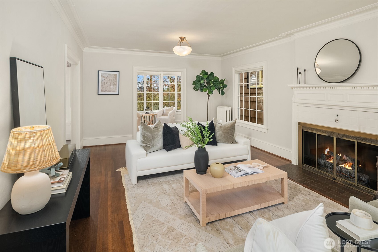
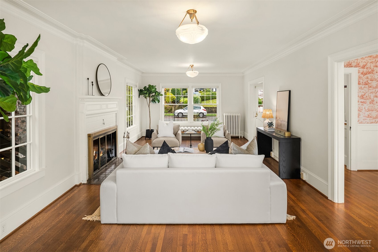
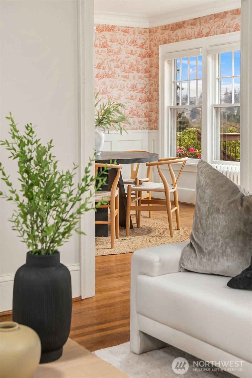
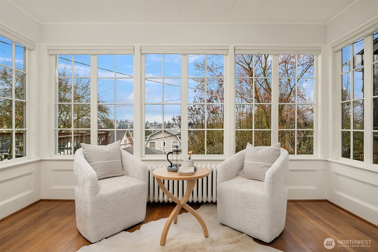
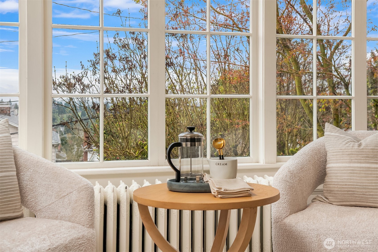
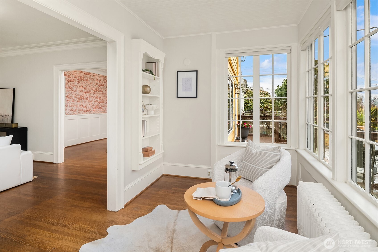
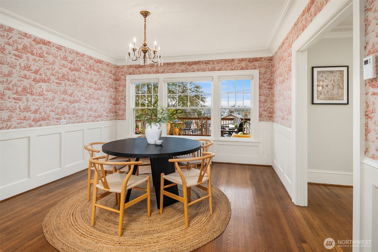
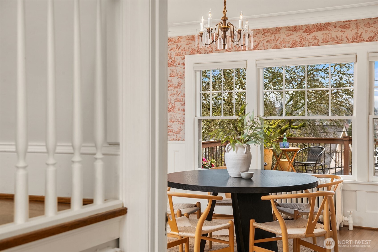
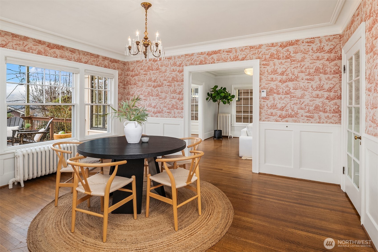
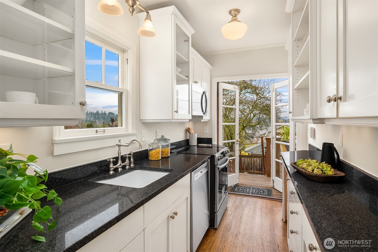
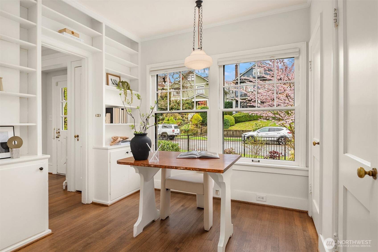
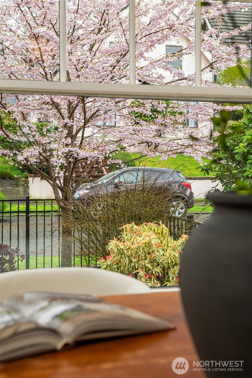
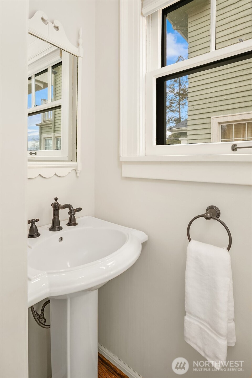
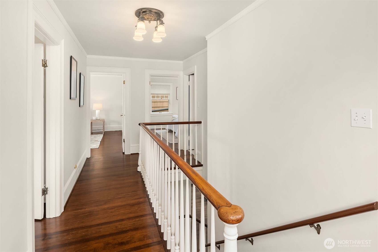
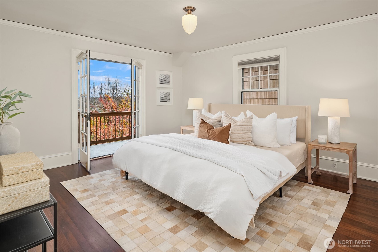
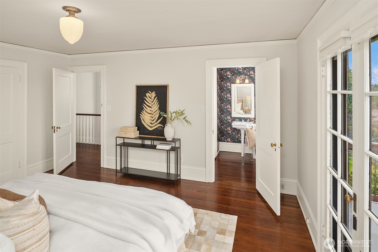
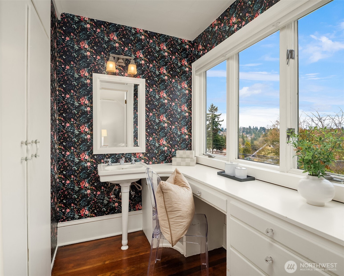
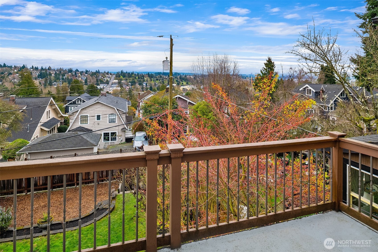
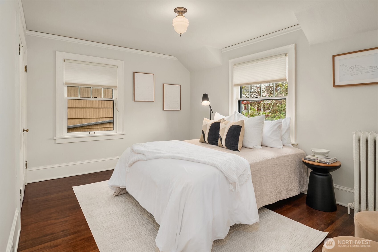
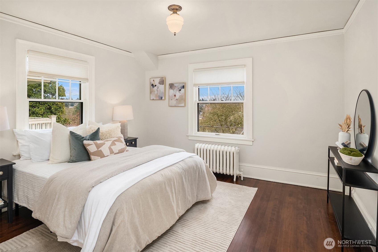
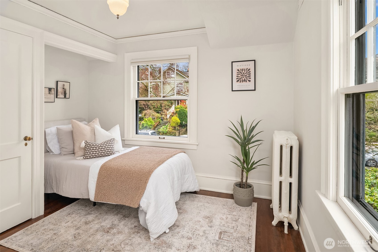
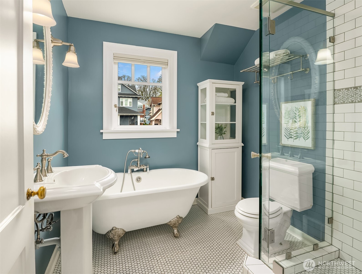

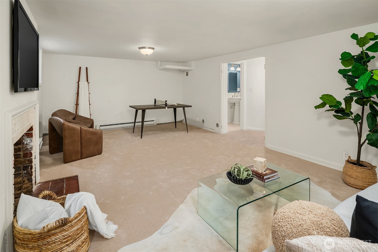
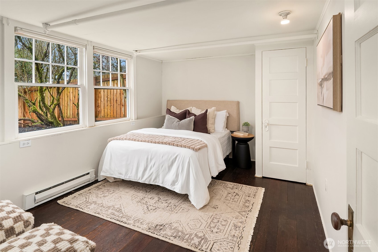

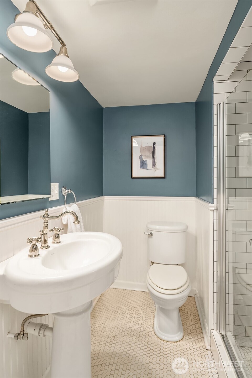
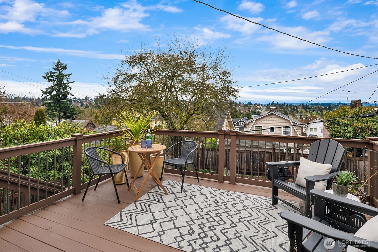
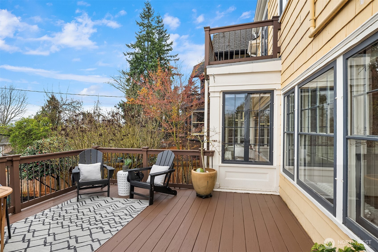
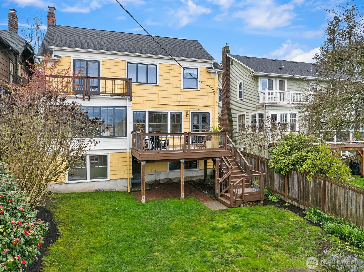
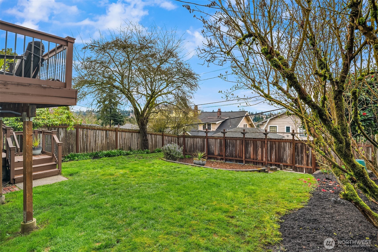
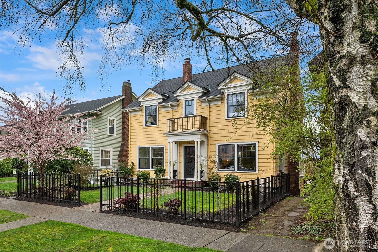
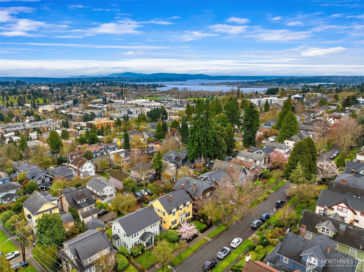
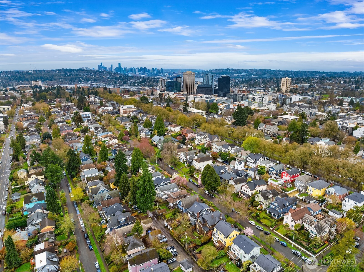
Some homes have soul. This 1917 Colonial just off Ravenna Boulevard has it in abundance. The character announces itself immediately: original oak hardwoods on the main floor, double moulding in the living room, a beautifully wallpapered dining room, and a breakfast table passed from owner to owner since the beginning. Details that simply cannot be replicated. Sweeping Cascade Mountain vistas and unobstructed green space carry across every level, each season bringing its own color and light. Upstairs, four bedrooms including a primary that opens onto its own deck, all on original fir floors aged gracefully over a century. Two of the bedrooms take in the big Cascade views, and a fully updated bathroom serves the floor. The main floor flows in a natural circle from formal entry through sun-drenched living and dining spaces, a kitchen opening onto the deck, and a convenient powder room. Radiant heat keeps every room evenly warm without noise. This home entertains as well as it lives. Step off the deck into a generous backyard where there is room for a fire pit and gatherings. Downstairs surprises: a warm family room with a wood-burning fireplace, a three-quarter updated bathroom, a bedroom with backyard and Cascade views, plus storage, laundry, and utilities. UW campus, two light rail stops, U-Village, Ravenna Park, Cowen Park, Green Lake, coffee shops, and restaurants are minutes away. Once you step through the front gate, you will know this one is different.

5
beds

3
baths

3,120 Sq.Ft. LIVING AREA

4,320 Sq.Ft. lot

Features & Amenities

Interior

  • total bedrooms5
  • Total bathrooms3
  • full bathroom1
  • three quarter bathroom1
  • half bathroom1
  • Flooring Ceramic Tile, Hardwood, Softwood, Carpet
  • Fireplace Wood Burning
  • APPLIANCES Dishwasher, Dryer, Microwave, Refrigerator, Stove(s)/Range(s), Washer
  • other interior Features Dbl Pane/Storm Window, Dining Room, Fireplace, French Doors, Walk-In Closet(s), Water Heater

Area & Lot

  • Status Sold
  • Date Sold April 17, 2026
  • Living Area3,120 Sq.Ft.
  • Total Area3,120 Sq.Ft.
  • Lot Area4,320 Sq.Ft.
  • MLS® ID2497477
  • TypeResidential
  • YEAR BUILT1917
  • View DescriptionMountains, Territorial
  • Elementary SchoolBuyer To Verify
  • Middle SchoolEckstein Mid
  • High SchoolRoosevelt High
  • School DistrictSeattle

Exterior

  • STORIES2
  • water SourcePublic
  • roofComposition
  • lot featuresCurbs, Paved, Sidewalk
  • parkingNone
  • HEAT TYPERadiant
  • AIR CONDITIONINGNone
  • sewerSewer Connected
  • security FeaturesFully Fenced
  • other exterior FeaturesWood, Wood Products

Financial

  • Sales Price$1,450,000
  • Real Estate Tax $11,607/yr
View Virtual Tour

Ready to Help

I approach real estate as a responsibility, not a transaction. I take the time to truly understand your goals, guide you with clear strategy, and advocate for you with focus and care. Known for my calm presence and strong negotiation skills, I help clients navigate Seattle’s competitive market feeling informed, protected, and confident from start to finish.

Follow Me on Instagram