535 N 74th Street
535 N 74th Street
535 N 74th Street
535 N 74th Street
535 N 74th Street
535 N 74th Street
535 N 74th Street
535 N 74th Street
535 N 74th Street
535 N 74th Street
535 N 74th Street
535 N 74th Street
535 N 74th Street
535 N 74th Street
535 N 74th Street
535 N 74th Street
535 N 74th Street
535 N 74th Street
535 N 74th Street
535 N 74th Street
535 N 74th Street
535 N 74th Street
535 N 74th Street
535 N 74th Street
535 N 74th Street
535 N 74th Street
535 N 74th Street
535 N 74th Street
535 N 74th Street
535 N 74th Street
535 N 74th Street
535 N 74th Street
535 N 74th Street
535 N 74th Street
535 N 74th Street
535 N 74th Street
535 N 74th Street
535 N 74th Street
535 N 74th Street
SEE ALL PHOTOS
535 N 74th Street
535 N 74th Street
535 N 74th Street
535 N 74th Street
535 N 74th Street
535 N 74th Street
535 N 74th Street
535 N 74th Street
535 N 74th Street
535 N 74th Street
535 N 74th Street
535 N 74th Street
535 N 74th Street
535 N 74th Street
535 N 74th Street
535 N 74th Street
535 N 74th Street
535 N 74th Street
535 N 74th Street
535 N 74th Street
535 N 74th Street
535 N 74th Street
535 N 74th Street
535 N 74th Street
535 N 74th Street
535 N 74th Street
535 N 74th Street
535 N 74th Street
535 N 74th Street
535 N 74th Street
535 N 74th Street
535 N 74th Street
535 N 74th Street
535 N 74th Street
535 N 74th Street
535 N 74th Street
535 N 74th Street
535 N 74th Street
535 N 74th Street
Provided by NWMLS, Listed by Shannon Campbell, 206-330-0314 at COMPASS
Pending

535 N 74th Street

535 N 74th Street, Seattle, WA 98103

$1,488,000
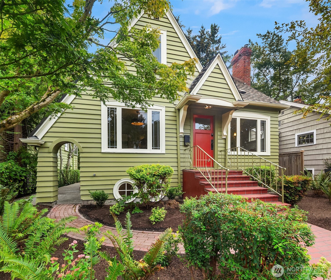
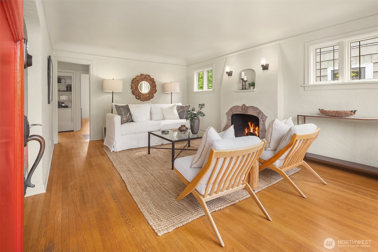
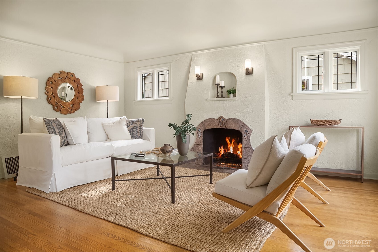
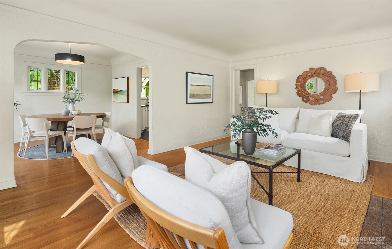
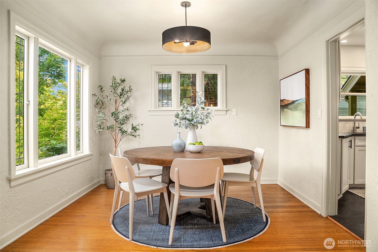
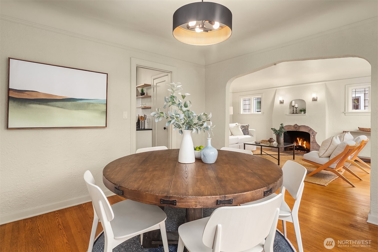
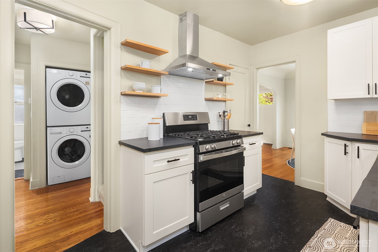
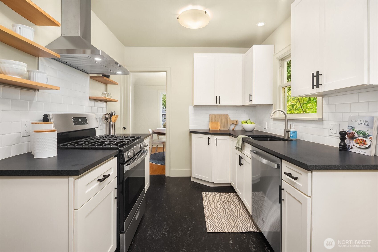
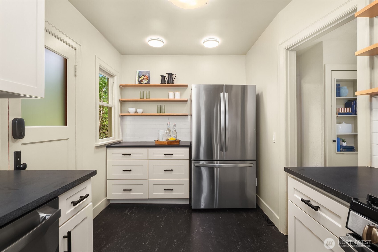
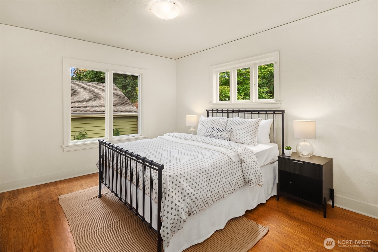
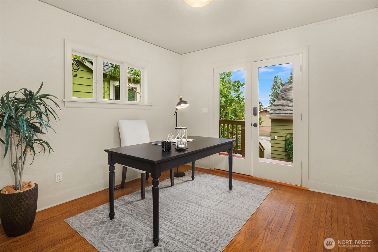
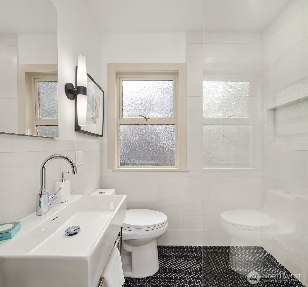
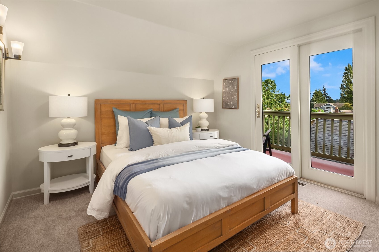
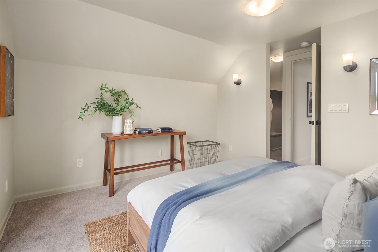
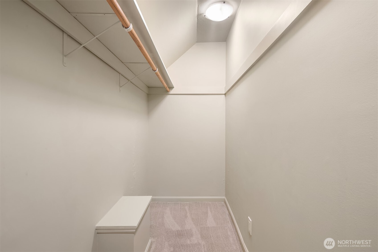
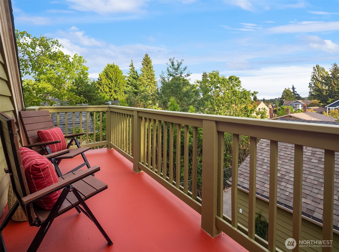
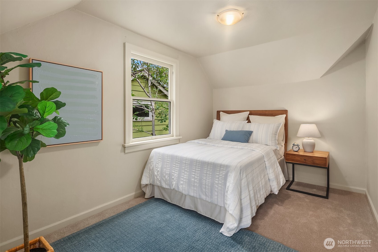
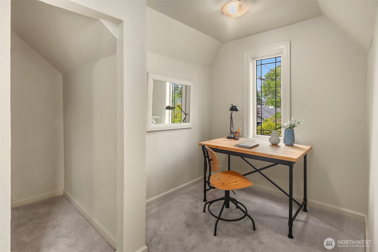
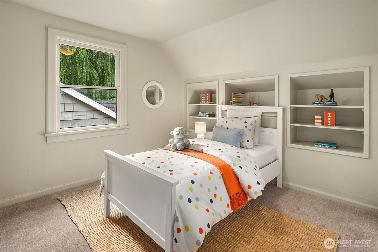
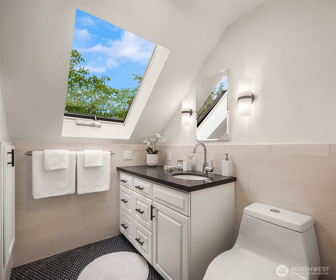
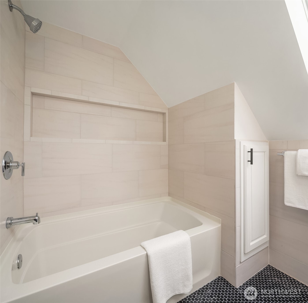
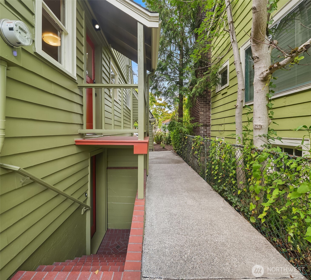
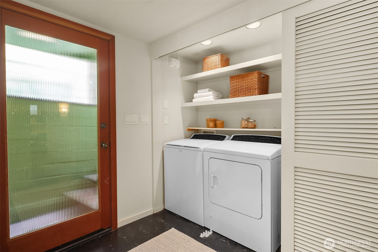
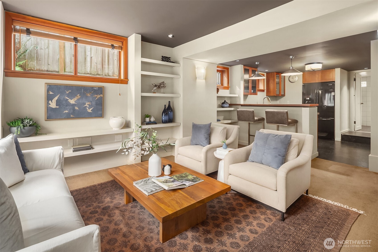
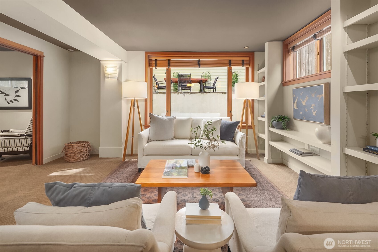
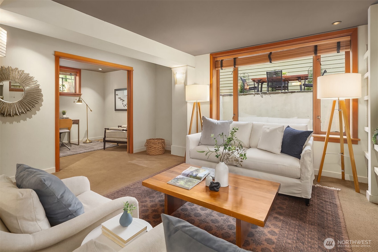
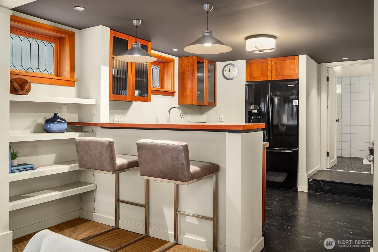
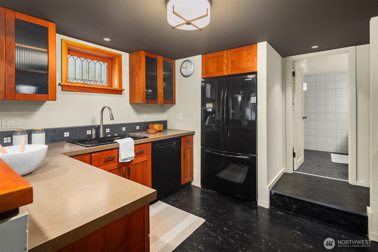
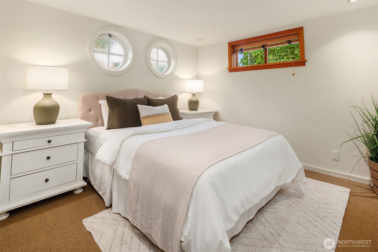
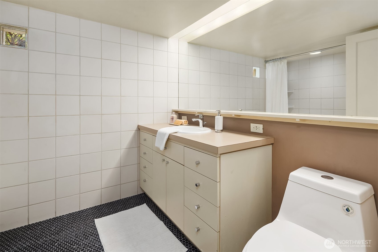
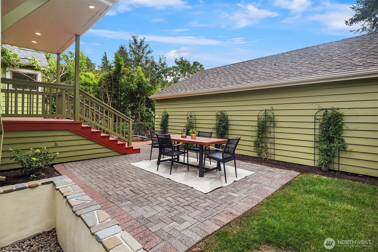
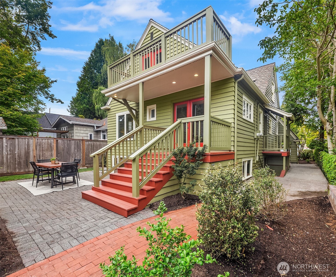
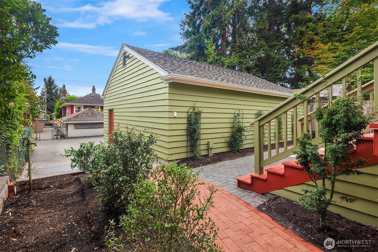
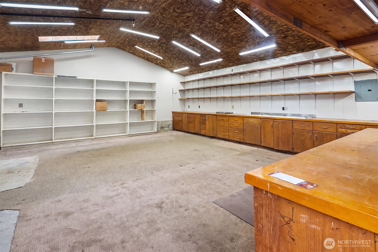
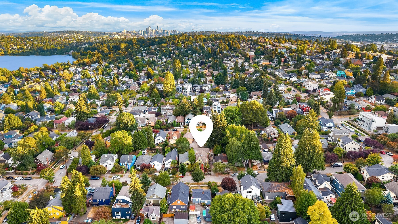
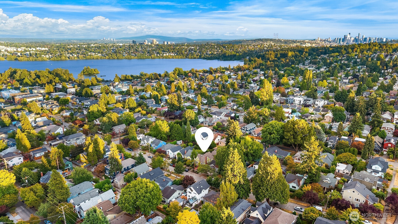
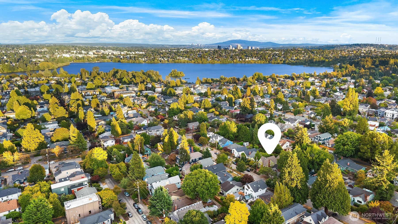
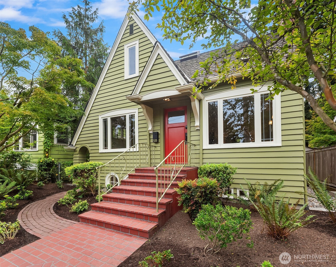
Some homes ask you to compromise. This one doesn't. Nestled between Green Lake and Phinney Ridge, 535 N 74th St offers rare flexibility: live large as one expansive single-family home or let the built-in ADU work for you, rental income, extended living, or simply more space. The main house is bright and move-in-ready, with 5+ bedrooms, 2.75 remodeled baths, fresh paint, and updated systems throughout. An Art Deco fireplace and leaded windows anchor the formal living room, while the renovated kitchen shines with stainless appliances, a gas range, and honed granite counters. Upstairs, sunlit bedrooms and a private deck open to Mt. Rainier views, and covered porches lead to a landscaped yard with paver patio. Then there's the garage -- and it deserves its own moment. At 28' x 24', fully plumbed, wired for 240-volt power, heated, skylit, and vaulted, it's the space collectors and entrepreneurs dream about, with an alley pad for an extra vehicle or trailer. The permitted, architect-designed ADU adds its own character: premium finishes, a spacious bedroom with walk-in closet, a flexible den/office, and custom cherry cabinetry, all with a private entrance. Walkable, adaptable, one of a kind in a perfect location to all your in-city desires.

6
beds

3
baths

2,640 Sq.Ft. LIVING AREA

4,080 Sq.Ft. lot

Features & Amenities

Interior

  • total bedrooms6
  • Total bathrooms3
  • full bathrooms2
  • three quarter bathroom1
  • Flooring Hardwood, Marble, Vinyl, Carpet
  • Fireplace Wood Burning
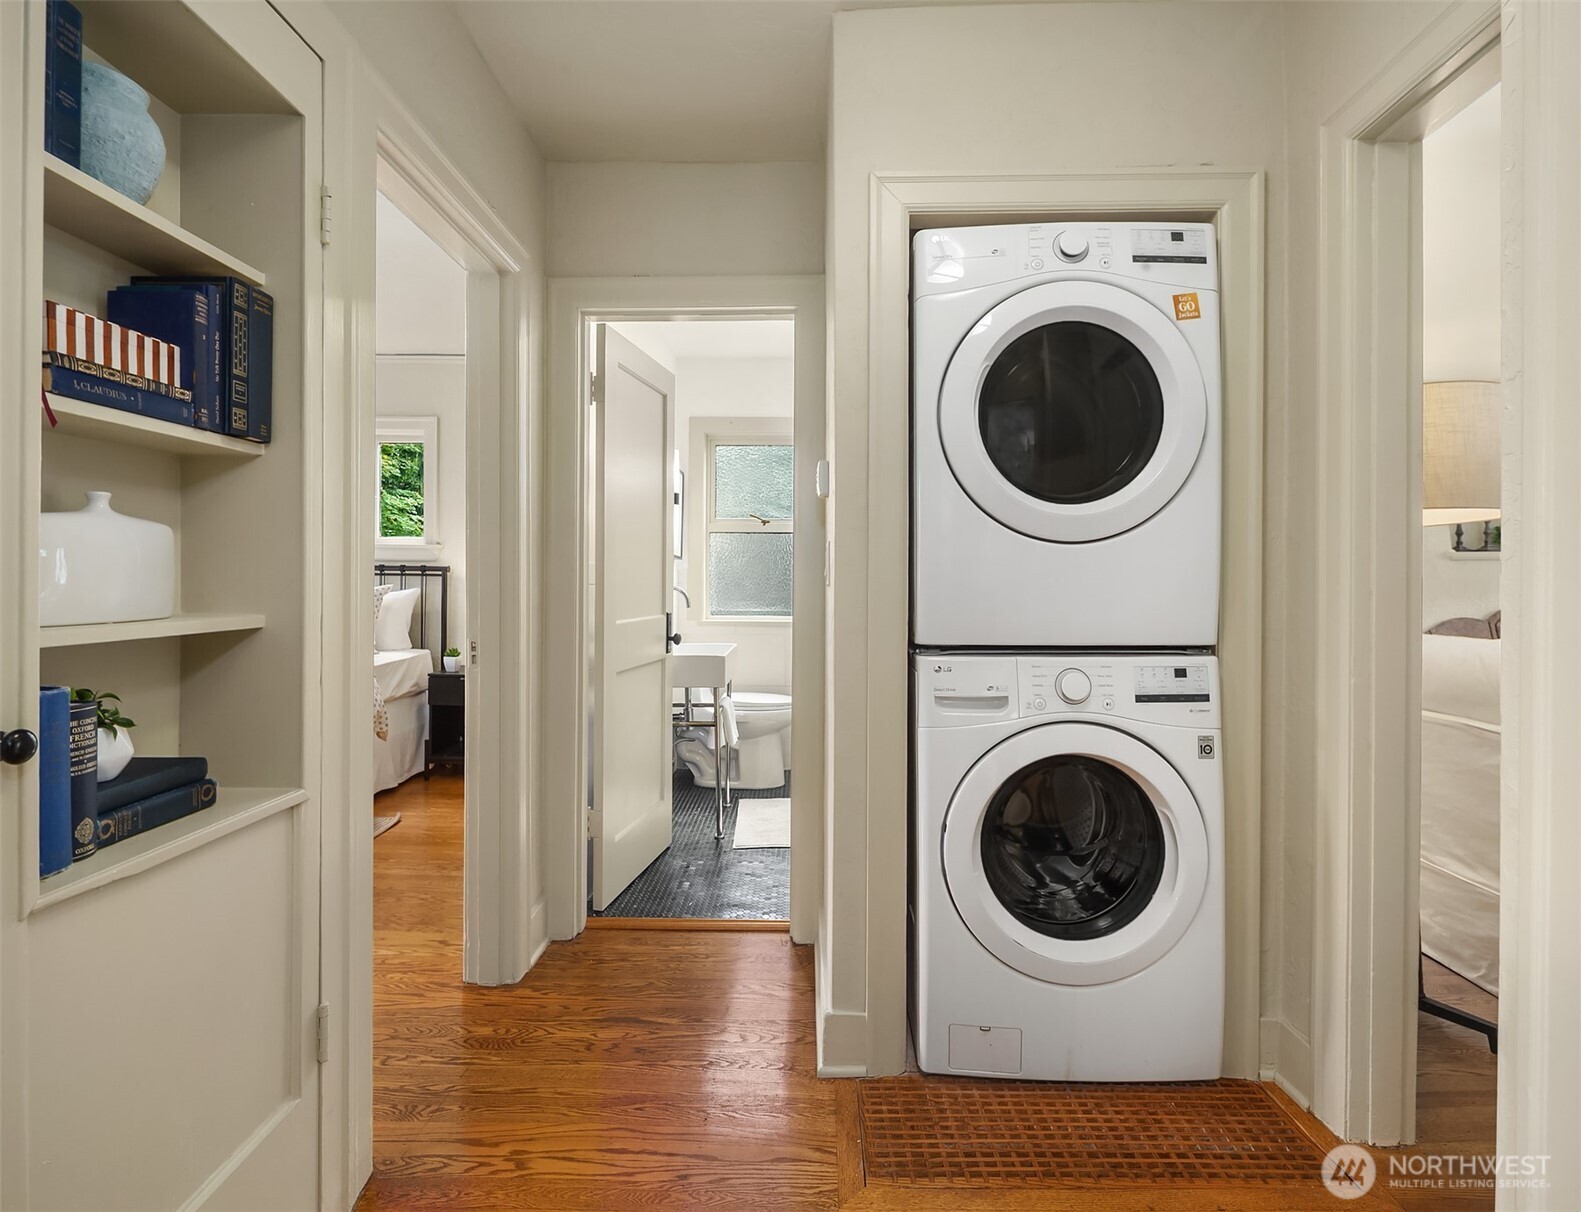
  • APPLIANCES Dishwasher, Disposal, Dryer, Refrigerator, See Remarks, Stove(s)/Range(s), Washer
  • other interior Features Second Kitchen, Dbl Pane/Storm Window, Dining Room, Fireplace, French Doors, Pantry, Skylight(s), Walk-In Closet(s), Water Heater

Area & Lot

  • Status Pending
  • Living Area2,640 Sq.Ft.
  • Total Area2,640 Sq.Ft.
  • Lot Area4,080 Sq.Ft.
  • MLS® ID2593167
  • TypeResidential
  • YEAR BUILT1927
  • Architecture StylesTudor
  • View DescriptionMountains, Territorial
  • Elementary SchoolBuyer To Verify
  • Middle SchoolBuyer To Verify
  • High SchoolBuyer To Verify
  • School DistrictSeattle

Exterior

  • STORIES2
  • water SourcePublic
  • roofComposition
  • lot featuresAlley, Curbs, Paved, Sidewalk
  • parkingDetached Garage, Off Street, RV Parking
  • HEAT TYPEForced Air, Radiant, Recirculation Pump, Wall Furnace
  • AIR CONDITIONINGNone
  • sewerSewer Connected
  • SubstructurePoured Concrete
  • security FeaturesPartially Fenced
  • other exterior FeaturesWood

Financial

  • Sales Price$1,488,000
  • Real Estate Tax $12,870/yr
View Virtual Tour
image

Schedule a Showing

I would love to show you this beautiful property. Please select your preferred date and time below. I will be in touch shortly to confirm your appointment.

Schedule a Showing

I would love to show you this beautiful property. Please select your preferred date and time below. I will be in touch shortly to confirm your appointment.

Thank you for your interest in 535 N 74th Street, Seattle, WA 98103. We are reviewing your request and will be in touch shortly!

Mortgage Calculator

Estimate your monthly mortgage payment, including the principal and interest, property taxes, and HOA. Adjust the values to generate a more accurate rate.

All estimates are provided for informational purposes only. Actual amounts may vary.
$0,000 Your Payment 20 15 65
$0,000 Your Payment

Ready to Help

I approach real estate as a responsibility, not a transaction. I take the time to truly understand your goals, guide you with clear strategy, and advocate for you with focus and care. Known for my calm presence and strong negotiation skills, I help clients navigate Seattle’s competitive market feeling informed, protected, and confident from start to finish.

Follow Me on Instagram