Leave a Message

By providing your contact information to Savanna Taylor, your personal information will be processed in accordance with Savanna Taylor's Privacy Policy. By checking the box(es) below, you consent to receive communications regarding your real estate inquiries and related marketing and promotional updates in the manner selected by you. For SMS text messages, message frequency varies. Message and data rates may apply. You may opt out of receiving further communications from Savanna Taylor at any time. To opt out of receiving SMS text messages, reply STOP to unsubscribe.

Thank you for your message. We will be in touch with you shortly.

5412 40th Avenue W
5412 40th Avenue W
5412 40th Avenue W
5412 40th Avenue W
5412 40th Avenue W
5412 40th Avenue W
5412 40th Avenue W
5412 40th Avenue W
5412 40th Avenue W
5412 40th Avenue W
5412 40th Avenue W
5412 40th Avenue W
5412 40th Avenue W
5412 40th Avenue W
5412 40th Avenue W
5412 40th Avenue W
5412 40th Avenue W
5412 40th Avenue W
5412 40th Avenue W
5412 40th Avenue W
5412 40th Avenue W
5412 40th Avenue W
5412 40th Avenue W
5412 40th Avenue W
5412 40th Avenue W
5412 40th Avenue W
5412 40th Avenue W
5412 40th Avenue W
5412 40th Avenue W
5412 40th Avenue W
5412 40th Avenue W
5412 40th Avenue W
5412 40th Avenue W
5412 40th Avenue W
5412 40th Avenue W
5412 40th Avenue W
5412 40th Avenue W
5412 40th Avenue W
5412 40th Avenue W
5412 40th Avenue W
SEE ALL PHOTOS
5412 40th Avenue W
5412 40th Avenue W
5412 40th Avenue W
5412 40th Avenue W
5412 40th Avenue W
5412 40th Avenue W
5412 40th Avenue W
5412 40th Avenue W
5412 40th Avenue W
5412 40th Avenue W
5412 40th Avenue W
5412 40th Avenue W
5412 40th Avenue W
5412 40th Avenue W
5412 40th Avenue W
5412 40th Avenue W
5412 40th Avenue W
5412 40th Avenue W
5412 40th Avenue W
5412 40th Avenue W
5412 40th Avenue W
5412 40th Avenue W
5412 40th Avenue W
5412 40th Avenue W
5412 40th Avenue W
5412 40th Avenue W
5412 40th Avenue W
5412 40th Avenue W
5412 40th Avenue W
5412 40th Avenue W
5412 40th Avenue W
5412 40th Avenue W
5412 40th Avenue W
5412 40th Avenue W
5412 40th Avenue W
5412 40th Avenue W
5412 40th Avenue W
5412 40th Avenue W
5412 40th Avenue W
5412 40th Avenue W
Provided by NWMLS, Listed by COMPASS
Sold

5412 40th Avenue W

5412 40th Avenue W, Seattle, WA 98199

$2,050,000
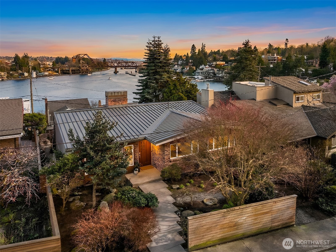
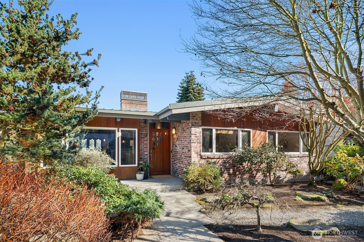
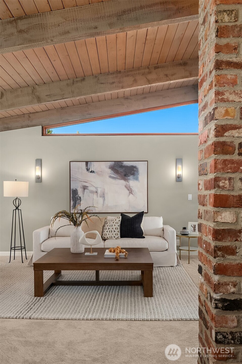
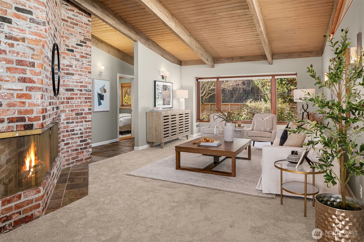
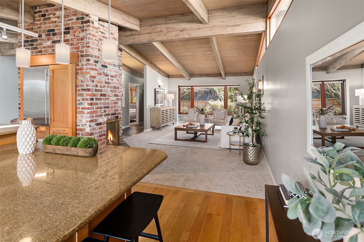
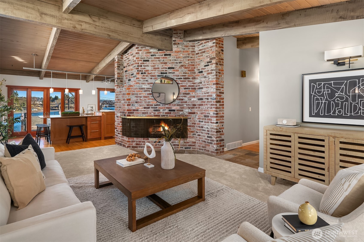
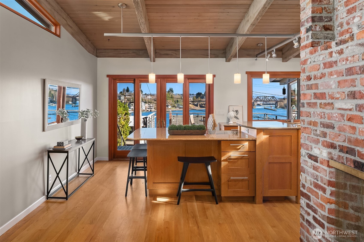
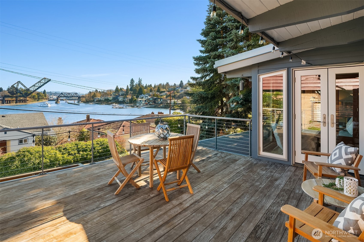
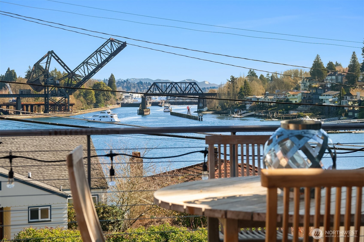
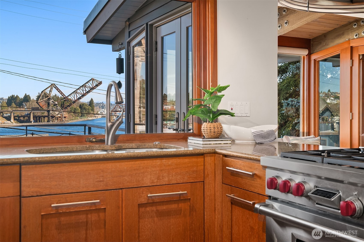
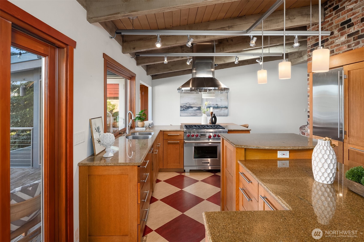
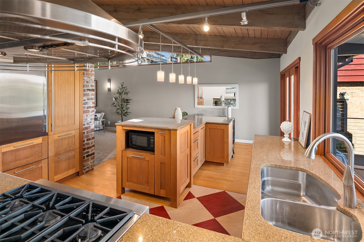
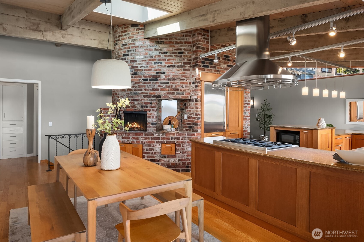
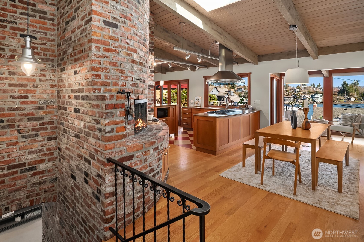
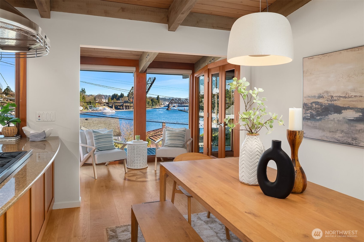
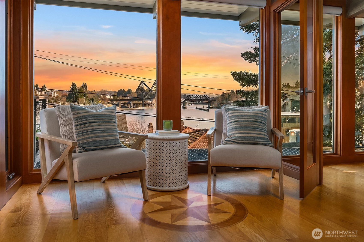
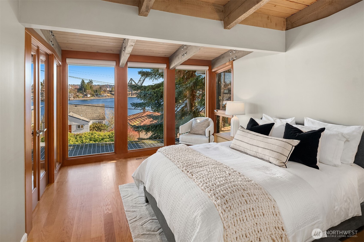
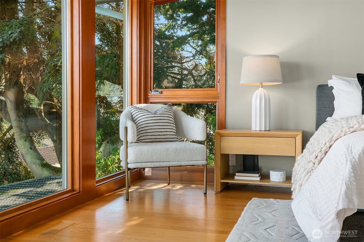
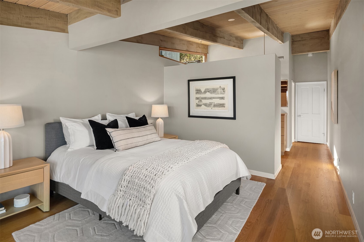
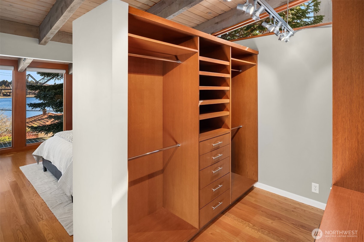
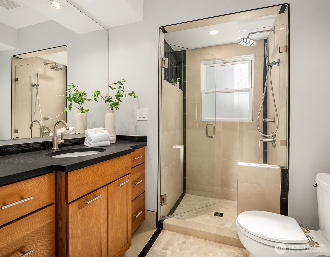
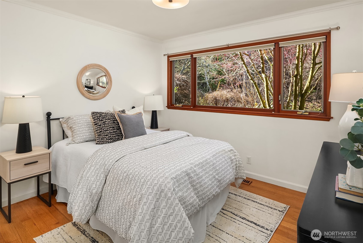
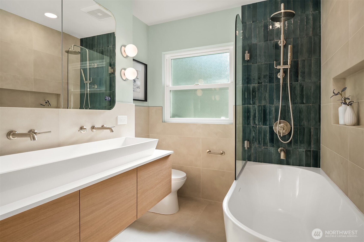
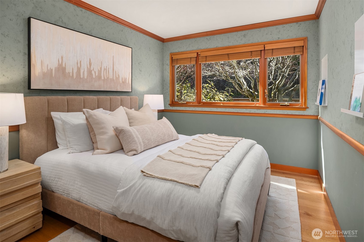
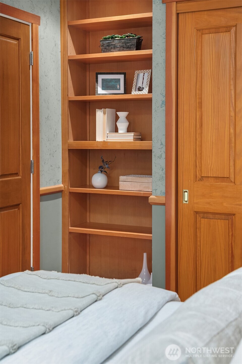
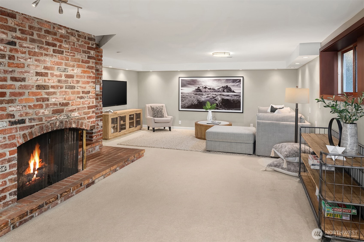
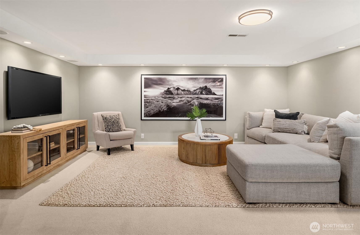
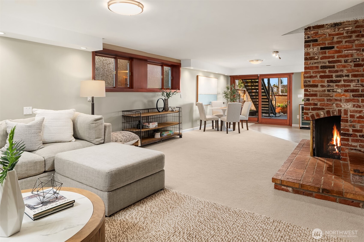
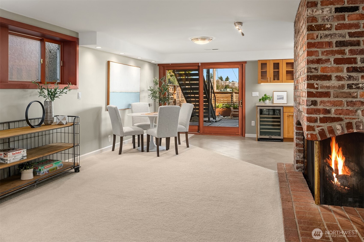
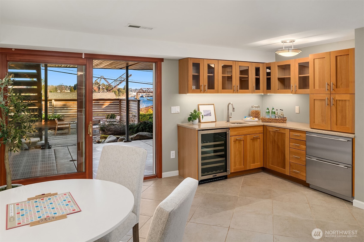
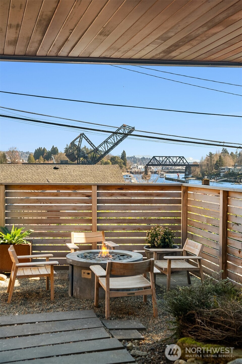
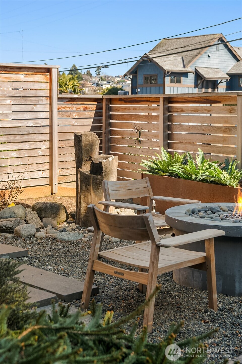
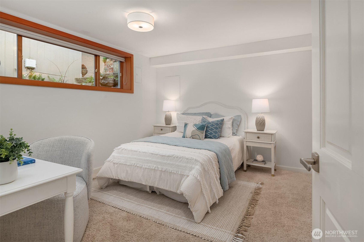
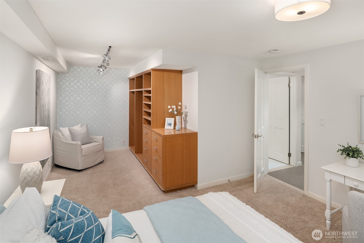
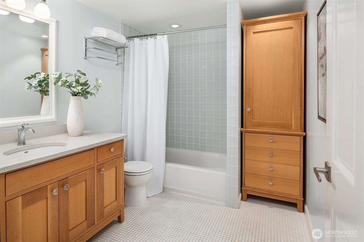
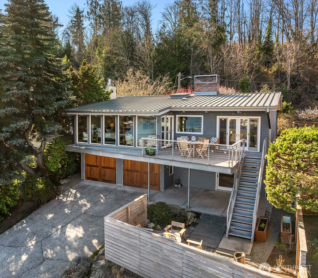
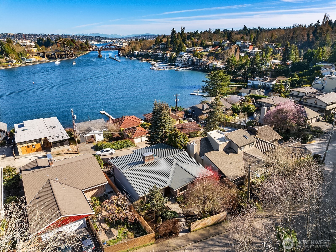
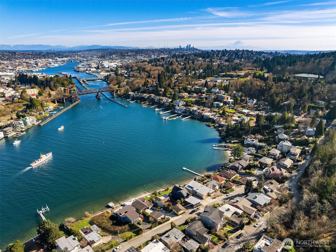
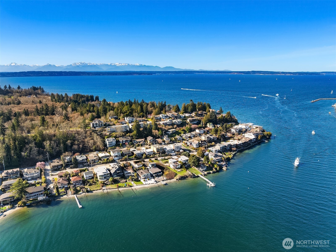
Your in-city oasis awaits. A sophisticated blend of mid-century cool & impeccable upgrades. Wide open living spaces, enhanced by vaulted, beamed ceilings & walls of windows take in views of the Cascades, sparkling Salmon Bay & the Locks - entertaining views of watercraft, eagles, heron & sea lions. Recent renovations bring it all together - fully upgraded exterior envelope complements the interior remodel. Lovely kitchen w/custom cabinets & granite counters flows to your summer hang-out deck, featuring architectural steel & Tigerwood decking. Inspired primary suite renovation with en-suite BA & custom closets. Two additional main floor BRs share impeccably remodeled full bath. Fully loaded lower level boasts a large media rm and entertainers' kitchenette area with direct access to yard. The patio with firepit & water-feature might just be your favorite place to relax this summer. 4thBR w/adjacent BA, perfect for guests/home office and tidy laundry w/custom storage. Roomy 2 car garage. Enjoy adventures on the daily in this very special location - just minutes to Discovery Park, the Locks & Fisherman's Terminal. EZ access to Magnolia Village, Ballard, SLU & Downtown.

4
beds

3
baths

2,980 Sq.Ft. LIVING AREA

5,500 Sq.Ft. lot

Features & Amenities

Interior

  • total bedrooms4
  • Total bathrooms3
  • full bathrooms2
  • three quarter bathroom1
  • Flooring Ceramic Tile, Hardwood, Slate, Carpet
  • Fireplace Gas, Wood Burning
  • APPLIANCES Dishwasher, Disposal, Dryer, Microwave, Refrigerator, Stove(s)/Range(s), Washer
  • other interior Features Bath Off Primary, Dbl Pane/Storm Window, Dining Room, Fireplace, French Doors, Skylight(s), Vaulted Ceiling(s), Walk-In Closet(s), Water Heater, Wet Bar

Area & Lot

  • Status Sold
  • Date Sold March 31, 2026
  • Living Area2,980 Sq.Ft.
  • Total Area2,980 Sq.Ft.
  • Lot Area5,500 Sq.Ft.
  • MLS® ID2488223
  • TypeResidential
  • YEAR BUILT1959
  • View DescriptionBay, Canal, Mountains, Territorial
  • Elementary SchoolLawton
  • Middle SchoolMc Clure Mid
  • High SchoolBallard High
  • School DistrictSeattle

Exterior

  • STORIES1
  • water SourcePublic
  • roofMetal
  • lot featuresCul-De-Sac, Curbs, Dead End Street, Paved, Sidewalk
  • parkingDriveway, Attached Garage
  • HEAT TYPEHeat Pump
  • AIR CONDITIONINGHeat Pump
  • sewerSewer Connected
  • SubstructurePoured Concrete
  • other exterior FeaturesBrick, Cement Planked, Wood

Financial

  • Sales Price$2,050,000
  • Real Estate Tax $17,500/yr

Ready to Help

I approach real estate as a responsibility, not a transaction. I take the time to truly understand your goals, guide you with clear strategy, and advocate for you with focus and care. Known for my calm presence and strong negotiation skills, I help clients navigate Seattle’s competitive market feeling informed, protected, and confident from start to finish.

Follow Me on Instagram