Leave a Message

By providing your contact information to Savanna Taylor, your personal information will be processed in accordance with Savanna Taylor's Privacy Policy. By checking the box(es) below, you consent to receive communications regarding your real estate inquiries and related marketing and promotional updates in the manner selected by you. For SMS text messages, message frequency varies. Message and data rates may apply. You may opt out of receiving further communications from Savanna Taylor at any time. To opt out of receiving SMS text messages, reply STOP to unsubscribe.

Thank you for your message. We will be in touch with you shortly.

5415 S 234th Street Unit: 6-4
SEE ALL PHOTOS
5415 S 234th Street Unit: 6-4
Provided by NWMLS, Bought with Lotside and Listed by Bryan Hulen, 206-330-0314 at COMPASS
Sold

5415 S 234th Street Unit: 6-4

5415 S 234th Street Unit: 6-4, Kent, WA 98032

$470,000
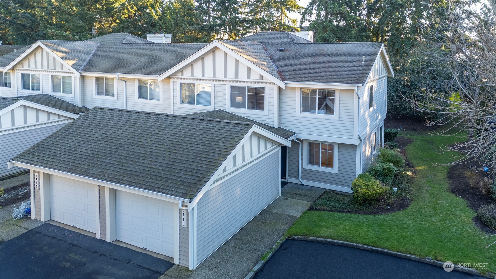
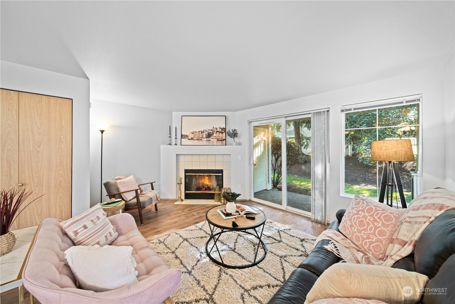
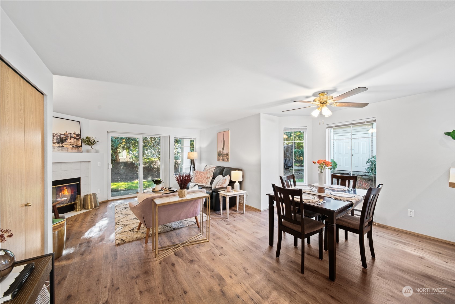
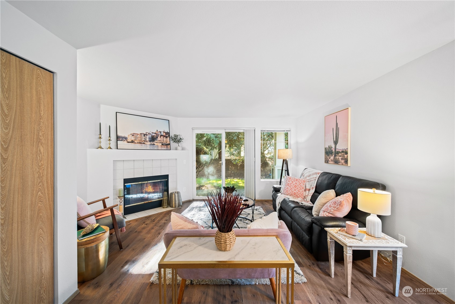
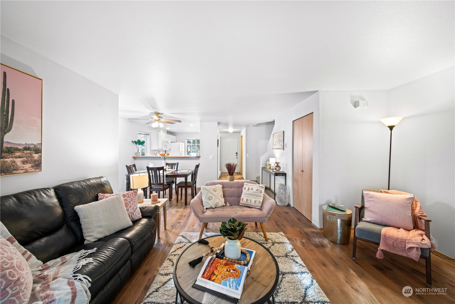
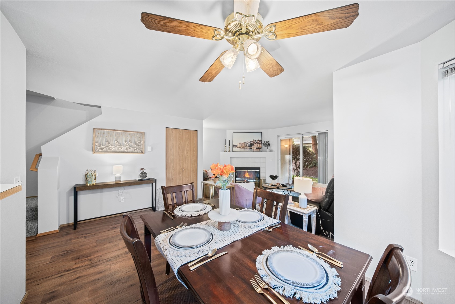
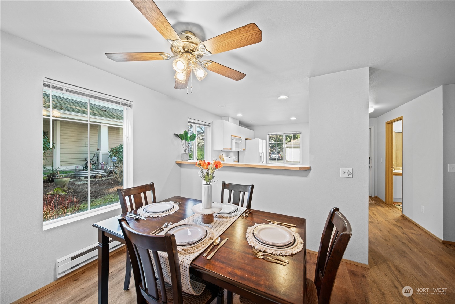
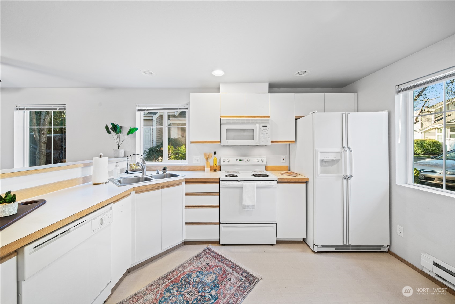
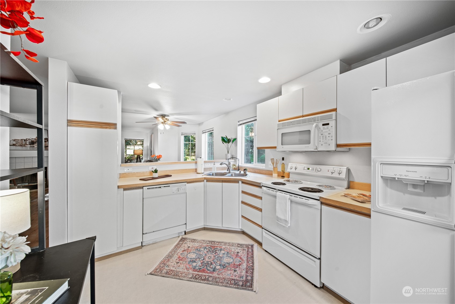
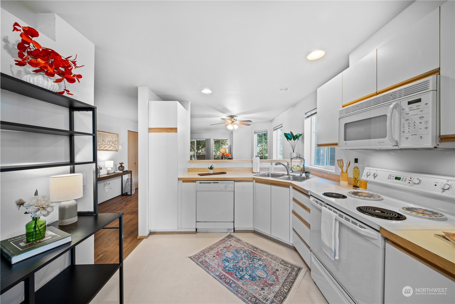
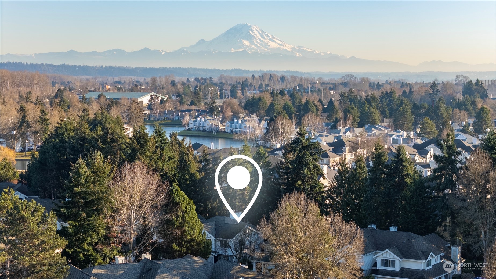
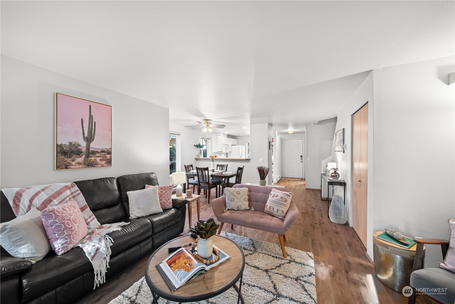
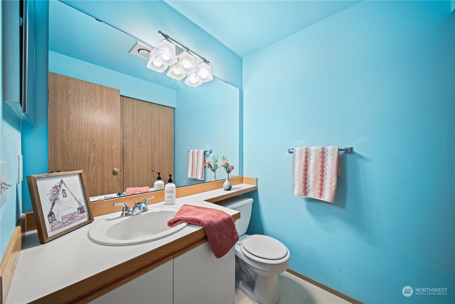
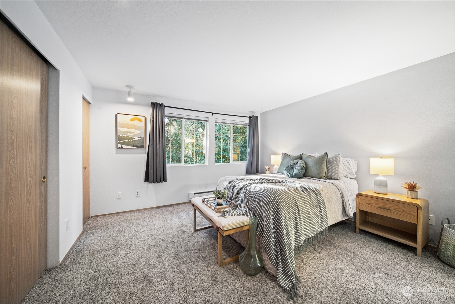
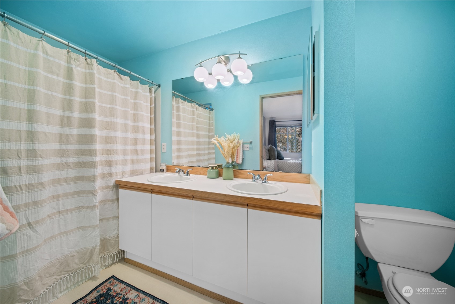
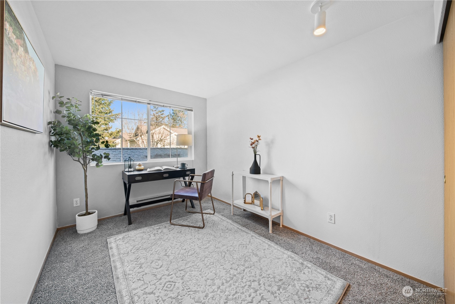
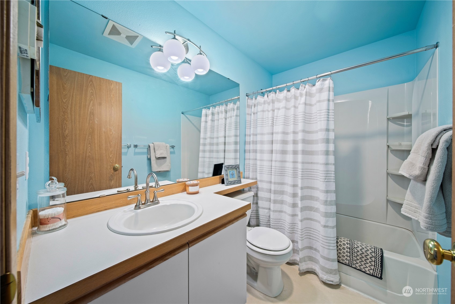
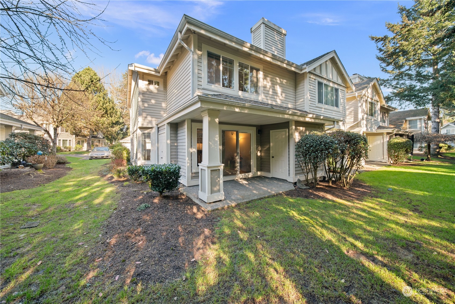
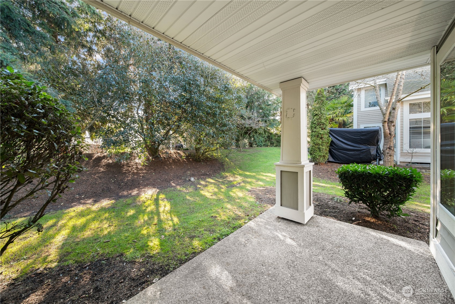
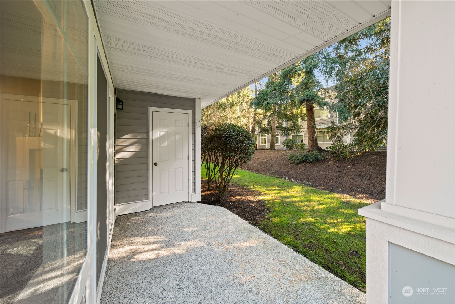
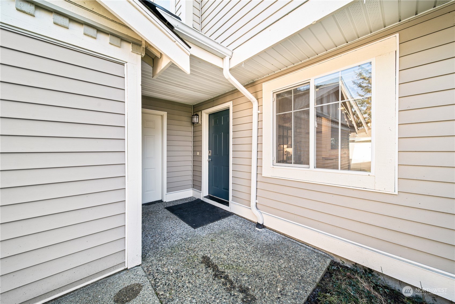
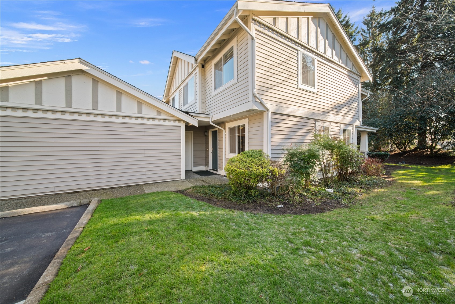
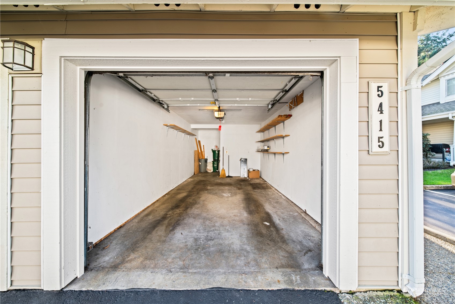
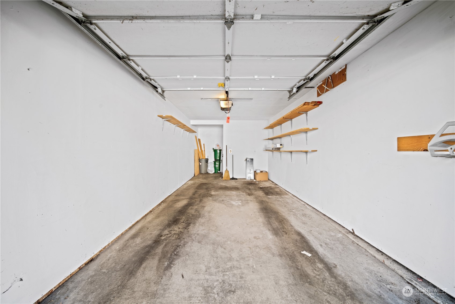
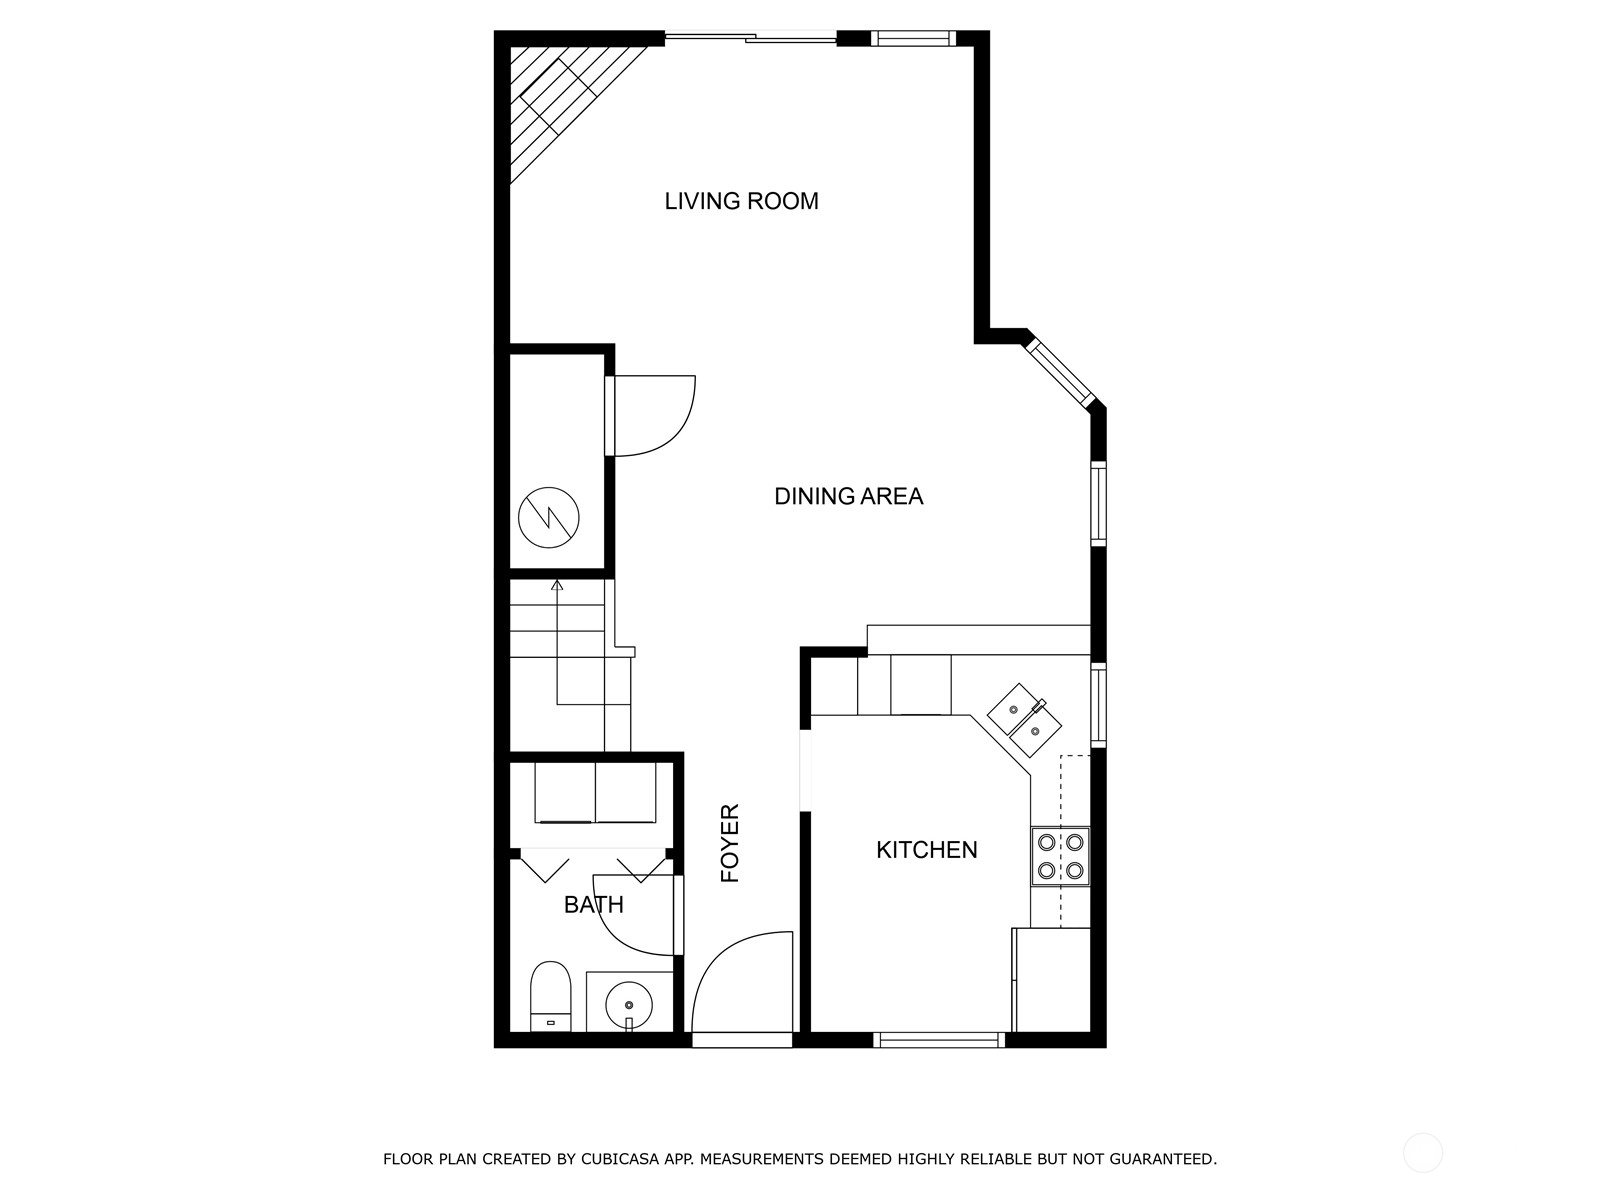
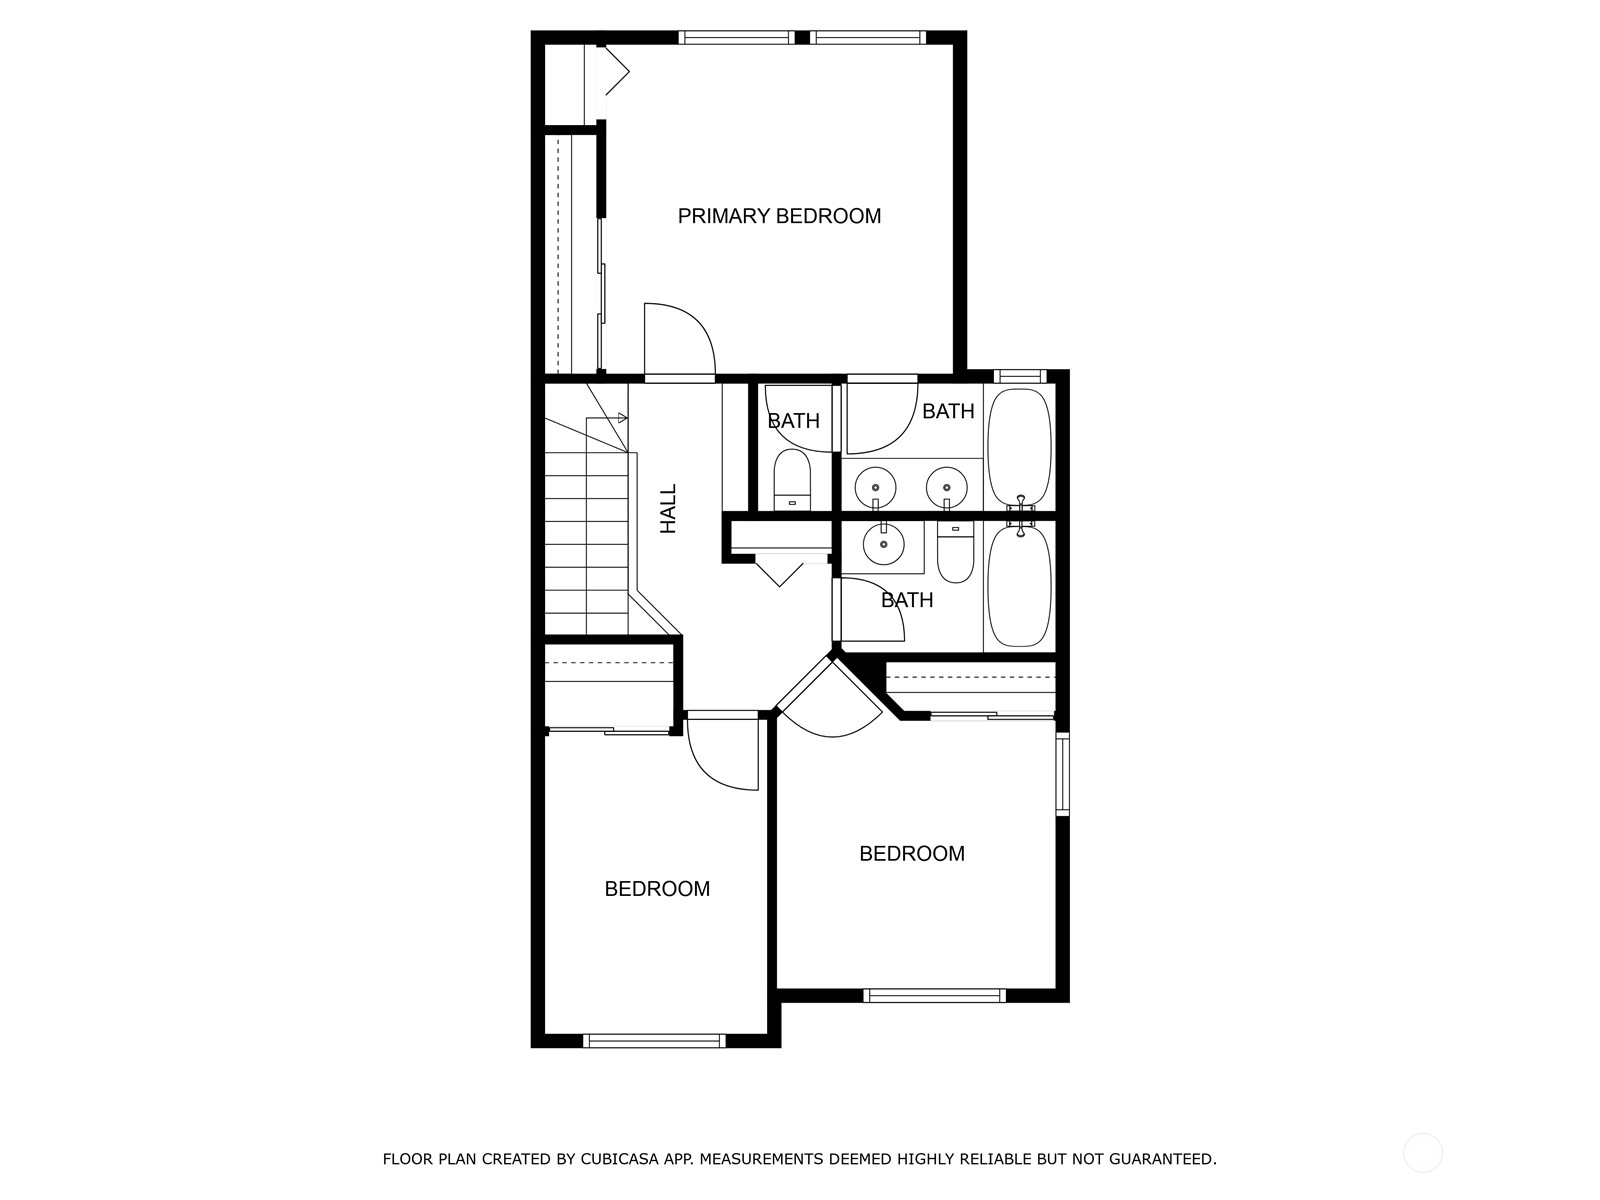
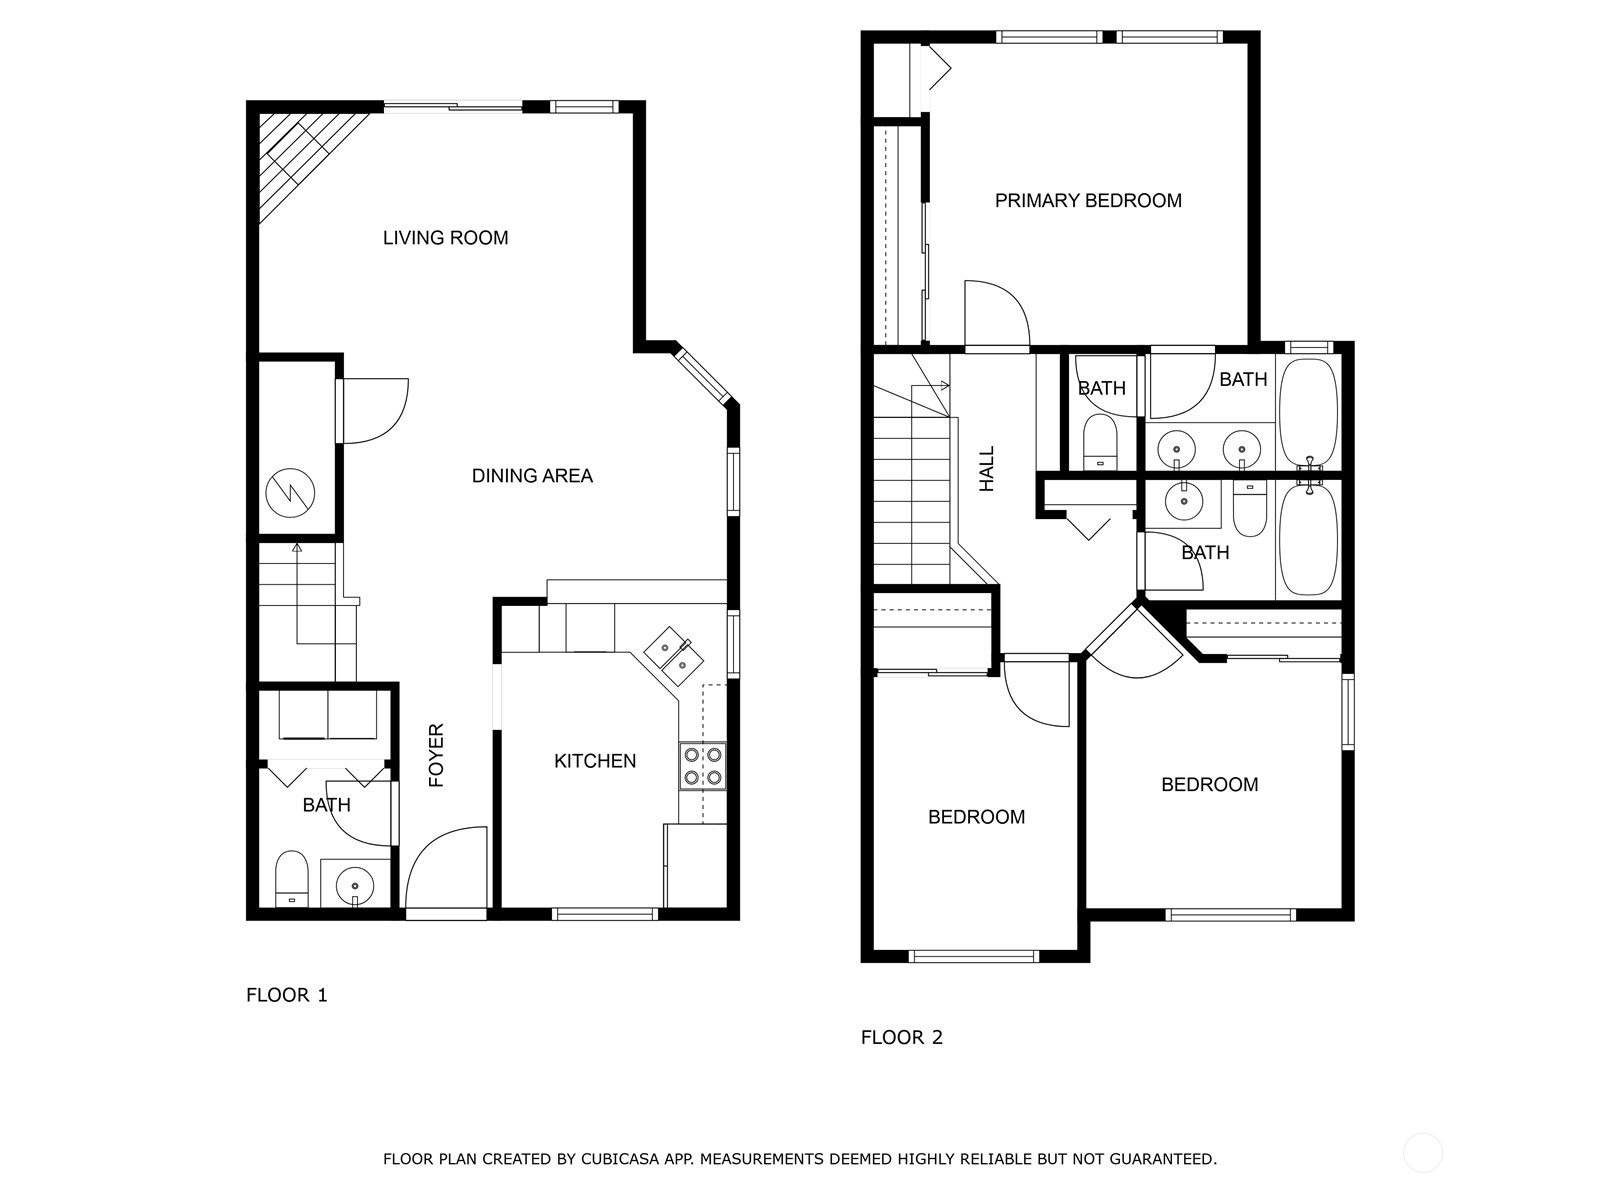
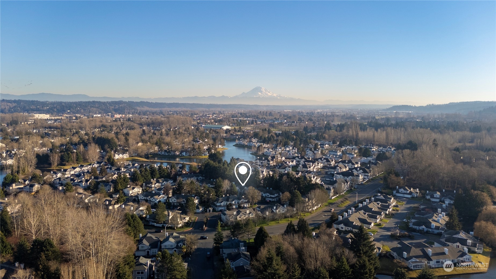
Simply adorable townhouse located in the serene Lakes neighborhood of Kent. This special home offers the ease of condo living w/ the enjoyment of a single family home. Brimming with space & boasting an ideal 2-story layout. Fall in love w/ the fantastic features such as European style cabinetry, all-new Pergo Pro waterproof flooring, built-in shelving, private patio & single car garage. Corner unit welcomes abundant natural light. Large kitchen presents a breakfast bar & bonus space for additional eating area or room for extra storage. Generously sized primary bedroom w/ double closets flows perfectly into the en suite bathroom w/ double vanity. Well managed HOA w/ low dues & beautiful grounds throughout the community. Pets are welcome!

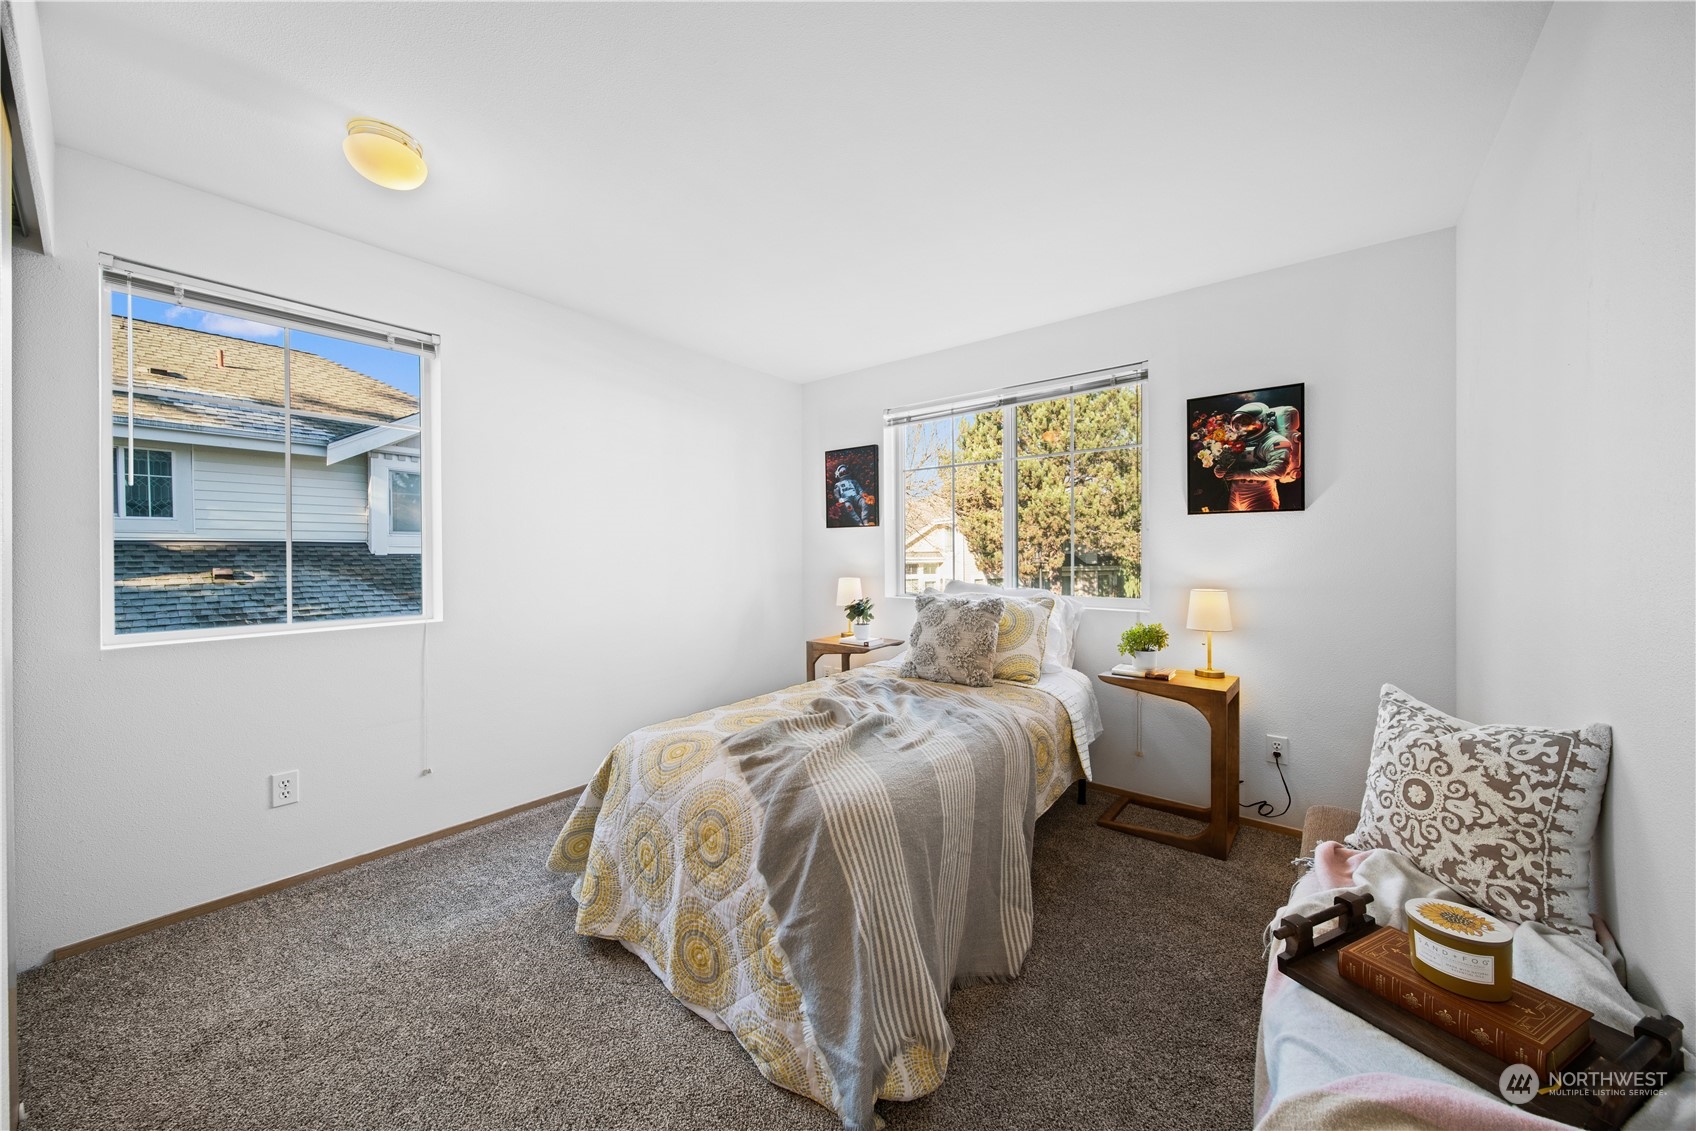
3
beds

3
baths

1,242 Sq.Ft. LIVING AREA

Features & Amenities

Interior

  • total bedrooms3
  • Total bathrooms3
  • full bathrooms2
  • half bathroom1
  • Laundry room Electric Dryer Hookup, Washer Hookup
  • Flooring Laminate, Vinyl, Carpet
  • Fireplace Wood Burning
  • APPLIANCES Dishwasher(s), Disposal, Dryer(s), Microwave(s), Refrigerator(s), Stove(s)/Range(s), Washer(s)
  • other interior Features Cooking-Electric, Dryer-Electric, Fireplace, Laminate, Washer

Area & Lot

  • Status Sold
  • Date Sold April 9, 2025
  • Living Area1,242 Sq.Ft.
  • Total Area1,242 Sq.Ft.
  • MLS® ID2327309
  • TypeCondo
  • YEAR BUILT1996
  • Elementary SchoolBuyer To Verify
  • Middle SchoolBuyer To Verify
  • High SchoolBuyer To Verify
  • School DistrictKent

Exterior

  • STORIES2
  • Garage Space1.0
  • roofComposition
  • lot featuresCurbs, Paved, Sidewalk
  • parkingIndividual Garage
  • HEAT TYPEBaseboard, Forced Air
  • AIR CONDITIONINGNone
  • other exterior FeaturesMetal/Vinyl, Wood

Financial

  • Sales Price$470,000
  • Real Estate Tax $4,745/yr
  • HOA $405/mo

Ready to Help

I approach real estate as a responsibility, not a transaction. I take the time to truly understand your goals, guide you with clear strategy, and advocate for you with focus and care. Known for my calm presence and strong negotiation skills, I help clients navigate Seattle’s competitive market feeling informed, protected, and confident from start to finish.

Follow Me on Instagram