Leave a Message

By providing your contact information to Savanna Taylor, your personal information will be processed in accordance with Savanna Taylor's Privacy Policy. By checking the box(es) below, you consent to receive communications regarding your real estate inquiries and related marketing and promotional updates in the manner selected by you. For SMS text messages, message frequency varies. Message and data rates may apply. You may opt out of receiving further communications from Savanna Taylor at any time. To opt out of receiving SMS text messages, reply STOP to unsubscribe.

Thank you for your message. We will be in touch with you shortly.

5601 43rd Avenue W
5601 43rd Avenue W
5601 43rd Avenue W
5601 43rd Avenue W
5601 43rd Avenue W
5601 43rd Avenue W
5601 43rd Avenue W
5601 43rd Avenue W
5601 43rd Avenue W
5601 43rd Avenue W
5601 43rd Avenue W
5601 43rd Avenue W
5601 43rd Avenue W
5601 43rd Avenue W
5601 43rd Avenue W
5601 43rd Avenue W
5601 43rd Avenue W
5601 43rd Avenue W
5601 43rd Avenue W
5601 43rd Avenue W
5601 43rd Avenue W
5601 43rd Avenue W
5601 43rd Avenue W
5601 43rd Avenue W
5601 43rd Avenue W
5601 43rd Avenue W
5601 43rd Avenue W
5601 43rd Avenue W
5601 43rd Avenue W
5601 43rd Avenue W
5601 43rd Avenue W
5601 43rd Avenue W
5601 43rd Avenue W
5601 43rd Avenue W
5601 43rd Avenue W
5601 43rd Avenue W
5601 43rd Avenue W
5601 43rd Avenue W
5601 43rd Avenue W
SEE ALL PHOTOS
5601 43rd Avenue W
5601 43rd Avenue W
5601 43rd Avenue W
5601 43rd Avenue W
5601 43rd Avenue W
5601 43rd Avenue W
5601 43rd Avenue W
5601 43rd Avenue W
5601 43rd Avenue W
5601 43rd Avenue W
5601 43rd Avenue W
5601 43rd Avenue W
5601 43rd Avenue W
5601 43rd Avenue W
5601 43rd Avenue W
5601 43rd Avenue W
5601 43rd Avenue W
5601 43rd Avenue W
5601 43rd Avenue W
5601 43rd Avenue W
5601 43rd Avenue W
5601 43rd Avenue W
5601 43rd Avenue W
5601 43rd Avenue W
5601 43rd Avenue W
5601 43rd Avenue W
5601 43rd Avenue W
5601 43rd Avenue W
5601 43rd Avenue W
5601 43rd Avenue W
5601 43rd Avenue W
5601 43rd Avenue W
5601 43rd Avenue W
5601 43rd Avenue W
5601 43rd Avenue W
5601 43rd Avenue W
5601 43rd Avenue W
5601 43rd Avenue W
5601 43rd Avenue W
Provided by NWMLS, Bought with Windermere Real Estate Midtown and Listed by Sarah Dupuis, 206-330-0314 at COMPASS
Sold

5601 43rd Avenue W

5601 43rd Avenue W, Seattle, WA 98199

$2,795,000
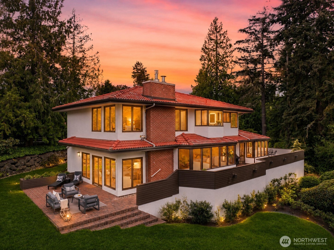
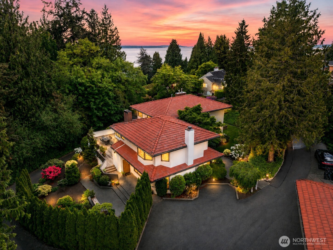
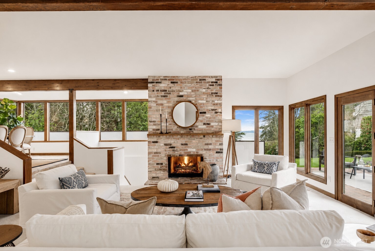
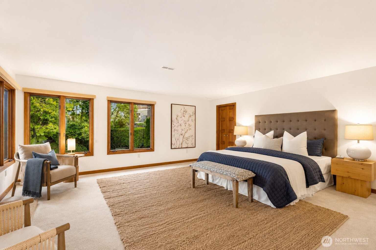
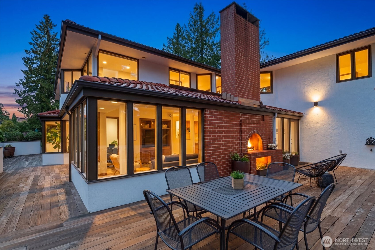
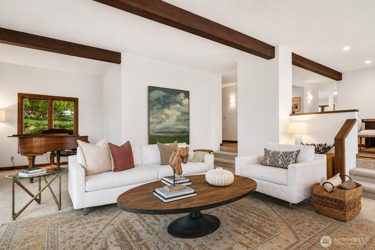
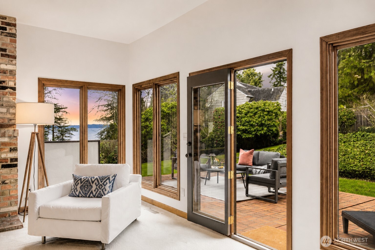
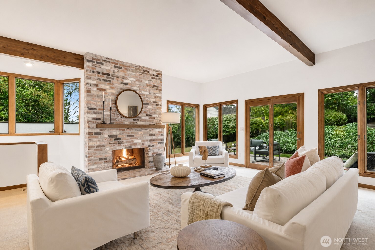
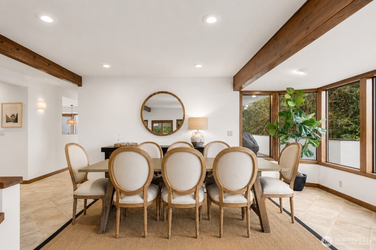
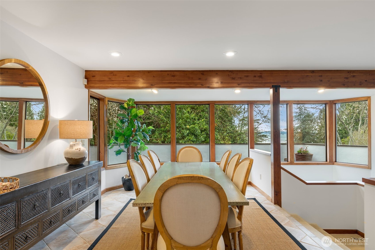
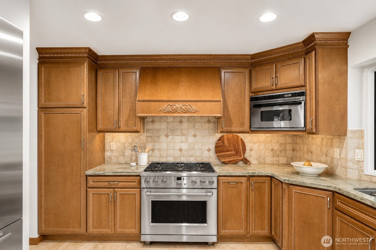
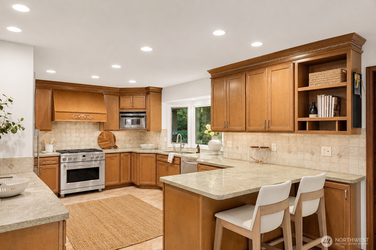
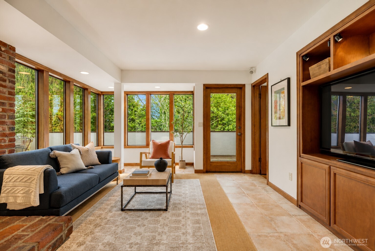
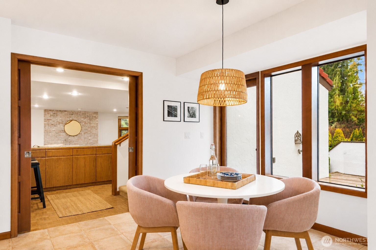
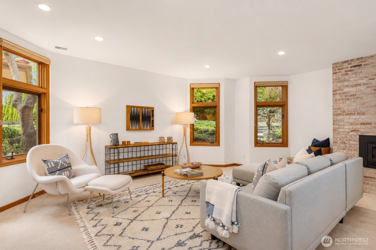
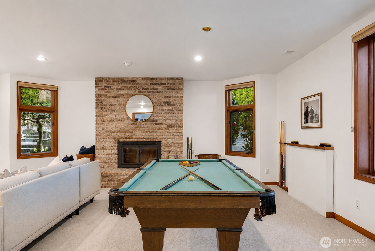
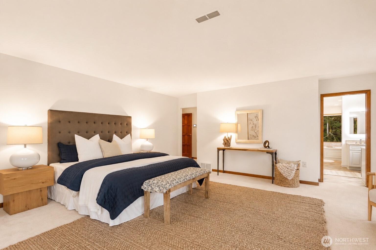
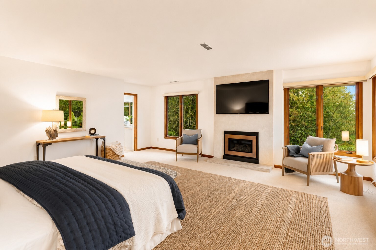
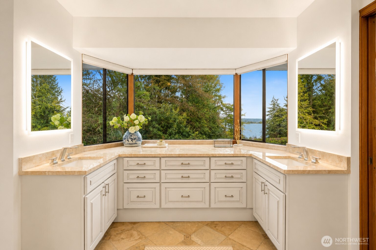
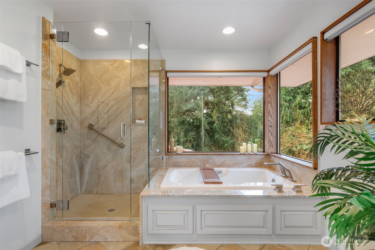
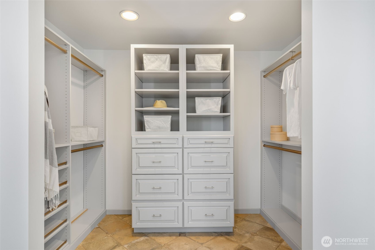
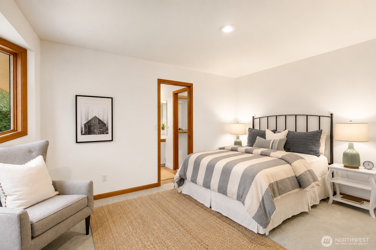
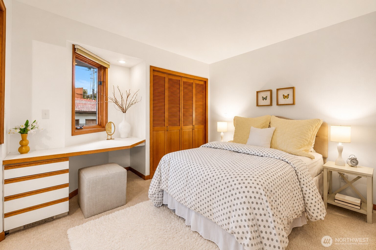
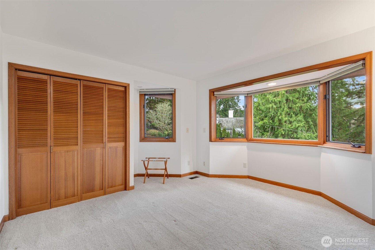
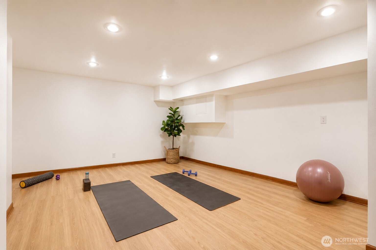
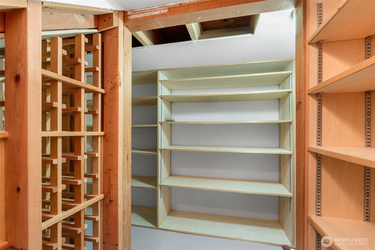
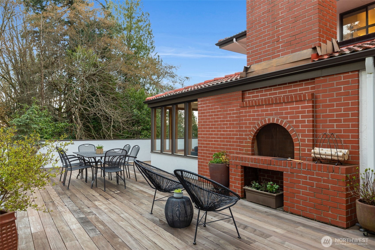
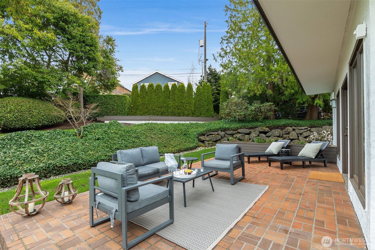
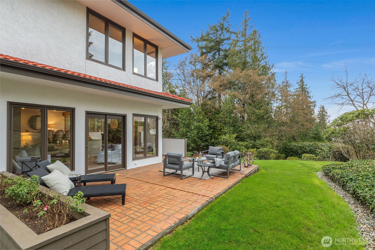
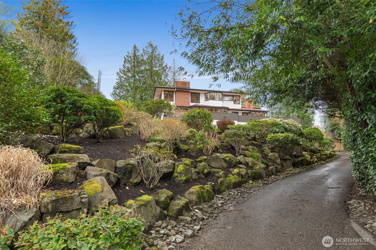
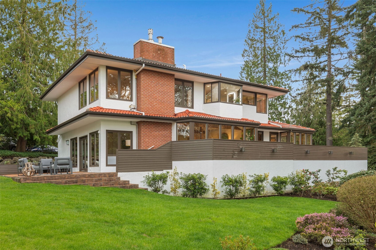
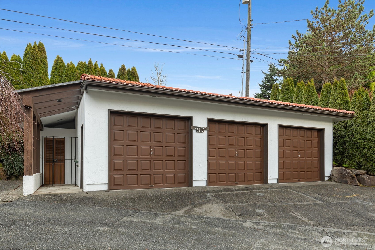
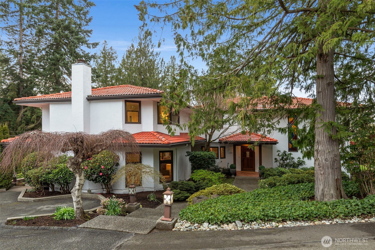
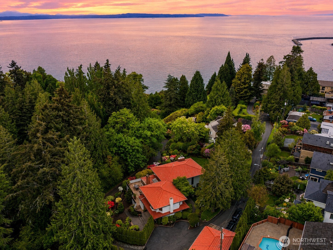
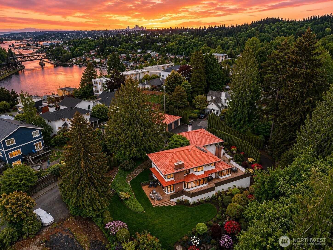
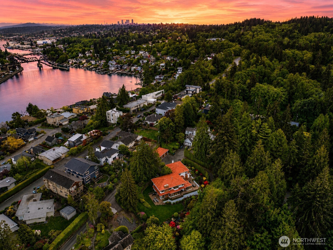
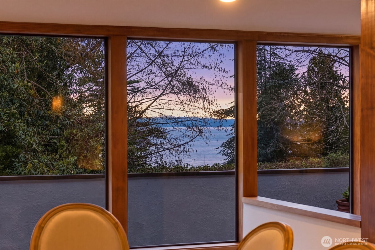
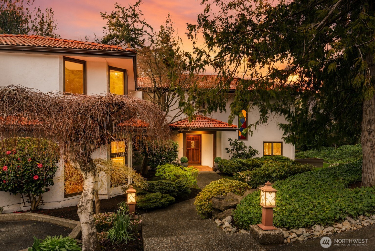
Welcome to Lawtonwood one of Seattle's most private and little-known enclaves bordering Discovery Park. This stunning Spanish style residence offers something increasingly rare: space, quiet, & a true sense of peace, all just minutes from downtown Seattle, Queen Anne, & Ballard. Set on an expansive 29,134 sq ft lot with Puget Sound and treetop views, the 5,140 sq ft property lives like a private retreat. Large windows, warm woodwork, & sun-filled interiors create an inviting, easy flow between indoors and out. Wraparound decks & patios are perfectly designed for long afternoon gatherings & relaxed evenings. The main level offers formal living & dining rooms, an eat-in kitchen with sitting area, private office, & an impressive rec room with wet bar -well suited for both everyday living & large scale hosting. Upstairs, 4 bedrooms are thoughtfully arranged, anchored by a primary suite with Sound views, fireplace, dual walk-in closets, & a luxurious five-piece bath. A 2nd office, laundry, & additional baths support daily ease, while the finished lower level provides flexible space for fitness, hobbies, or storage. A rare detached 3 car garage with shop, abundant storage, and lush mature landscaping complete the offering. With no through traffic and access to miles of trails and shoreline just steps away, Lawtonwood delivers a level of quiet & connection to nature seldom found within city limits. An enduring setting defined by space, serenity, and quiet distinction

4
beds

4
baths

5,140 Sq.Ft. LIVING AREA

0.67 Acres lot

Features & Amenities

Interior

  • total bedrooms4
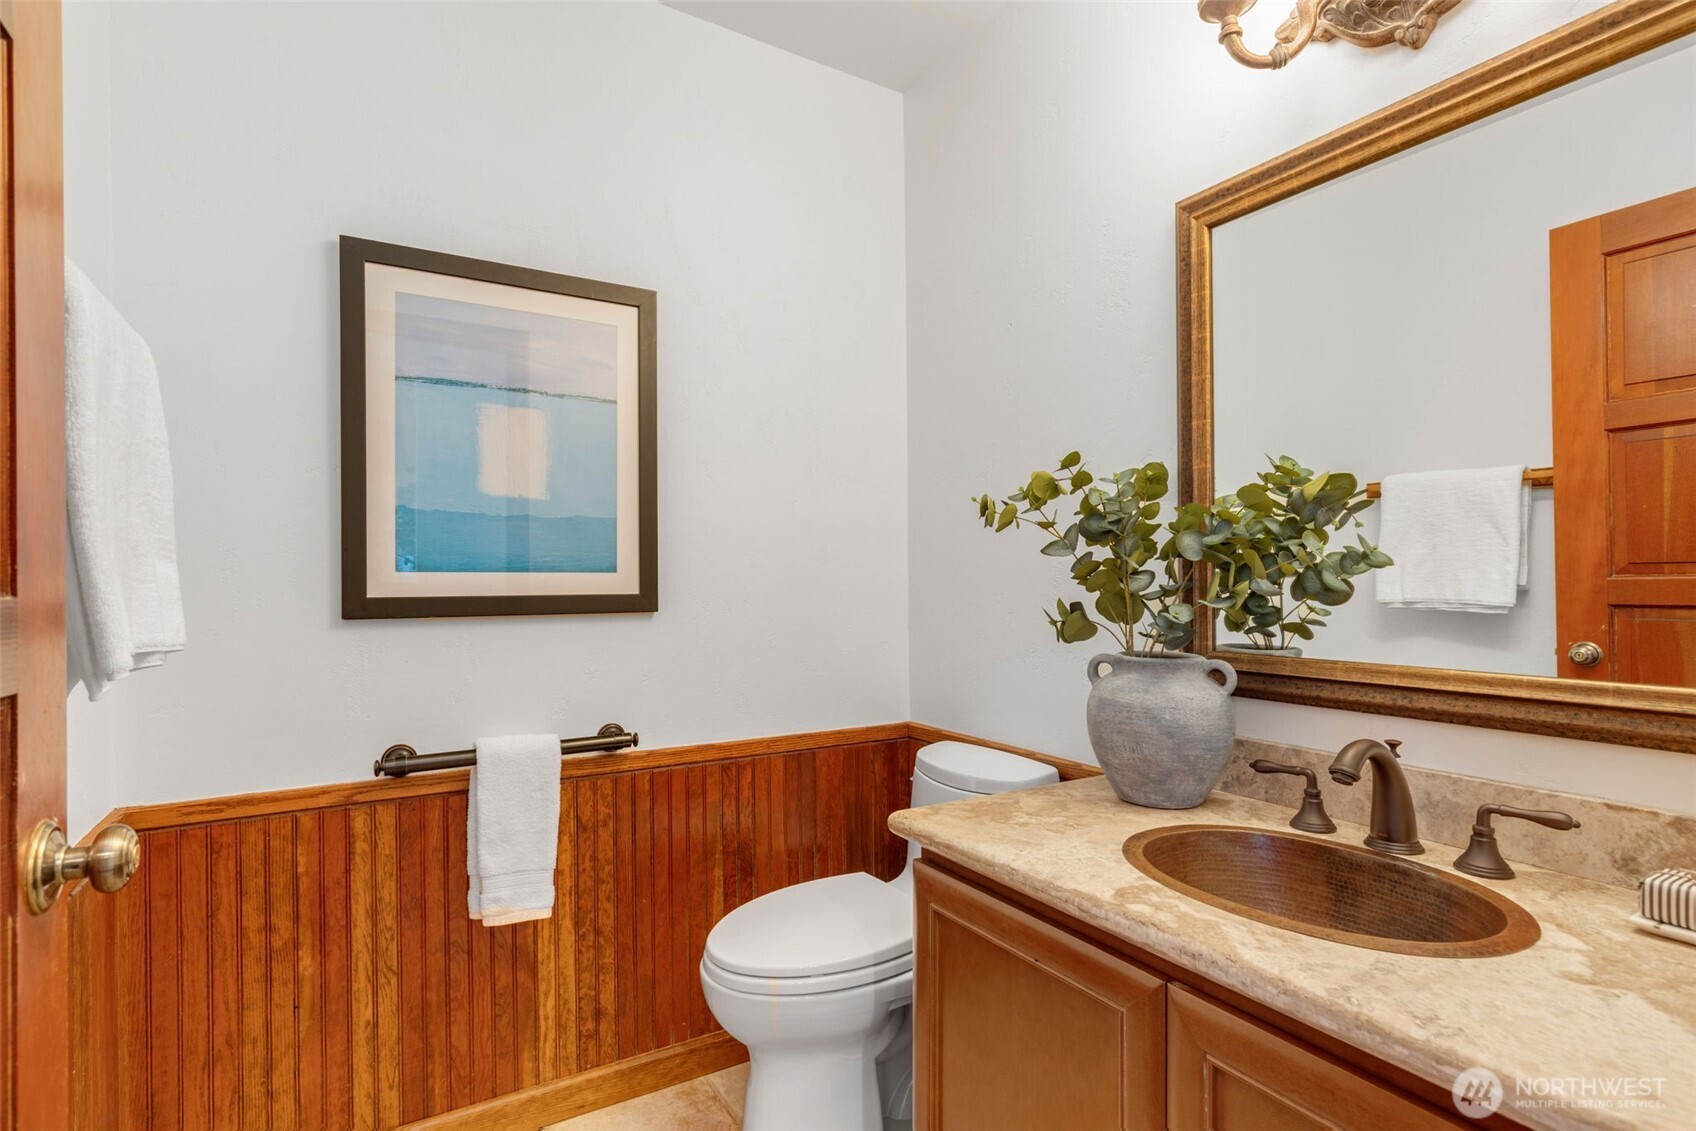
  • Total bathrooms4
  • full bathrooms2
  • three quarter bathroom1
  • half bathroom1
  • Flooring Ceramic Tile, Hardwood, Vinyl Plank, Carpet
  • Fireplace Gas, Wood Burning
  • APPLIANCES Dishwasher, Disposal, Dryer, Microwave, Refrigerator, Stove(s)/Range(s), Washer
  • other interior Features Bath Off Primary, Dbl Pane/Storm Window, Dining Room, Fireplace, Fireplace (Primary Bedroom), Pantry, Security System, Skylight(s), Vaulted Ceiling(s), Walk-In Closet(s), Wet Bar, Wine Cellar

Area & Lot

  • Status Sold
  • Date Sold July 1, 2026
  • Living Area5,140 Sq.Ft.
  • Total Area5,140 Sq.Ft.
  • Lot Area0.67 Acres
  • MLS® ID2523681
  • TypeResidential
  • YEAR BUILT1978
  • NeighborhoodBallard
  • Architecture StylesSpanish
  • View DescriptionIslands, Mountains, See Remarks, Sound, Territorial
  • Elementary SchoolLawton
  • Middle SchoolMc Clure Mid
  • High SchoolBallard High
  • School DistrictSeattle

Exterior

  • STORIES2
  • water SourcePublic
  • roofTile
  • lot featuresAdjacent to Public Land, Corner Lot, Dead End Street, Open Space, Paved, Secluded
  • parkingDriveway, Detached Garage, Off Street, RV Parking
  • HEAT TYPE90 High Efficiency, Forced Air, Radiant, Wall Furnace
  • AIR CONDITIONINGHeat Pump, High Efficiency (Unspecified)
  • sewerSewer Connected
  • SubstructureSee Remarks
  • security FeaturesSecurity System
  • other exterior FeaturesStucco

Financial

  • Sales Price$2,795,000
  • Real Estate Tax $26,962/yr
  • HOA $350/yr

Ballard

47.6792° N, 122.3860° W

Explore

Ready to Help

I approach real estate as a responsibility, not a transaction. I take the time to truly understand your goals, guide you with clear strategy, and advocate for you with focus and care. Known for my calm presence and strong negotiation skills, I help clients navigate Seattle’s competitive market feeling informed, protected, and confident from start to finish.

Follow Me on Instagram