Leave a Message

By providing your contact information to Savanna Taylor, your personal information will be processed in accordance with Savanna Taylor's Privacy Policy. By checking the box(es) below, you consent to receive communications regarding your real estate inquiries and related marketing and promotional updates in the manner selected by you. For SMS text messages, message frequency varies. Message and data rates may apply. You may opt out of receiving further communications from Savanna Taylor at any time. To opt out of receiving SMS text messages, reply STOP to unsubscribe.

Thank you for your message. We will be in touch with you shortly.

5601 Bradford Street
SEE ALL PHOTOS
5601 Bradford Street
Provided by NWMLS, Listed by COMPASS
Sold

5601 Bradford Street

5601 Bradford Street, Seattle, WA 98116

$1,900,000
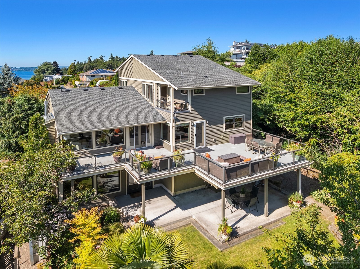
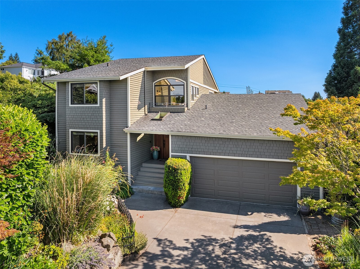
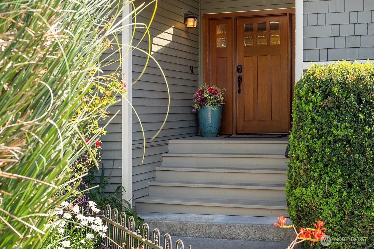
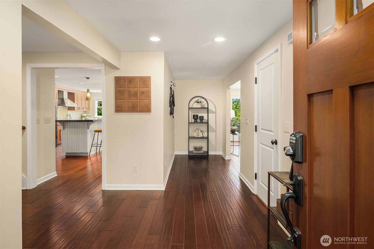
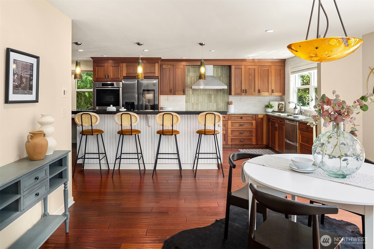
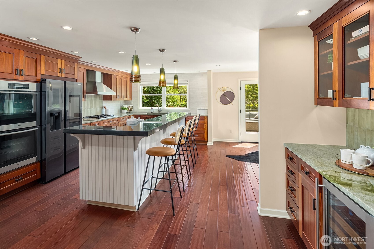
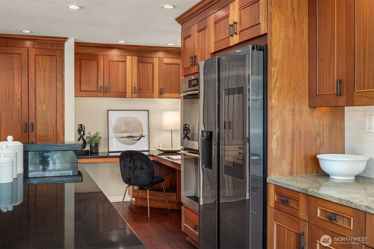
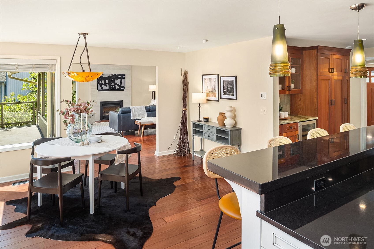
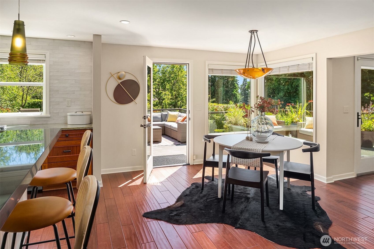
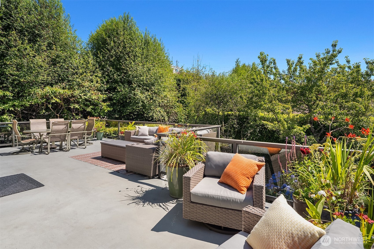
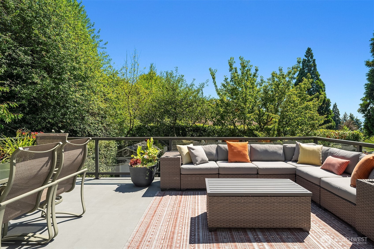
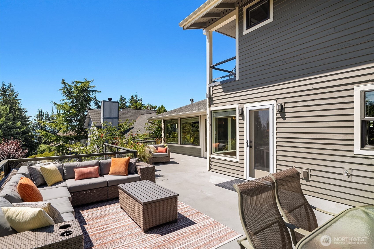
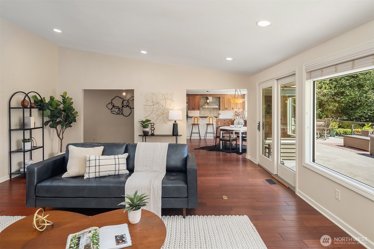
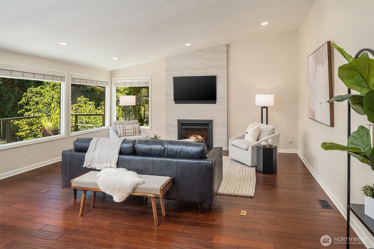
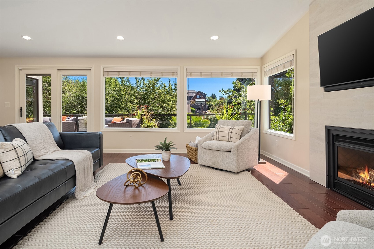
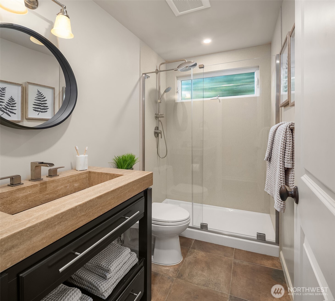
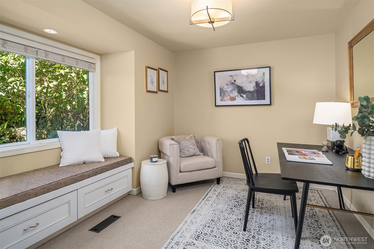
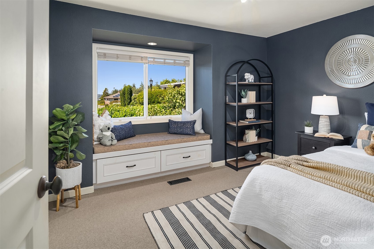
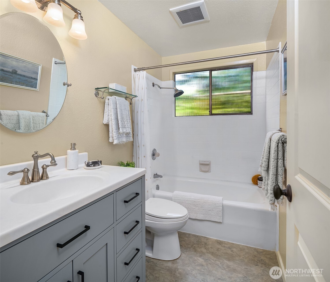
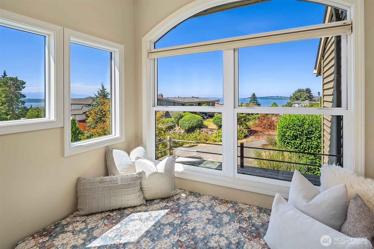
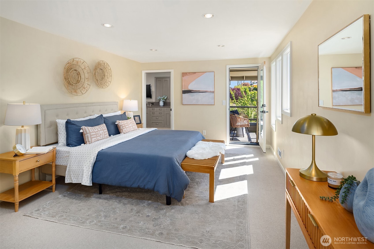
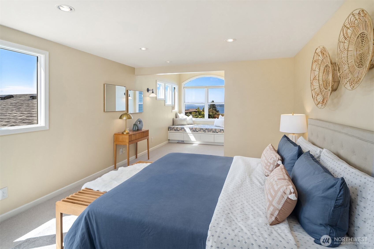
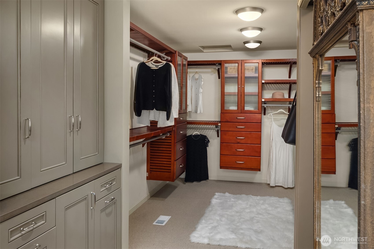
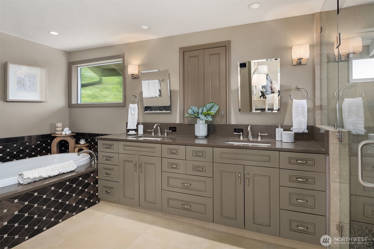
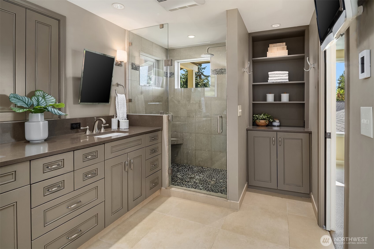
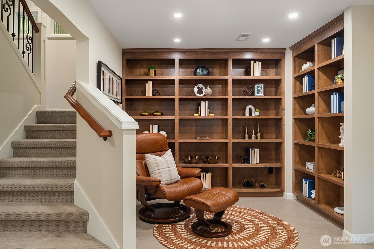
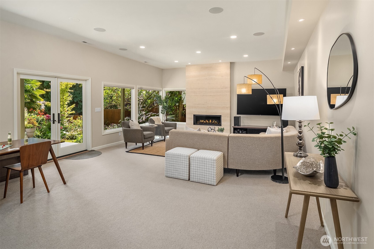
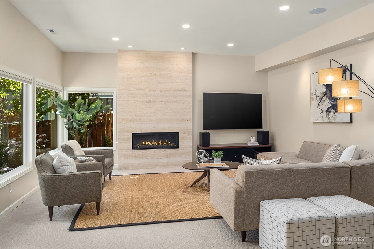
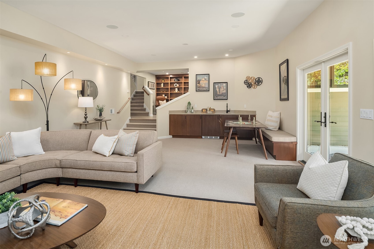
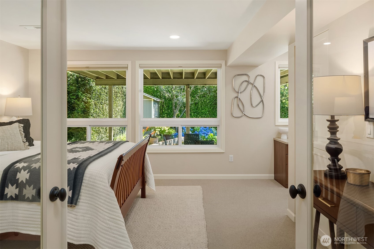
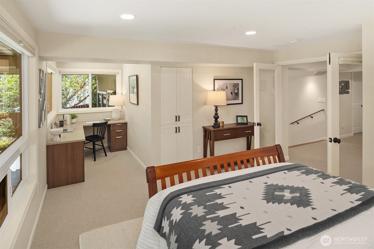
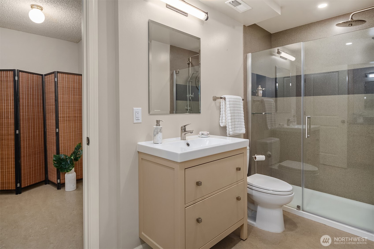
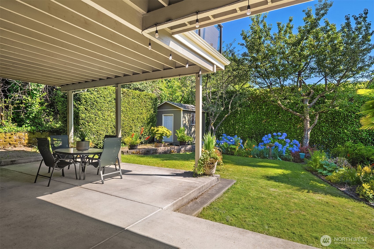
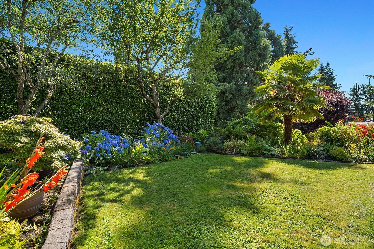
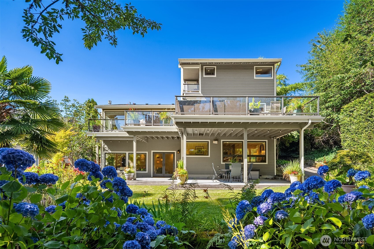
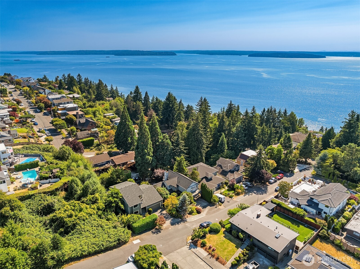
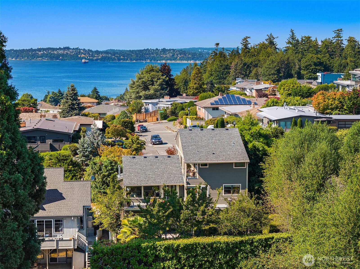
Generous scale, high-quality finishes, serene water views, and a flexible layout come together in a home that works beautifully for everyday living, guests, entertaining, and working from home. The main floor makes exceptional use of space, with a large entry and an open, expansive kitchen and dining area. Doors open to an oversized private deck that becomes an outdoor living room throughout the summer. A beautifully updated 3/4 bath and main-floor bedroom provide outstanding flexibility for guests, multi-generational living, or a dedicated office. Upstairs, the primary suite features the home's best water views from a built-in window seat, a beautifully refreshed bath, generous storage, and a peaceful retreat from the day. The architect-designed, fully permitted lower level is an unexpected delight. Soaring ceilings define an expansive gathering room, library, guest bedroom, wet bar, fireplace, surround sound, potential wine cellar, abundant finished storage, and exceptional flexibility for entertaining, hobbies, fitness, or media. Set on a quiet West Seattle street among established single-family homes, the property feels private and polished. Enjoy a peaceful residential setting just minutes from Alki Beach, the Alaska Junction, parks, dining, and downtown Seattle.

4
beds

4
baths

3,530 Sq.Ft. LIVING AREA

7,250 Sq.Ft. lot

Features & Amenities

Interior

  • total bedrooms4
  • Total bathrooms4
  • full bathrooms2
  • three quarter bathrooms2
  • Flooring Ceramic Tile, Engineered Hardwood, Other
  • Fireplace Gas
  • APPLIANCES Dishwasher, Disposal, Double Oven, Dryer, Microwave, Refrigerator, Stove(s)/Range(s), Washer
  • other interior Features Bath Off Primary, Dbl Pane/Storm Window, Fireplace, French Doors, Vaulted Ceiling(s), Walk-In Closet(s), Wet Bar, Wine/Beverage Refrigerator

Area & Lot

  • Status Sold
  • Date Sold August 4, 2026
  • Living Area3,530 Sq.Ft.
  • Total Area3,530 Sq.Ft.
  • Lot Area7,250 Sq.Ft.
  • MLS® ID2555194
  • TypeResidential
  • YEAR BUILT1978
  • NeighborhoodAlki
  • View DescriptionMountains, Sound
  • Elementary SchoolAlki
  • Middle SchoolMadison Mid
  • High SchoolWest Seattle High
  • School DistrictSeattle

Exterior

  • STORIES2
  • water SourcePublic
  • roofComposition
  • lot featuresPaved
  • parkingDriveway, Attached Garage
  • HEAT TYPEForced Air, Radiant
  • AIR CONDITIONINGNone
  • sewerSewer Connected
  • SubstructurePoured Concrete, Slab
  • security FeaturesPartially Fenced
  • other exterior FeaturesWood

Financial

  • Sales Price$1,900,000
  • Real Estate Tax $13,745/yr
View Virtual Tour

Alki

47.5760° N, 122.4082° W

Explore

Ready to Help

I approach real estate as a responsibility, not a transaction. I take the time to truly understand your goals, guide you with clear strategy, and advocate for you with focus and care. Known for my calm presence and strong negotiation skills, I help clients navigate Seattle’s competitive market feeling informed, protected, and confident from start to finish.

Follow Me on Instagram