Leave a Message

By providing your contact information to Savanna Taylor, your personal information will be processed in accordance with Savanna Taylor's Privacy Policy. By checking the box(es) below, you consent to receive communications regarding your real estate inquiries and related marketing and promotional updates in the manner selected by you. For SMS text messages, message frequency varies. Message and data rates may apply. You may opt out of receiving further communications from Savanna Taylor at any time. To opt out of receiving SMS text messages, reply STOP to unsubscribe.

Thank you for your message. We will be in touch with you shortly.

566 Creekside Terrace Unit: 101
SEE ALL PHOTOS
566 Creekside Terrace Unit: 101
Courtesy of COMPASS
Sold

566 Creekside Terrace Unit: 101

566 Creekside Terrace Unit: 101, Langley, WA 98260

$420,000
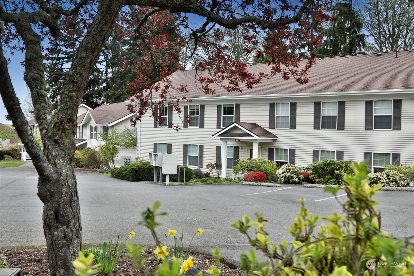
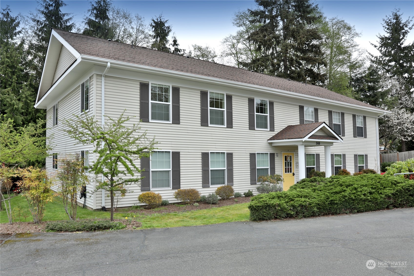
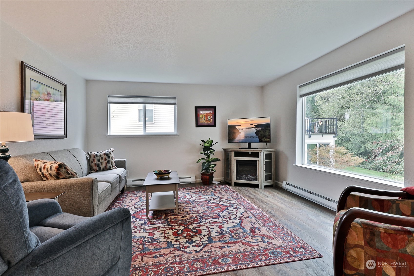
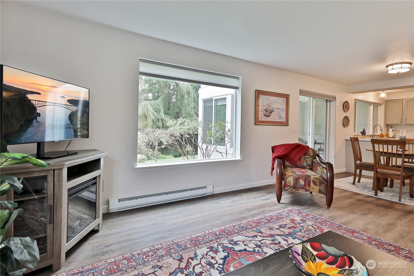
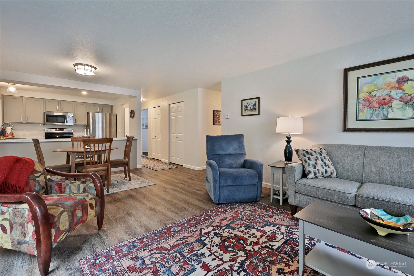
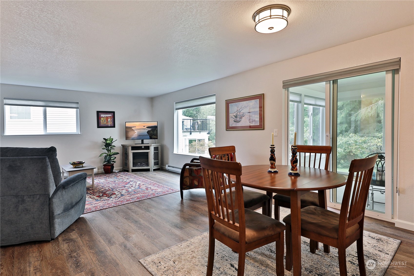
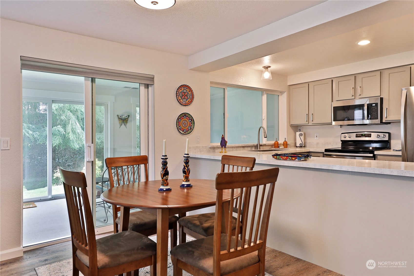
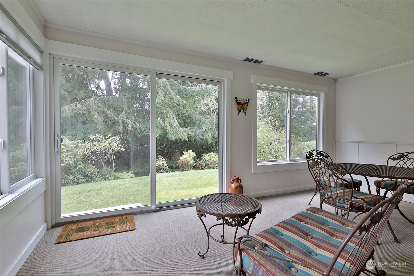
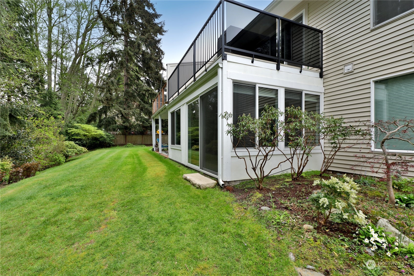
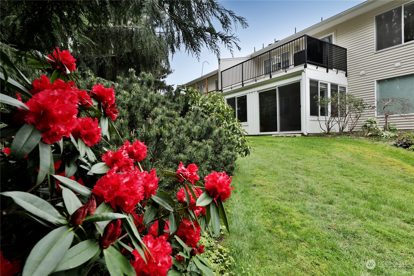
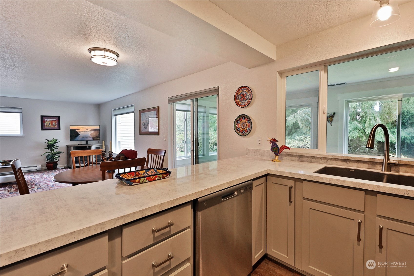
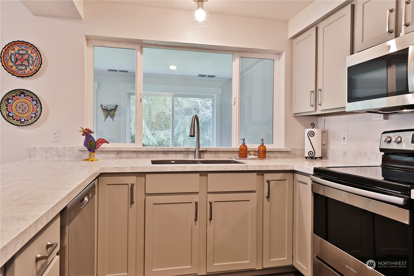
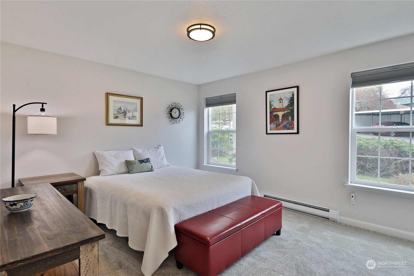
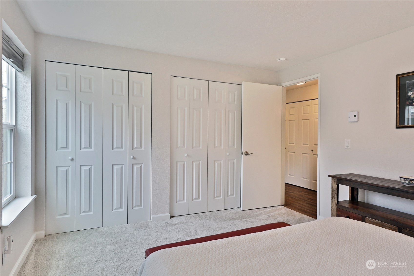
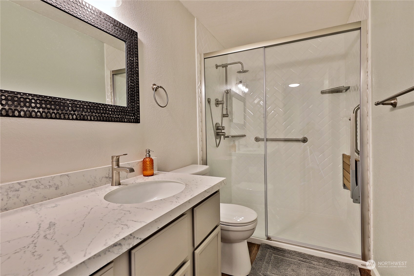
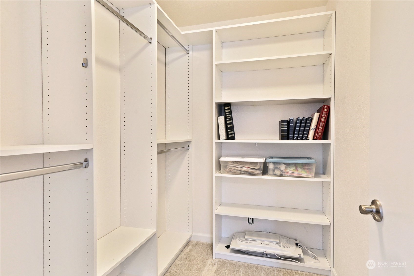
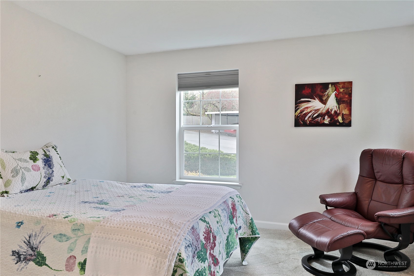
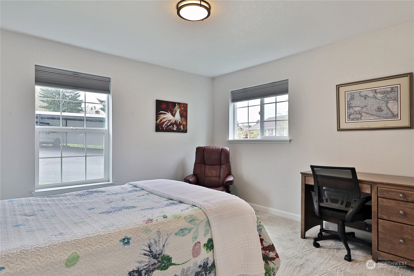
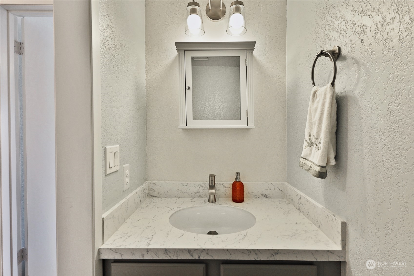
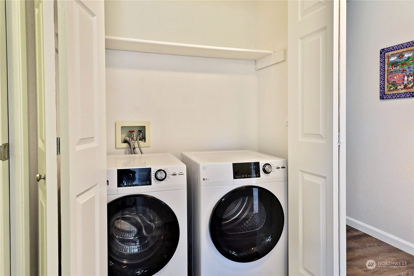
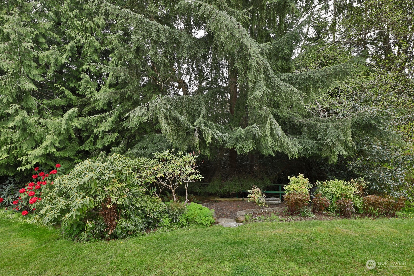
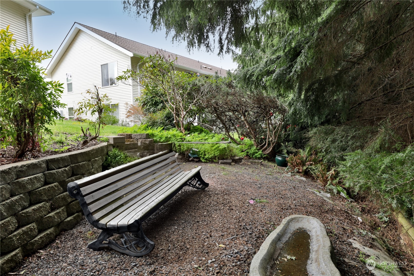
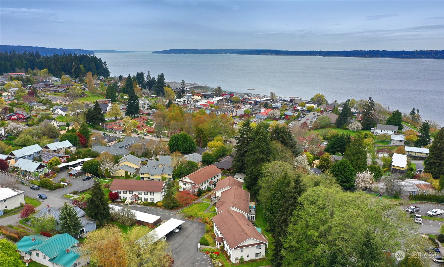
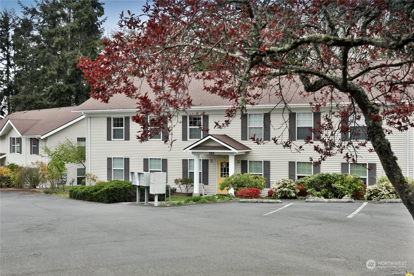
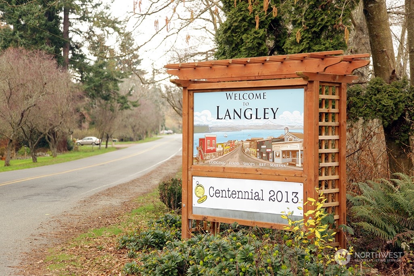
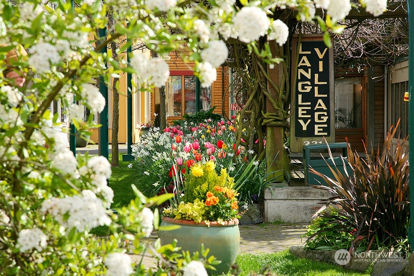
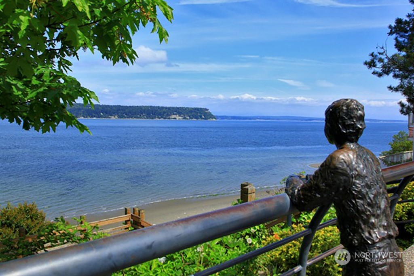
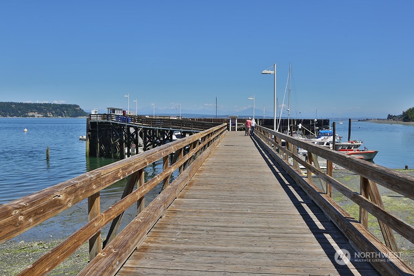
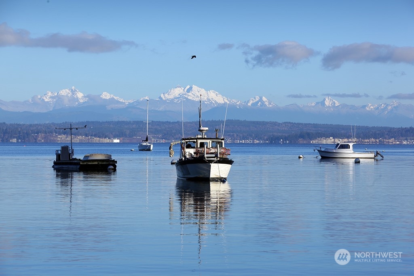
Discover an utmost charming lifestyle in the heart of Langley at Creekside Terrace! This beautifully remodeled, ground floor home is just a short stroll down to the harbor, shops, galleries, theaters, dining, parks, & more! Featuring a spacious & open floor plan, with an enclosed patio, providing a seamless blend of comfort & style to enjoy indoor/outdoor living. New flooring & carpets, granite counters, appliances including W/D, sinks & toilets, fixtures & hardware, paint, windows & window coverings, oversized tile shower, built-in closets, & the list goes on! Delight in your garden views overlooking a peaceful creek that offers privacy & serenity. Dedicated carport parking spot with ample guest parking on-site. Furnishings are optional.

2
beds

2
baths

1,025 Sq.Ft. LIVING AREA

Features & Amenities

Interior

  • total bedrooms2
  • Total bathrooms2
  • three quarter bathroom1
  • half bathroom1
  • Laundry room Electric Dryer Hookup, Washer Hookup
  • Flooring Vinyl Plank, Carpet
  • APPLIANCES Dishwashers_, Dryer(s), Microwaves_, Refrigerators_, Stoves Ranges_, Washer(s)
  • other interior Features Wall to Wall Carpet, Balcony/Deck/Patio, Cooking-Electric, Dryer-Electric, Washer, Water Heater

Area & Lot

  • Status Sold
  • Date Sold June 5, 2024
  • Living Area1,025 Sq.Ft.
  • Total Area1,025 Sq.Ft.
  • MLS® ID2223272
  • TypeCondo
  • YEAR BUILT1987
  • Architecture StylesContemporary
  • View DescriptionTerritorial
  • School DistrictSouth Whidbey Island

Exterior

  • STORIES2
  • roofComposition
  • lot featuresDead End Street, Paved, Sidewalk
  • parkingCarport, Uncovered
  • HEAT TYPEBaseboard
  • AIR CONDITIONINGNone
  • other exterior FeaturesMetal/Vinyl

Financial

  • Sales Price$420,000
  • Real Estate Tax $2,615/yr
  • HOA $370/mo

Ready to Help

I approach real estate as a responsibility, not a transaction. I take the time to truly understand your goals, guide you with clear strategy, and advocate for you with focus and care. Known for my calm presence and strong negotiation skills, I help clients navigate Seattle’s competitive market feeling informed, protected, and confident from start to finish.

Follow Me on Instagram