5807 S Leo Street
5807 S Leo Street
5807 S Leo Street
5807 S Leo Street
5807 S Leo Street
5807 S Leo Street
5807 S Leo Street
5807 S Leo Street
5807 S Leo Street
5807 S Leo Street
5807 S Leo Street
5807 S Leo Street
5807 S Leo Street
5807 S Leo Street
5807 S Leo Street
5807 S Leo Street
5807 S Leo Street
5807 S Leo Street
5807 S Leo Street
5807 S Leo Street
5807 S Leo Street
5807 S Leo Street
5807 S Leo Street
5807 S Leo Street
5807 S Leo Street
5807 S Leo Street
5807 S Leo Street
SEE ALL PHOTOS
5807 S Leo Street
5807 S Leo Street
5807 S Leo Street
5807 S Leo Street
5807 S Leo Street
5807 S Leo Street
5807 S Leo Street
5807 S Leo Street
5807 S Leo Street
5807 S Leo Street
5807 S Leo Street
5807 S Leo Street
5807 S Leo Street
5807 S Leo Street
5807 S Leo Street
5807 S Leo Street
5807 S Leo Street
5807 S Leo Street
5807 S Leo Street
5807 S Leo Street
5807 S Leo Street
5807 S Leo Street
5807 S Leo Street
5807 S Leo Street
5807 S Leo Street
5807 S Leo Street
5807 S Leo Street
Provided by NWMLS, Bought with COMPASS and Listed by Jared Holland, 206-330-0314 at COMPASS
Sold

5807 S Leo Street

5807 S Leo Street, Seattle, WA 98178

$577,000
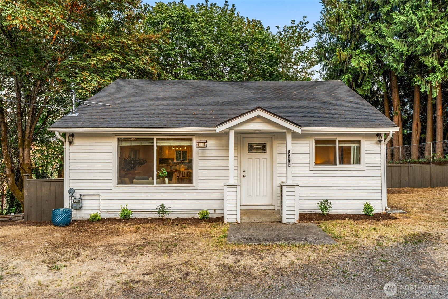
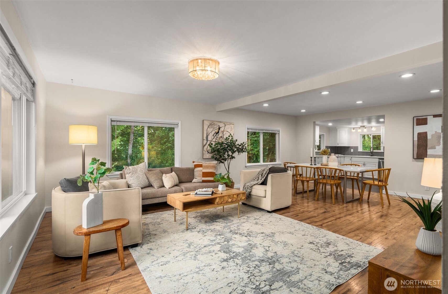
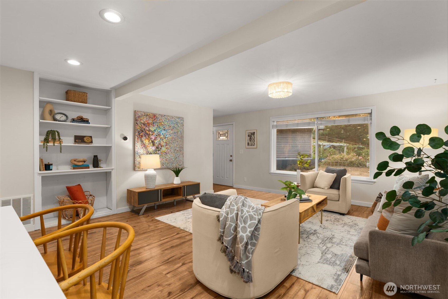
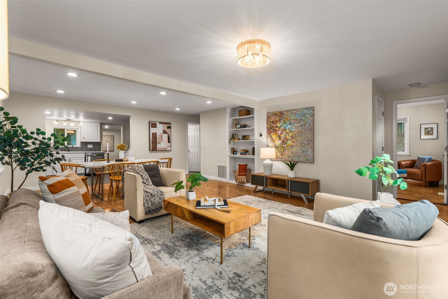
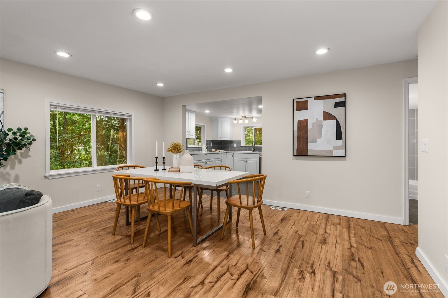
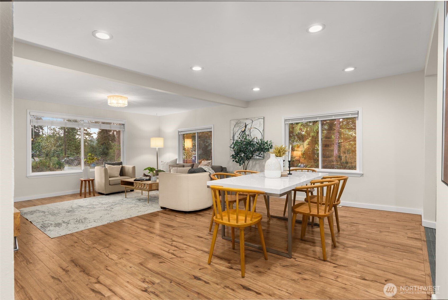
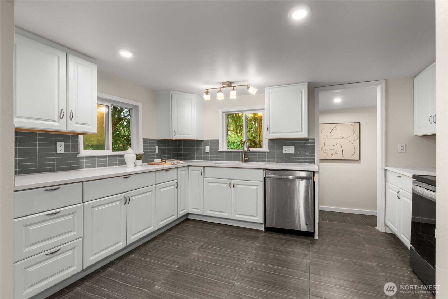
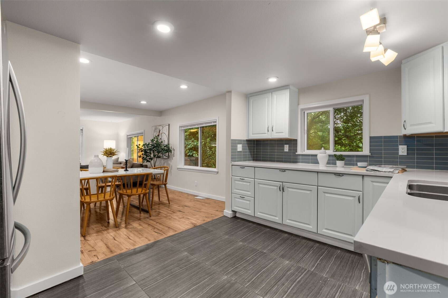
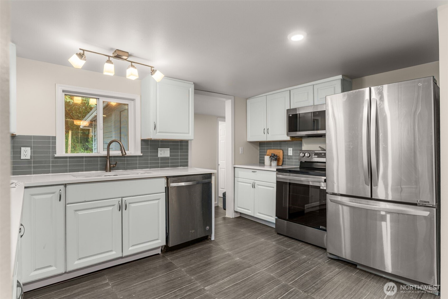
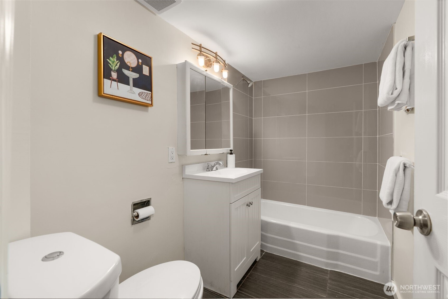
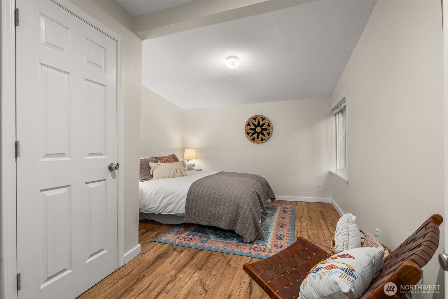
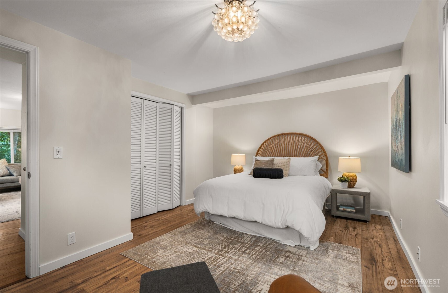
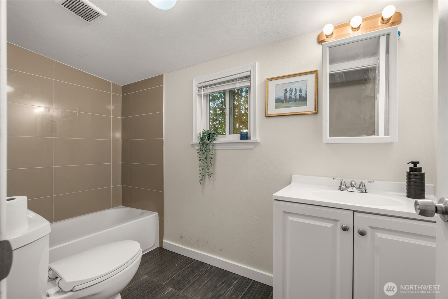
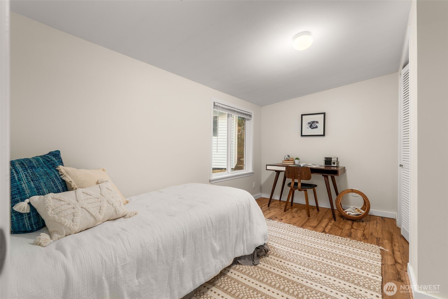
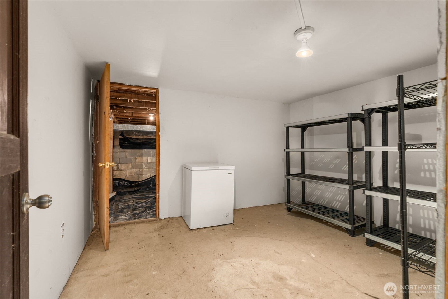
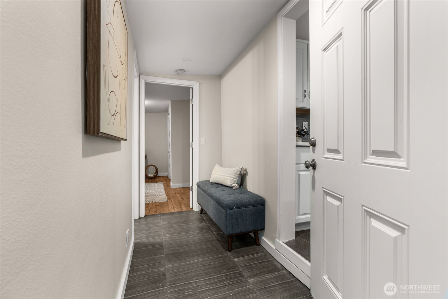
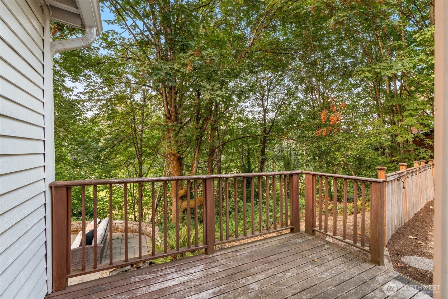
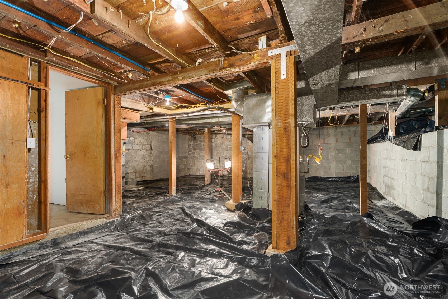
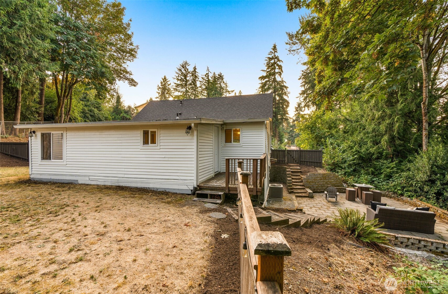
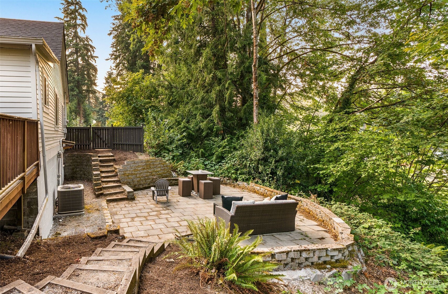
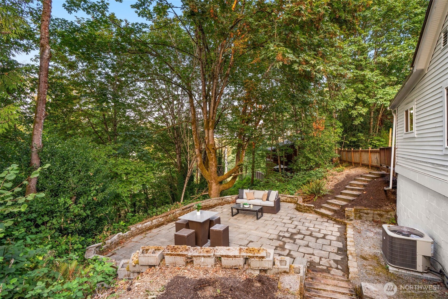
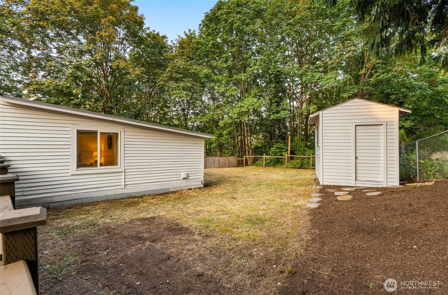
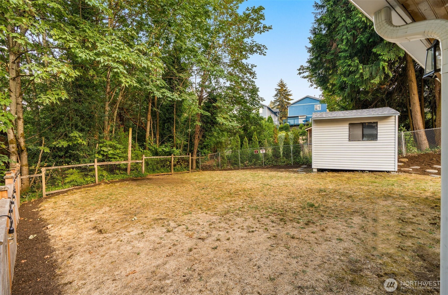
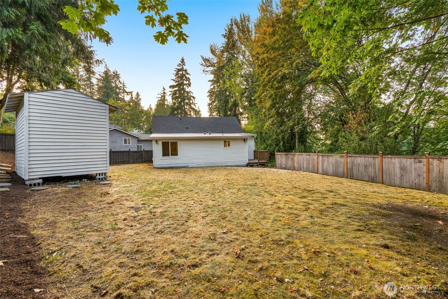
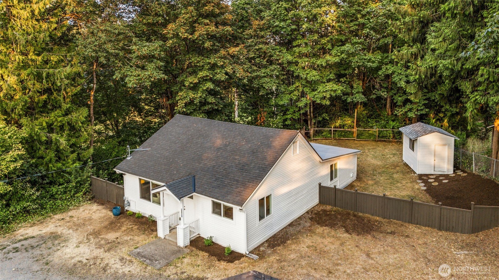
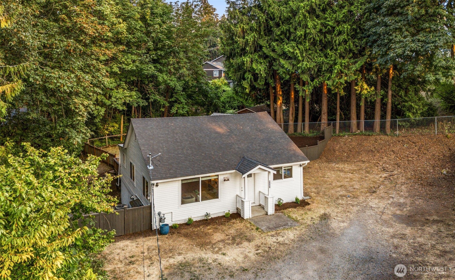
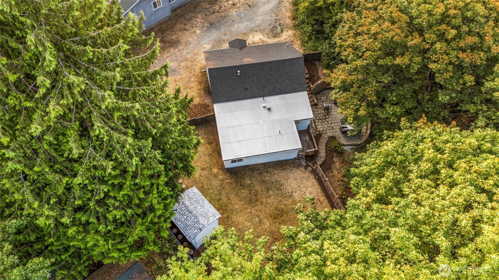
Welcome to this beautifully updated 3 bedroom, 2 bathroom home that perfectly blends classic charm with modern touches. Thoughtfully renovated throughout, this move-in ready home features stylish finishes, a functional floor plan, and comfortable living spaces designed for today's lifestyle. The spacious unfinished basement offers endless potential for additional living space, a home gym, workshop, storage, or future expansion. Situated on a generous and private lot with convenient access to parks, shopping, schools, and major commuter routes, this home provides the perfect balance of comfort, flexibility, and location.

3
beds

2
baths

1,450 Sq.Ft. LIVING AREA

0.31 Acres lot

Features & Amenities

Interior

  • total bedrooms3
  • Total bathrooms2
  • full bathrooms2
  • Flooring Ceramic Tile, Engineered Hardwood
  • APPLIANCES Dishwasher, Disposal, Dryer, Microwave, Refrigerator, Stove(s)/Range(s)
  • other interior Features Dbl Pane/Storm Window, Dining Room

Area & Lot

  • Status Sold
  • Date Sold August 21, 2026
  • Living Area1,450 Sq.Ft.
  • Total Area1,450 Sq.Ft.
  • Lot Area0.31 Acres
  • MLS® ID2564451
  • TypeResidential
  • YEAR BUILT1922
  • Architecture StylesSee Remarks
  • Elementary SchoolRainier View
  • Middle SchoolAki Kurose
  • High SchoolRainier Beach High
  • School DistrictSeattle

Exterior

  • STORIES1
  • water SourcePublic
  • roofComposition, Flat, Torch Down
  • lot featuresDead End Street
  • parkingDriveway, Off Street, RV Parking
  • HEAT TYPEForced Air
  • AIR CONDITIONINGForced Air
  • sewerSewer Connected
  • SubstructureBlock, Poured Concrete
  • other exterior FeaturesWood, Wood Products

Financial

  • Sales Price$577,000
  • Real Estate Tax $5,634/yr

Ready to Help

I approach real estate as a responsibility, not a transaction. I take the time to truly understand your goals, guide you with clear strategy, and advocate for you with focus and care. Known for my calm presence and strong negotiation skills, I help clients navigate Seattle’s competitive market feeling informed, protected, and confident from start to finish.

Follow Me on Instagram