Leave a Message

By providing your contact information to Savanna Taylor, your personal information will be processed in accordance with Savanna Taylor's Privacy Policy. By checking the box(es) below, you consent to receive communications regarding your real estate inquiries and related marketing and promotional updates in the manner selected by you. For SMS text messages, message frequency varies. Message and data rates may apply. You may opt out of receiving further communications from Savanna Taylor at any time. To opt out of receiving SMS text messages, reply STOP to unsubscribe.

Thank you for your message. We will be in touch with you shortly.

5812 46th Avenue S
5812 46th Avenue S
5812 46th Avenue S
5812 46th Avenue S
5812 46th Avenue S
5812 46th Avenue S
5812 46th Avenue S
5812 46th Avenue S
5812 46th Avenue S
5812 46th Avenue S
5812 46th Avenue S
5812 46th Avenue S
5812 46th Avenue S
5812 46th Avenue S
5812 46th Avenue S
5812 46th Avenue S
5812 46th Avenue S
5812 46th Avenue S
5812 46th Avenue S
5812 46th Avenue S
5812 46th Avenue S
5812 46th Avenue S
5812 46th Avenue S
5812 46th Avenue S
5812 46th Avenue S
5812 46th Avenue S
5812 46th Avenue S
5812 46th Avenue S
5812 46th Avenue S
5812 46th Avenue S
5812 46th Avenue S
5812 46th Avenue S
5812 46th Avenue S
5812 46th Avenue S
5812 46th Avenue S
5812 46th Avenue S
5812 46th Avenue S
5812 46th Avenue S
5812 46th Avenue S
5812 46th Avenue S
SEE ALL PHOTOS
5812 46th Avenue S
5812 46th Avenue S
5812 46th Avenue S
5812 46th Avenue S
5812 46th Avenue S
5812 46th Avenue S
5812 46th Avenue S
5812 46th Avenue S
5812 46th Avenue S
5812 46th Avenue S
5812 46th Avenue S
5812 46th Avenue S
5812 46th Avenue S
5812 46th Avenue S
5812 46th Avenue S
5812 46th Avenue S
5812 46th Avenue S
5812 46th Avenue S
5812 46th Avenue S
5812 46th Avenue S
5812 46th Avenue S
5812 46th Avenue S
5812 46th Avenue S
5812 46th Avenue S
5812 46th Avenue S
5812 46th Avenue S
5812 46th Avenue S
5812 46th Avenue S
5812 46th Avenue S
5812 46th Avenue S
5812 46th Avenue S
5812 46th Avenue S
5812 46th Avenue S
5812 46th Avenue S
5812 46th Avenue S
5812 46th Avenue S
5812 46th Avenue S
5812 46th Avenue S
5812 46th Avenue S
5812 46th Avenue S
Provided by NWMLS, Bought with Real Broker LLC and Listed by Teagen Densmore, 206-330-0314 at COMPASS
Sold

5812 46th Avenue S

5812 46th Avenue S, Seattle, WA 98118

$725,000
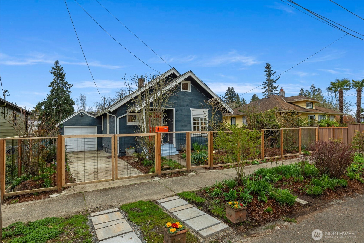
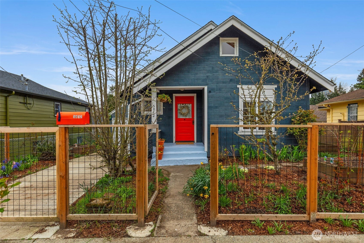
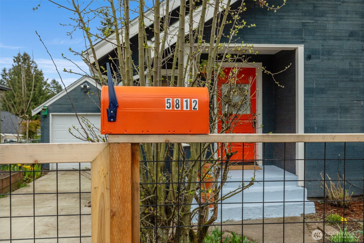
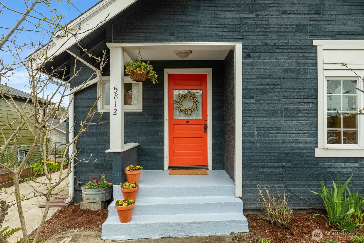
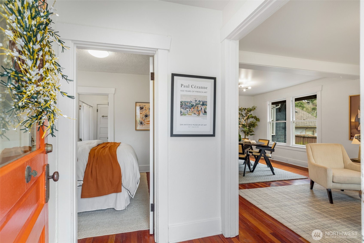
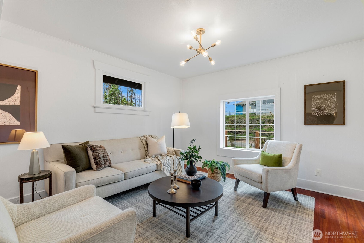
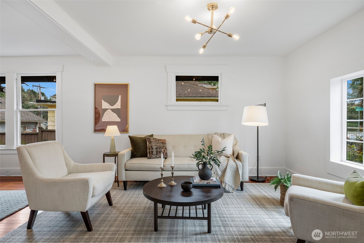
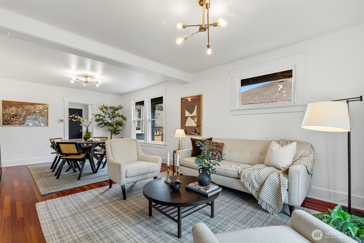
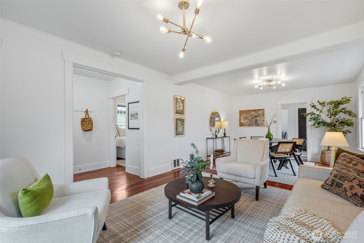
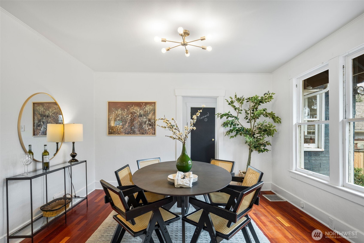
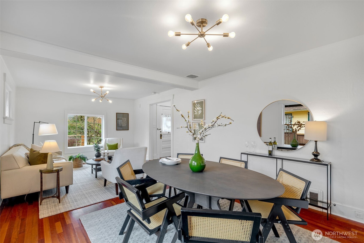
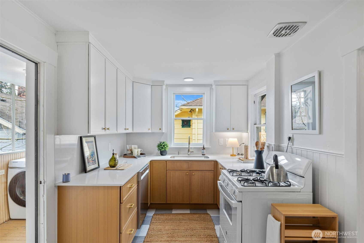
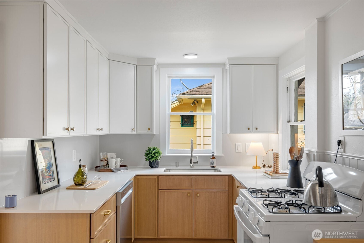
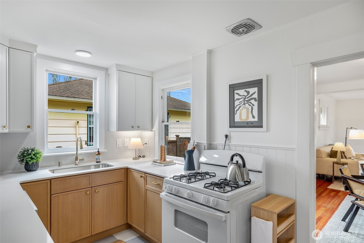
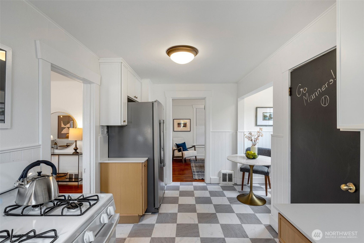
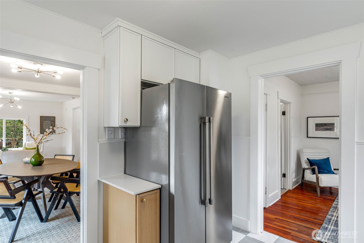
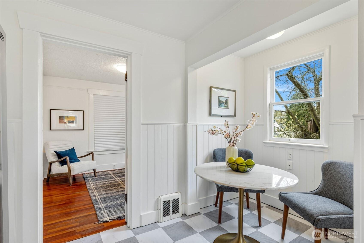
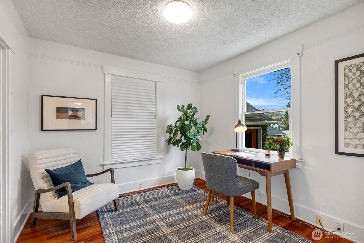
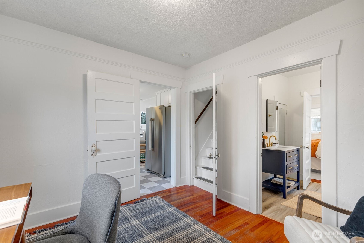
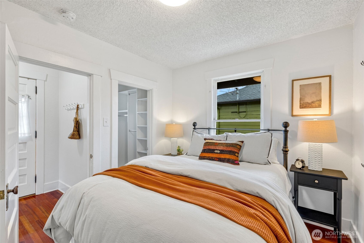
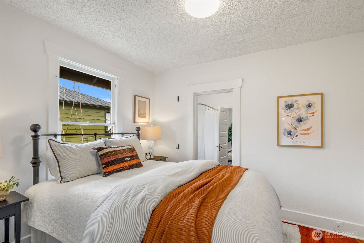
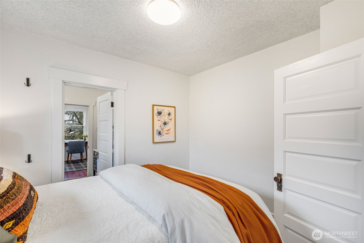
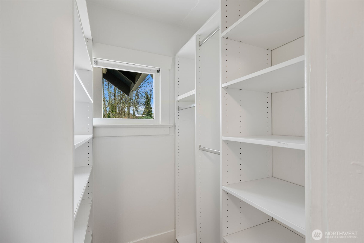
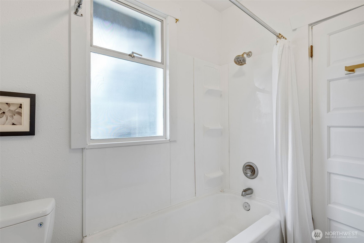
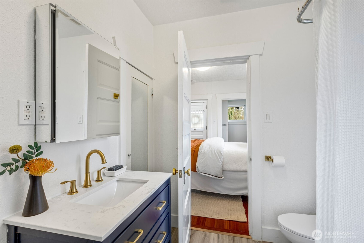
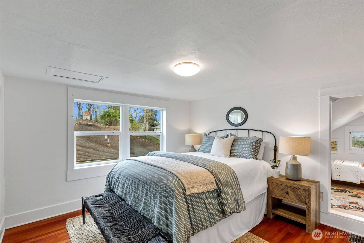
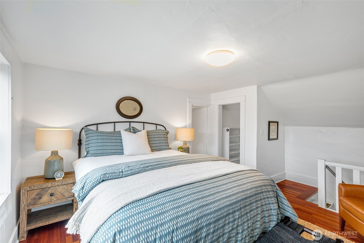
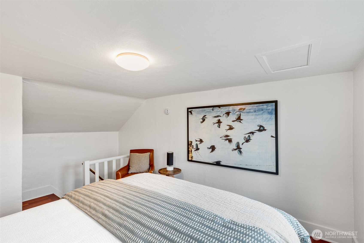
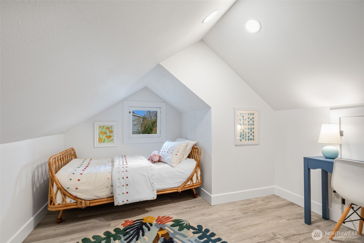
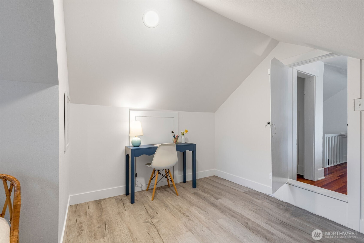
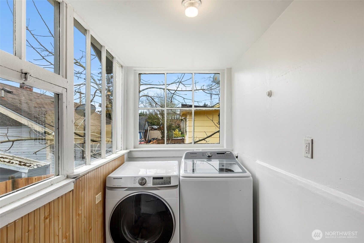
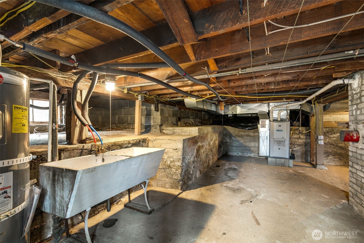
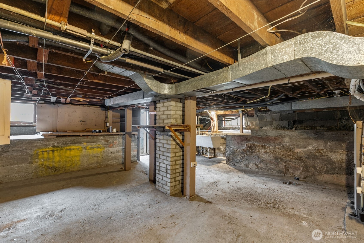
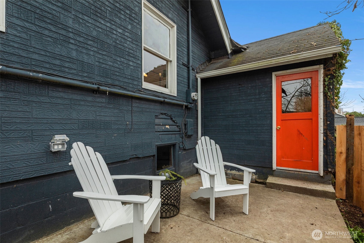
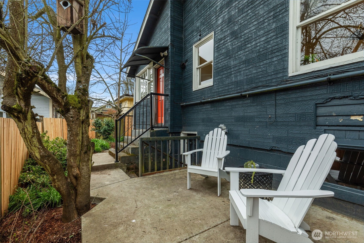
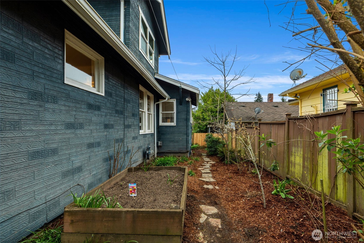
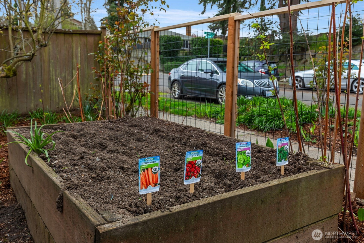
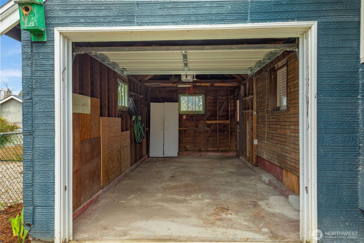
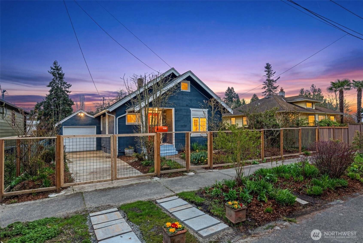
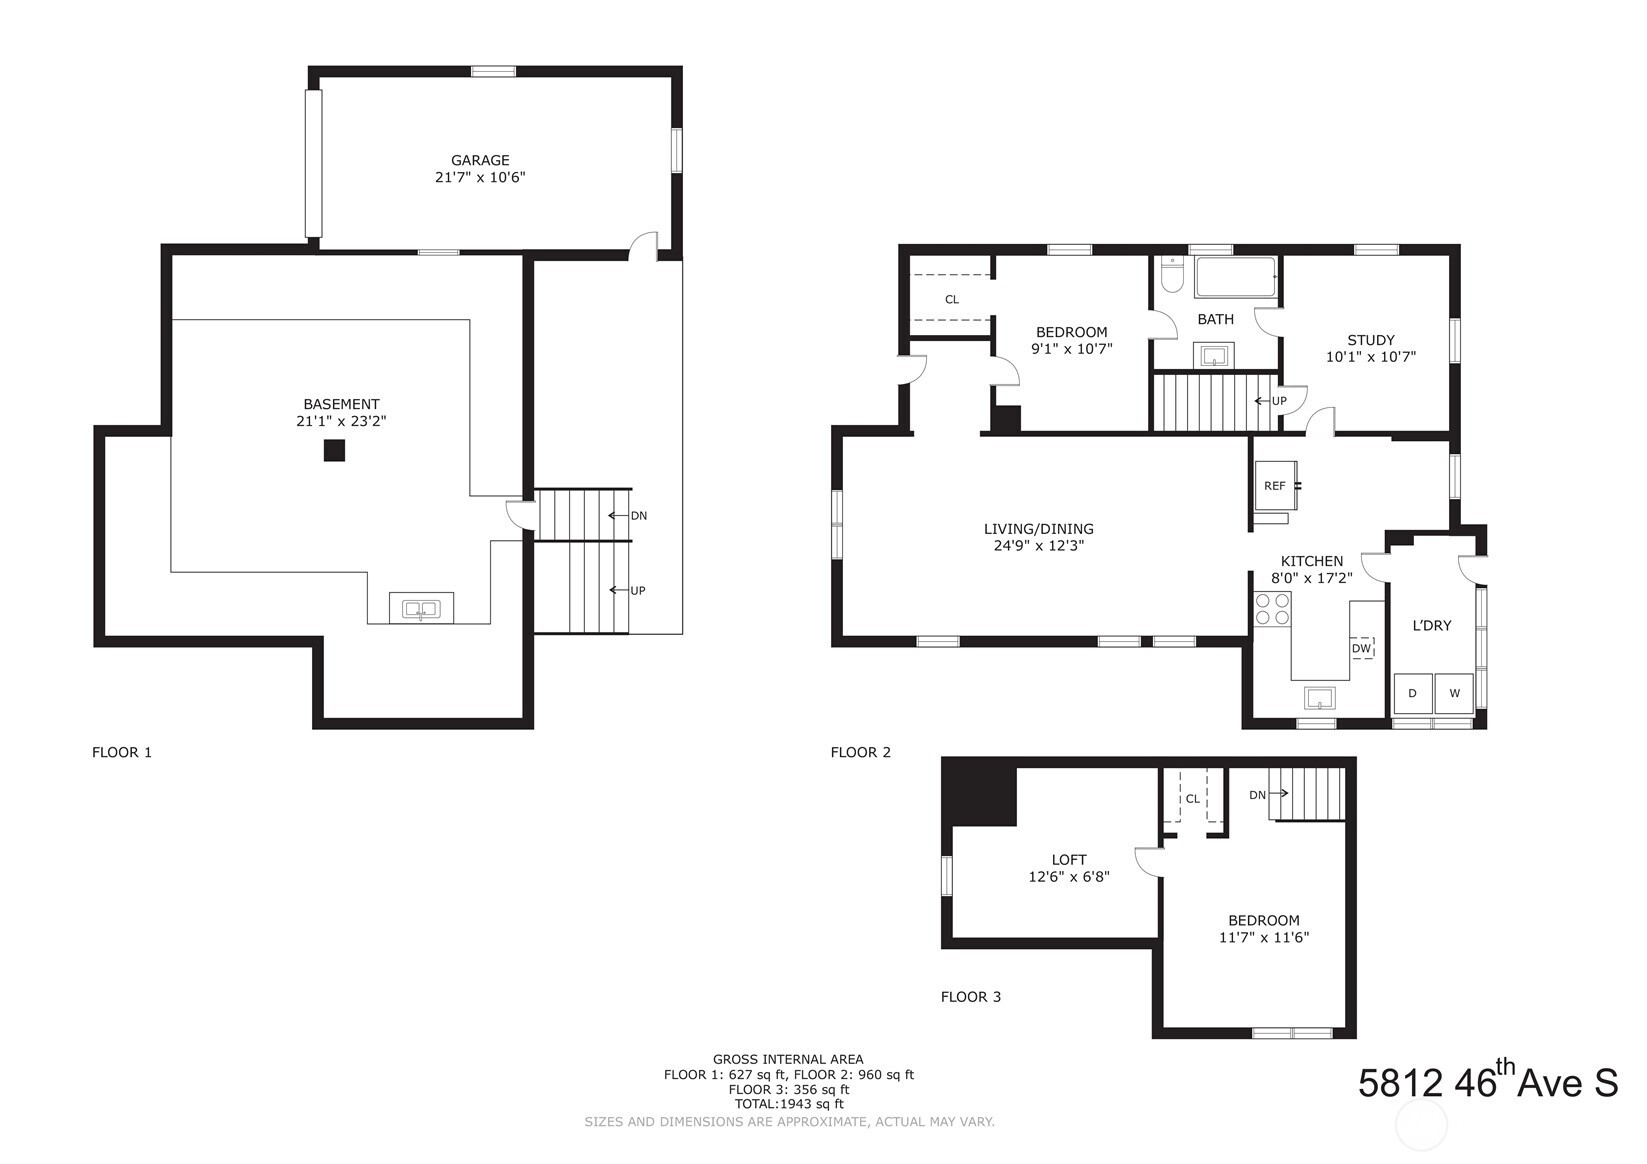
Step into this jewelbox of a home in the heart of Hillman City! Built in 1913, this 3-bedroom, 1-bath house blends vintage charm with modern updates. Inside, hardwood floors and fresh paint highlight the home's vintage character. Large windows flood the full-sized living and dining rooms with light. The newly updated eat-in kitchen is ideal for cooking and enjoying casual mornings. Just off the kitchen is a bright mudroom/laundry room combo. The first floor also features a bedroom, full bath, and an additional room that has served as both a bedroom and an office. Upstairs, you'll find another bedroom and flex room/large closet. Outside, the fully-fenced yard is a gardener's paradise, featuring three raised beds, half a dozen mature rose bushes, and perennial bulbs throughout. The unfinished basement and garage offer plenty of storage and the driveway provides an additional parking space. Less than 4 blocks to the shops and eateries of Hillman City. Enjoy the charm of a 100+ year old house knowing the important systems have been updated (electrical, plumbing, and sewer line all in 2022); the foundation has been reinforced (2023); the kitchen redone (2026); and the bathroom updated (2021).

3
beds

1
bath

1,240 Sq.Ft. LIVING AREA

3,134 Sq.Ft. lot

Features & Amenities

Interior

  • total bedrooms3
  • Total bathroom1
  • full bathroom1
  • Flooring Hardwood, Vinyl
  • APPLIANCES Dishwasher, Disposal, Dryer, Microwave, Refrigerator, Stove(s)/Range(s), Washer

Area & Lot

  • Status Sold
  • Date Sold April 17, 2026
  • Living Area1,240 Sq.Ft.
  • Total Area1,240 Sq.Ft.
  • Lot Area3,134 Sq.Ft.
  • MLS® ID2496817
  • TypeResidential
  • YEAR BUILT1913
  • Elementary SchoolBuyer To Verify
  • Middle SchoolBuyer To Verify
  • High SchoolBuyer To Verify
  • School DistrictSeattle

Exterior

  • STORIES2
  • water SourcePublic
  • roofComposition
  • lot featuresPaved, Sidewalk
  • parkingDriveway, Attached Garage
  • HEAT TYPEForced Air
  • AIR CONDITIONINGNone
  • sewerSewer Connected
  • SubstructurePoured Concrete
  • security FeaturesFully Fenced
  • other exterior FeaturesCement/Concrete, Wood

Financial

  • Sales Price$725,000
  • Real Estate Tax $6,443/yr
  • Zoning NR3
View Virtual Tour

Ready to Help

I approach real estate as a responsibility, not a transaction. I take the time to truly understand your goals, guide you with clear strategy, and advocate for you with focus and care. Known for my calm presence and strong negotiation skills, I help clients navigate Seattle’s competitive market feeling informed, protected, and confident from start to finish.

Follow Me on Instagram