Leave a Message

By providing your contact information to Savanna Taylor, your personal information will be processed in accordance with Savanna Taylor's Privacy Policy. By checking the box(es) below, you consent to receive communications regarding your real estate inquiries and related marketing and promotional updates in the manner selected by you. For SMS text messages, message frequency varies. Message and data rates may apply. You may opt out of receiving further communications from Savanna Taylor at any time. To opt out of receiving SMS text messages, reply STOP to unsubscribe.

Thank you for your message. We will be in touch with you shortly.

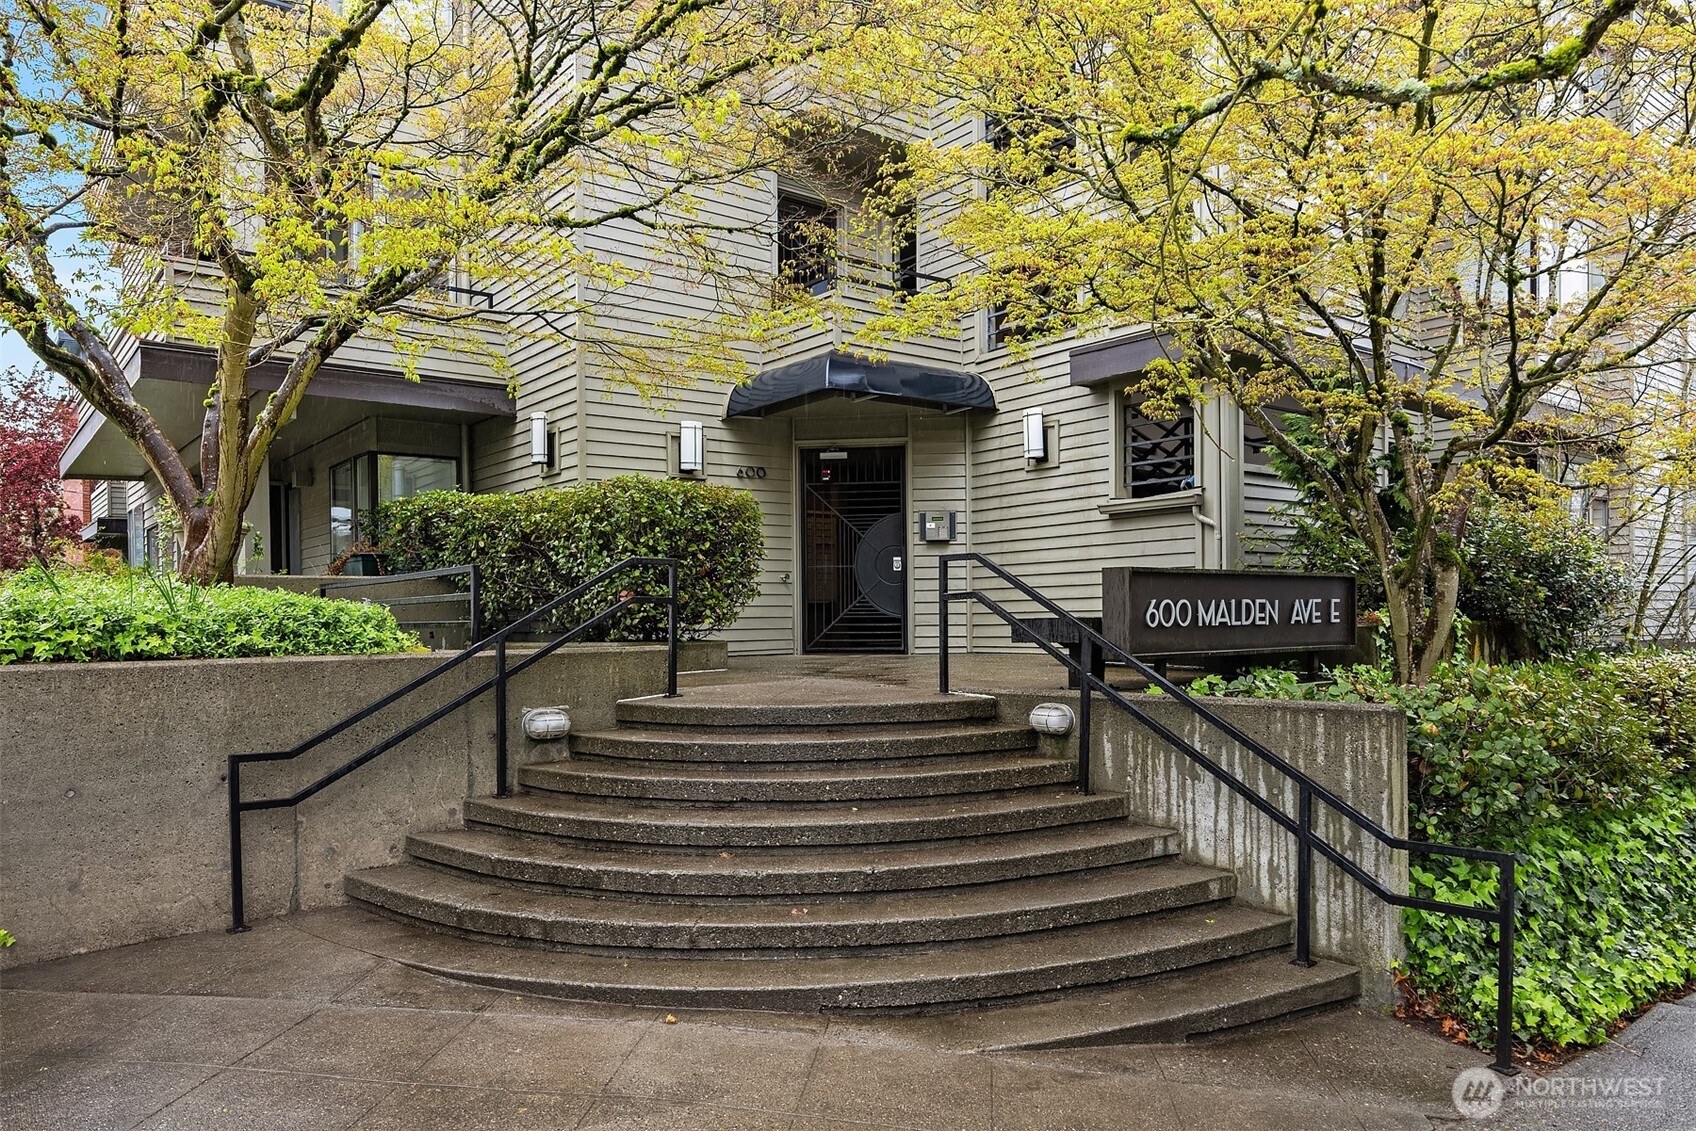
600 Malden Avenue E Unit: 102
SEE ALL PHOTOS
600 Malden Avenue E Unit: 102
Provided by NWMLS, Listed by COMPASS
Sold

600 Malden Avenue E Unit: 102

600 Malden Avenue E Unit: 102, Seattle, WA 98112

$670,000
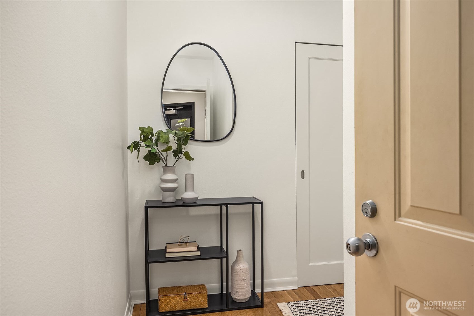
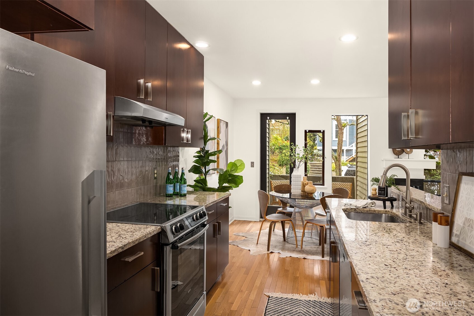
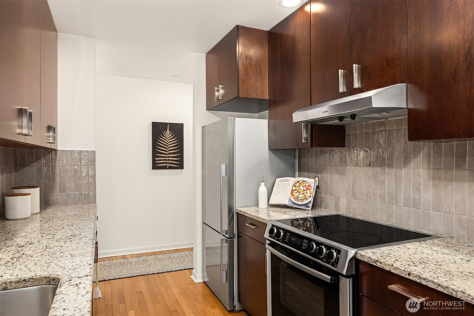
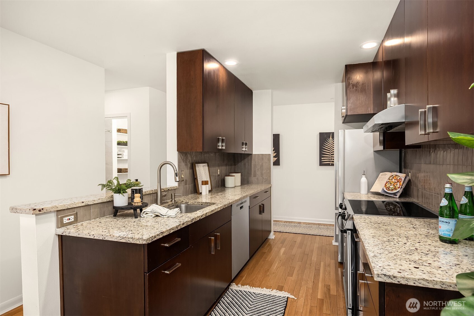
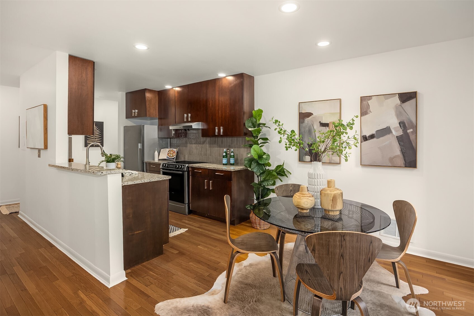
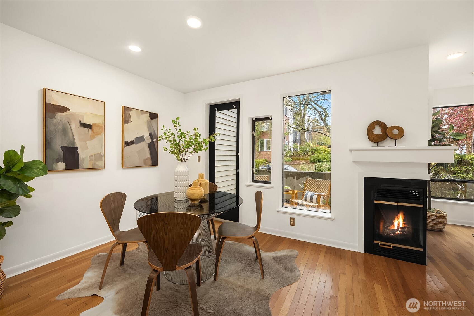
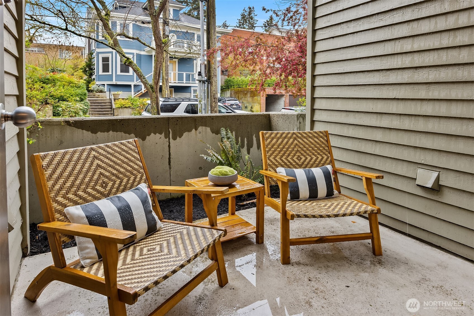
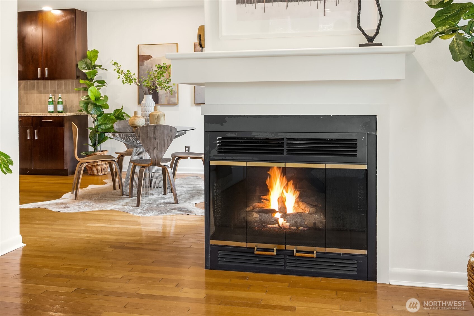
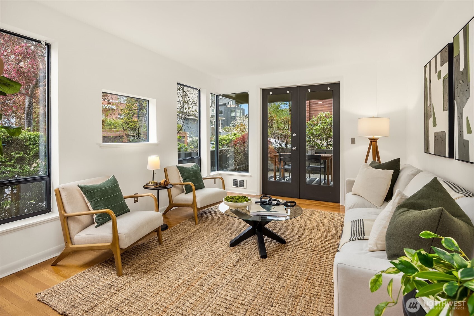
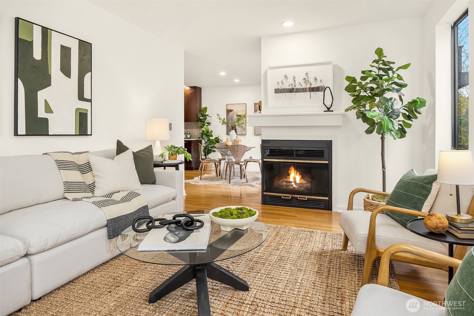
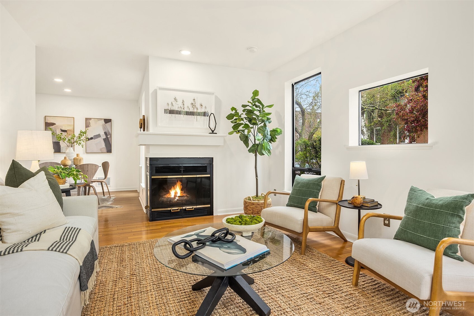
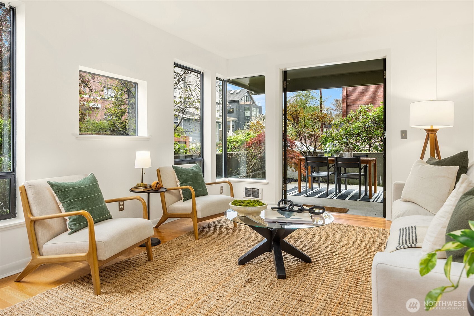
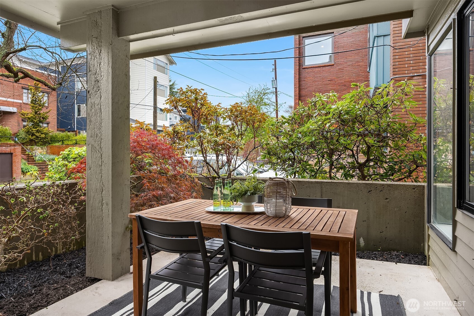
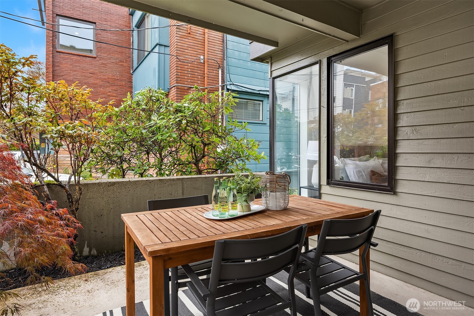
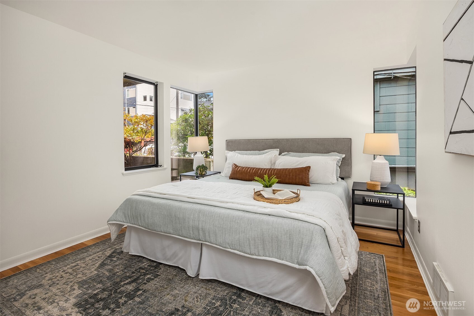
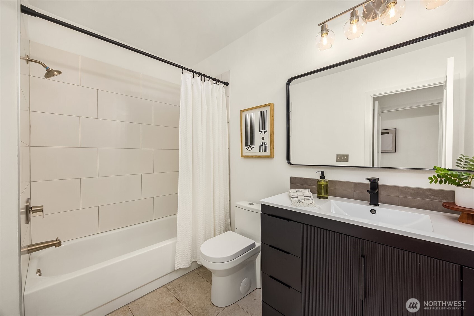
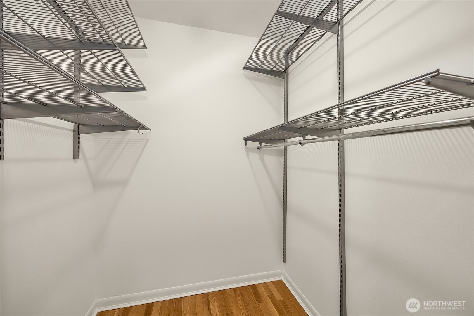
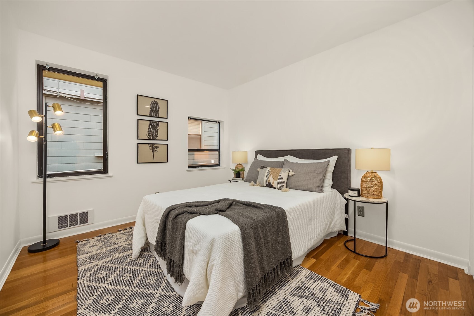
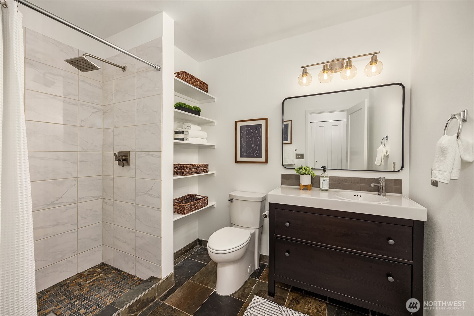
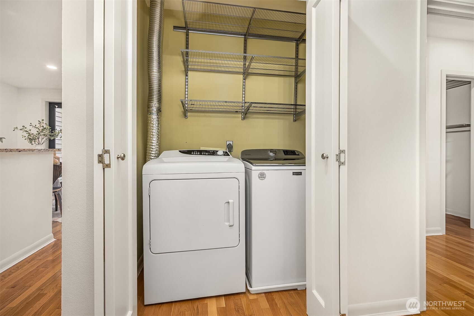
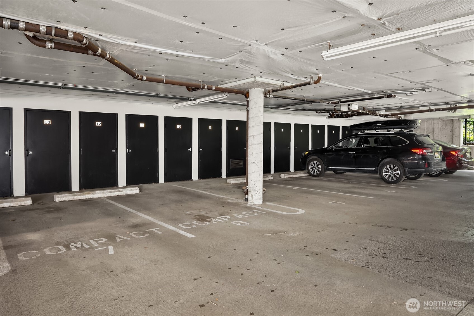
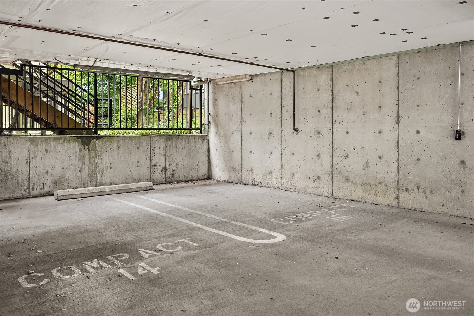
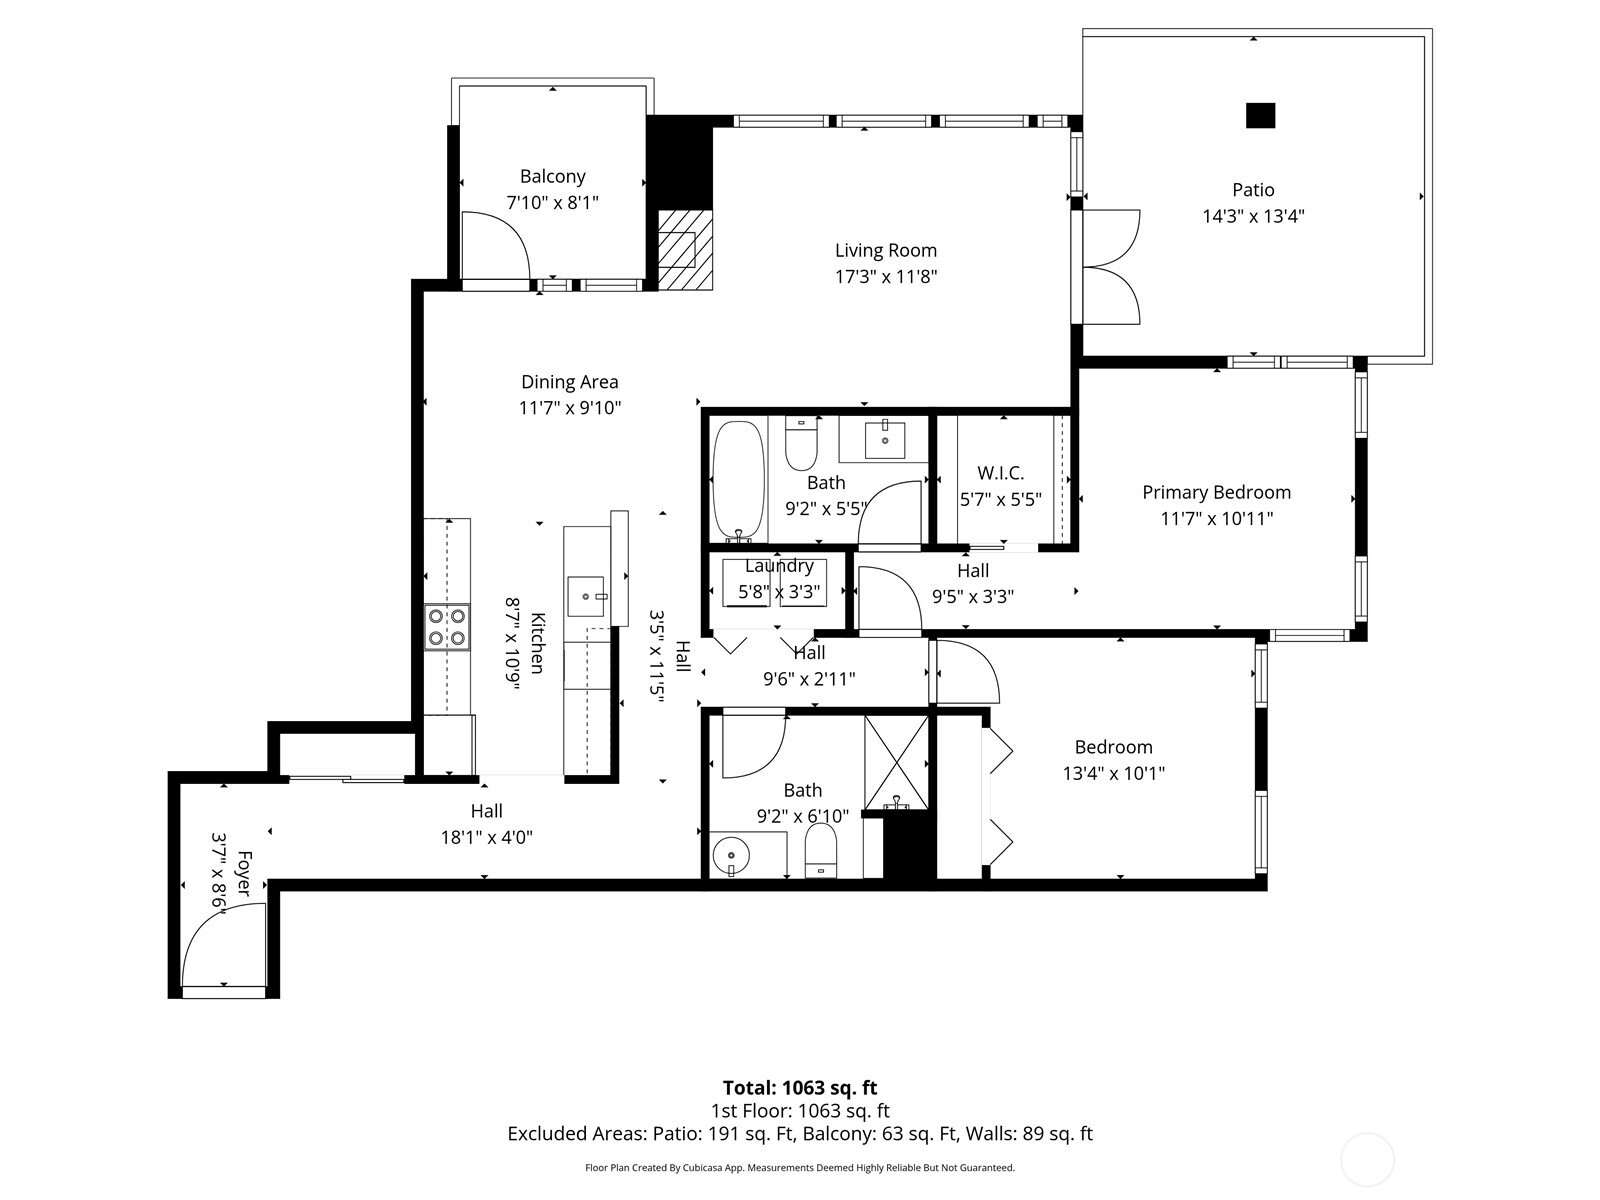
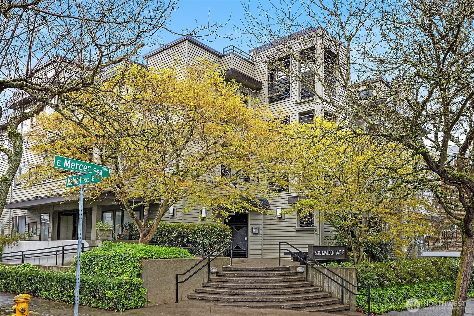
A Capitol Hill condo that just feels like home. This 2-bedroom, 1.75-bath condo offers space and layout that are hard to come by, with two private patios and two secured, covered parking spaces. Tucked on a quiet street just moments from Volunteer Park, Broadway, 15th Avenue East, and neighborhood favorites like Victrola Coffee Roasters and The Harvest Vine, the location balances peaceful living with everyday walkability. Inside, a thoughtful floor plan with defined, generous spaces lives more like a standalone home than a typical condo. A wood-burning fireplace anchors the living room, while abundant windows bring in natural light. The kitchen is functional and inviting, with granite counters and tile backsplash, seamlessly connected to the main living areas. Two outdoor spaces enhance daily living: a cozy patio off the dining area, perfect for morning coffee, and a larger patio with French doors opening from the living room, ideal for hosting or enjoying warm evenings. The primary suite includes a walk-in closet and updated en-suite bath. A second bedroom and bath with walk-in shower provide flexibility for guests, work from home, or extra space. Fresh paint and a new water heater add move-in ready appeal. In-unit washer/dryer, a well maintained HOA, and two secured, covered parking spaces support a low maintenance lifestyle. A rare combination of space, function, and location, ideal for those looking to simplify or step into a home with room to live, work, and gather.

2
beds

2
baths

1,080 Sq.Ft. LIVING AREA

Features & Amenities

Interior

  • total bedrooms2
  • Total bathrooms2
  • full bathroom1
  • three quarter bathroom1
  • Laundry room Electric Dryer Hookup, Washer Hookup
  • Flooring Ceramic Tile, Hardwood
  • Fireplace Wood Burning
  • APPLIANCES Dishwasher, Disposal, Dryer, Refrigerator, Stove(s)/Range(s), Washer
  • other interior Features Cooking-Electric, Dryer-Electric, End Unit, Fireplace, French Doors, Ground Floor, Insulated Windows, Primary Bathroom, Walk-In Closet(s), Washer, Water Heater

Area & Lot

  • Status Sold
  • Date Sold May 12, 2026
  • Living Area1,080 Sq.Ft.
  • Total Area1,080 Sq.Ft.
  • MLS® ID2500701
  • TypeCondo
  • YEAR BUILT1988
  • NeighborhoodCapitol Hill
  • View DescriptionSee Remarks
  • Elementary SchoolBuyer To Verify
  • Middle SchoolBuyer To Verify
  • High SchoolBuyer To Verify
  • School DistrictSeattle

Exterior

  • STORIES3
  • roofComposition
  • lot featuresPaved, Sidewalk
  • parkingCommon Garage
  • HEAT TYPEWall Furnace
  • AIR CONDITIONINGNone
  • other exterior FeaturesWood Products

Financial

  • Sales Price$670,000
  • Real Estate Tax $6,508/yr
  • HOA $609/mo

Capitol Hill

47.6243° N, 122.3210° W

Explore

Ready to Help

I approach real estate as a responsibility, not a transaction. I take the time to truly understand your goals, guide you with clear strategy, and advocate for you with focus and care. Known for my calm presence and strong negotiation skills, I help clients navigate Seattle’s competitive market feeling informed, protected, and confident from start to finish.

Follow Me on Instagram