601 S 227th Street Unit: 208N
SEE ALL PHOTOS
601 S 227th Street Unit: 208N
Provided by NWMLS, Bought with Reger Homes LLC and Listed by Elia Hilgenberg, 206-330-0314 at COMPASS
Sold

601 S 227th Street Unit: 208N

601 S 227th Street Unit: 208N, Des Moines, WA 98198

$485,000
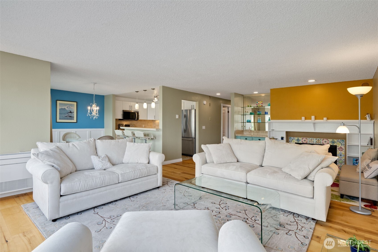
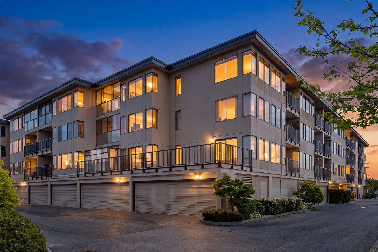
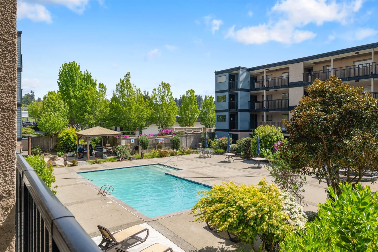
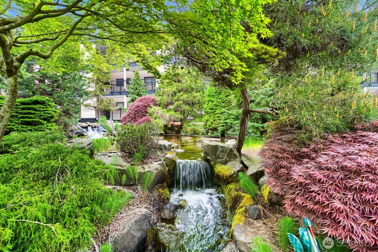
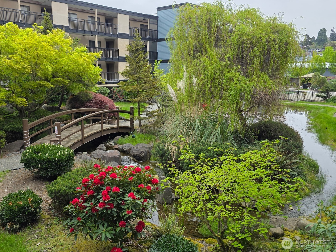
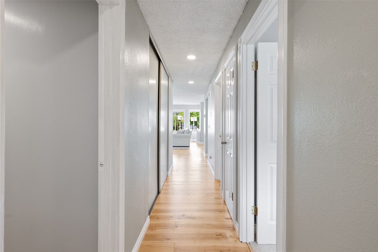
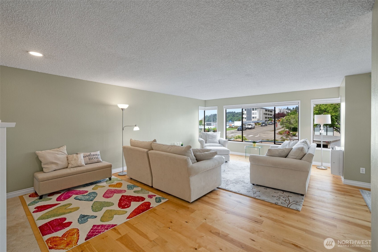
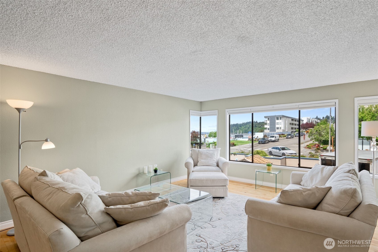
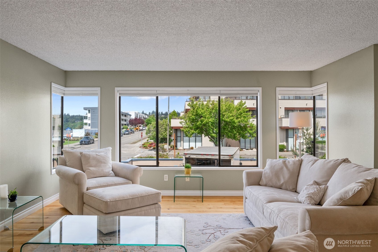
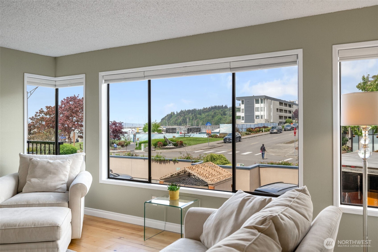
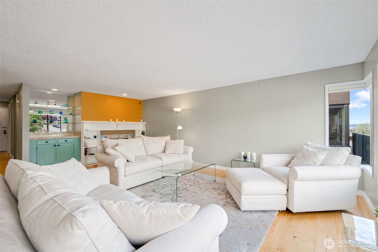
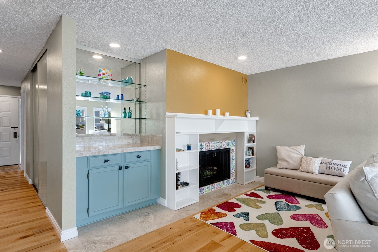
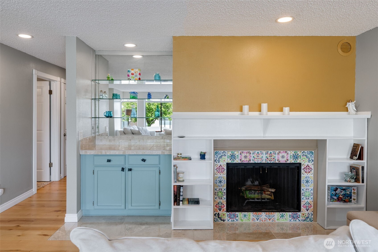
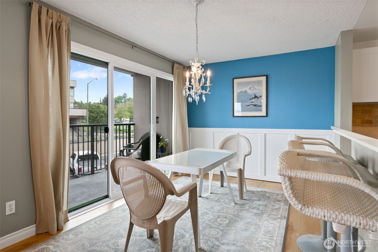
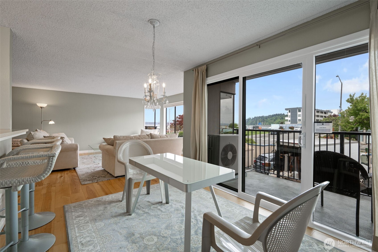
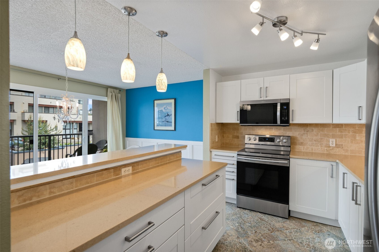
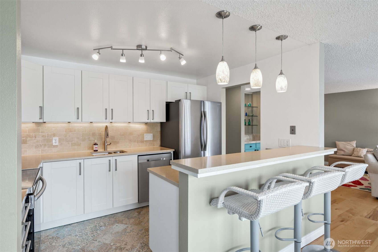
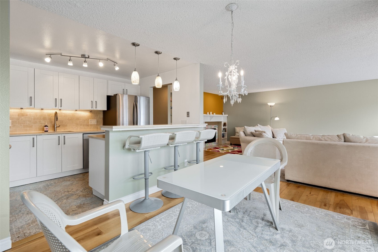
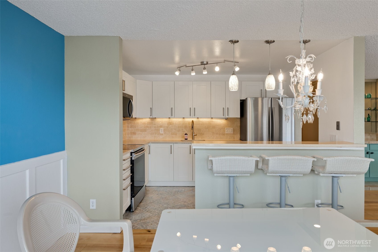
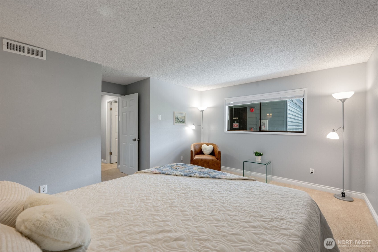
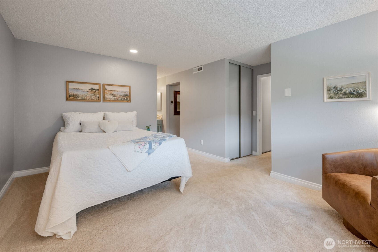
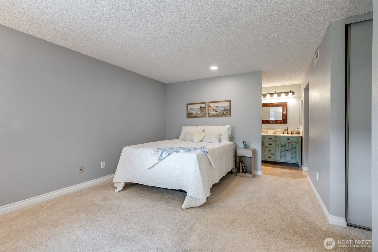
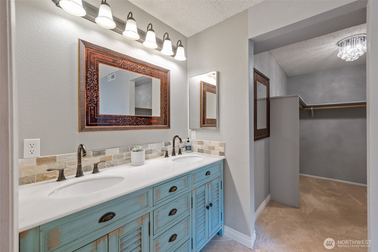
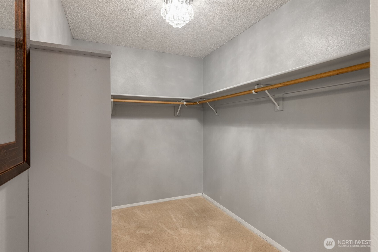
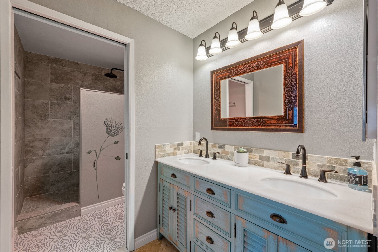
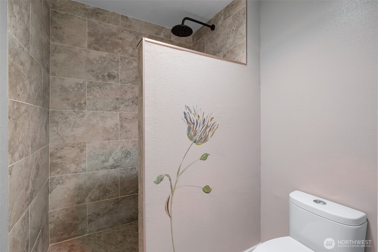
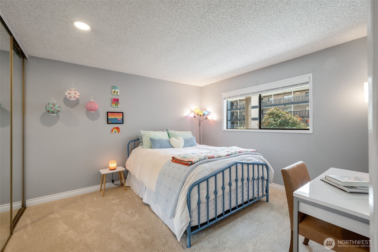
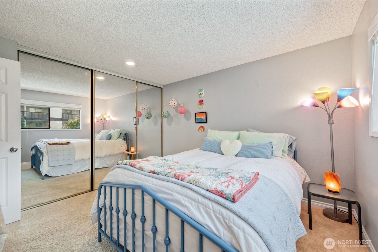
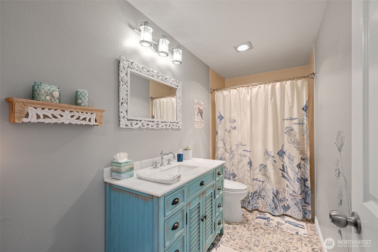
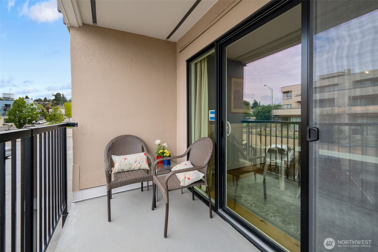
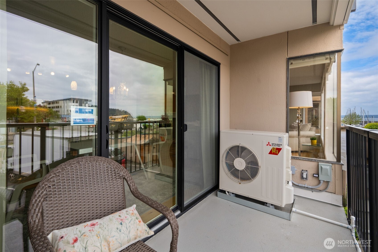
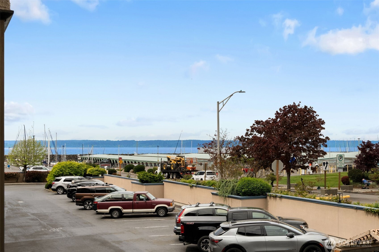
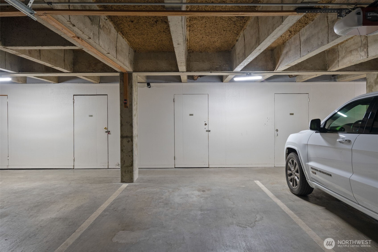
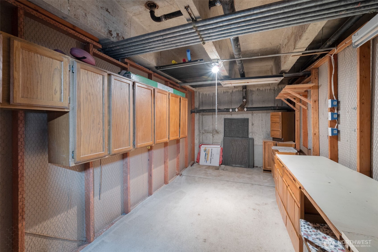
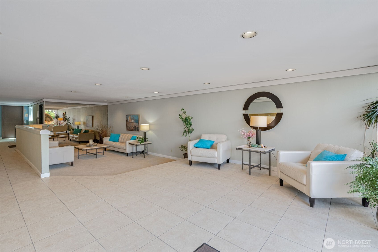
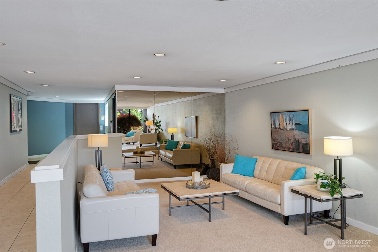
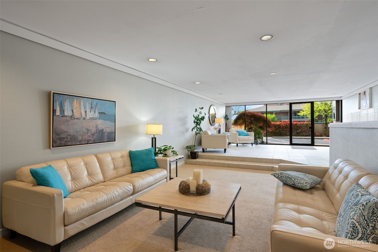
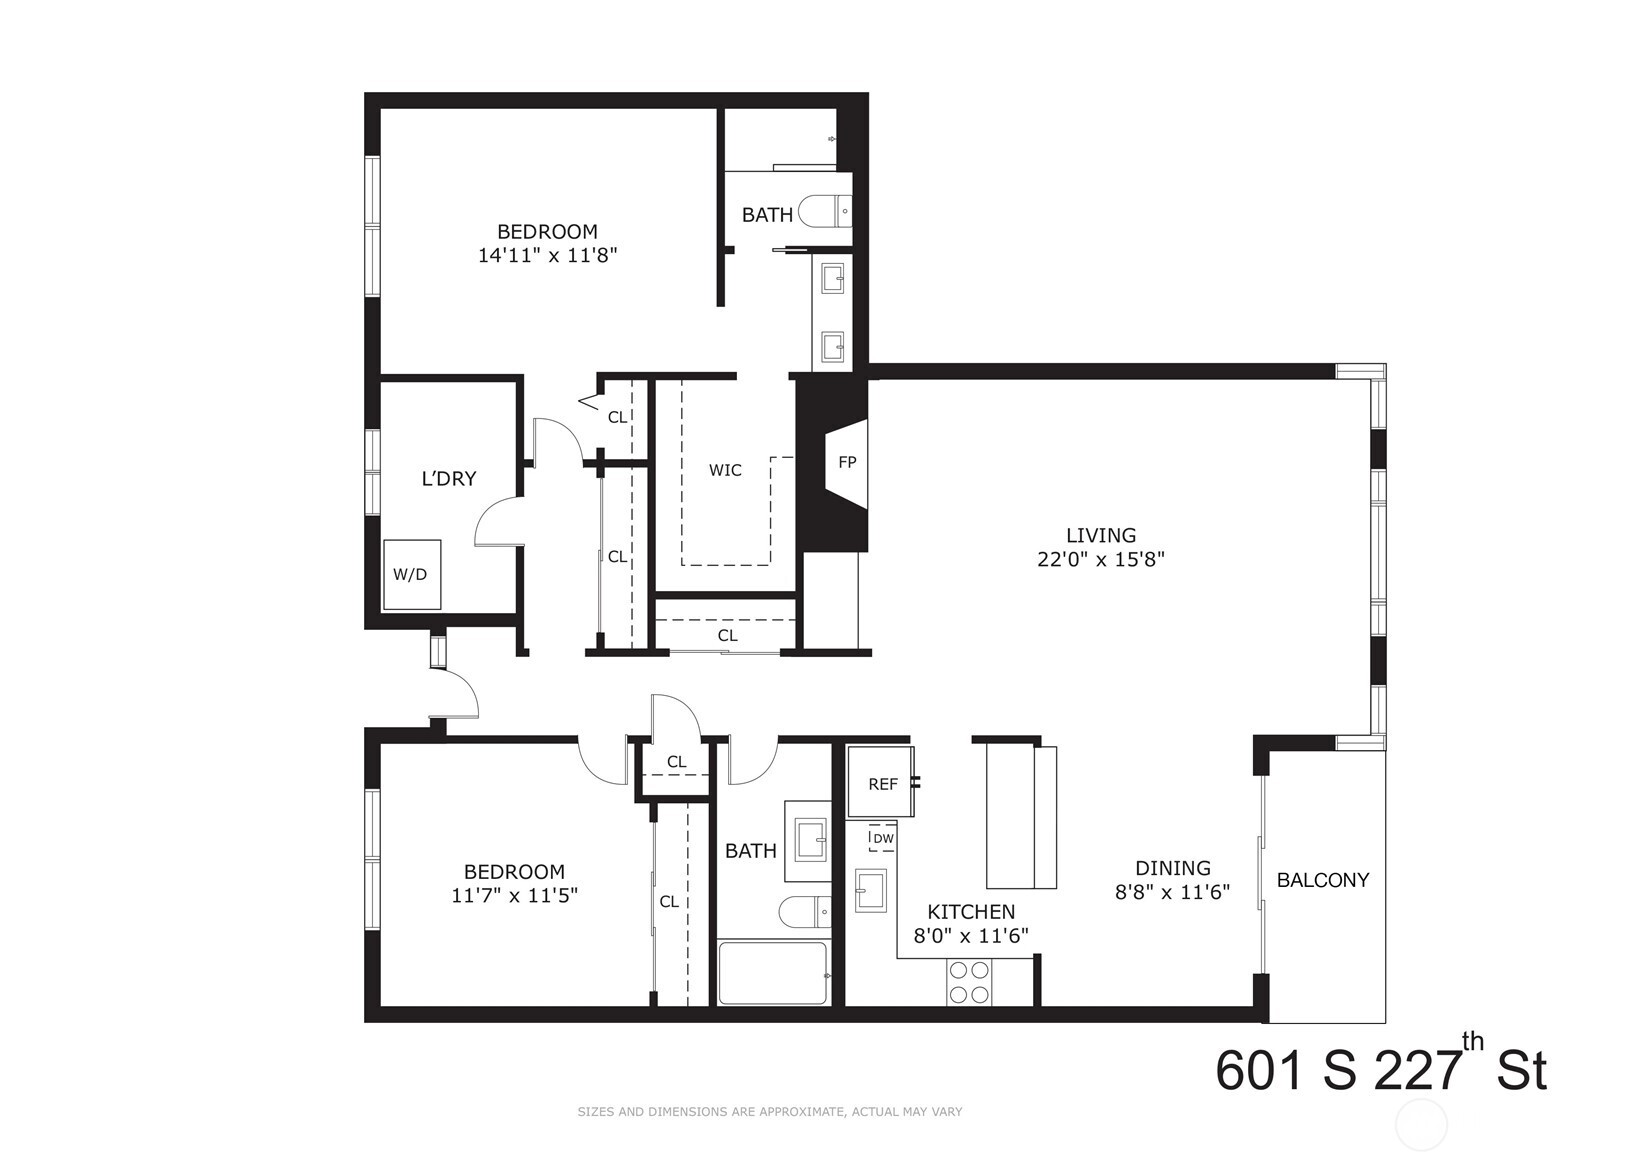
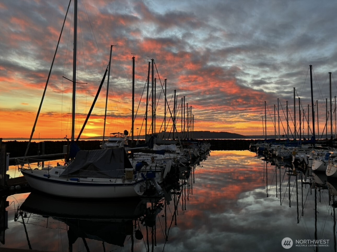
Experience exceptional waterfront living at Mariner Manor, widely regarded as one of the most secure and meticulously kept communities in Des Moines. This luminous 1,430 sq. ft. residence has been carefully updated and maintained, featuring a spacious open-concept layout with two bedrooms, a walk-in closet, and 1.75 baths. The interior offers a perfect setting for quiet relaxation or for hosting guests, while the private open deck provides stunning vistas of the Des Moines Marina, Puget Sound, and the Olympic Mountains. There's also air conditioning for those hot summer days. Residents benefit from a private one-car garage with secure parking and a sizable storage unit equipped with cabinets and a workbench. The complex also boasts an impressive array of amenities within its beautiful interior courtyard, including an outdoor pool, spa, cabana, BBQ area, and serene gardens with fountains. For added convenience, there are 3 elevators in the building. Located in the heart of downtown Des Moines, you are just moments away from the Marina and Marina Beach Park, the Farmer's Market, Des Moines Creek Trail, local shops and restaurants. SeaTac Airport is 15 minutes away; Angle Lake Light Rail Station is 10 minutes away; and it is a short 25-minute commute to Seattle or Tacoma. This property combines luxury, space, and a premier location. Welcome home!

2
beds

2
baths

1,430 Sq.Ft. LIVING AREA

Features & Amenities

Interior

  • total bedrooms2
  • Total bathrooms2
  • full bathroom1
  • three quarter bathroom1
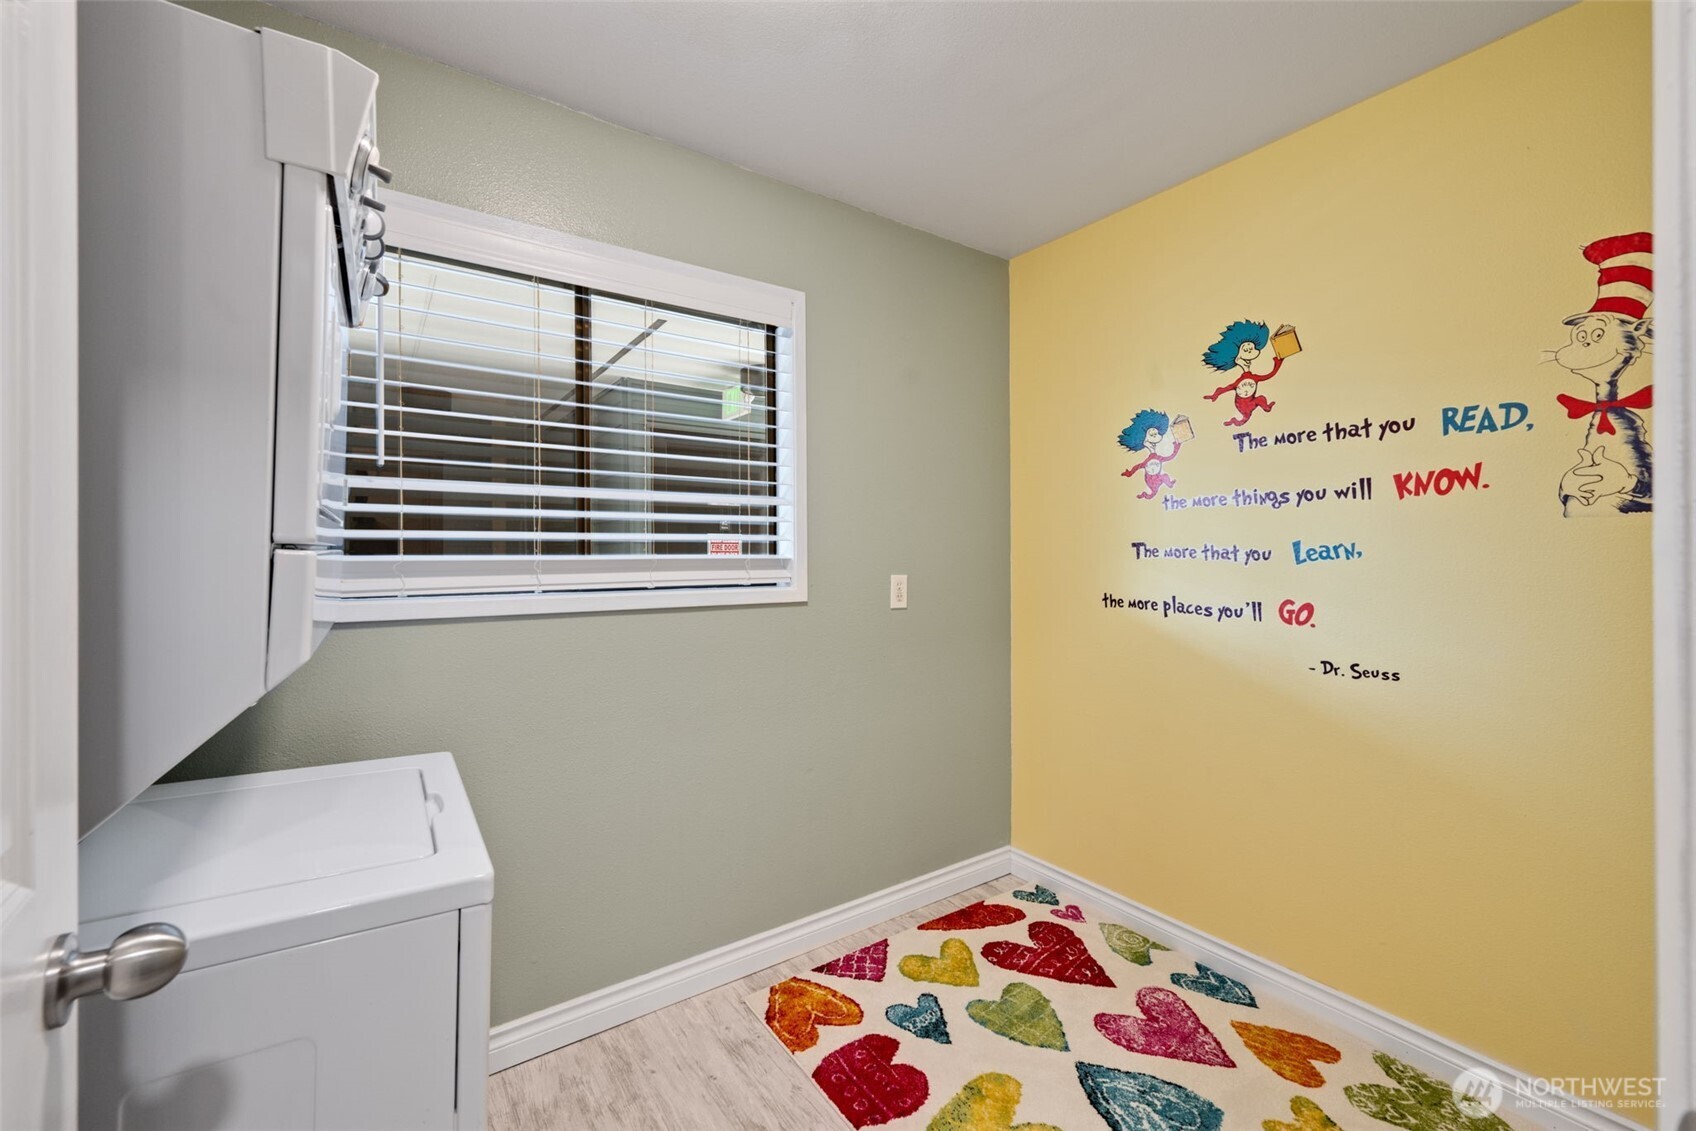
  • Laundry room Electric Dryer Hookup, Washer Hookup
  • Flooring Ceramic Tile, Hardwood, Laminate
  • Fireplace Wood Burning
  • APPLIANCES Dishwasher, Disposal, Dryer, Microwave, Refrigerator, Stove(s)/Range(s), Washer
  • other interior Features Cooking-Electric, Dryer-Electric, Fireplace, Insulated Windows, Primary Bathroom, Walk-In Closet(s), Washer

Area & Lot

  • Status Sold
  • Date Sold September 8, 2026
  • Living Area1,430 Sq.Ft.
  • Total Area1,430 Sq.Ft.
  • MLS® ID2519024
  • TypeCondo
  • YEAR BUILT1981
  • Architecture StylesContemporary
  • View DescriptionMountains, Sound
  • Elementary SchoolBuyer To Verify
  • Middle SchoolBuyer To Verify
  • High SchoolBuyer To Verify
  • School DistrictHighline

Exterior

  • STORIES4
  • roofFlat
  • lot featuresPaved, Sidewalk
  • parkingCommon Garage
  • HEAT TYPEForced Air, Heat Pump
  • AIR CONDITIONINGHeat Pump
  • security FeaturesSecurity Gate
  • other exterior FeaturesCement Planked, Stucco

Financial

  • Sales Price$485,000
  • Real Estate Tax $6,085/yr
  • HOA $911/mo
View Virtual Tour

Ready to Help

I approach real estate as a responsibility, not a transaction. I take the time to truly understand your goals, guide you with clear strategy, and advocate for you with focus and care. Known for my calm presence and strong negotiation skills, I help clients navigate Seattle’s competitive market feeling informed, protected, and confident from start to finish.

Follow Me on Instagram