Leave a Message

By providing your contact information to Savanna Taylor, your personal information will be processed in accordance with Savanna Taylor's Privacy Policy. By checking the box(es) below, you consent to receive communications regarding your real estate inquiries and related marketing and promotional updates in the manner selected by you. For SMS text messages, message frequency varies. Message and data rates may apply. You may opt out of receiving further communications from Savanna Taylor at any time. To opt out of receiving SMS text messages, reply STOP to unsubscribe.

Thank you for your message. We will be in touch with you shortly.

603 Wellington Avenue
SEE ALL PHOTOS
603 Wellington Avenue
Provided by NWMLS, Listed by COMPASS
Sold

603 Wellington Avenue

603 Wellington Avenue, Seattle, WA 98122

$2,237,500
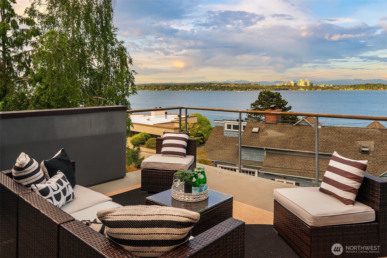
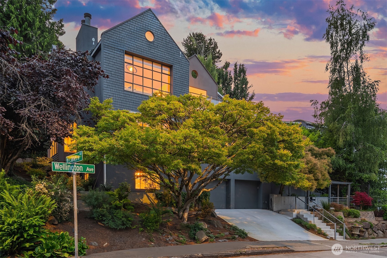
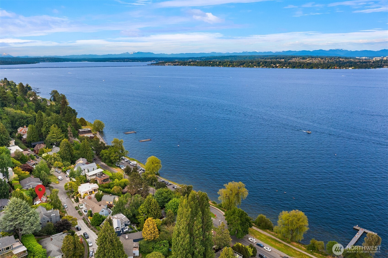
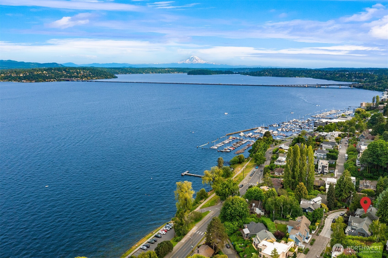
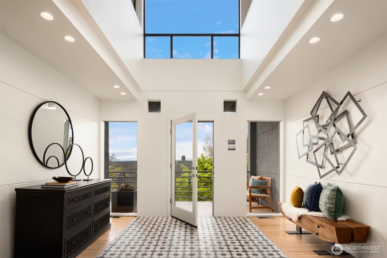
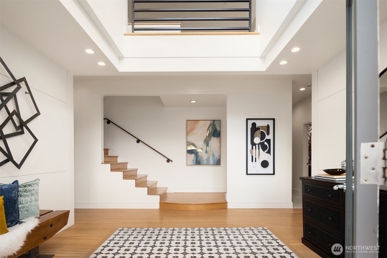
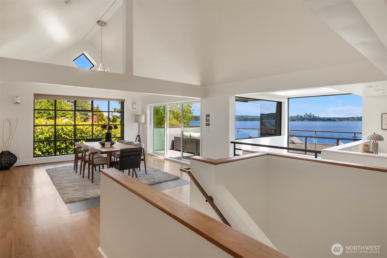
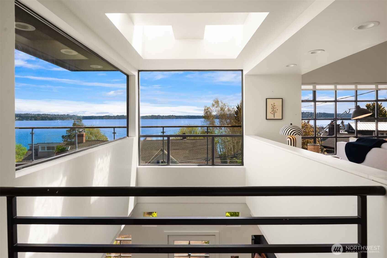
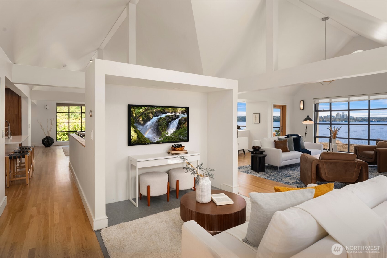
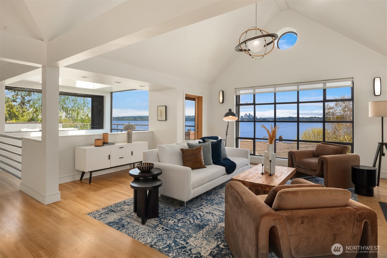
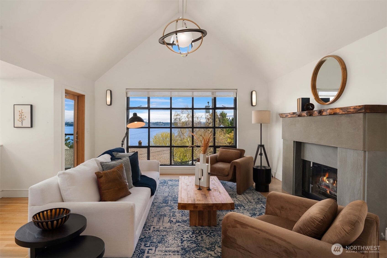
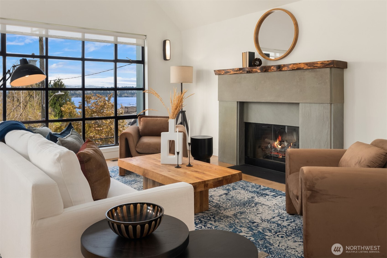
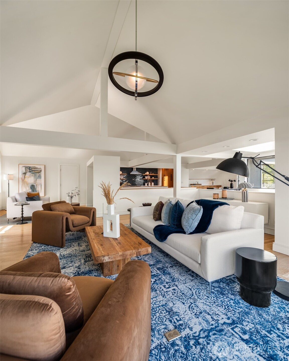
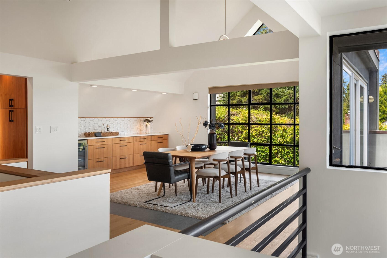
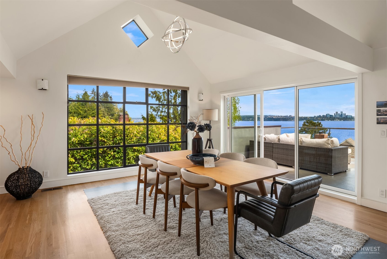
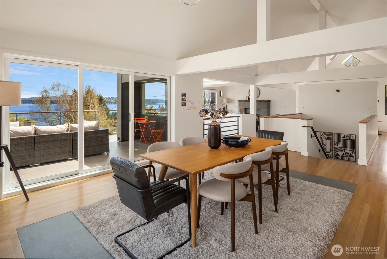
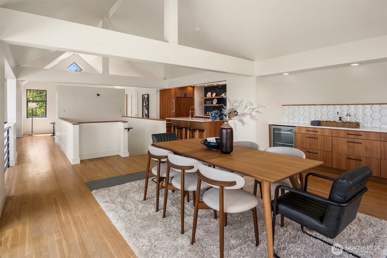
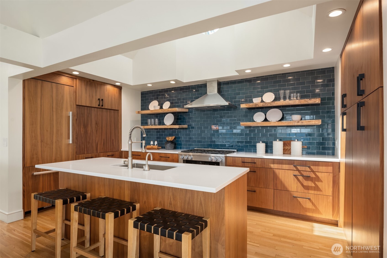

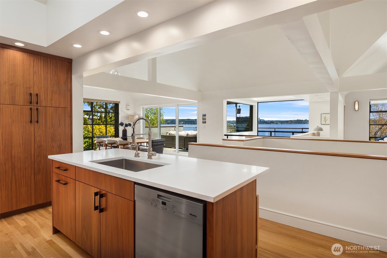
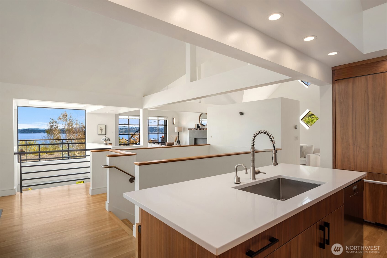
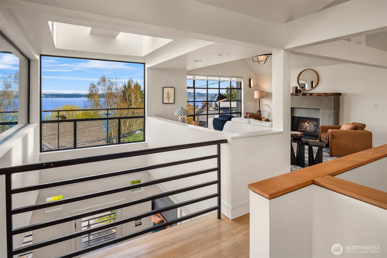
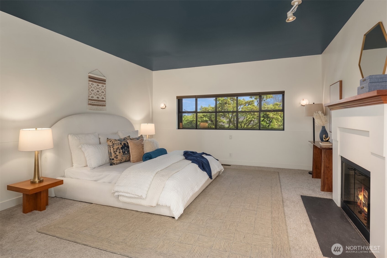
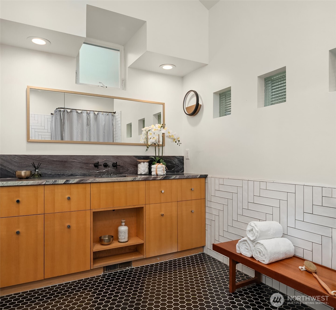
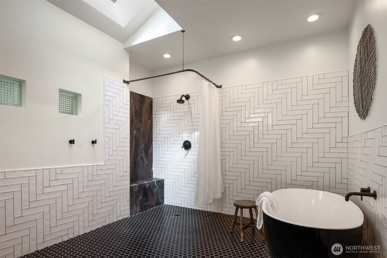
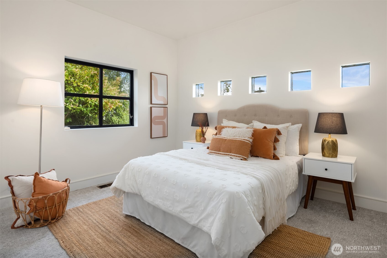
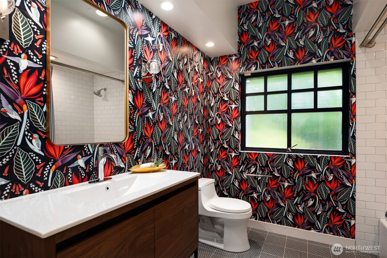
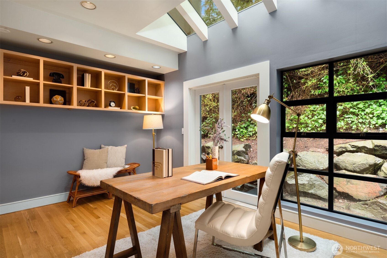
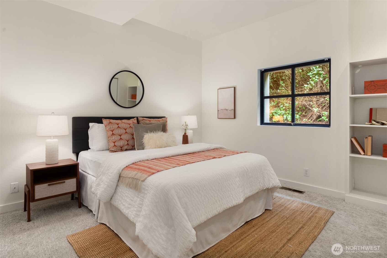
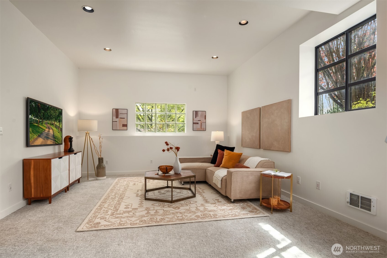
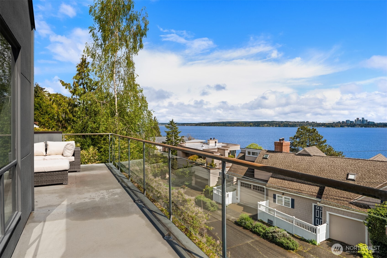
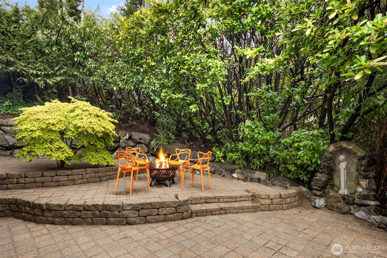
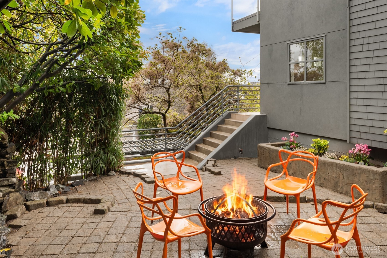
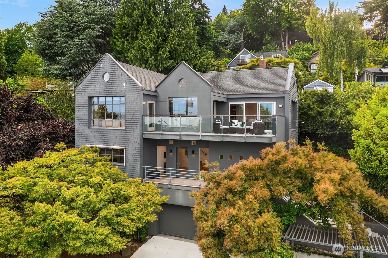
This exceptional architectural view home is a true showpiece for those who appreciate modern design and unforgettable scenery. Defined by dramatic lines, soaring lofted ceilings, and walls of picture windows, the home is designed to fully capture its breathtaking, unobstructed views of Lake Washington, the city skyline, and the surrounding mountains. An open concept layout is bathed in natural light, with expansive living spaces enhanced by skylights and striking architectural details that create both scale and warmth. Nearly every room is oriented to the view, creating a constant connection to the stunning natural backdrop. The primary suite is a luxurious retreat, complete with a spa-inspired five-piece ensuite bath. The chef's kitchen features rich walnut cabinetry and premium Miele appliances, seamlessly blending function and design for both everyday living and entertaining. Step out onto the view deck to take in sweeping panoramas, whether enjoying quiet mornings or hosting unforgettable gatherings. Interior spaces invite relaxation, from the warmth of the fireplace to the versatile lower level ideal for media or game nights. A brand new roof, installed in March 2026, adds lasting value and peace of mind. Ideally located near Leschi's vibrant amenities, including renowned dining, the marina, grocery options, and beach access, this home offers an exceptional combination of elevated design, iconic views, and coveted lifestyle.

3
beds

4
baths

3,780 Sq.Ft. LIVING AREA

5,646 Sq.Ft. lot

Features & Amenities

Interior

  • total bedrooms3
  • Total bathrooms4
  • full bathrooms2
  • half bathrooms2
  • Flooring Ceramic Tile, Hardwood, Slate, Carpet
  • Fireplace Gas
  • APPLIANCES Dishwasher, Disposal, Dryer, Refrigerator, Stove(s)/Range(s), Washer
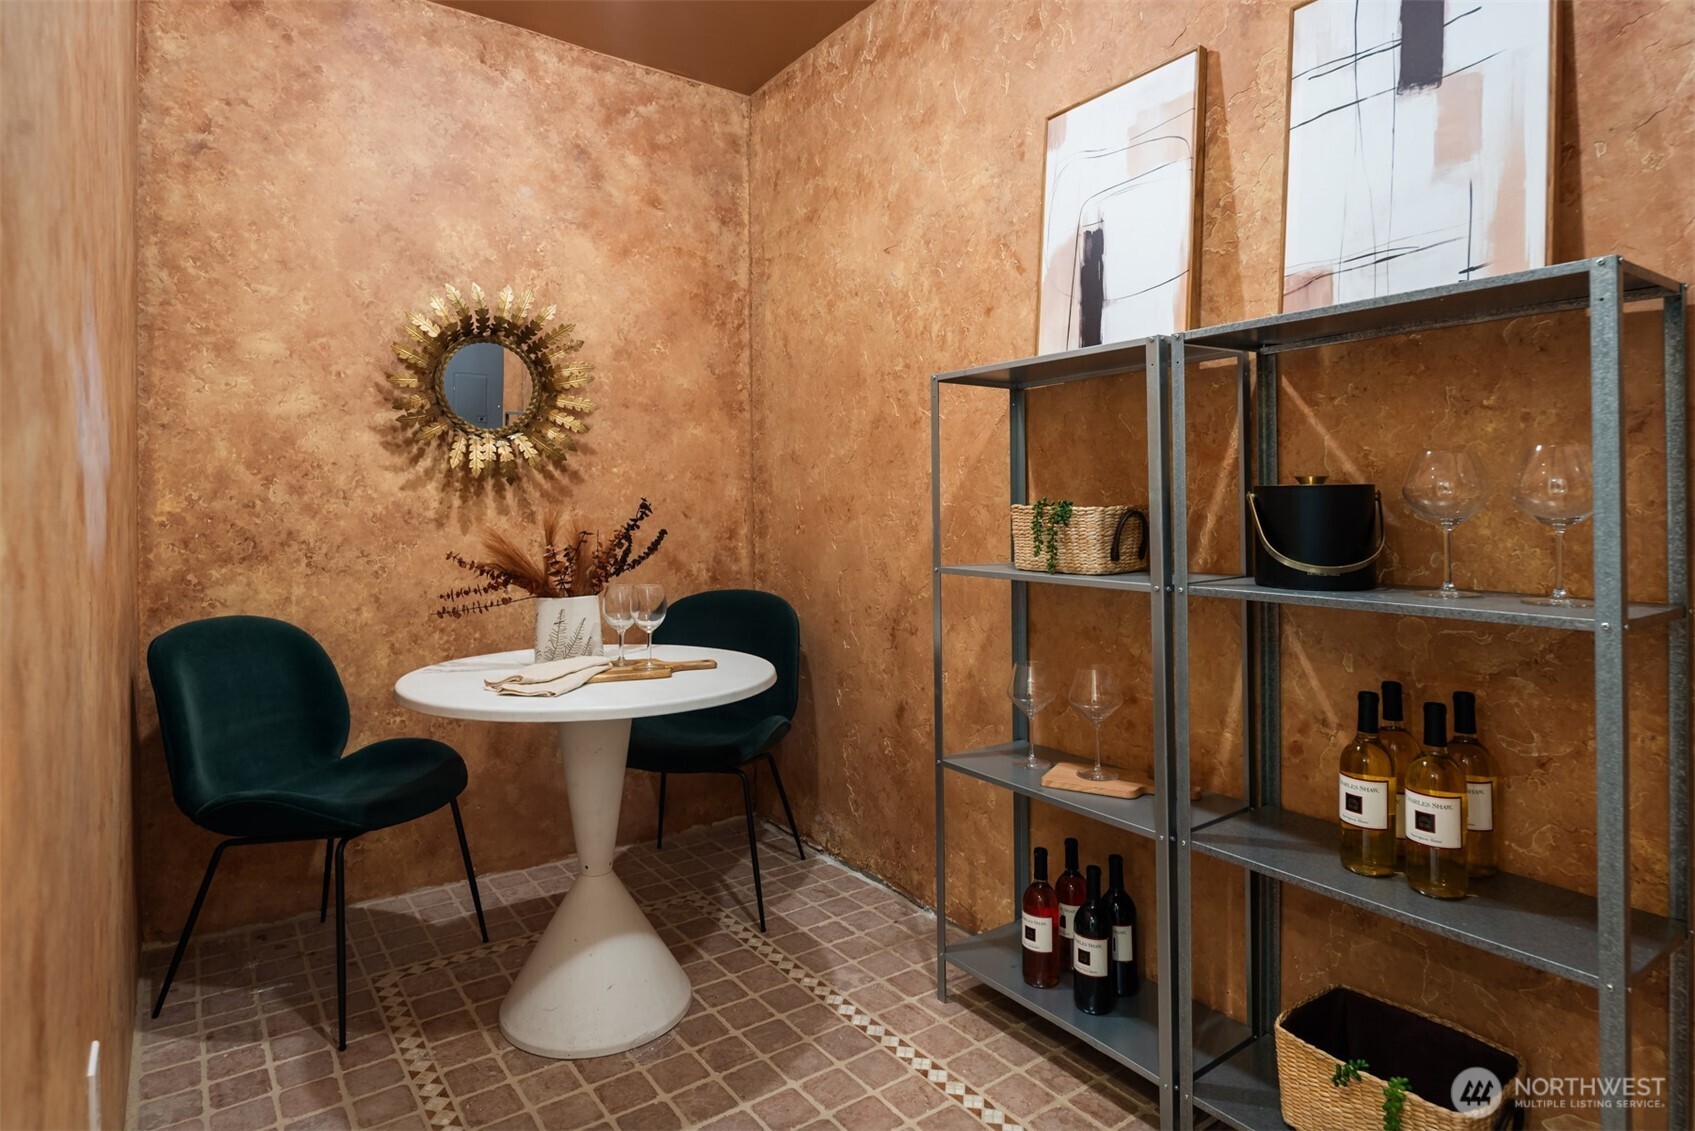
  • other interior Features Bath Off Primary, Dining Room, Fireplace, Fireplace (Primary Bedroom), Skylight(s), Solarium/Atrium, Vaulted Ceiling(s), Walk-In Closet(s), Water Heater, Wine Cellar, Wine/Beverage Refrigerator

Area & Lot

  • Status Sold
  • Date Sold May 22, 2026
  • Living Area3,780 Sq.Ft.
  • Total Area3,780 Sq.Ft.
  • Lot Area5,646 Sq.Ft.
  • MLS® ID2509119
  • TypeResidential
  • YEAR BUILT1989
  • NeighborhoodMadrona
  • View DescriptionCity, Lake, Mountains, Territorial
  • Elementary SchoolLeschi
  • Middle SchoolMeany Mid
  • High SchoolGarfield High
  • School DistrictSeattle

Exterior

  • STORIES2
  • water SourcePublic
  • roofComposition
  • lot featuresCurbs, Paved, Sidewalk
  • parkingDriveway, Attached Garage, Off Street
  • HEAT TYPEForced Air
  • AIR CONDITIONINGCentral Air
  • sewerSewer Connected
  • SubstructurePoured Concrete
  • security FeaturesPartially Fenced
  • other exterior FeaturesStucco, Wood

Financial

  • Sales Price$2,237,500
  • Real Estate Tax $19,899/yr
View Virtual Tour

Madrona

47.6129° N, 122.2893° W

Explore

Ready to Help

I approach real estate as a responsibility, not a transaction. I take the time to truly understand your goals, guide you with clear strategy, and advocate for you with focus and care. Known for my calm presence and strong negotiation skills, I help clients navigate Seattle’s competitive market feeling informed, protected, and confident from start to finish.

Follow Me on Instagram