Leave a Message

By providing your contact information to Savanna Taylor, your personal information will be processed in accordance with Savanna Taylor's Privacy Policy. By checking the box(es) below, you consent to receive communications regarding your real estate inquiries and related marketing and promotional updates in the manner selected by you. For SMS text messages, message frequency varies. Message and data rates may apply. You may opt out of receiving further communications from Savanna Taylor at any time. To opt out of receiving SMS text messages, reply STOP to unsubscribe.

Thank you for your message. We will be in touch with you shortly.

6038 50th Avenue NE
6038 50th Avenue NE
6038 50th Avenue NE
6038 50th Avenue NE
6038 50th Avenue NE
6038 50th Avenue NE
6038 50th Avenue NE
6038 50th Avenue NE
6038 50th Avenue NE
6038 50th Avenue NE
6038 50th Avenue NE
6038 50th Avenue NE
6038 50th Avenue NE
6038 50th Avenue NE
6038 50th Avenue NE
6038 50th Avenue NE
6038 50th Avenue NE
6038 50th Avenue NE
6038 50th Avenue NE
6038 50th Avenue NE
6038 50th Avenue NE
6038 50th Avenue NE
6038 50th Avenue NE
6038 50th Avenue NE
6038 50th Avenue NE
6038 50th Avenue NE
6038 50th Avenue NE
6038 50th Avenue NE
6038 50th Avenue NE
6038 50th Avenue NE
6038 50th Avenue NE
6038 50th Avenue NE
6038 50th Avenue NE
6038 50th Avenue NE
6038 50th Avenue NE
6038 50th Avenue NE
6038 50th Avenue NE
6038 50th Avenue NE
6038 50th Avenue NE
6038 50th Avenue NE
SEE ALL PHOTOS
6038 50th Avenue NE
6038 50th Avenue NE
6038 50th Avenue NE
6038 50th Avenue NE
6038 50th Avenue NE
6038 50th Avenue NE
6038 50th Avenue NE
6038 50th Avenue NE
6038 50th Avenue NE
6038 50th Avenue NE
6038 50th Avenue NE
6038 50th Avenue NE
6038 50th Avenue NE
6038 50th Avenue NE
6038 50th Avenue NE
6038 50th Avenue NE
6038 50th Avenue NE
6038 50th Avenue NE
6038 50th Avenue NE
6038 50th Avenue NE
6038 50th Avenue NE
6038 50th Avenue NE
6038 50th Avenue NE
6038 50th Avenue NE
6038 50th Avenue NE
6038 50th Avenue NE
6038 50th Avenue NE
6038 50th Avenue NE
6038 50th Avenue NE
6038 50th Avenue NE
6038 50th Avenue NE
6038 50th Avenue NE
6038 50th Avenue NE
6038 50th Avenue NE
6038 50th Avenue NE
6038 50th Avenue NE
6038 50th Avenue NE
6038 50th Avenue NE
6038 50th Avenue NE
6038 50th Avenue NE
Provided by NWMLS, Bought with Real Residential and Listed by COMPASS
Sold

6038 50th Avenue NE

6038 50th Avenue NE, Seattle, WA 98115

$3,095,000
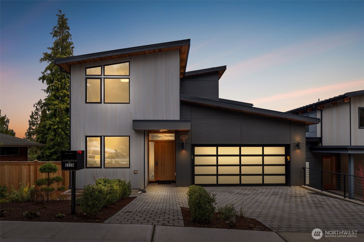
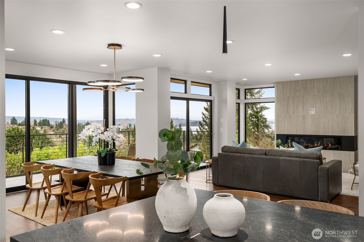
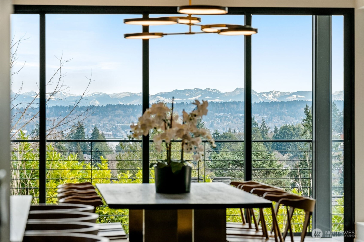
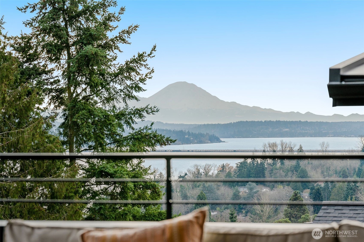
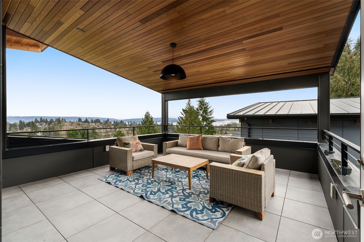
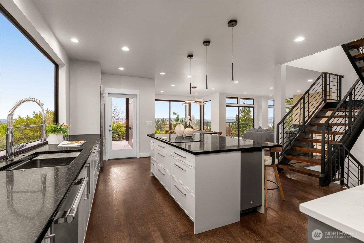
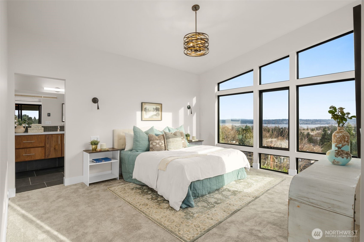
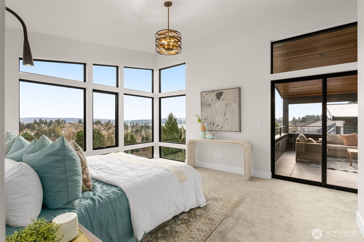
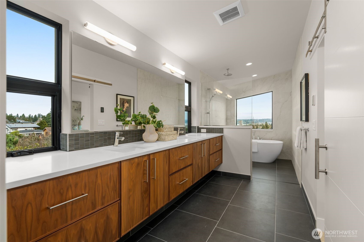
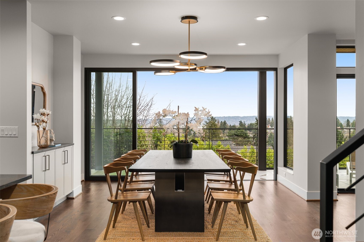
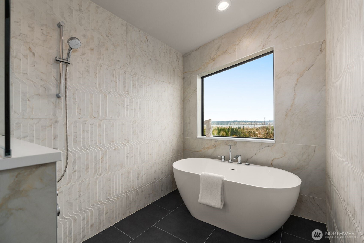
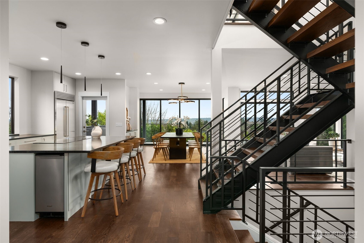
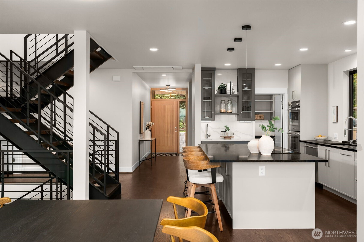
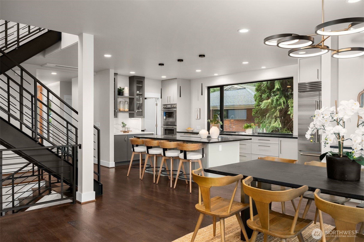
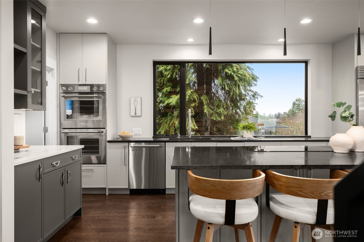
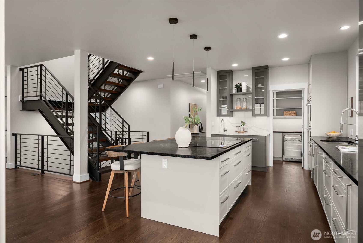
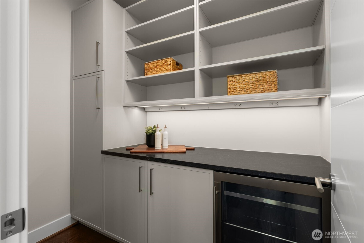
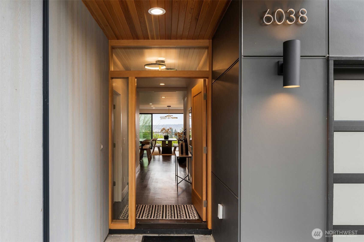
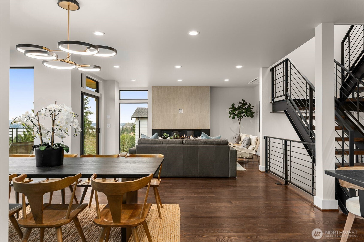
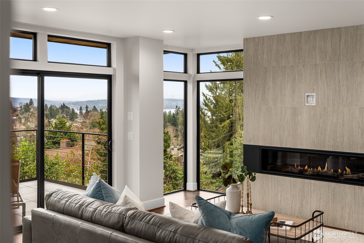
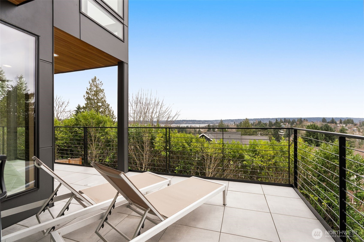
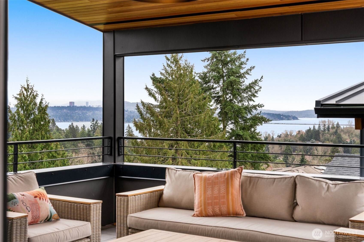
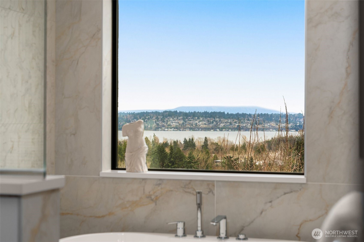
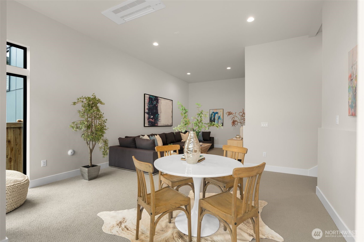
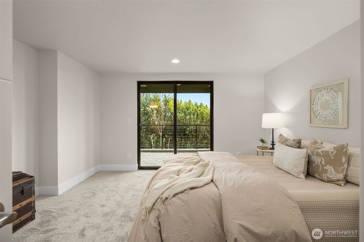
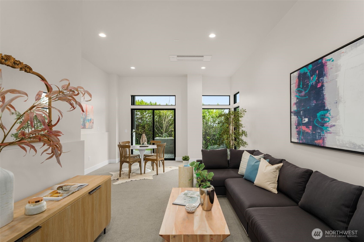
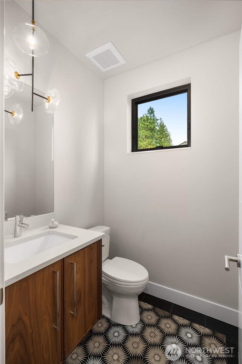
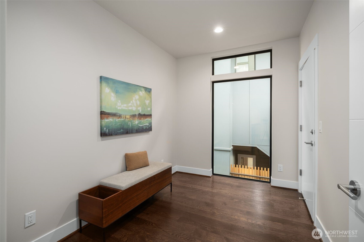
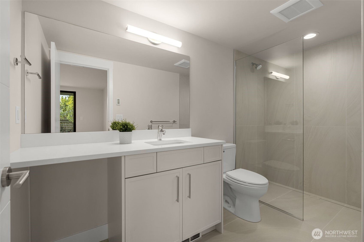
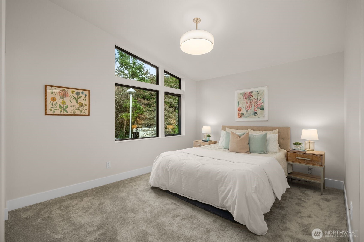
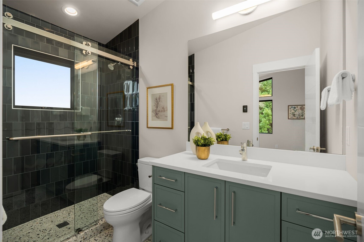
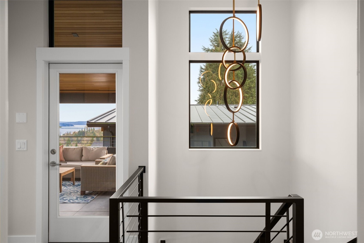
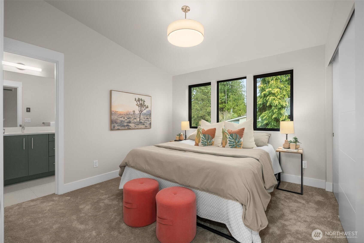
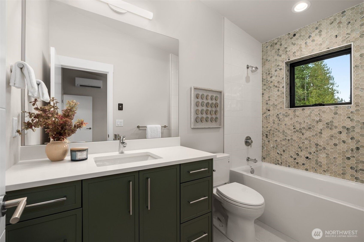
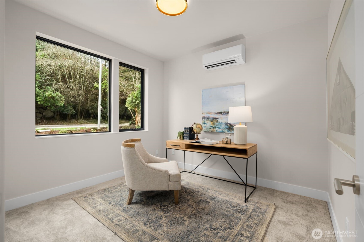
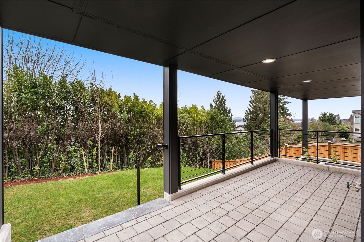
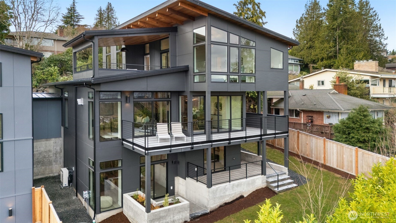
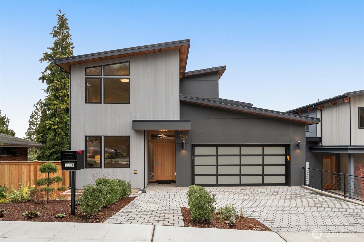
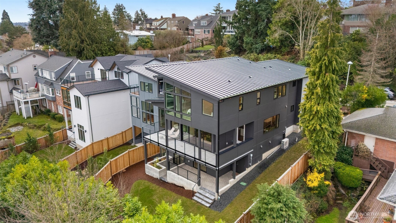
A truly rare, one of a kind architectural statement where engineering precision meets elevated living.Constructed w/steel moment framing eliminating structural barriers, achieving dramatic open spans & uninterrupted sight lines. Black-framed fiberglass windows flood natural light into every space while maintaining privacy. White oak hardwds flow seamlessly creating warmth & continuity. Designed for effortless entertaining & elevated daily living, the chef's kitchen is both striking & impeccably appointed w/custom Belmont cabinetry, tailored pull-outs & integrated storage, Quartzite countertops, Thermador appliances, Sub-Zero, an induction cooktop, in-island ice maker, walk-in pantry w/bev fridge. Gather around the oversized Quartzite island, host memorable dinner parties, or enjoy quiet mornings surrounded by exceptional craftsmanship. All ensuite bedrooms. Primary suite is a true sanctuary, w/a soaking tub positioned for views, bespoke tile, walk-in closet, & covered rooftop deck w/sweeping Mt Rainier vistas. Whether enjoying sunrise coffee or yr round entertaining, this extraordinary home offers endless options. Collapsible sliders open to a wraparound terrace pre-plumbed for a future outdoor kitchen, extending gatherings outdoors.Lower-level offers endless possibilities for a private cinema, golf simulator, gym, game room. Thoughtfully integrated future-forward systems complete this exceptional residence--a home designed not simply to be lived in, but experienced.

4
beds

6
baths

3,575 Sq.Ft. LIVING AREA

5,949 Sq.Ft. lot

Features & Amenities

Interior

  • total bedrooms4
  • Total bathrooms6
  • full bathrooms2
  • three quarter bathrooms2
  • half bathrooms2
  • Flooring Ceramic Tile, Hardwood, Marble, Carpet
  • Fireplace Gas
  • APPLIANCES Dishwasher, Disposal, Refrigerator, See Remarks, Stove(s)/Range(s)
  • other interior Features Bath Off Primary, Dbl Pane/Storm Window, Dining Room, Fireplace, Pantry, Sprinkler System, Vaulted Ceiling(s), Walk-In Closet(s), Water Heater, Wine/Beverage Refrigerator

Area & Lot

  • Status Sold
  • Date Sold June 30, 2026
  • Living Area3,575 Sq.Ft.
  • Total Area3,575 Sq.Ft.
  • Lot Area5,949 Sq.Ft.
  • MLS® ID2537663
  • TypeResidential
  • YEAR BUILT2025
  • Architecture StylesContemporary
  • View DescriptionLake, Mountains, Territorial
  • Elementary SchoolSand Point Elem
  • Middle SchoolEckstein Mid
  • High SchoolRoosevelt High
  • School DistrictSeattle

Exterior

  • STORIES2
  • water SourcePublic
  • roofMetal
  • lot featuresCurbs, Paved, Sidewalk
  • parkingAttached Garage
  • HEAT TYPE90 High Efficiency, Ductless
  • AIR CONDITIONING90 High Efficiency, Ductless
  • sewerSewer Connected
  • SubstructurePoured Concrete
  • security FeaturesFully Fenced
  • other exterior FeaturesCement/Concrete, Wood, Wood Products

Financial

  • Sales Price$3,095,000

Ready to Help

I approach real estate as a responsibility, not a transaction. I take the time to truly understand your goals, guide you with clear strategy, and advocate for you with focus and care. Known for my calm presence and strong negotiation skills, I help clients navigate Seattle’s competitive market feeling informed, protected, and confident from start to finish.

Follow Me on Instagram