Leave a Message

By providing your contact information to Savanna Taylor, your personal information will be processed in accordance with Savanna Taylor's Privacy Policy. By checking the box(es) below, you consent to receive communications regarding your real estate inquiries and related marketing and promotional updates in the manner selected by you. For SMS text messages, message frequency varies. Message and data rates may apply. You may opt out of receiving further communications from Savanna Taylor at any time. To opt out of receiving SMS text messages, reply STOP to unsubscribe.

Thank you for your message. We will be in touch with you shortly.

6054 29th Avenue NE
6054 29th Avenue NE
6054 29th Avenue NE
6054 29th Avenue NE
6054 29th Avenue NE
6054 29th Avenue NE
6054 29th Avenue NE
6054 29th Avenue NE
6054 29th Avenue NE
6054 29th Avenue NE
6054 29th Avenue NE
6054 29th Avenue NE
6054 29th Avenue NE
6054 29th Avenue NE
6054 29th Avenue NE
6054 29th Avenue NE
6054 29th Avenue NE
6054 29th Avenue NE
6054 29th Avenue NE
6054 29th Avenue NE
6054 29th Avenue NE
6054 29th Avenue NE
6054 29th Avenue NE
6054 29th Avenue NE
6054 29th Avenue NE
6054 29th Avenue NE
6054 29th Avenue NE
6054 29th Avenue NE
6054 29th Avenue NE
6054 29th Avenue NE
6054 29th Avenue NE
6054 29th Avenue NE
6054 29th Avenue NE
6054 29th Avenue NE
6054 29th Avenue NE
6054 29th Avenue NE
6054 29th Avenue NE
6054 29th Avenue NE
SEE ALL PHOTOS
6054 29th Avenue NE
6054 29th Avenue NE
6054 29th Avenue NE
6054 29th Avenue NE
6054 29th Avenue NE
6054 29th Avenue NE
6054 29th Avenue NE
6054 29th Avenue NE
6054 29th Avenue NE
6054 29th Avenue NE
6054 29th Avenue NE
6054 29th Avenue NE
6054 29th Avenue NE
6054 29th Avenue NE
6054 29th Avenue NE
6054 29th Avenue NE
6054 29th Avenue NE
6054 29th Avenue NE
6054 29th Avenue NE
6054 29th Avenue NE
6054 29th Avenue NE
6054 29th Avenue NE
6054 29th Avenue NE
6054 29th Avenue NE
6054 29th Avenue NE
6054 29th Avenue NE
6054 29th Avenue NE
6054 29th Avenue NE
6054 29th Avenue NE
6054 29th Avenue NE
6054 29th Avenue NE
6054 29th Avenue NE
6054 29th Avenue NE
6054 29th Avenue NE
6054 29th Avenue NE
6054 29th Avenue NE
6054 29th Avenue NE
6054 29th Avenue NE
Provided by NWMLS, Listed by COMPASS
Sold

6054 29th Avenue NE

6054 29th Avenue NE, Seattle, WA 98115

$1,615,000
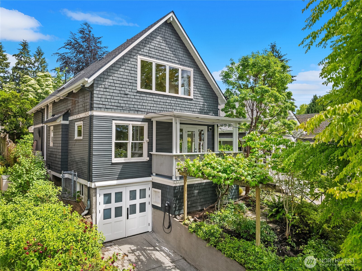
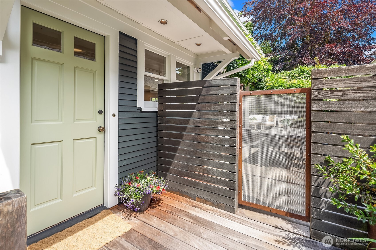
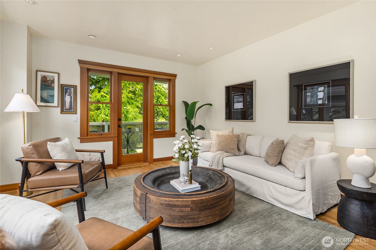
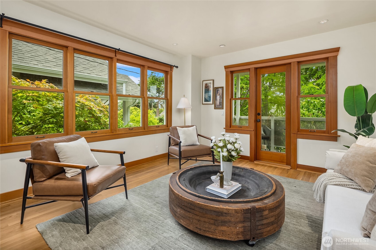
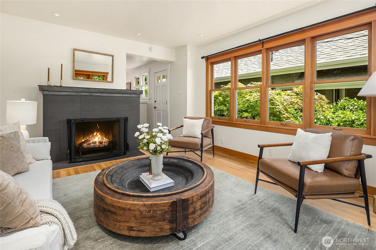
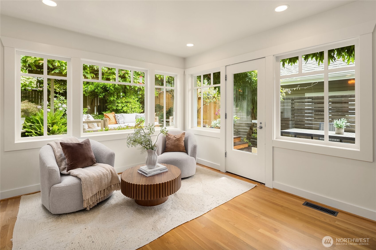
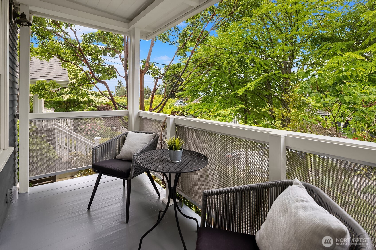
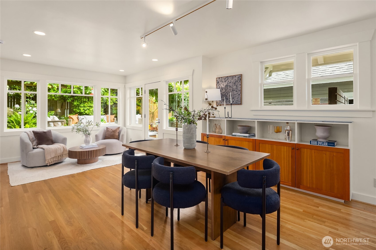
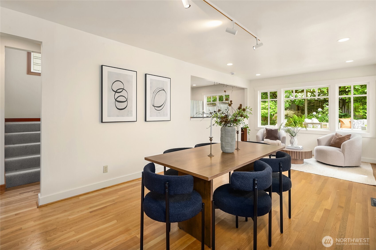
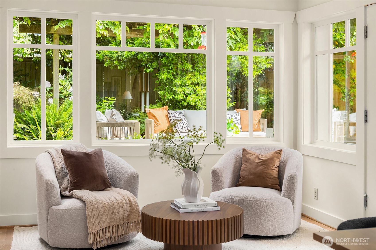
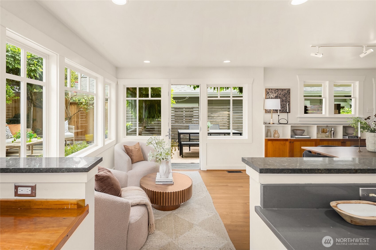
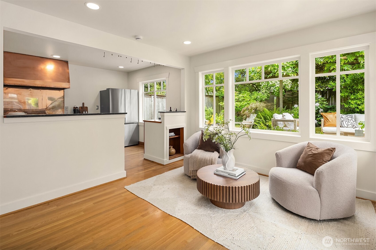
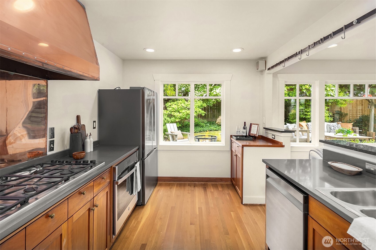
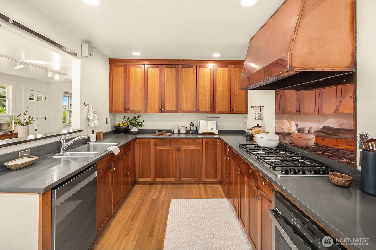
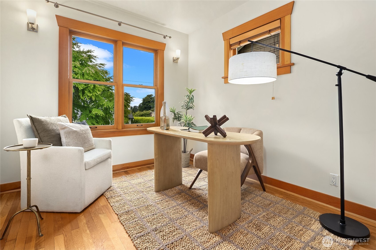
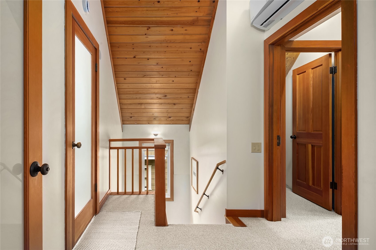
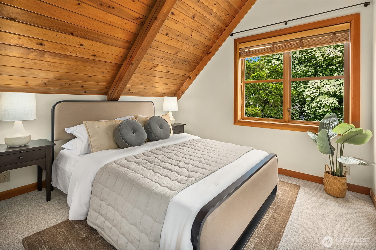
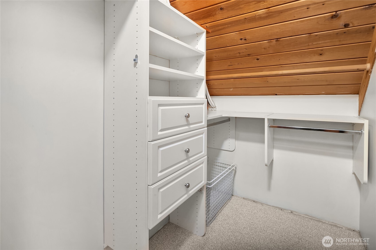
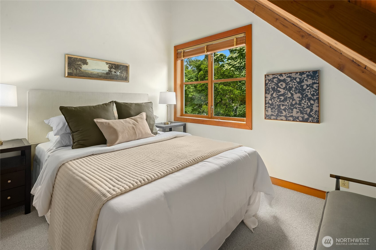
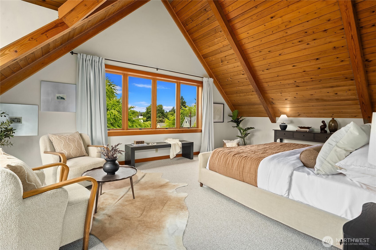
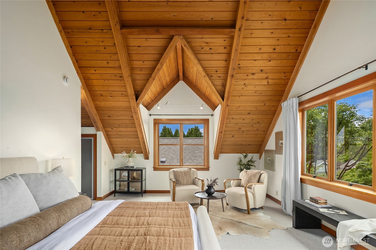
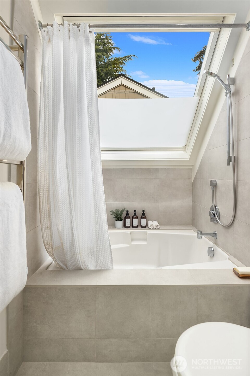
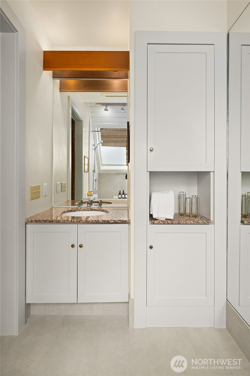
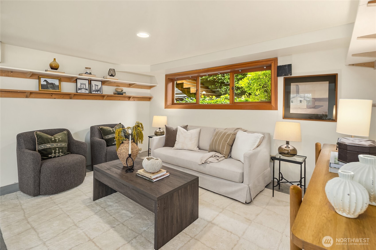
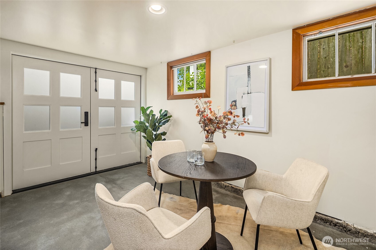
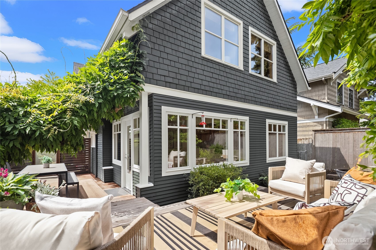
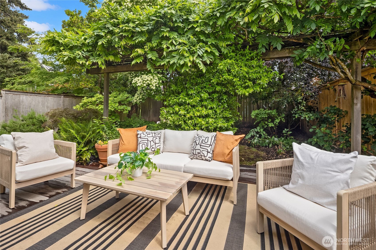
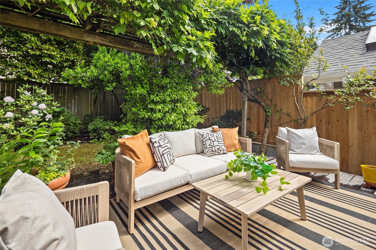
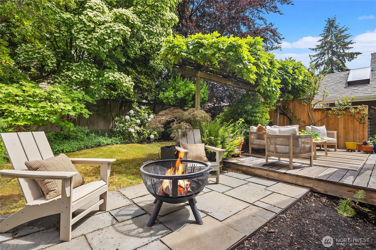
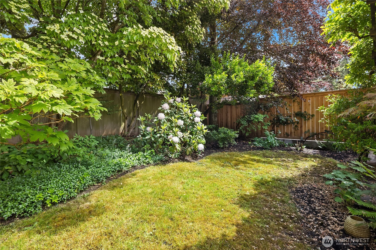
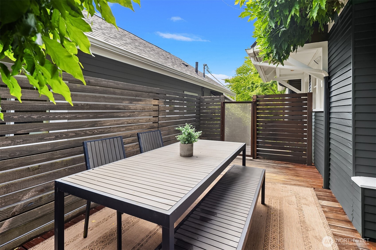
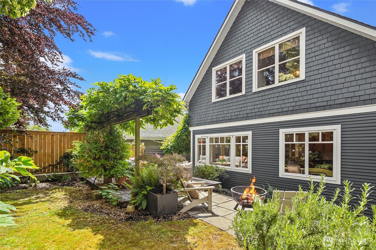
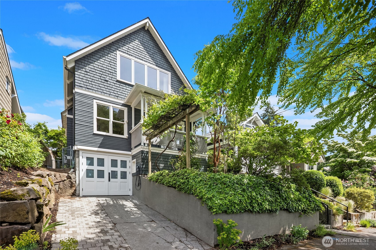
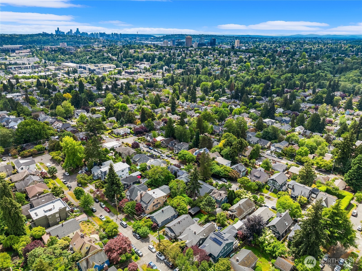
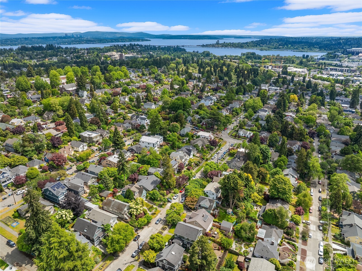
Welcome to your dream home, perfectly perched above the street on a storybook block in the heart of Bryant. This is one of Seattle's most coveted neighborhoods! This architect-owned home has been lovingly reimagined over the years with an eye toward flow, functional living, natural light and a strong connection to the outdoors. The kitchen is open to the dining area for ease of entertaining. This is truly the heart of the home with serene views of the lush yard and private patio. Dinner parties are easy here with space to gather, cook, and relax. The living room boasts a beautifully tiled wood burning fireplace and access to a deck overlooking the street and currently awash in blooming vines. Throughout the home, custom built-ins, casement windows, rich fir trim, and gleaming hardwood floors add charm and sophistication. Upstairs, vaulted ceilings enhance the spacious feel of all three upper level bedrooms. Additionally, the west-facing primary bedroom stuns with its spaciousness, wood accents and gorgeous territorial and mountain views. Don't miss the convenient bedroom on the main level. It's a perfect place to work or host guests. The lower level offers endless potential for a media room, gym, or extra living space. With unbeatable access to I-5, light rail, and the Burke Gilman Trail, this home also meets all your commuting needs whether you work downtown or on the east side. Don't miss it!

4
beds

2
baths

2,590 Sq.Ft. LIVING AREA

3,750 Sq.Ft. lot

Features & Amenities

Interior

  • total bedrooms4
  • Total bathrooms2
  • full bathroom1
  • three quarter bathroom1
  • Flooring Ceramic Tile, Concrete, Hardwood, Carpet
  • Fireplace Wood Burning
  • APPLIANCES Dishwasher, Dryer, Refrigerator, Stove(s)/Range(s), Washer
  • other interior Features Dining Room, Fireplace, Skylight(s), Vaulted Ceiling(s), Water Heater

Area & Lot

  • Status Sold
  • Date Sold June 22, 2026
  • Living Area2,590 Sq.Ft.
  • Total Area2,590 Sq.Ft.
  • Lot Area3,750 Sq.Ft.
  • MLS® ID2529791
  • TypeResidential
  • YEAR BUILT1922
  • Architecture StylesCraftsman
  • Elementary SchoolBryant
  • Middle SchoolEckstein Mid
  • High SchoolRoosevelt High
  • School DistrictSeattle

Exterior

  • STORIES2
  • water SourcePublic
  • roofComposition
  • lot featuresCurbs, Paved, Sidewalk
  • parkingDriveway, Attached Garage
  • HEAT TYPEDuctless, Forced Air
  • AIR CONDITIONINGDuctless, Heat Pump
  • sewerSewer Connected
  • SubstructurePoured Concrete
  • security FeaturesFully Fenced
  • other exterior FeaturesWood

Financial

  • Sales Price$1,615,000
  • Real Estate Tax $12,002/yr
View Virtual Tour

Ready to Help

I approach real estate as a responsibility, not a transaction. I take the time to truly understand your goals, guide you with clear strategy, and advocate for you with focus and care. Known for my calm presence and strong negotiation skills, I help clients navigate Seattle’s competitive market feeling informed, protected, and confident from start to finish.

Follow Me on Instagram