610 Vineyard Lane Unit: A104
SEE ALL PHOTOS
610 Vineyard Lane Unit: A104
Provided by NWMLS, Bought with COMPASS and Listed by Dana Fitzpatrick, 206-330-0314 at COMPASS
Sold

610 Vineyard Lane Unit: A104

610 Vineyard Lane Unit: A104, Bainbridge Island, WA 98110

$1,100,000
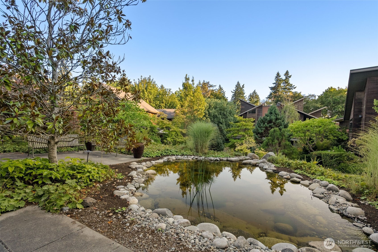
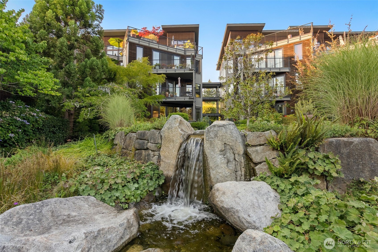
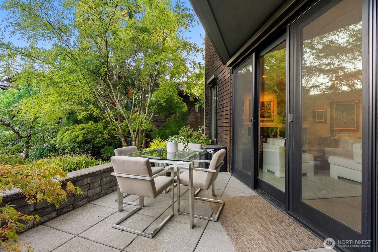
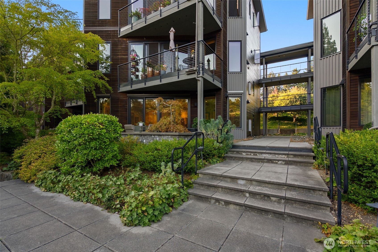
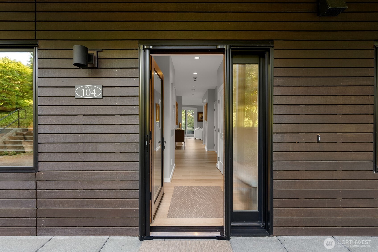
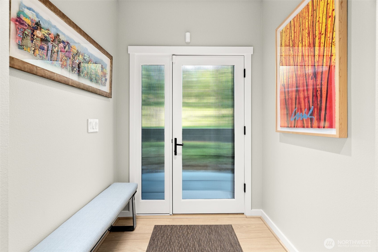
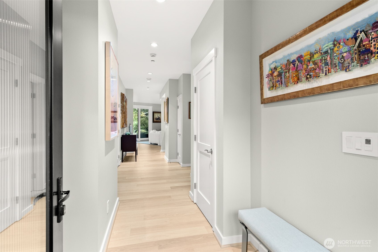
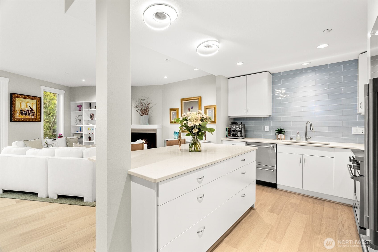
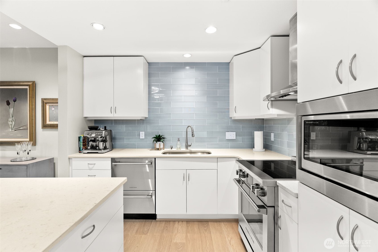
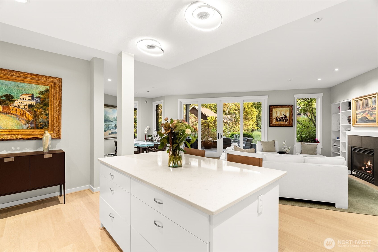
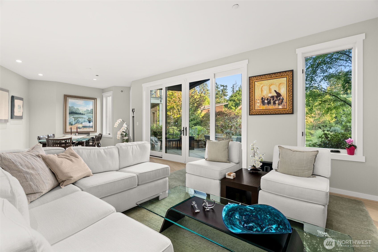
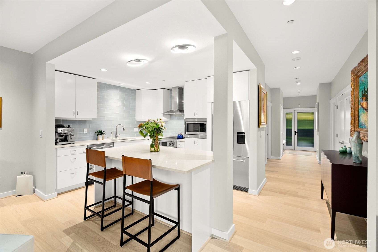
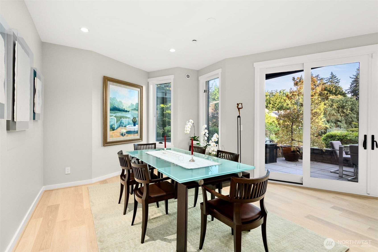
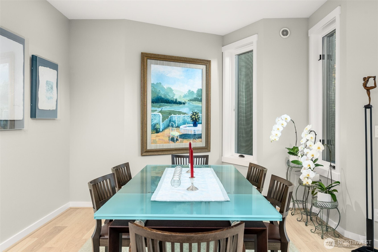
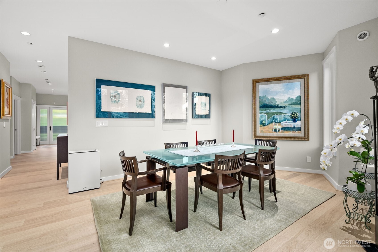
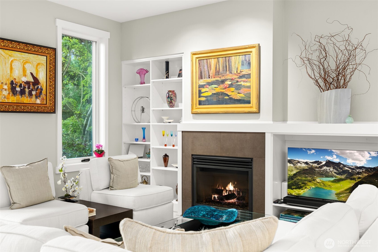
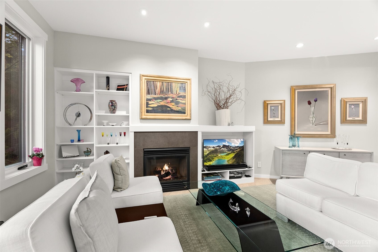
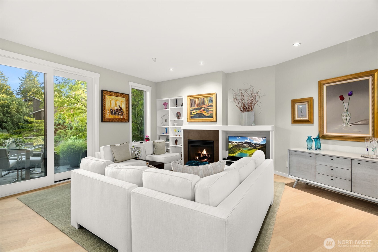
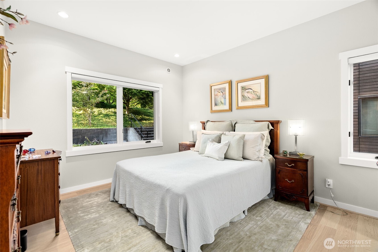
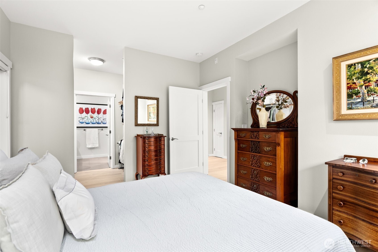
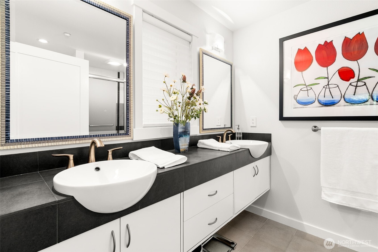
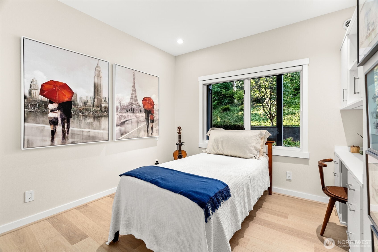
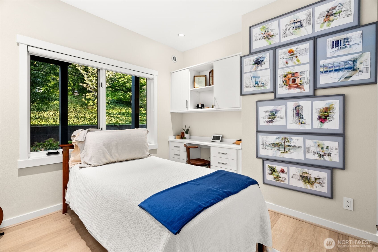
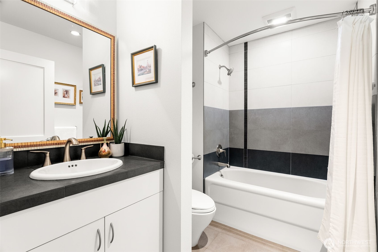
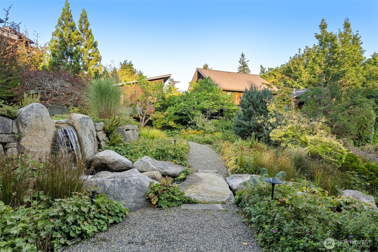
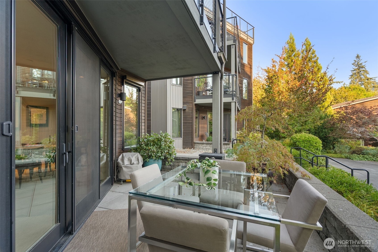
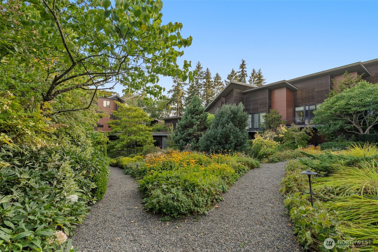
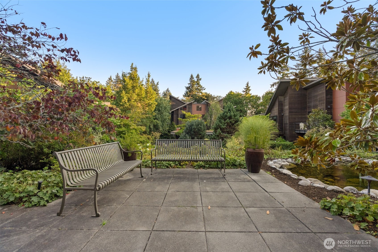
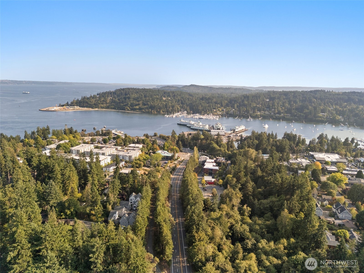
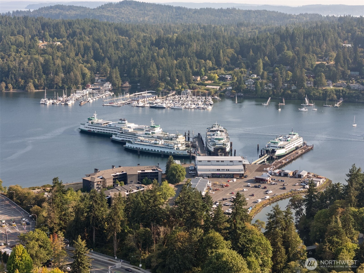
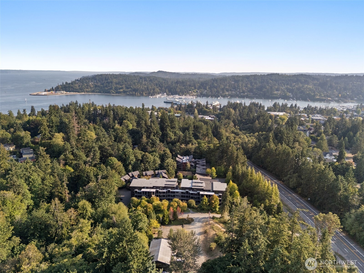
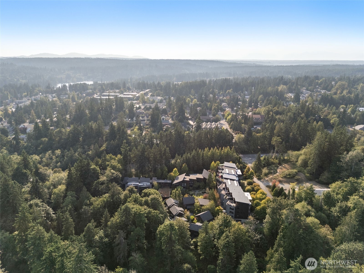
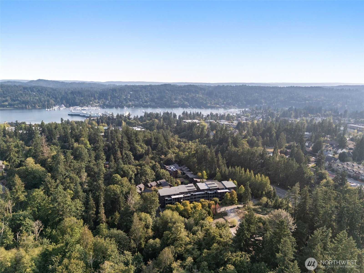
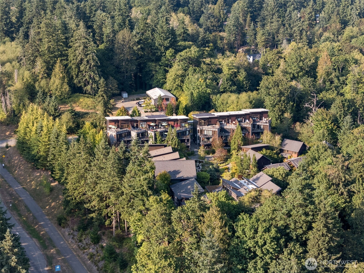
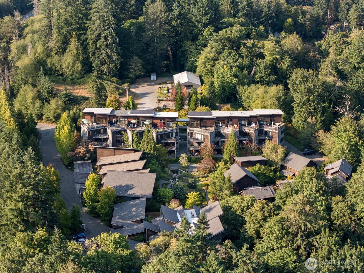
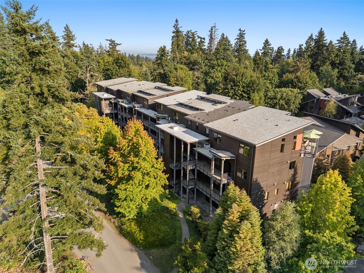
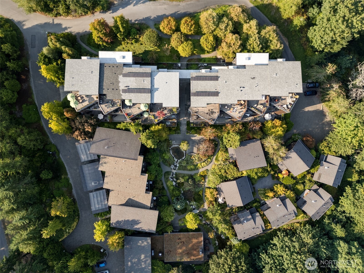
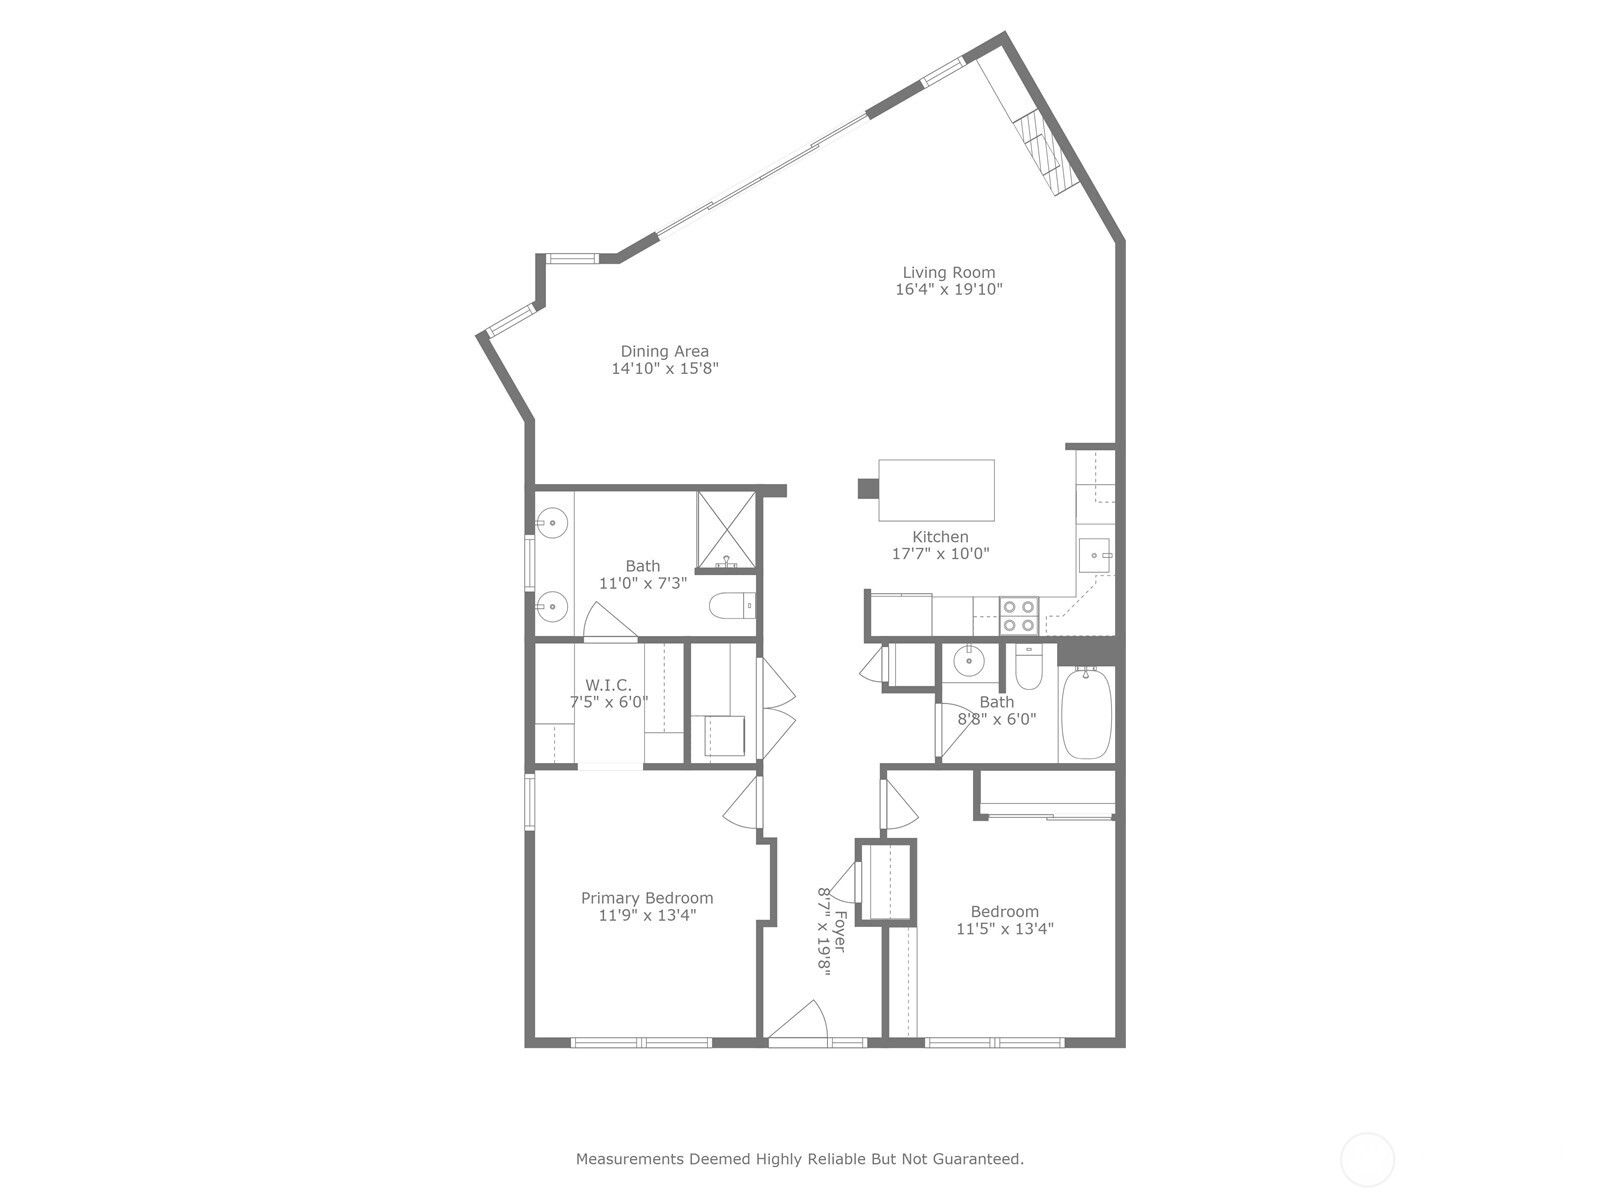
The perfect one level home in the desirable Vineyards community, just a short walk to the ferry or picturesque downtown Winslow. This ideal condo offers a sublime view of the lush courtyard and pond from inside or on the patio. Southern exposure with a wall of windows and 9' ceilings make this home light and bright all year. The home has been completely updated throughout with clever storage, luxury finishes, new paint, flooring and window coverings. Easy elevator access from the garage to your front door, absolutely no stairs! Enjoy the mature paths throughout the beautiful gardens & common wooded areas that connect to local access to Winslow and ferry. A garden oasis with all the amenities of in town living.

2
beds

2
baths

1,356 Sq.Ft. LIVING AREA

Features & Amenities

Interior

  • total bedrooms2
  • Total bathrooms2
  • full bathroom1
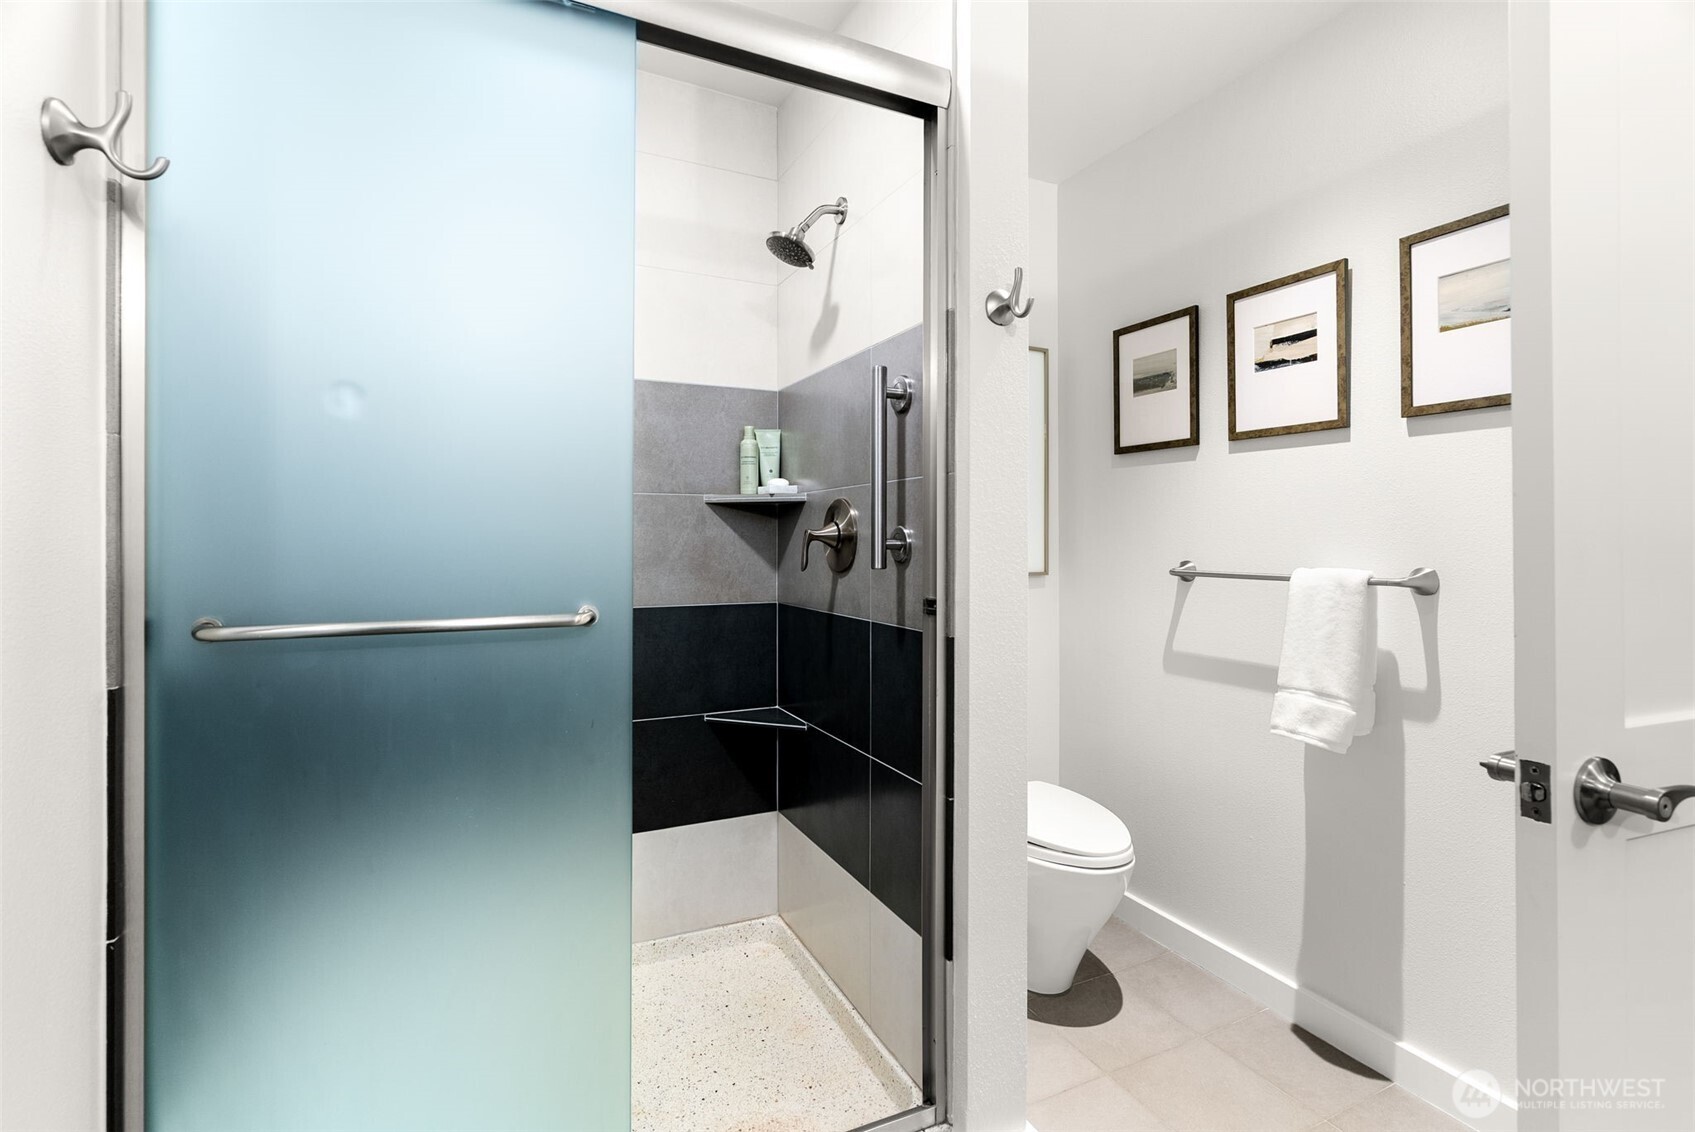
  • three quarter bathroom1
  • Laundry room Electric Dryer Hookup
  • Flooring Vinyl Plank
  • Fireplace Gas
  • APPLIANCES Dishwasher(s), Dryer(s), Microwave(s), Refrigerator(s), Stove(s)/Range(s), Washer(s)
  • other interior Features Dryer-Electric, End Unit, Fireplace, French Doors, Ground Floor, Insulated Windows, Primary Bathroom, Walk-In Closet(s)

Area & Lot

  • Status Sold
  • Date Sold January 6, 2026
  • Living Area1,356 Sq.Ft.
  • Total Area1,356 Sq.Ft.
  • MLS® ID2431799
  • TypeCondo
  • YEAR BUILT2006
  • Architecture StylesContemporary
  • View DescriptionTerritorial
  • Elementary SchoolBainbridge Schools
  • Middle SchoolBuyer To Verify
  • High SchoolBainbridge Isl
  • School DistrictBainbridge Island

Exterior

  • STORIES3
  • roofComposition
  • lot featuresDead End Street, Open Space, Paved, Sidewalk
  • parkingCommon Garage
  • HEAT TYPERadiant
  • AIR CONDITIONINGNone
  • other exterior FeaturesCement/Concrete, Metal/Vinyl, Wood

Financial

  • Sales Price$1,100,000
  • Real Estate Tax $5,724/yr
  • HOA $917/mo
View Virtual Tour

Ready to Help

I approach real estate as a responsibility, not a transaction. I take the time to truly understand your goals, guide you with clear strategy, and advocate for you with focus and care. Known for my calm presence and strong negotiation skills, I help clients navigate Seattle’s competitive market feeling informed, protected, and confident from start to finish.

Follow Me on Instagram