612 N 45th Street Unit: C
SEE ALL PHOTOS
612 N 45th Street Unit: C
Provided by NWMLS, Bought with Agency One NS and Listed by Daniel Renné, 206-330-0314 at COMPASS
Sold

612 N 45th Street Unit: C

612 N 45th Street Unit: C, Seattle, WA 98103

$720,000
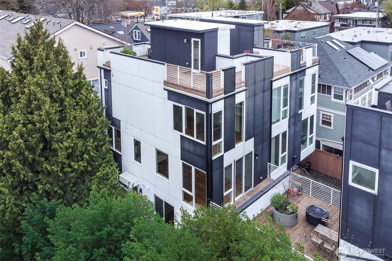
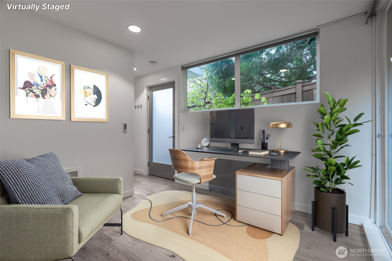
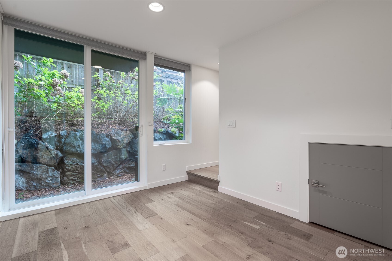
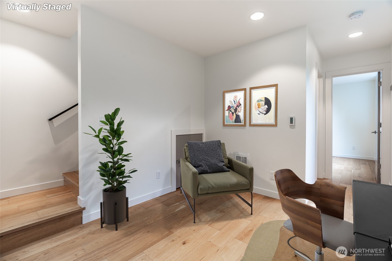
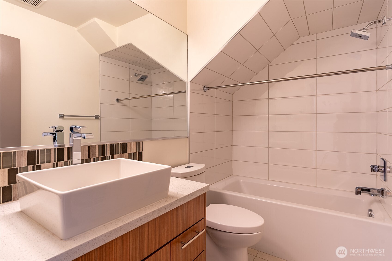
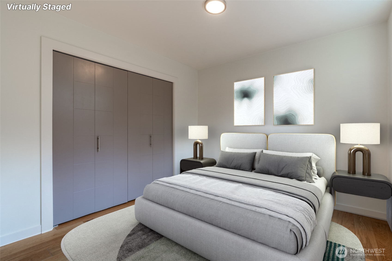
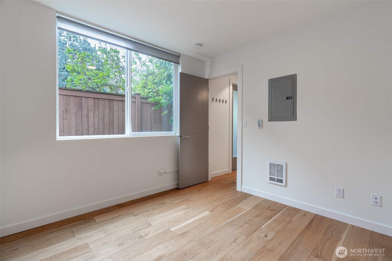
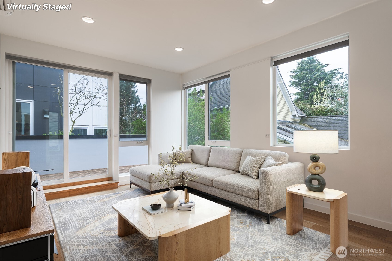
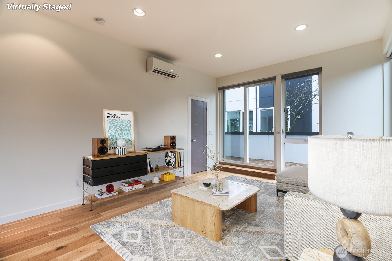
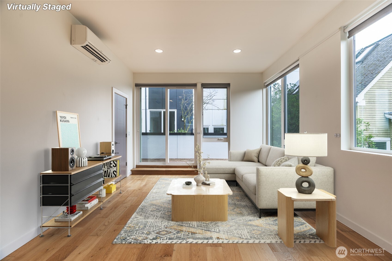
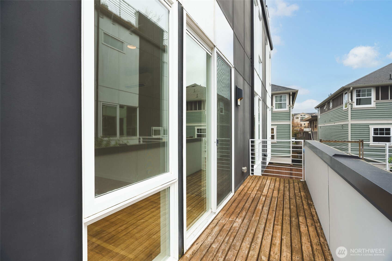
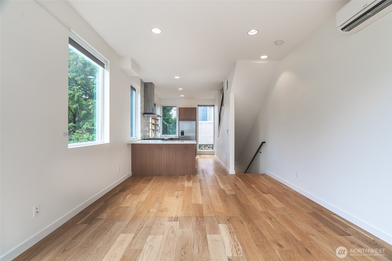
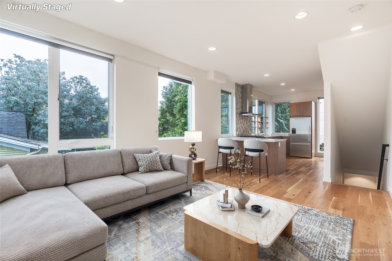
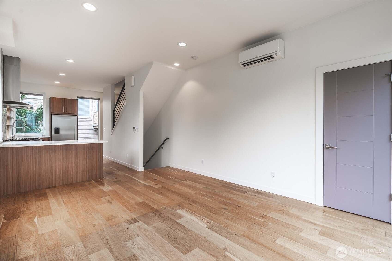
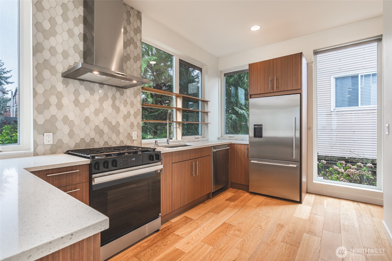
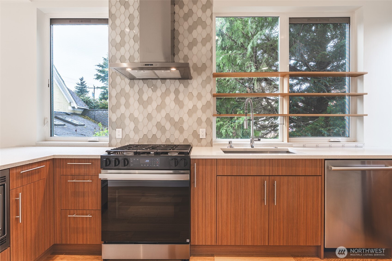
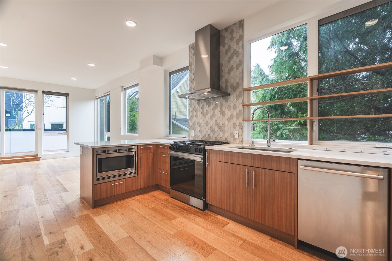
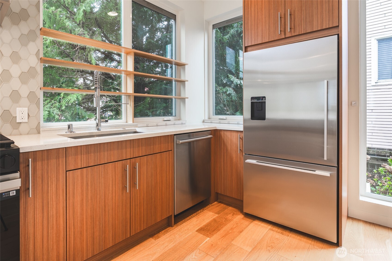
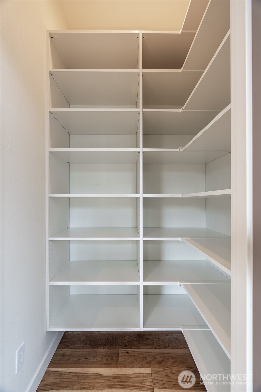
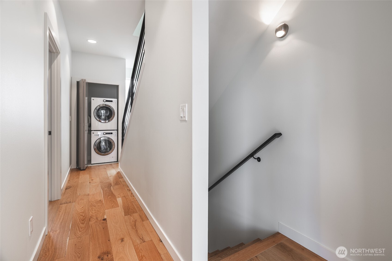
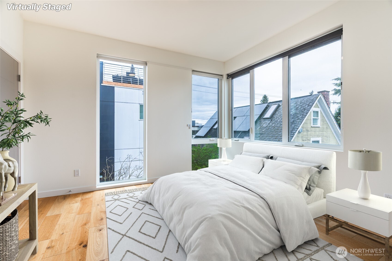
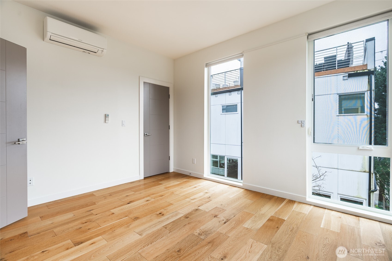
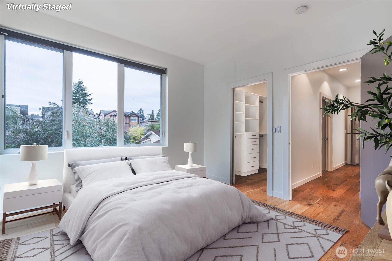
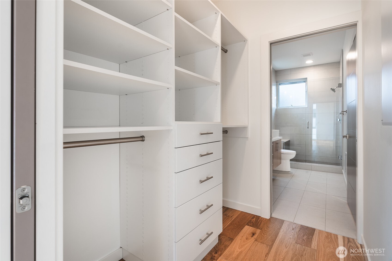
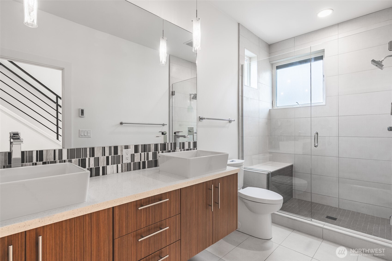
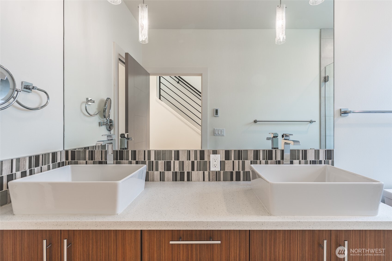
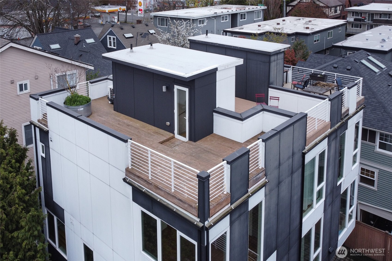
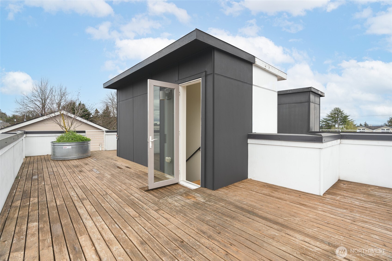
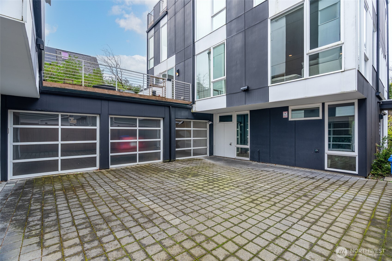
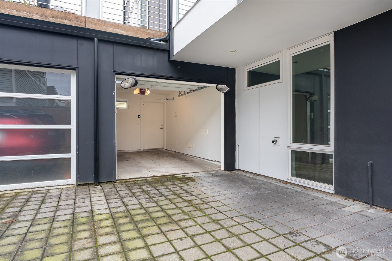
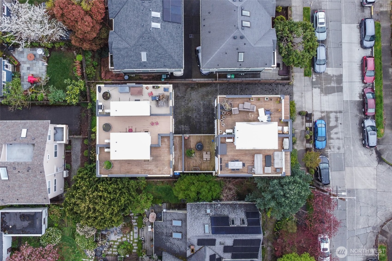
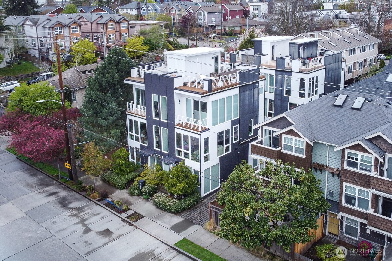
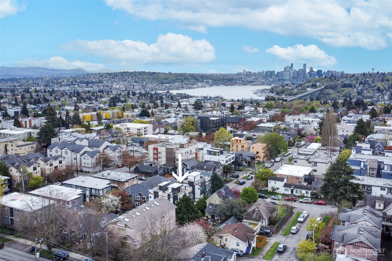
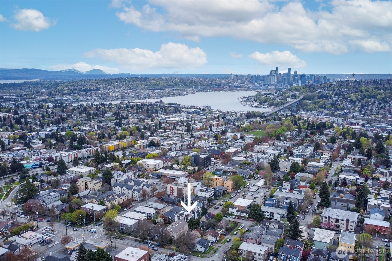
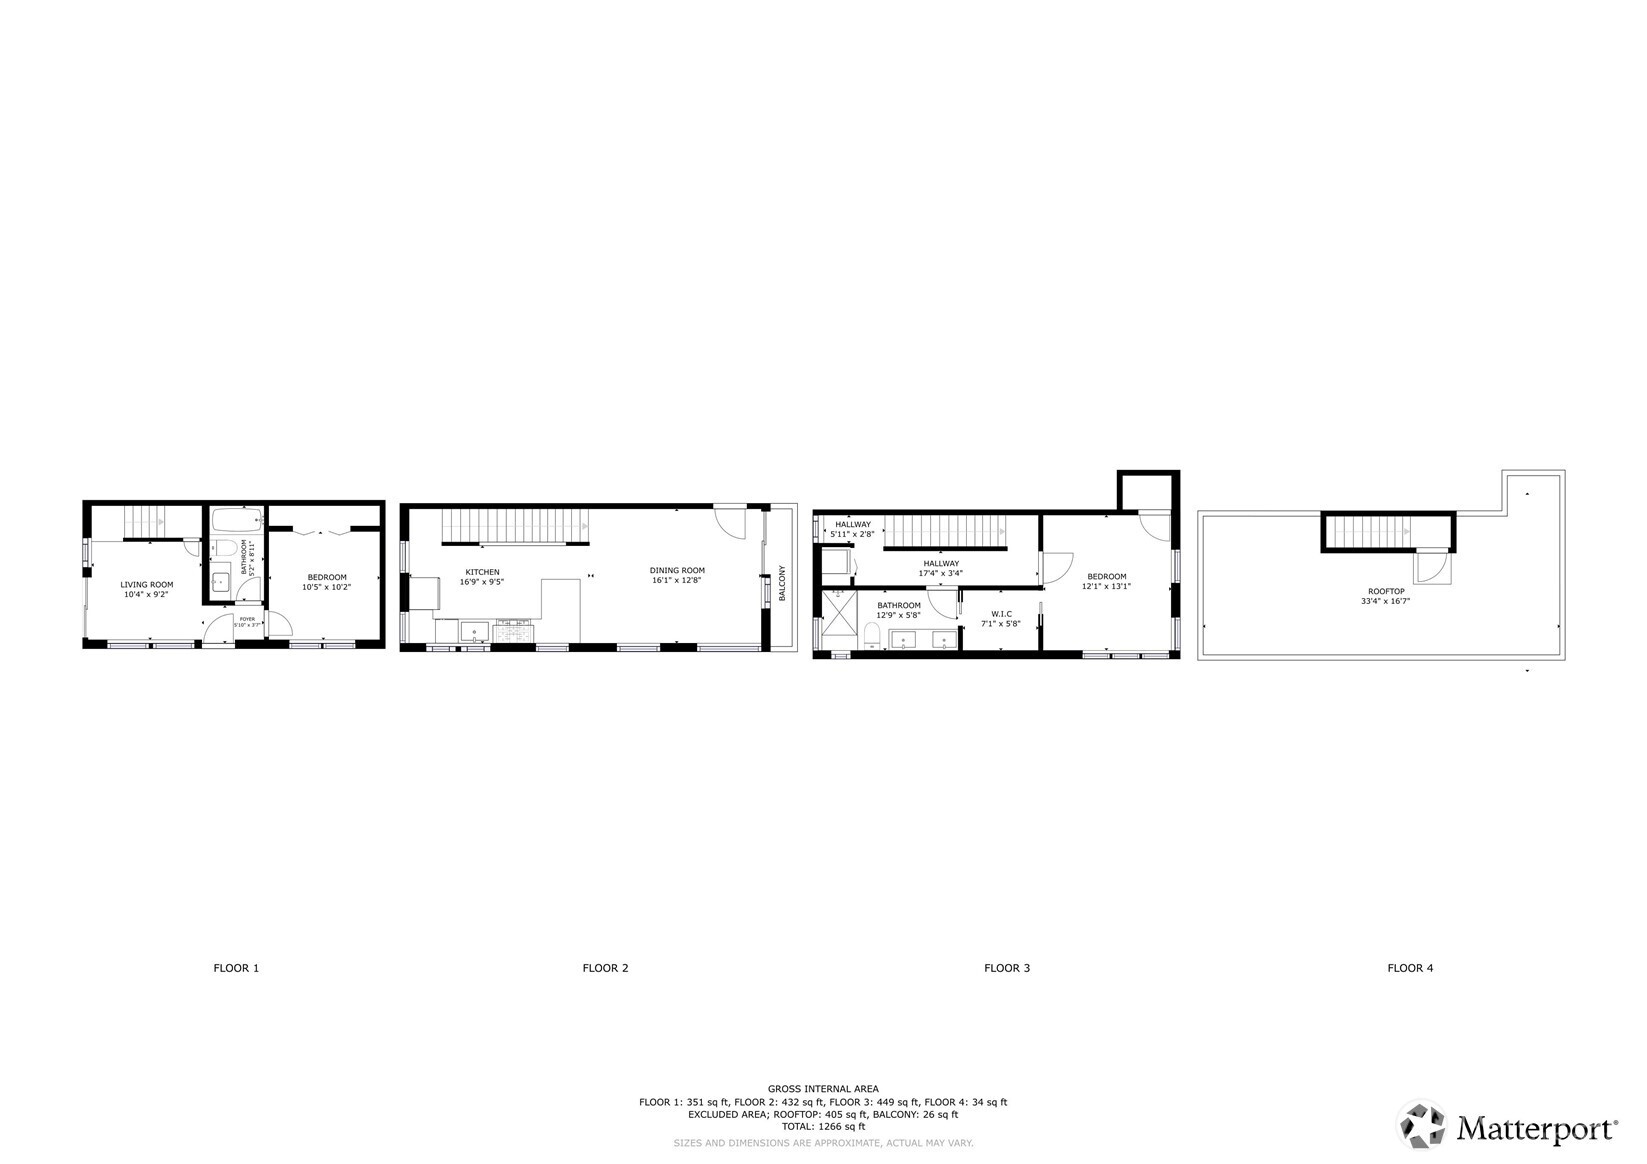
Striking modern design, soaring ceilings, and rare in-city amenities define this light-filled corner unit Fremont townhouse. Wide-plank engineered hardwoods and expansive windows with motorized shades throughout create an open, airy feel. The main living level flows seamlessly from a sleek kitchen with quartz counters, premium gas range, contemporary cabinetry, and generous prep space into sizable living and dining areas that offer a sense of openness not often found in today's new construction. A private deck off the living level extends this already sizable space outdoors, perfect for morning coffee or evening unwinding, while a nearby walk-in pantry adds valuable storage. Upstairs, the primary suite is filled with natural light and features a well-designed walk-through closet with built-ins and a spa-inspired bath with modern finishes. The entry level offers a versatile second bedroom, while a dedicated flex space provides an ideal work-from-home setup or creative use. Enjoy a private rooftop deck perfect for entertaining or urban gardening, complete with hot & cold water hookups. An attached garage adds convenience and storage, a true rarity in this sought-after neighborhood. No HOA dues, Airbnb friendly, and thoughtfully designed low-maintenance living, this home stands apart. Pre-inspected with all items addressed. Ideally located with easy access to public transit, major employers, dining, and entertainment. They call Fremont the Center of the Universe for a reason.

2
beds

2
baths

1,470 Sq.Ft. LIVING AREA

882 Sq.Ft. lot

Features & Amenities

Interior

  • total bedrooms2
  • Total bathrooms2
  • full bathroom1
  • three quarter bathroom1
  • Flooring Ceramic Tile, Engineered Hardwood
  • APPLIANCES Dishwasher, Disposal, Dryer, Microwave, Refrigerator, See Remarks, Stove(s)/Range(s), Washer
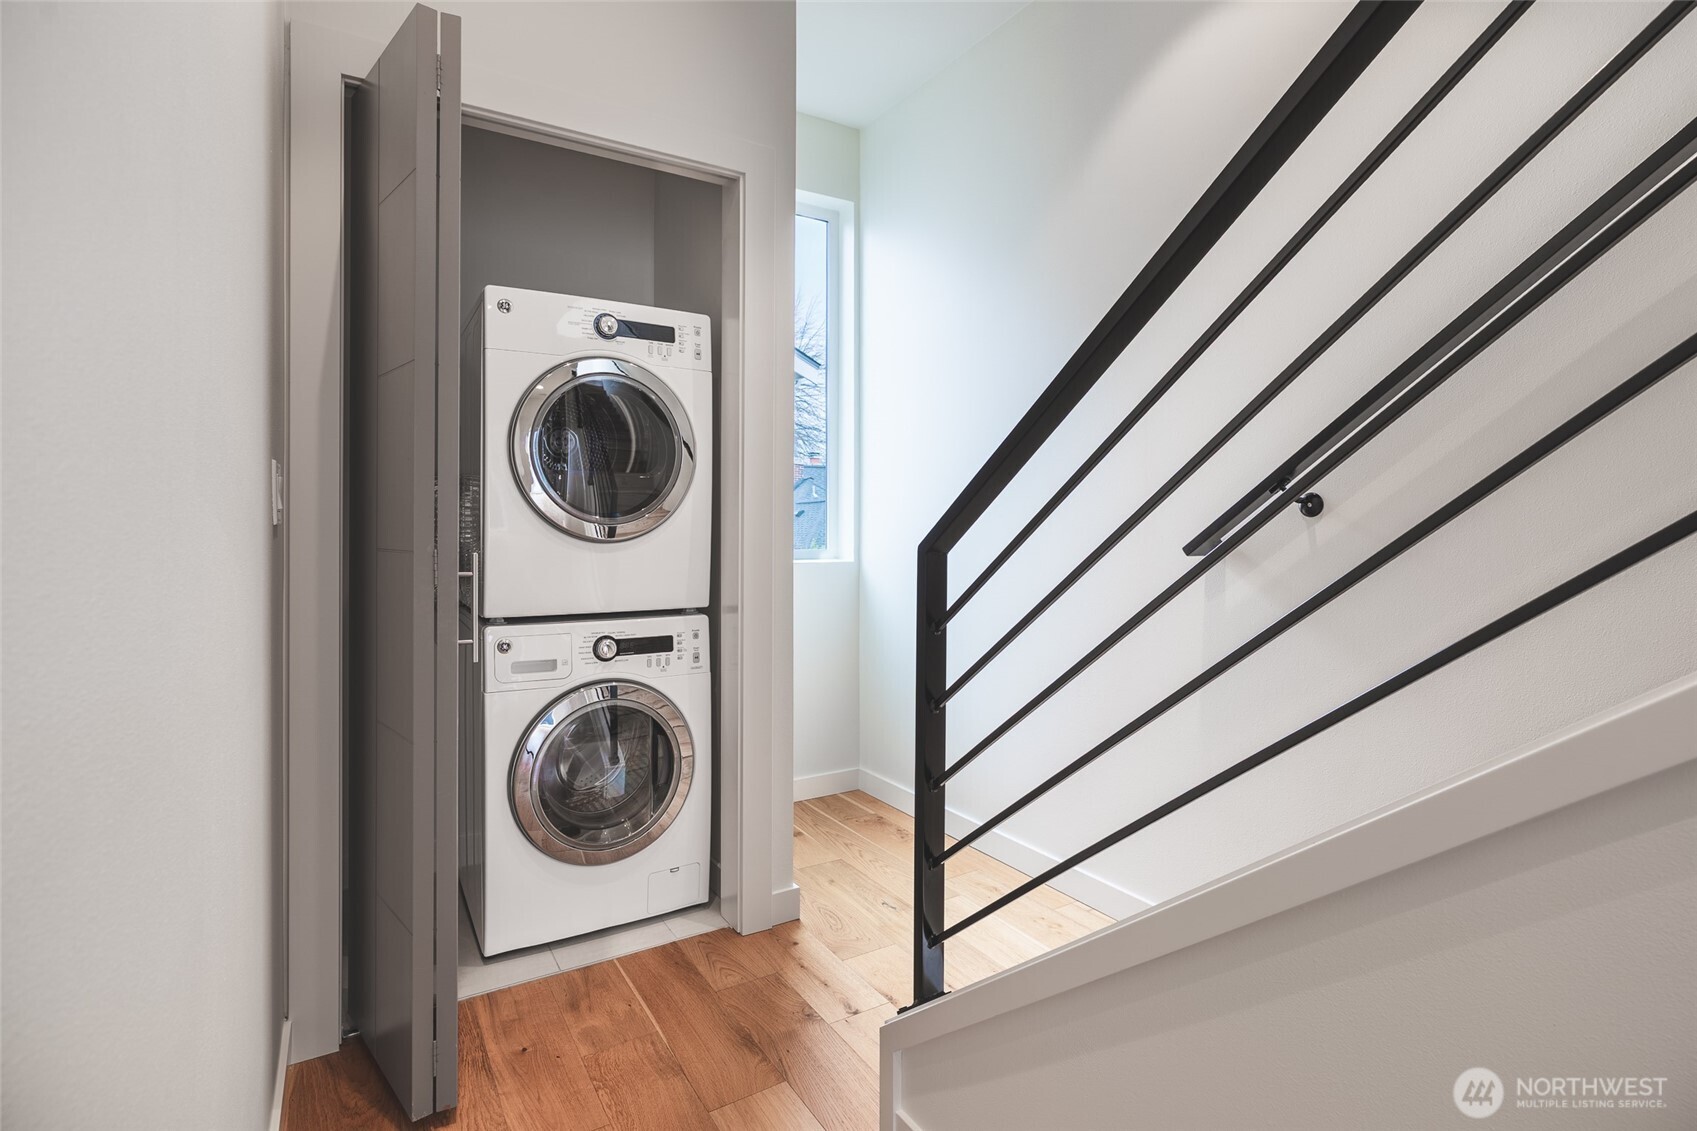
  • other interior Features Bath Off Primary, Dbl Pane/Storm Window, Pantry, Vaulted Ceiling(s), Walk-In Closet(s), Water Heater

Area & Lot

  • Status Sold
  • Date Sold October 9, 2026
  • Living Area1,470 Sq.Ft.
  • Total Area1,470 Sq.Ft.
  • Lot Area882 Sq.Ft.
  • MLS® ID2542925
  • TypeResidential
  • YEAR BUILT2017
  • NeighborhoodFremont
  • Architecture StylesContemporary
  • View DescriptionCity, Partial
  • Elementary SchoolBf Day
  • Middle SchoolHamilton Mid
  • High SchoolLincoln High
  • School DistrictSeattle

Exterior

  • water SourcePublic
  • roofFlat
  • lot featuresCurbs, Paved, Sidewalk
  • parkingAttached Garage
  • HEAT TYPEDuctless, Wall Furnace
  • AIR CONDITIONINGDuctless
  • sewerSewer Connected
  • SubstructurePoured Concrete
  • security FeaturesPartially Fenced
  • other exterior FeaturesCement Planked

Financial

  • Sales Price$720,000
  • Real Estate Tax $8,566/yr
  • Zoning LR3(M)
View Virtual Tour

Fremont

47.6567° N, 122.3474° W

Explore

Ready to Help

I approach real estate as a responsibility, not a transaction. I take the time to truly understand your goals, guide you with clear strategy, and advocate for you with focus and care. Known for my calm presence and strong negotiation skills, I help clients navigate Seattle’s competitive market feeling informed, protected, and confident from start to finish.

Follow Me on Instagram