Leave a Message

By providing your contact information to Savanna Taylor, your personal information will be processed in accordance with Savanna Taylor's Privacy Policy. By checking the box(es) below, you consent to receive communications regarding your real estate inquiries and related marketing and promotional updates in the manner selected by you. For SMS text messages, message frequency varies. Message and data rates may apply. You may opt out of receiving further communications from Savanna Taylor at any time. To opt out of receiving SMS text messages, reply STOP to unsubscribe.

Thank you for your message. We will be in touch with you shortly.

620 112th Street SE Unit: 122
SEE ALL PHOTOS
620 112th Street SE Unit: 122
Provided by NWMLS, Listed by COMPASS
Sold

620 112th Street SE Unit: 122

620 112th Street SE Unit: 122, Everett, WA 98208

$160,000
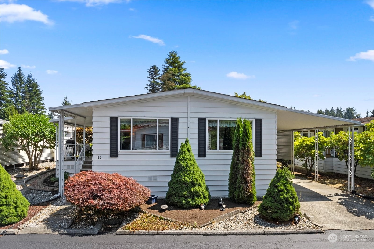
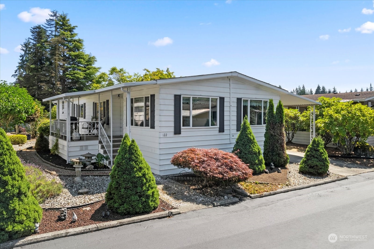
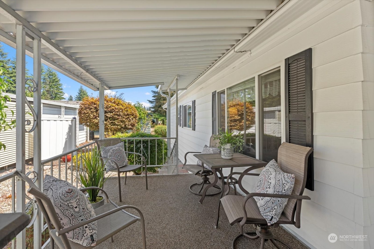
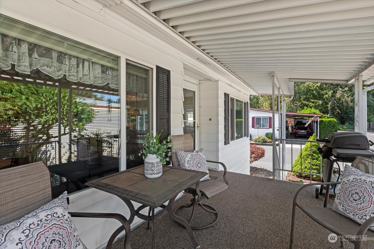
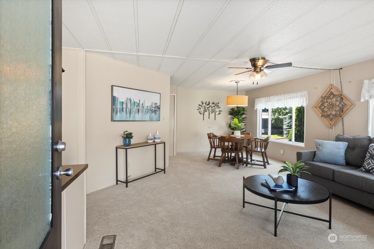
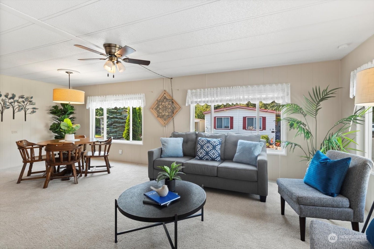
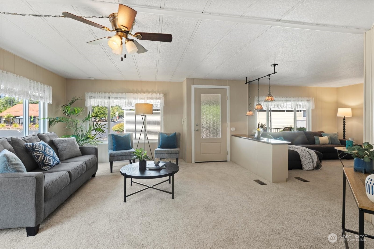
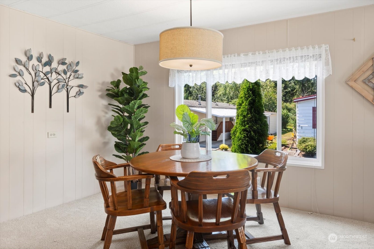
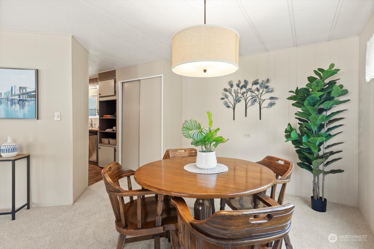
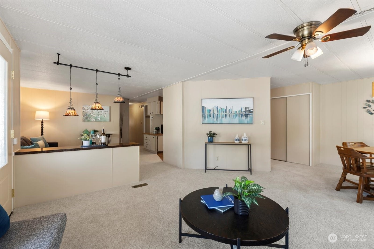
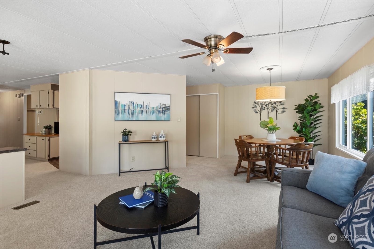
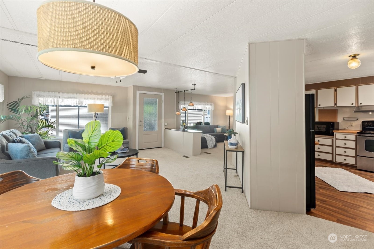
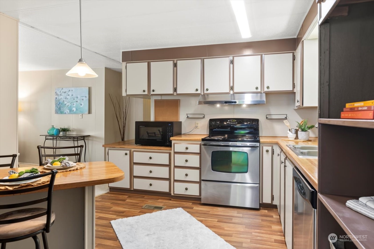
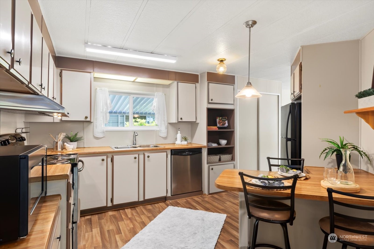
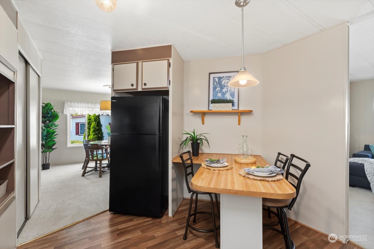
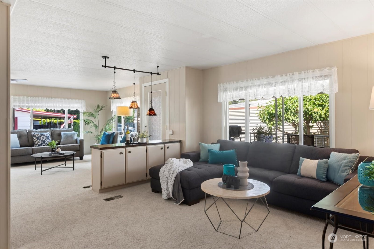
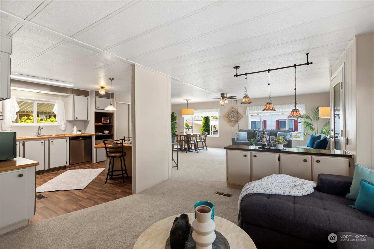
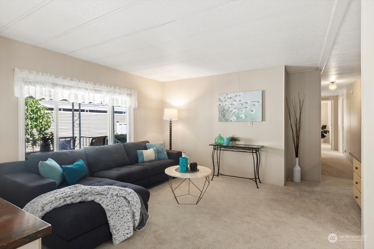
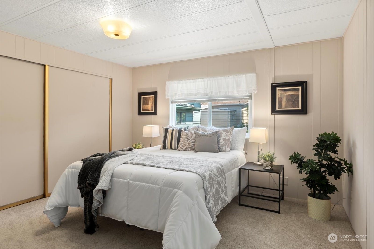
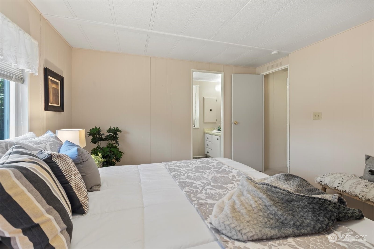
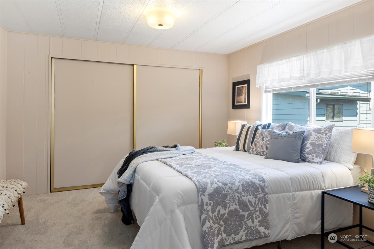
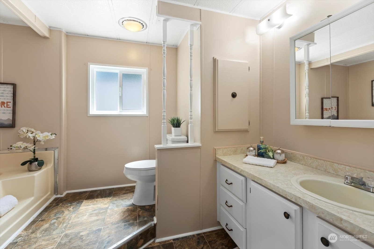
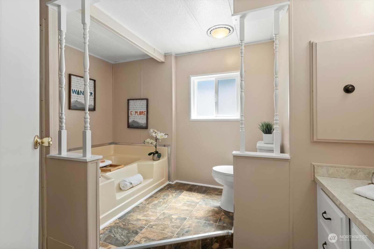
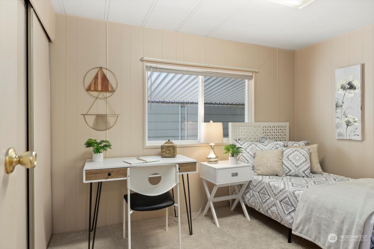
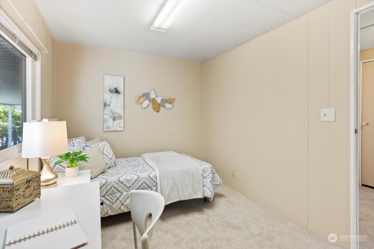
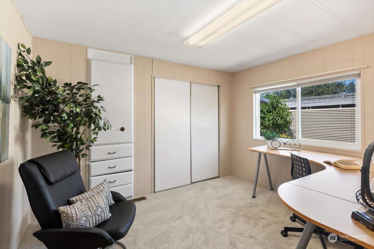
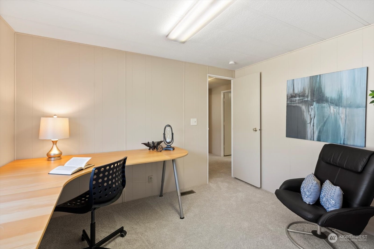
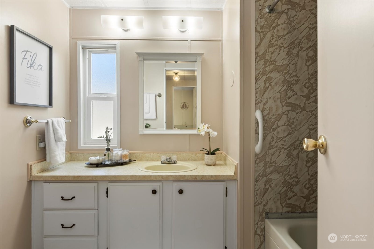
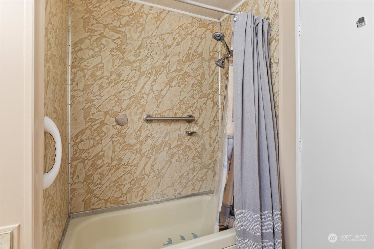
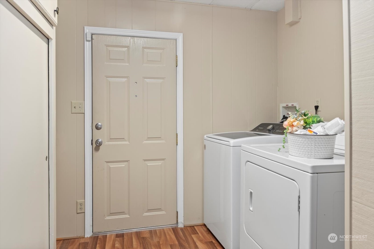
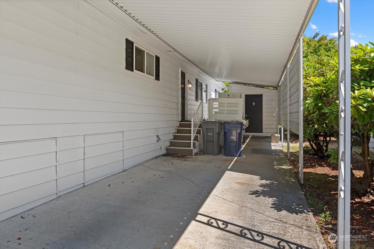
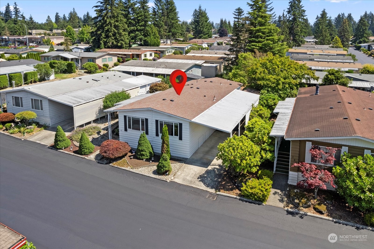
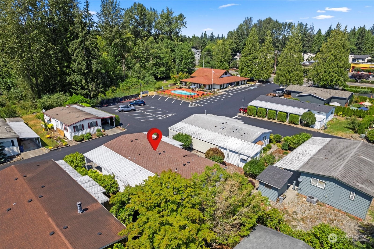
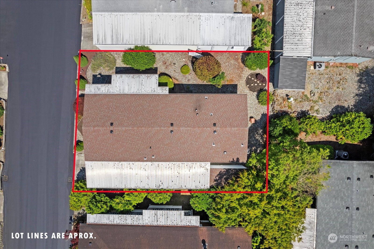
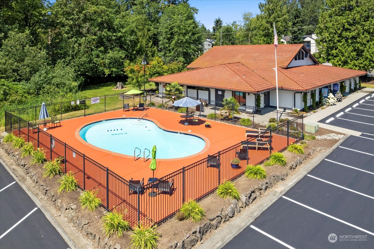
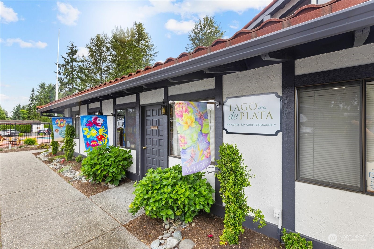
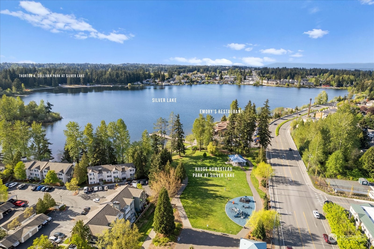
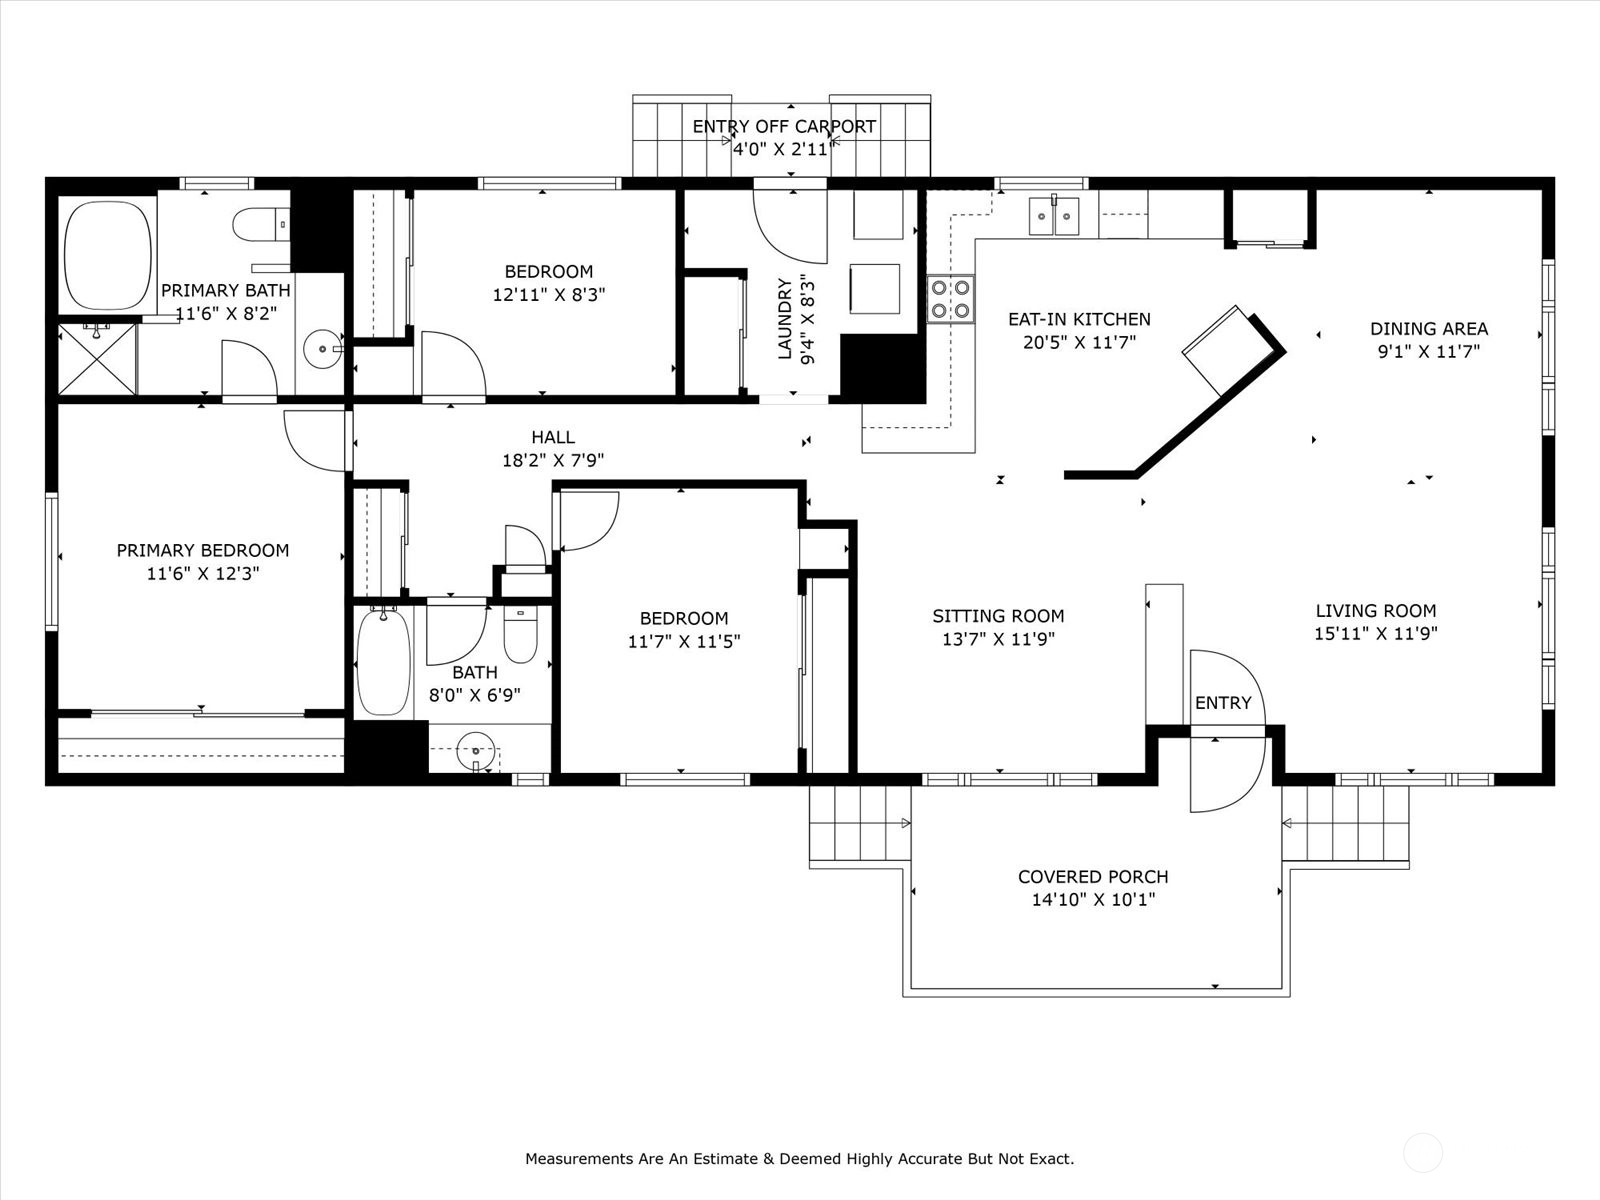
Welcome to the coveted 55+ community of Lago de Plata, aptly named for its proximity to Silver Lake in Everett. This 3-bedroom, 2-bath manufactured home is perfectly situated across from the park's clubhouse & pool. A spacious layout features two living rooms, a large kitchen w/ dining area, & a covered porch. Great for gatherings w/guests. The large primary bedroom has a luxurious 5-piece en-suite bath w/ soaking tub. Additional amenities include A/C, covered carport with a wheelchair lift leading to the back door, a utility room off back entry, a separate storage shed, and updated copper plumbing. RV parking for added fee in park. Great location close to amenities, shopping, and I-5. Embrace comfortable living in this desirable community!

3
beds

2
baths

1,430 Sq.Ft. LIVING AREA

Features & Amenities

Interior

  • total bedrooms3
  • Total bathrooms2
  • full bathrooms2
  • Flooring Laminate, Carpet
  • APPLIANCES Dishwasher(s), Dryer(s), Microwave(s), Refrigerator(s), Stove(s)/Range(s), Washer(s)
  • other interior Features Laminate, Wall to Wall Carpet

Area & Lot

  • Status Sold
  • Date Sold October 29, 2024
  • Living Area1,430 Sq.Ft.
  • Total Area1,430 Sq.Ft.
  • MLS® ID2287442
  • TypeManufactured-Mobile
  • YEAR BUILT1980
  • Elementary SchoolBuyer To Verify
  • Middle SchoolBuyer To Verify
  • High SchoolBuyer To Verify
  • School DistrictEverett

Exterior

  • STORIES1
  • water SourcePublic
  • roofComposition
  • lot featuresPaved
  • parkingCarport
  • HEAT TYPEForced Air, Heat Pump
  • AIR CONDITIONINGCentral A/C, Heat Pump
  • SubstructurePost Pillar

Financial

  • Sales Price$160,000
  • Real Estate Tax $809/yr
View Virtual Tour

Ready to Help

I approach real estate as a responsibility, not a transaction. I take the time to truly understand your goals, guide you with clear strategy, and advocate for you with focus and care. Known for my calm presence and strong negotiation skills, I help clients navigate Seattle’s competitive market feeling informed, protected, and confident from start to finish.

Follow Me on Instagram