Leave a Message

By providing your contact information to Savanna Taylor, your personal information will be processed in accordance with Savanna Taylor's Privacy Policy. By checking the box(es) below, you consent to receive communications regarding your real estate inquiries and related marketing and promotional updates in the manner selected by you. For SMS text messages, message frequency varies. Message and data rates may apply. You may opt out of receiving further communications from Savanna Taylor at any time. To opt out of receiving SMS text messages, reply STOP to unsubscribe.

Thank you for your message. We will be in touch with you shortly.

6302 15th Avenue NE
6302 15th Avenue NE
6302 15th Avenue NE
6302 15th Avenue NE
6302 15th Avenue NE
6302 15th Avenue NE
6302 15th Avenue NE
6302 15th Avenue NE
6302 15th Avenue NE
6302 15th Avenue NE
6302 15th Avenue NE
6302 15th Avenue NE
6302 15th Avenue NE
6302 15th Avenue NE
6302 15th Avenue NE
6302 15th Avenue NE
6302 15th Avenue NE
6302 15th Avenue NE
6302 15th Avenue NE
6302 15th Avenue NE
6302 15th Avenue NE
6302 15th Avenue NE
6302 15th Avenue NE
6302 15th Avenue NE
6302 15th Avenue NE
6302 15th Avenue NE
6302 15th Avenue NE
6302 15th Avenue NE
6302 15th Avenue NE
6302 15th Avenue NE
6302 15th Avenue NE
6302 15th Avenue NE
6302 15th Avenue NE
6302 15th Avenue NE
6302 15th Avenue NE
6302 15th Avenue NE
SEE ALL PHOTOS
6302 15th Avenue NE
6302 15th Avenue NE
6302 15th Avenue NE
6302 15th Avenue NE
6302 15th Avenue NE
6302 15th Avenue NE
6302 15th Avenue NE
6302 15th Avenue NE
6302 15th Avenue NE
6302 15th Avenue NE
6302 15th Avenue NE
6302 15th Avenue NE
6302 15th Avenue NE
6302 15th Avenue NE
6302 15th Avenue NE
6302 15th Avenue NE
6302 15th Avenue NE
6302 15th Avenue NE
6302 15th Avenue NE
6302 15th Avenue NE
6302 15th Avenue NE
6302 15th Avenue NE
6302 15th Avenue NE
6302 15th Avenue NE
6302 15th Avenue NE
6302 15th Avenue NE
6302 15th Avenue NE
6302 15th Avenue NE
6302 15th Avenue NE
6302 15th Avenue NE
6302 15th Avenue NE
6302 15th Avenue NE
6302 15th Avenue NE
6302 15th Avenue NE
6302 15th Avenue NE
6302 15th Avenue NE
Provided by NWMLS, Bought with Real Broker LLC and Listed by Adam J Hestad, 206-330-0314 at COMPASS
Sold

6302 15th Avenue NE

6302 15th Avenue NE, Seattle, WA 98115

$1,550,000
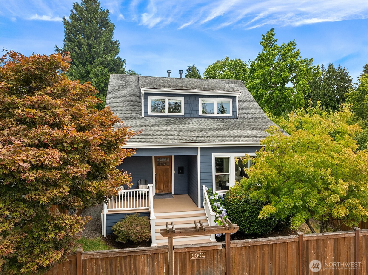
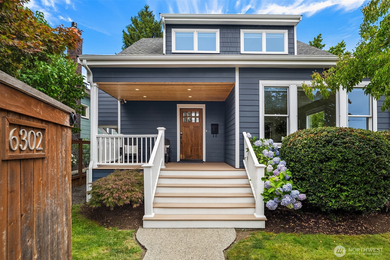
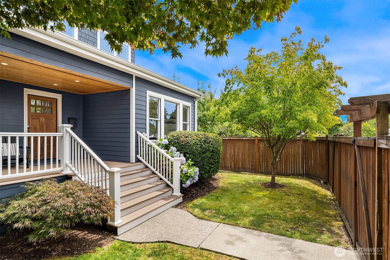
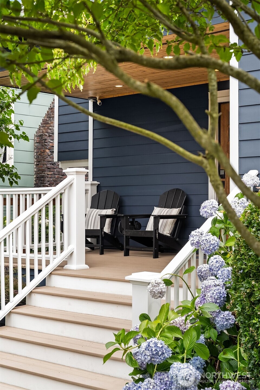
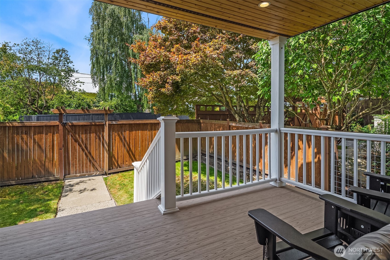
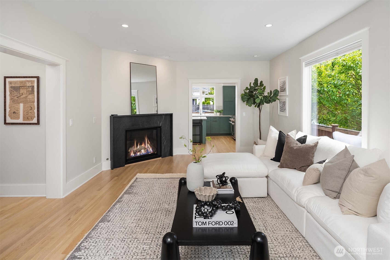
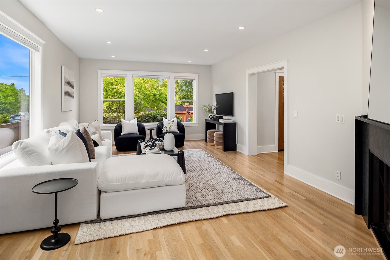
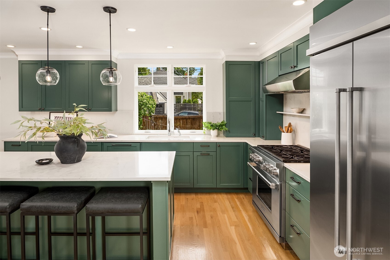
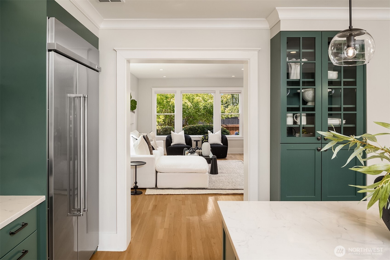
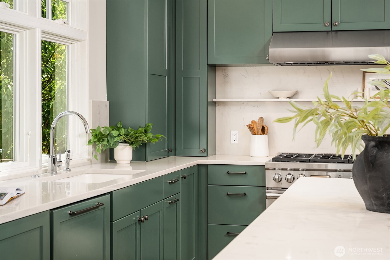
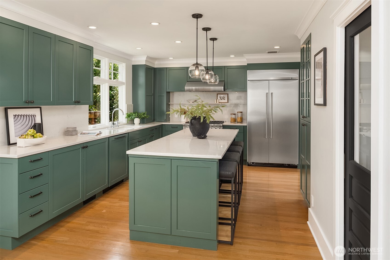
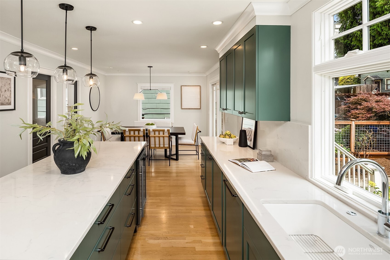
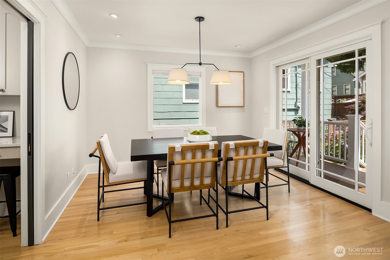
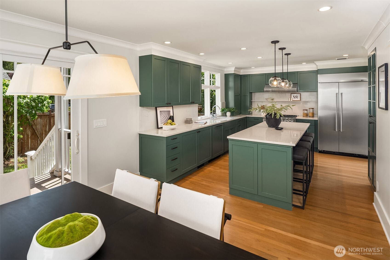
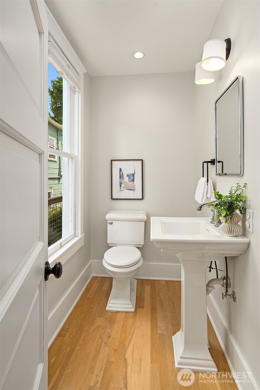
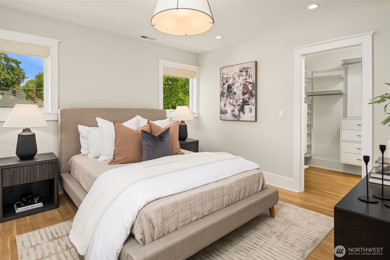
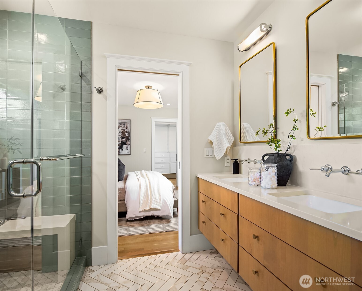
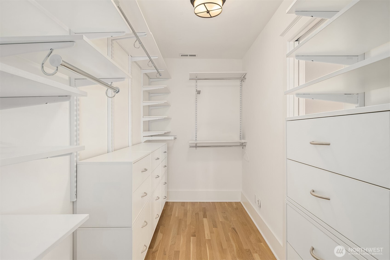
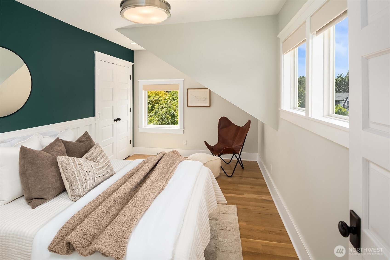
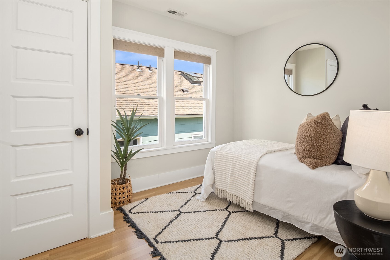
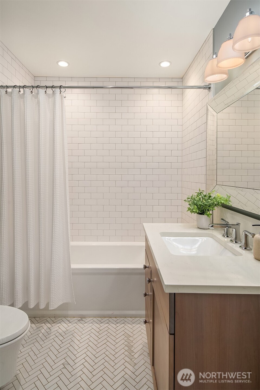
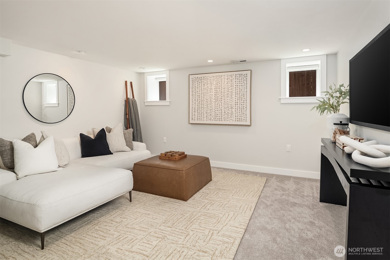
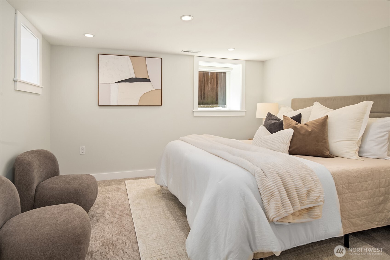
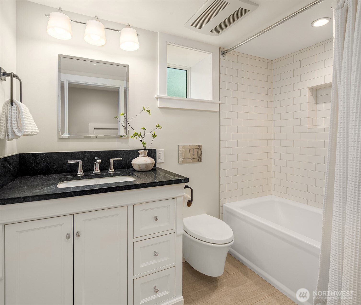
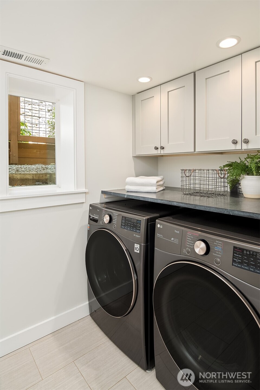
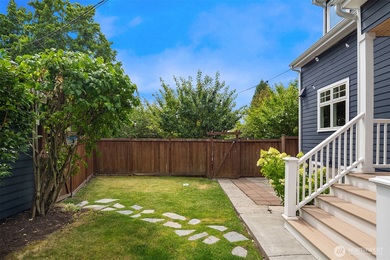
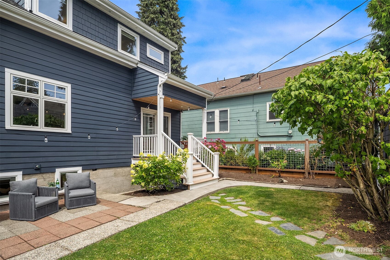
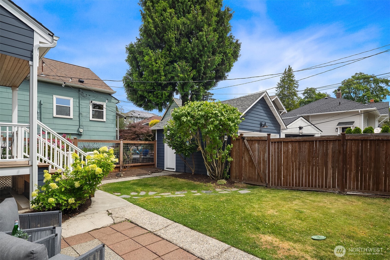
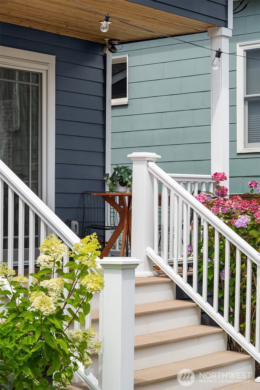
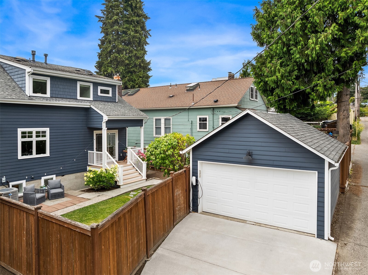
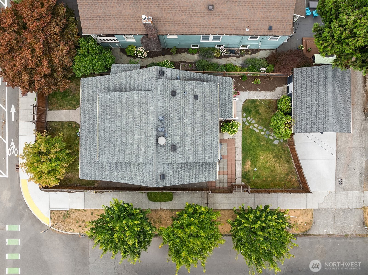
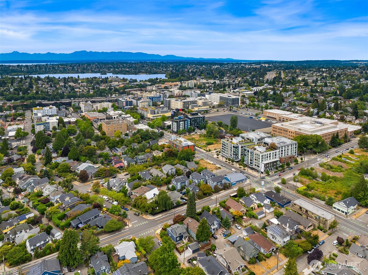
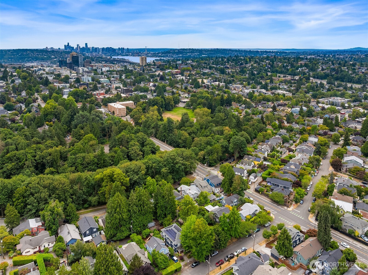
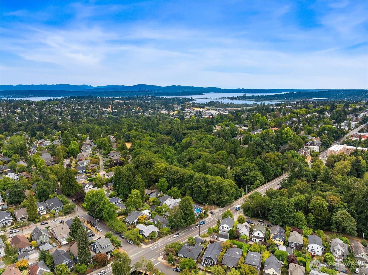
Brimming with Craftsman charm and thoughtfully remodeled from the studs out in 2019, this exceptional Ravenna home offers timeless character, modern comfort, and a layout designed to adapt beautifully to daily life. Set on a corner lot with access and parking off the quieter side street, the home feels wonderfully tucked away and private, especially once you step into the fenced backyard, where a covered deck, sunny patio, lawn, and garden create a peaceful retreat. Natural light fills the main floor, where a living room w/ a striking soapstone fireplace opens to a beautifully designed kitchen with a large island, high-end appliances, and abundant storage. Central A/C keeps things comfortable year-round. The dining area flows directly to the deck and patio, extending living space outdoors. Upstairs, the primary suite offers a walk-in closet and bath with heated floors, plus two more bedrooms and a full bath. Downstairs adds a rec room, fourth bedroom, full bath, laundry, and storage, ideal for guests, work-from-home, or multigenerational living. An oversized one-car garage tucked at the back, with side-street access, adds off-street parking, storage, and universal EV charging. One block from Ravenna Park, with easy access to trails, light rail, Whole Foods, cafes, the U District Farmers Market, and Green Lake. Enjoy cherry blossoms each spring, Rising Sun Produce across the street, and a truly connected neighborhood, all from a home that feels like its own quiet corner of it.

4
beds

4
baths

2,370 Sq.Ft. LIVING AREA

3,960 Sq.Ft. lot

Features & Amenities

Interior

  • total bedrooms4
  • Total bathrooms4
  • full bathrooms2
  • three quarter bathroom1
  • half bathroom1
  • Flooring Ceramic Tile, Hardwood, Carpet
  • Fireplace Gas
  • APPLIANCES Dishwasher, Disposal, Dryer, Microwave, Refrigerator, Stove(s)/Range(s), Washer
  • other interior Features Bath Off Primary, Dbl Pane/Storm Window, Dining Room, Fireplace, High Tech Cabling, Walk-In Closet(s), Water Heater, Wine/Beverage Refrigerator

Area & Lot

  • Status Sold
  • Date Sold August 14, 2026
  • Living Area2,370 Sq.Ft.
  • Total Area2,370 Sq.Ft.
  • Lot Area3,960 Sq.Ft.
  • MLS® ID2557908
  • TypeResidential
  • YEAR BUILT1908
  • Elementary SchoolBryant
  • Middle SchoolEckstein Mid
  • High SchoolRoosevelt High
  • School DistrictSeattle

Exterior

  • STORIES2
  • water SourcePublic
  • roofComposition
  • lot featuresAlley, Corner Lot, Curbs, Paved, Sidewalk
  • parkingDriveway, Detached Garage, Off Street
  • HEAT TYPEForced Air, Heat Pump
  • AIR CONDITIONINGForced Air, Heat Pump
  • sewerSewer Connected
  • security FeaturesFully Fenced
  • other exterior FeaturesCement Planked, Wood, Wood Products

Financial

  • Sales Price$1,550,000
  • Real Estate Tax $13,008/yr

Ready to Help

I approach real estate as a responsibility, not a transaction. I take the time to truly understand your goals, guide you with clear strategy, and advocate for you with focus and care. Known for my calm presence and strong negotiation skills, I help clients navigate Seattle’s competitive market feeling informed, protected, and confident from start to finish.

Follow Me on Instagram