Leave a Message

By providing your contact information to Savanna Taylor, your personal information will be processed in accordance with Savanna Taylor's Privacy Policy. By checking the box(es) below, you consent to receive communications regarding your real estate inquiries and related marketing and promotional updates in the manner selected by you. For SMS text messages, message frequency varies. Message and data rates may apply. You may opt out of receiving further communications from Savanna Taylor at any time. To opt out of receiving SMS text messages, reply STOP to unsubscribe.

Thank you for your message. We will be in touch with you shortly.

6323 NE 130th Place
6323 NE 130th Place
6323 NE 130th Place
6323 NE 130th Place
6323 NE 130th Place
6323 NE 130th Place
6323 NE 130th Place
6323 NE 130th Place
6323 NE 130th Place
6323 NE 130th Place
6323 NE 130th Place
6323 NE 130th Place
6323 NE 130th Place
6323 NE 130th Place
6323 NE 130th Place
6323 NE 130th Place
6323 NE 130th Place
6323 NE 130th Place
6323 NE 130th Place
6323 NE 130th Place
6323 NE 130th Place
6323 NE 130th Place
6323 NE 130th Place
6323 NE 130th Place
6323 NE 130th Place
6323 NE 130th Place
6323 NE 130th Place
6323 NE 130th Place
6323 NE 130th Place
6323 NE 130th Place
6323 NE 130th Place
6323 NE 130th Place
6323 NE 130th Place
6323 NE 130th Place
6323 NE 130th Place
6323 NE 130th Place
6323 NE 130th Place
6323 NE 130th Place
6323 NE 130th Place
6323 NE 130th Place
SEE ALL PHOTOS
6323 NE 130th Place
6323 NE 130th Place
6323 NE 130th Place
6323 NE 130th Place
6323 NE 130th Place
6323 NE 130th Place
6323 NE 130th Place
6323 NE 130th Place
6323 NE 130th Place
6323 NE 130th Place
6323 NE 130th Place
6323 NE 130th Place
6323 NE 130th Place
6323 NE 130th Place
6323 NE 130th Place
6323 NE 130th Place
6323 NE 130th Place
6323 NE 130th Place
6323 NE 130th Place
6323 NE 130th Place
6323 NE 130th Place
6323 NE 130th Place
6323 NE 130th Place
6323 NE 130th Place
6323 NE 130th Place
6323 NE 130th Place
6323 NE 130th Place
6323 NE 130th Place
6323 NE 130th Place
6323 NE 130th Place
6323 NE 130th Place
6323 NE 130th Place
6323 NE 130th Place
6323 NE 130th Place
6323 NE 130th Place
6323 NE 130th Place
6323 NE 130th Place
6323 NE 130th Place
6323 NE 130th Place
6323 NE 130th Place
Provided by NWMLS, Listed by COMPASS
Sold

6323 NE 130th Place

6323 NE 130th Place, Kirkland, WA 98034

$1,775,000
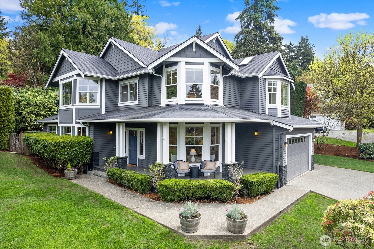
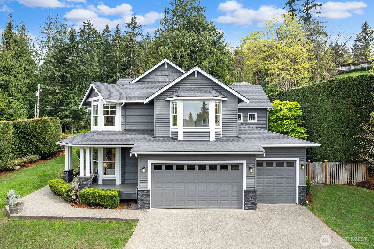
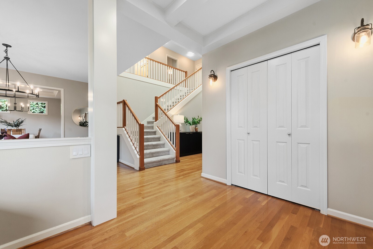
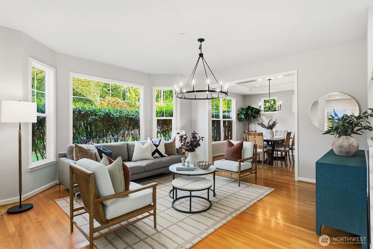
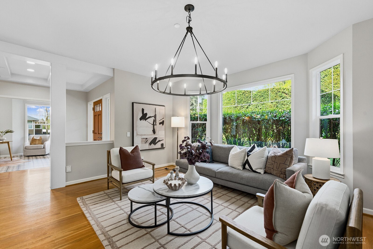
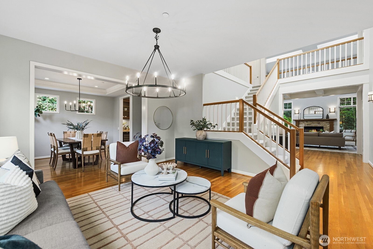
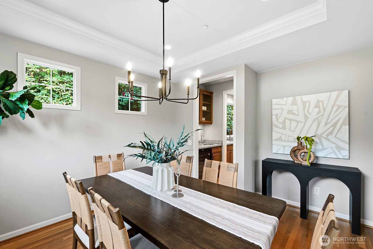
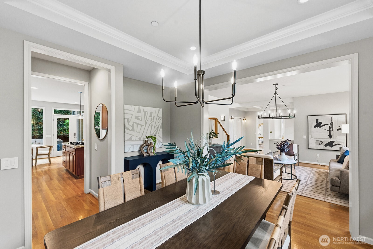
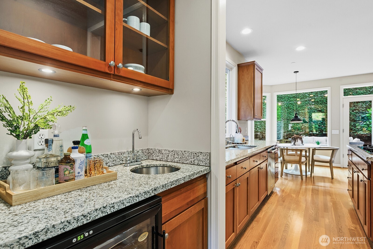
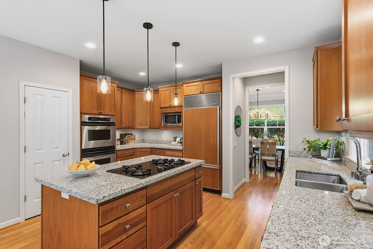
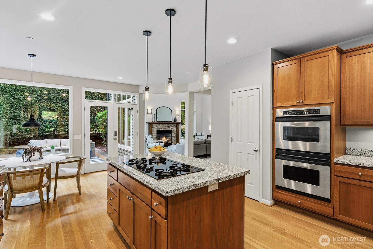
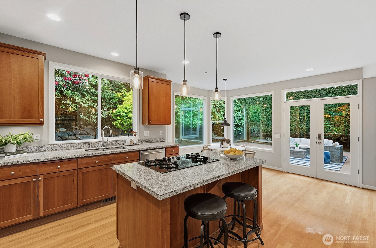
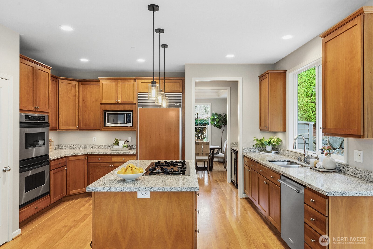
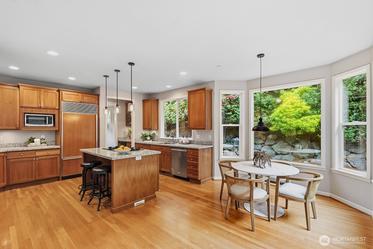
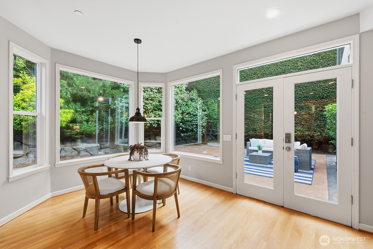
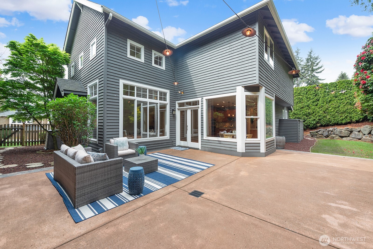
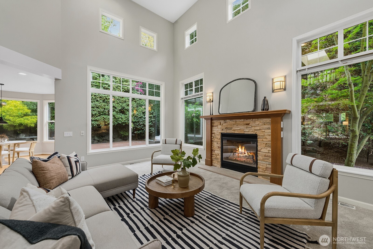
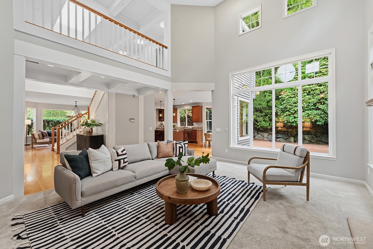
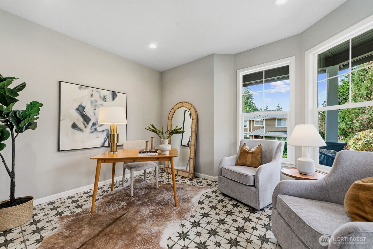
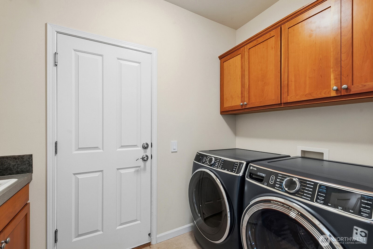
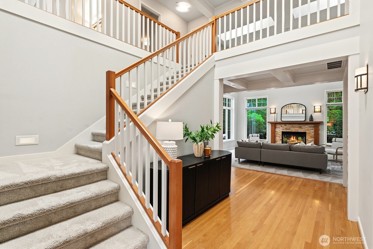
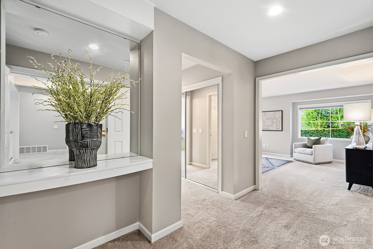
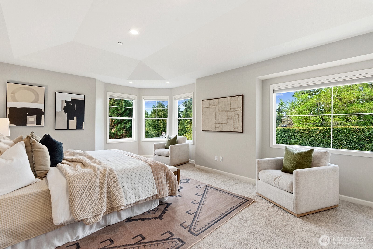
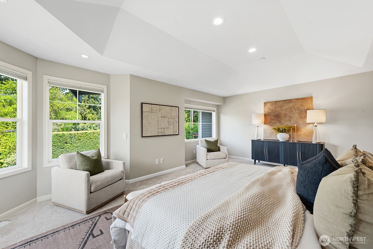
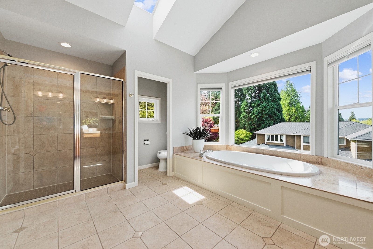
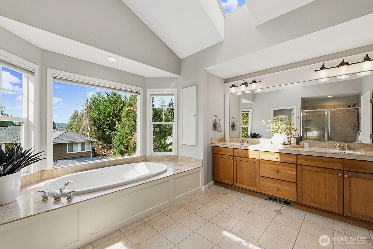
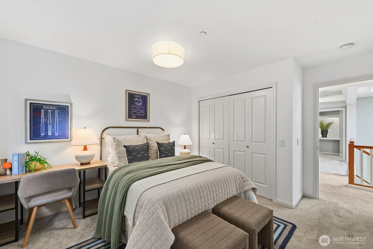
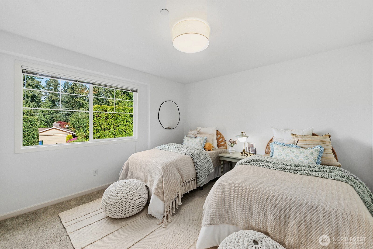
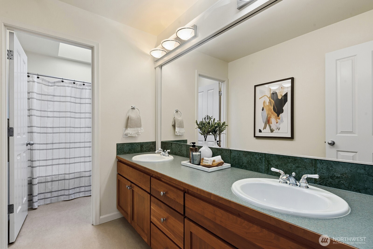
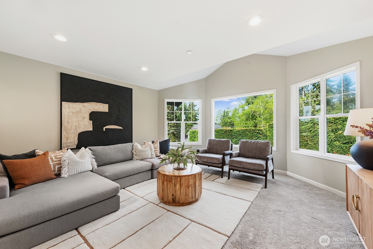
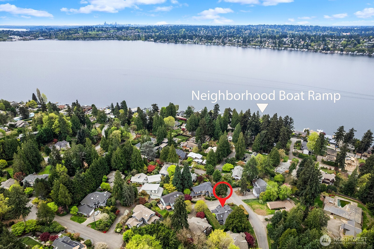
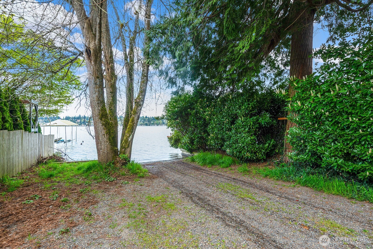
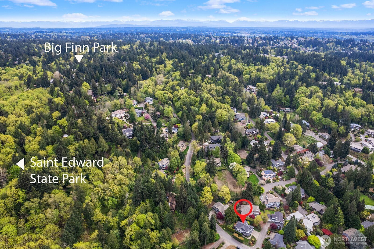
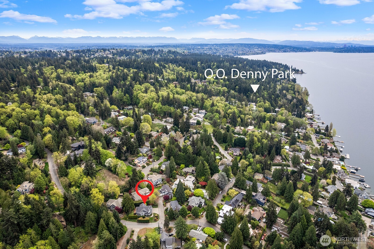
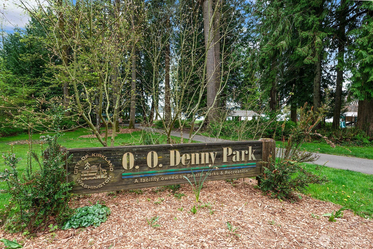
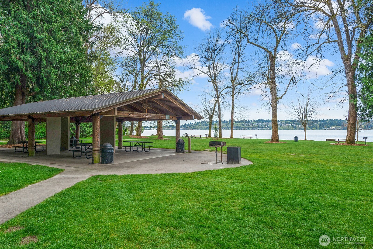
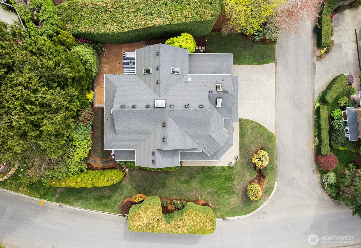
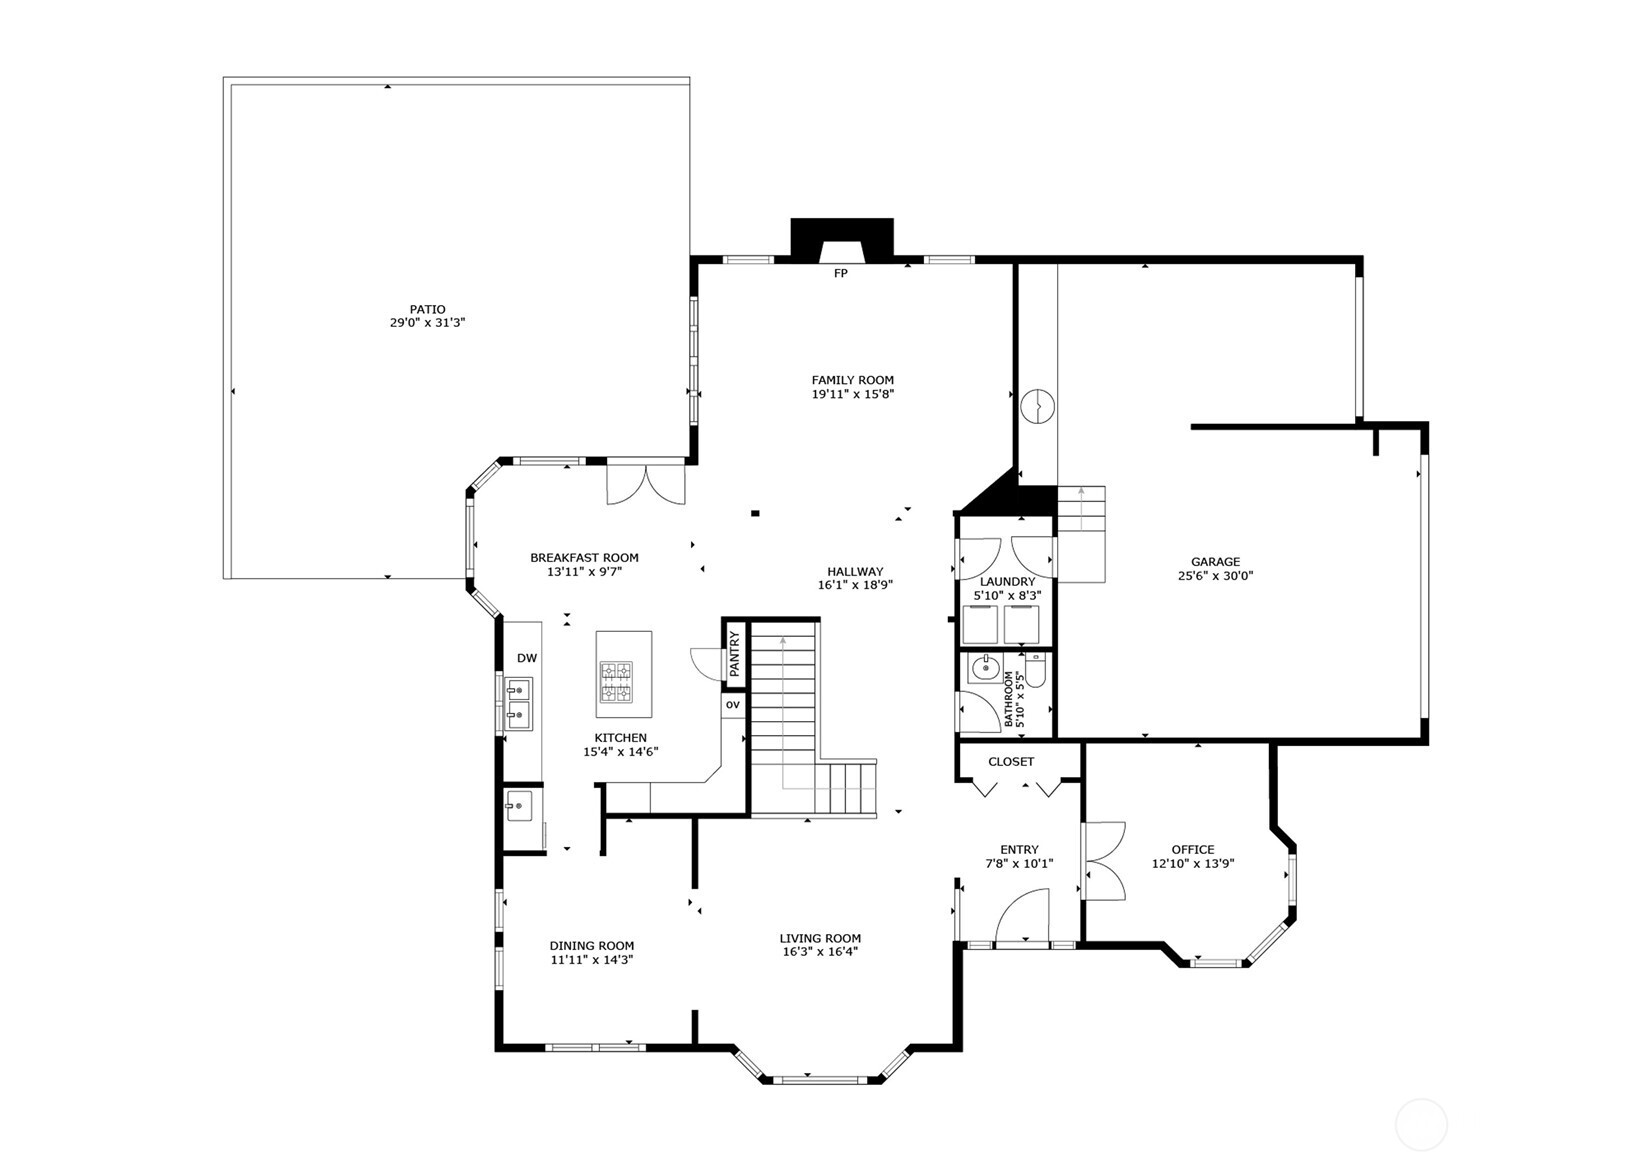
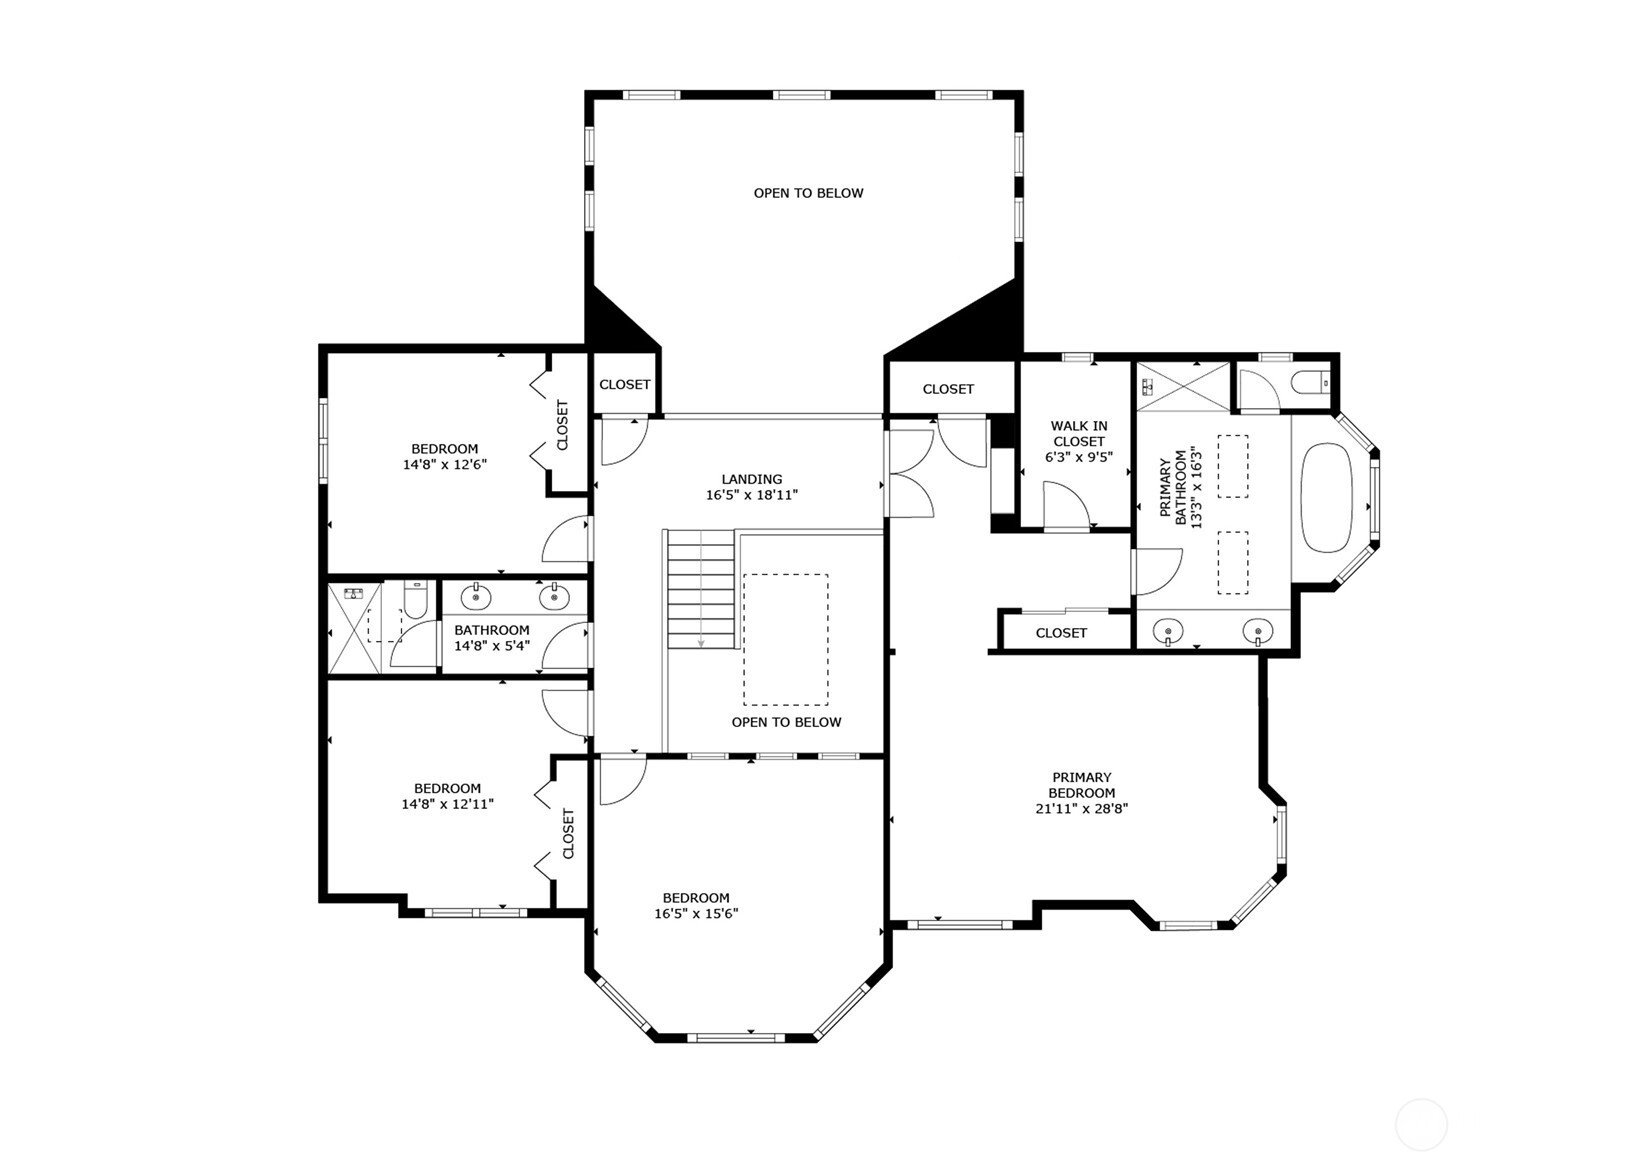
Located on a tranquil corner lot in sought-after Holmes Point, this stunning home offers an exceptional setting with a seamless connection to the outdoors capturing the very best of PNW living. Wrap-around front porch with sunny western exposure welcomes you into a home that balances privacy and connection. Rich oak hardwoods ground the main level, featuring formal living and dining rooms ideal for entertaining. Soaring 18-foot ceilings and walls of glass fill the family room with natural light, anchored by a beautiful gas fireplace for cozy evenings. The chef's kitchen boasts a Sub-Zero fridge, slab counters, eat-in island, walk-in pantry, and breakfast nook perfect for casual eats. French doors open to a large, private backyard patio surrounded by lush landscaping. A grand staircase flows to an exceptional primary suite with walk-in closet and spa-like 5 piece bath with heated floors. Two additional bedrooms, a full bath, and bonus room complete the upper level. Additional highlights include a fully fenced backyard, sprinkler system, skylights, central vacuum, and oversized 3-car garage. Outdoor adventure awaits just steps away at O.O. Denny Park, the neighborhood boat ramp, and Lake Washington. Enjoy exploring Big Finn Hill Park and Saint Edward State Park, with easy access to Kirkland, I-405, and top-rated schools in the Lake Washington School District. Welcome Home!

3
beds

3
baths

3,240 Sq.Ft. LIVING AREA

9,174 Sq.Ft. lot

Features & Amenities

Interior

  • total bedrooms3
  • Total bathrooms3
  • full bathrooms2
  • half bathroom1
  • Flooring Ceramic Tile, Hardwood, Vinyl, Carpet
  • Fireplace Gas
  • APPLIANCES Dishwasher, Disposal, Double Oven, Dryer, Microwave, Refrigerator, Stove(s)/Range(s), Washer
  • other interior Features Bath Off Primary, Built-In Vacuum, Ceiling Fan(s), Dbl Pane/Storm Window, Dining Room, Fireplace, French Doors, High Tech Cabling, Pantry, Skylight(s), Sprinkler System, Vaulted Ceiling(s), Walk-In Closet(s), Water Heater, Wet Bar, Wine/Beverage Refrigerator

Area & Lot

  • Status Sold
  • Date Sold June 2, 2026
  • Living Area3,240 Sq.Ft.
  • Total Area3,240 Sq.Ft.
  • Lot Area9,174 Sq.Ft.
  • MLS® ID2510826
  • TypeResidential
  • YEAR BUILT1998
  • Elementary SchoolBuyer To Verify
  • Middle SchoolBuyer To Verify
  • High SchoolJuanita High
  • School DistrictLake Washington

Exterior

  • STORIES2
  • water SourcePublic
  • roofComposition
  • lot featuresCorner Lot, Curbs, Dead End Street, Paved
  • parkingDriveway, Attached Garage
  • HEAT TYPEForced Air, Radiant
  • AIR CONDITIONINGNone
  • sewerSewer Connected
  • SubstructurePoured Concrete
  • security FeaturesFully Fenced
  • other exterior FeaturesStone, Wood

Financial

  • Sales Price$1,775,000
  • Real Estate Tax $13,655/yr
View Virtual Tour

Ready to Help

I approach real estate as a responsibility, not a transaction. I take the time to truly understand your goals, guide you with clear strategy, and advocate for you with focus and care. Known for my calm presence and strong negotiation skills, I help clients navigate Seattle’s competitive market feeling informed, protected, and confident from start to finish.

Follow Me on Instagram