6401 Flora Avenue S Unit: A
SEE ALL PHOTOS
6401 Flora Avenue S Unit: A
Sold

6401 Flora Avenue S Unit: A

6401 Flora Avenue S Unit: A, Seattle, WA 98018

$499,990
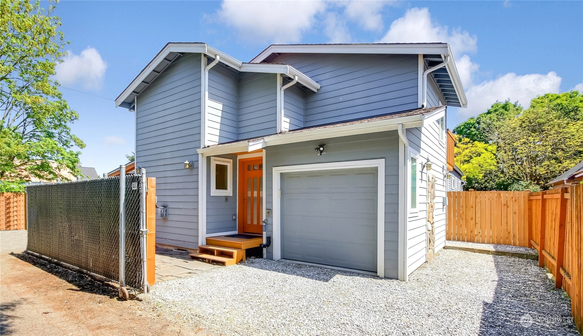
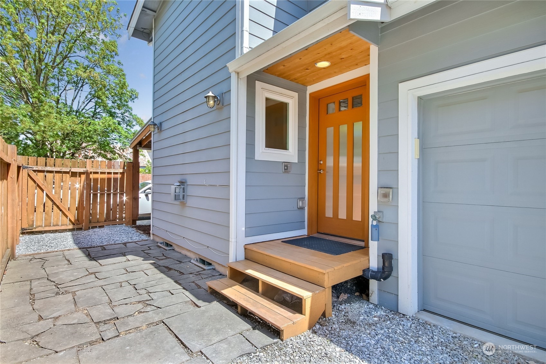
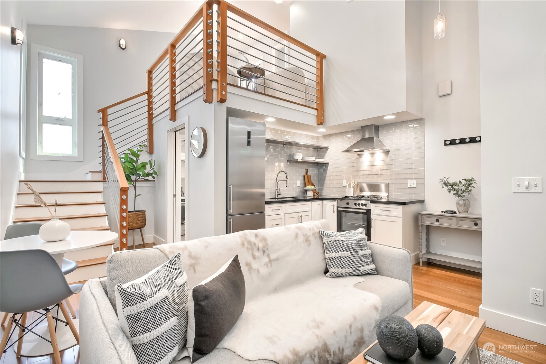
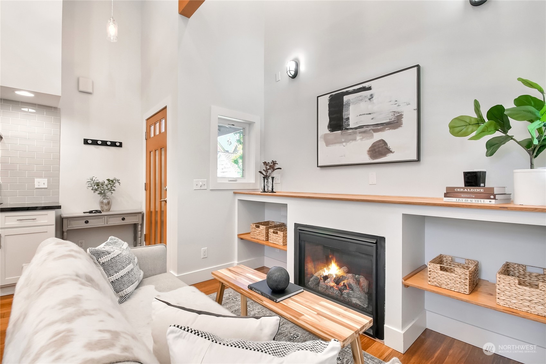
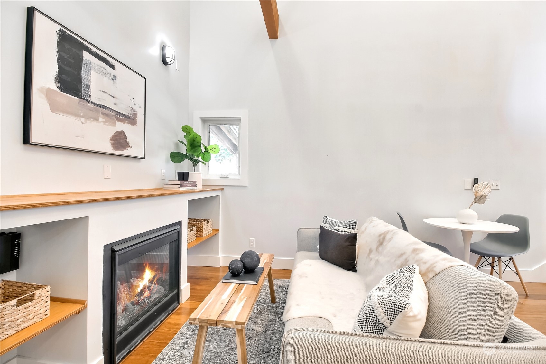
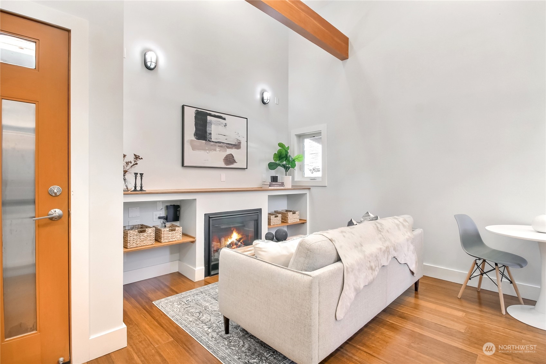
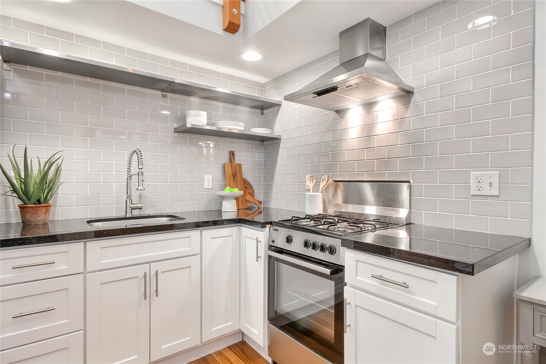
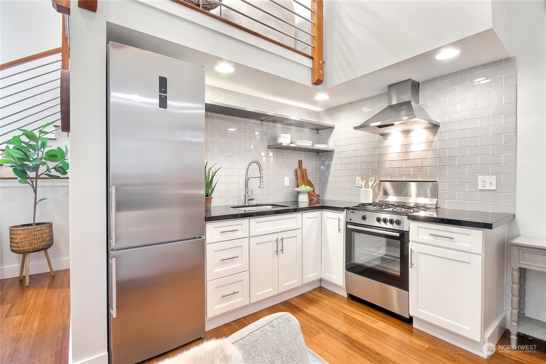
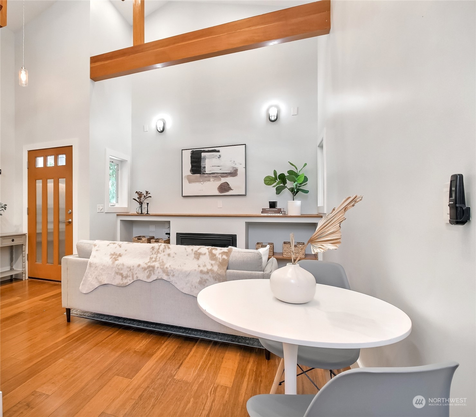
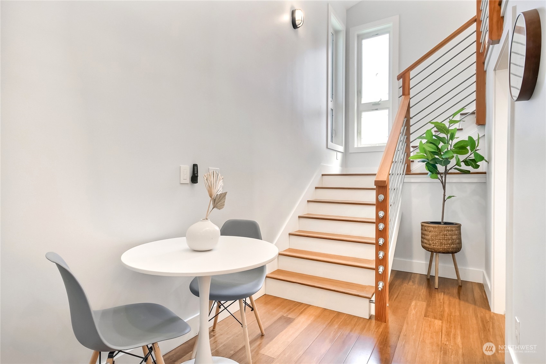
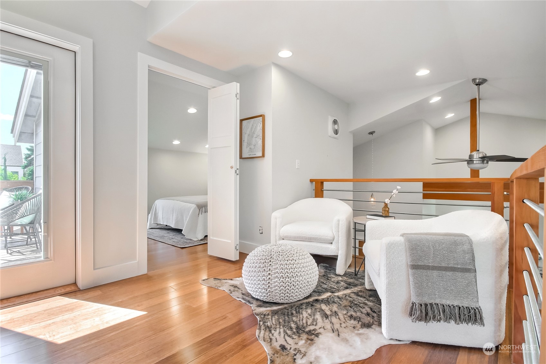
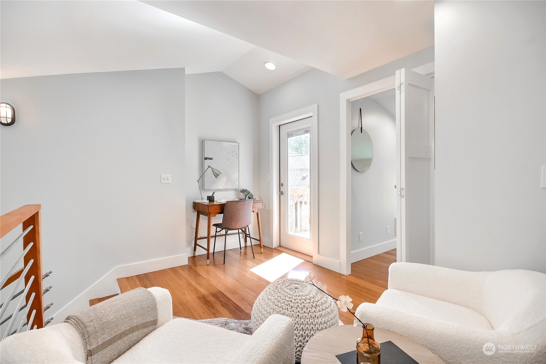
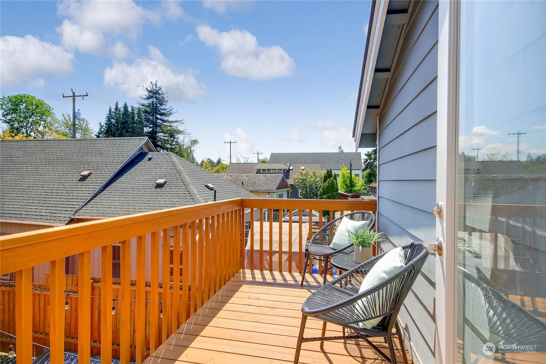
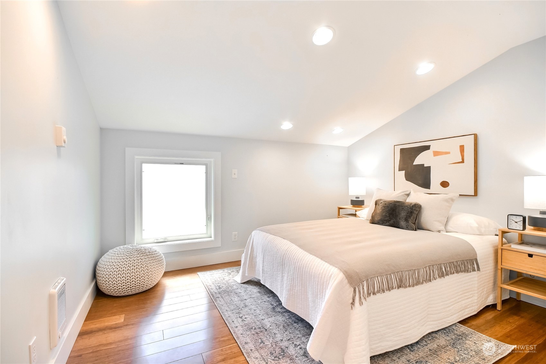
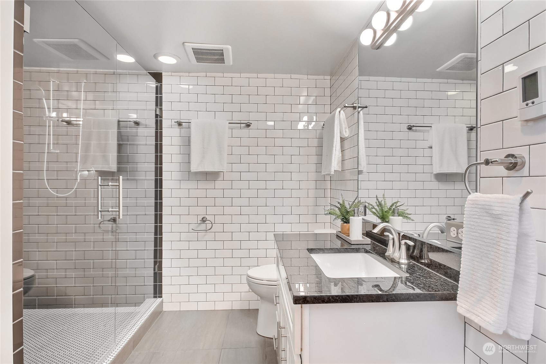
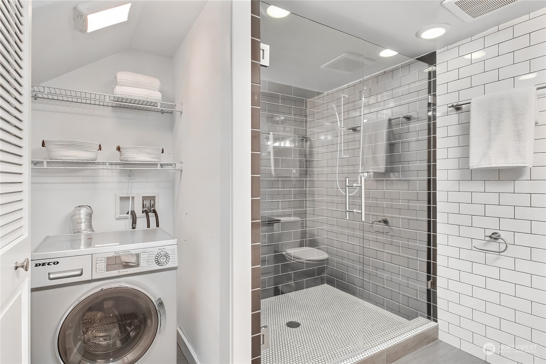
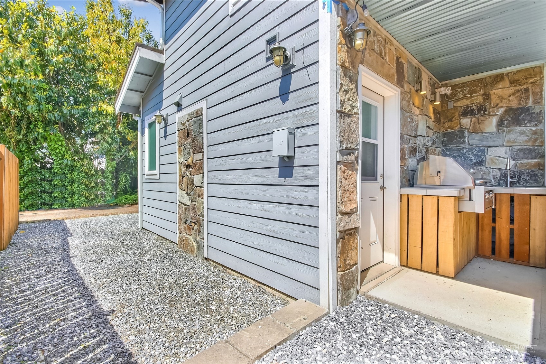
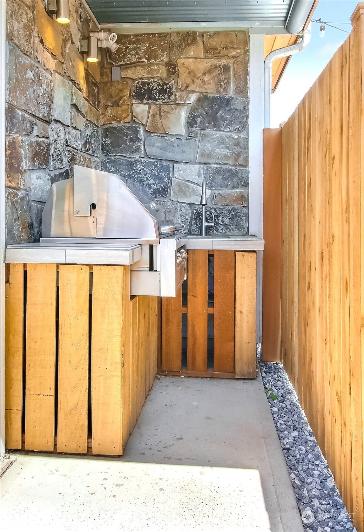
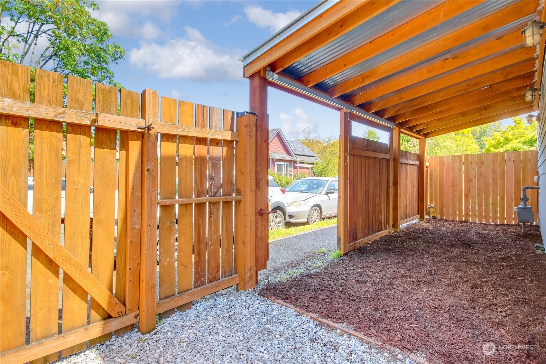
Striking stand alone modern DADU walkable to the trendy shops, cafes, & parks of Georgetown. Well designed, open concept plan features cathedral style ceilings, sleek hardwood floors throughout, & a huge loft with open rails perfect for an office or lounge. Step out of your primary bedroom & sip morning coffee on the large deck. Top of the line finishes in expansive bathroom suite, w/ oversized walk in shower, full height tile surround, rain shower head, quartz counters, subway tiles, & radiant in floor heating! Outdoor features include fully fenced private side yard, built in outdoor grill w/ sink, cabinet, & a shower head! Attached 1 car garage can be used/converted into office or bedroom, additional parking pad space inside metal gate.

1
bed

1
bath

633 Sq.Ft. LIVING AREA

1,294 Sq.Ft. lot

Features & Amenities

Interior

  • total bedrooms1
  • Total bathroom1
  • full bathroom1
  • Flooring Ceramic Tile, Hardwood
  • Fireplace Gas
  • APPLIANCES Dishwasher(s), Dryer(s), Refrigerator(s), Stove(s)/Range(s), Washer(s)
  • other interior Features Ceiling Fan(s), Ceramic Tile, Double Pane/Storm Window, Fireplace, Hardwood, Vaulted Ceiling(s), Water Heater

Area & Lot

  • Status Sold
  • Date Sold June 28, 2024
  • Living Area633 Sq.Ft.
  • Total Area788 Sq.Ft.
  • Lot Area1,294 Sq.Ft.
  • MLS® ID2229623
  • TypeResidential
  • YEAR BUILT2015
  • Architecture StylesModern
  • Elementary SchoolMaple
  • Middle SchoolMercer Mid
  • High SchoolFranklin High
  • School DistrictSeattle

Exterior

  • STORIES2
  • Garage Space1.0
  • water SourcePublic
  • roofComposition
  • parkingAttached Garage
  • HEAT TYPERadiant, Wall Unit(s)
  • AIR CONDITIONINGNone
  • sewerAvailable
  • SubstructurePoured Concrete
  • other exterior FeaturesWood Products

Financial

  • Sales Price$499,990
  • Real Estate Tax $2,500/yr
  • HOA $52/mo

Ready to Help

I approach real estate as a responsibility, not a transaction. I take the time to truly understand your goals, guide you with clear strategy, and advocate for you with focus and care. Known for my calm presence and strong negotiation skills, I help clients navigate Seattle’s competitive market feeling informed, protected, and confident from start to finish.

Follow Me on Instagram