Leave a Message

By providing your contact information to Savanna Taylor, your personal information will be processed in accordance with Savanna Taylor's Privacy Policy. By checking the box(es) below, you consent to receive communications regarding your real estate inquiries and related marketing and promotional updates in the manner selected by you. For SMS text messages, message frequency varies. Message and data rates may apply. You may opt out of receiving further communications from Savanna Taylor at any time. To opt out of receiving SMS text messages, reply STOP to unsubscribe.

Thank you for your message. We will be in touch with you shortly.

6501 119th Avenue E
6501 119th Avenue E
6501 119th Avenue E
6501 119th Avenue E
6501 119th Avenue E
6501 119th Avenue E
6501 119th Avenue E
6501 119th Avenue E
6501 119th Avenue E
6501 119th Avenue E
6501 119th Avenue E
6501 119th Avenue E
6501 119th Avenue E
6501 119th Avenue E
6501 119th Avenue E
6501 119th Avenue E
6501 119th Avenue E
6501 119th Avenue E
6501 119th Avenue E
6501 119th Avenue E
6501 119th Avenue E
6501 119th Avenue E
6501 119th Avenue E
6501 119th Avenue E
6501 119th Avenue E
6501 119th Avenue E
6501 119th Avenue E
6501 119th Avenue E
6501 119th Avenue E
6501 119th Avenue E
6501 119th Avenue E
6501 119th Avenue E
6501 119th Avenue E
6501 119th Avenue E
6501 119th Avenue E
6501 119th Avenue E
6501 119th Avenue E
6501 119th Avenue E
SEE ALL PHOTOS
6501 119th Avenue E
6501 119th Avenue E
6501 119th Avenue E
6501 119th Avenue E
6501 119th Avenue E
6501 119th Avenue E
6501 119th Avenue E
6501 119th Avenue E
6501 119th Avenue E
6501 119th Avenue E
6501 119th Avenue E
6501 119th Avenue E
6501 119th Avenue E
6501 119th Avenue E
6501 119th Avenue E
6501 119th Avenue E
6501 119th Avenue E
6501 119th Avenue E
6501 119th Avenue E
6501 119th Avenue E
6501 119th Avenue E
6501 119th Avenue E
6501 119th Avenue E
6501 119th Avenue E
6501 119th Avenue E
6501 119th Avenue E
6501 119th Avenue E
6501 119th Avenue E
6501 119th Avenue E
6501 119th Avenue E
6501 119th Avenue E
6501 119th Avenue E
6501 119th Avenue E
6501 119th Avenue E
6501 119th Avenue E
6501 119th Avenue E
6501 119th Avenue E
6501 119th Avenue E
Provided by NWMLS, Listed by COMPASS
Sold

6501 119th Avenue E

6501 119th Avenue E, Puyallup, WA 98372

$1,125,000
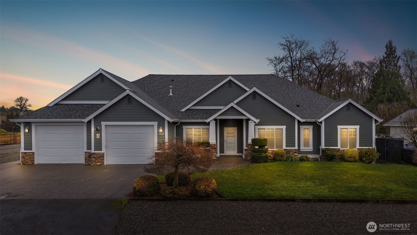
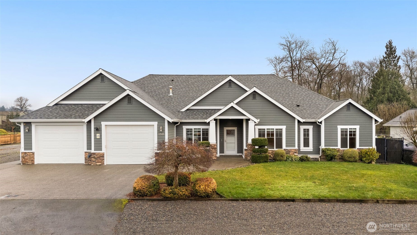
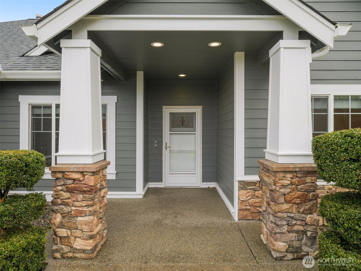
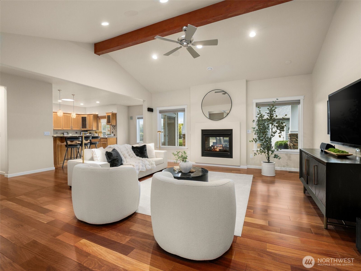
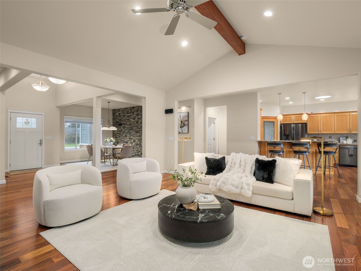
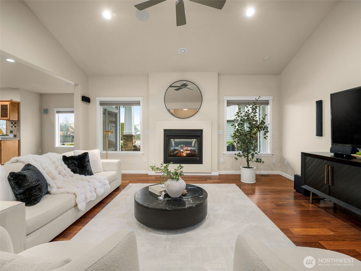
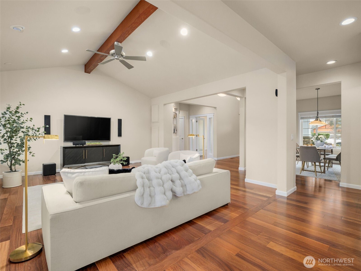
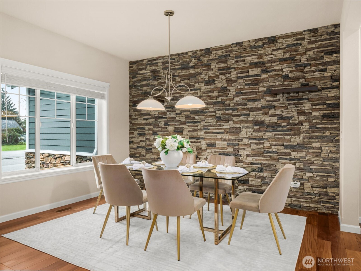
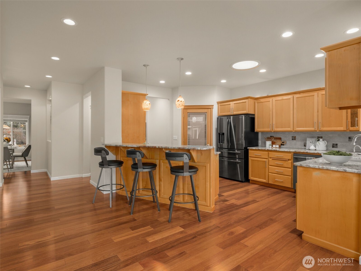
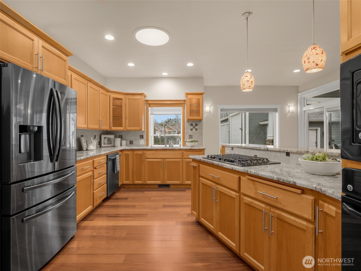
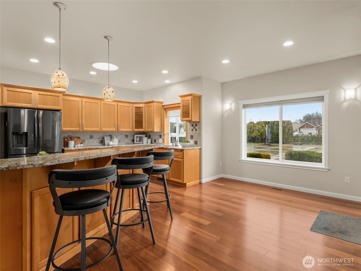
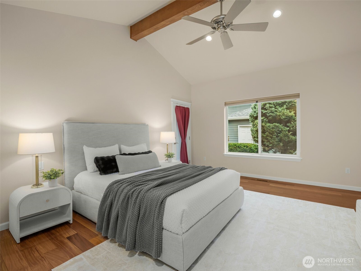
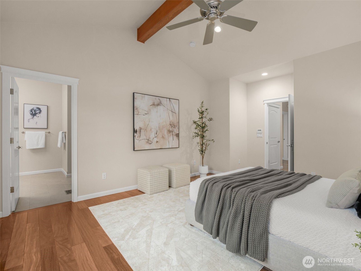
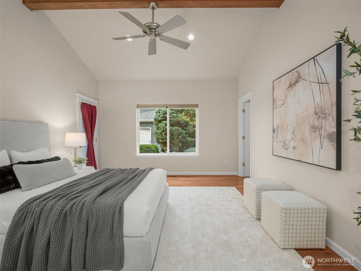
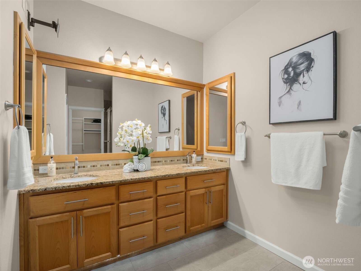
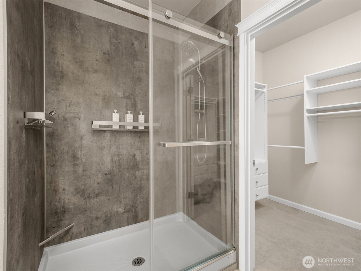
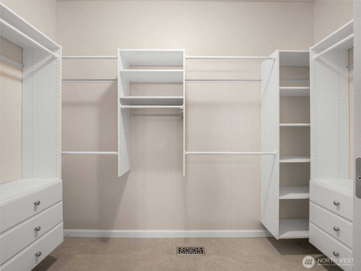
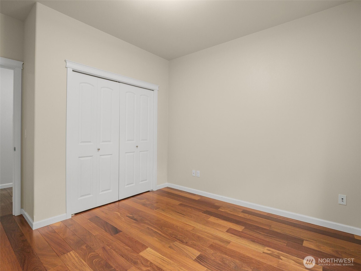
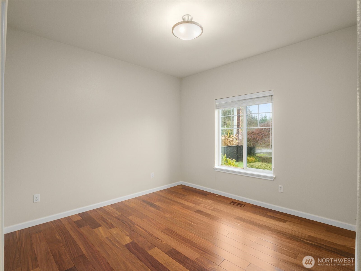
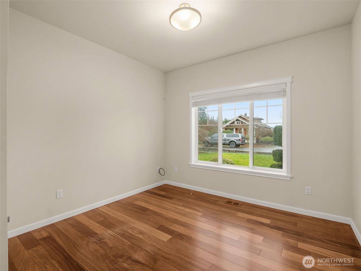
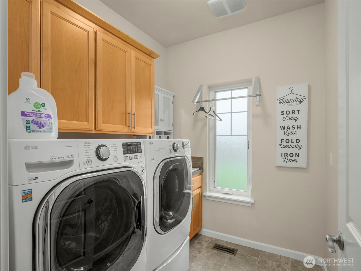
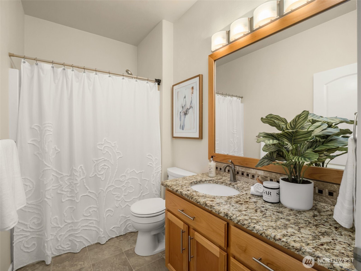
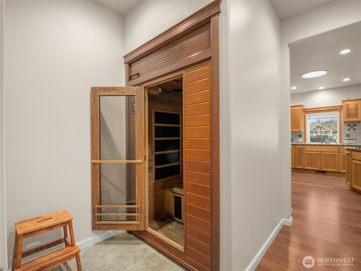
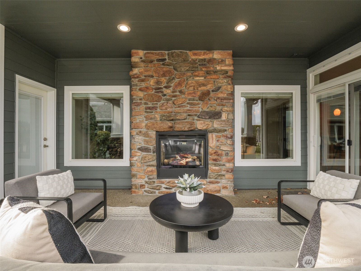
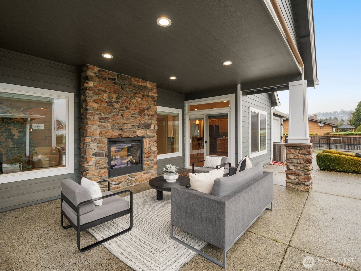
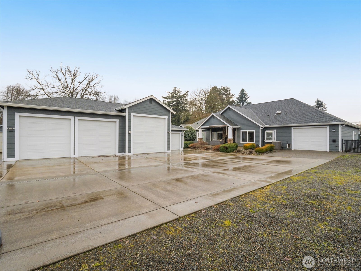
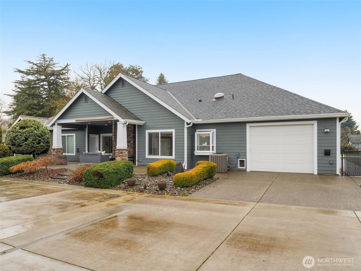
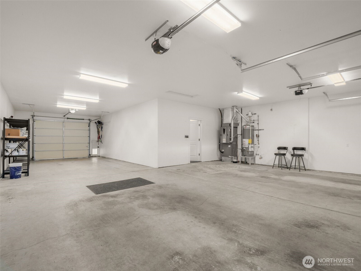
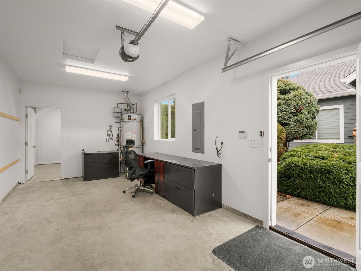
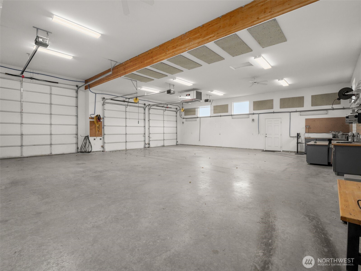
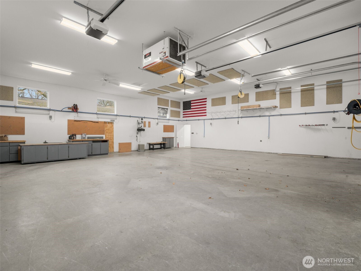
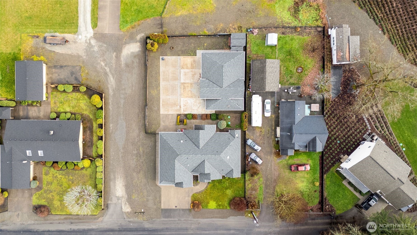
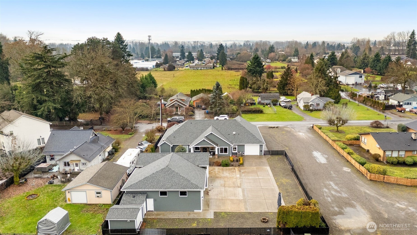
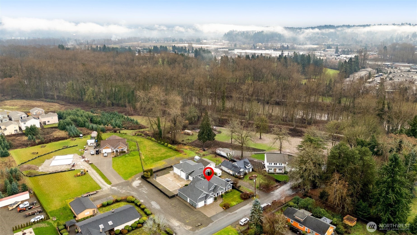
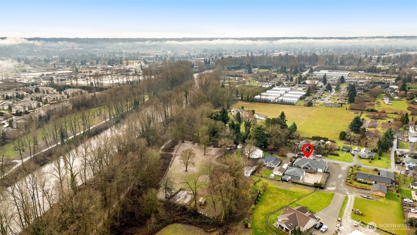
This beautiful, custom-built rambler offers 2,227 sq ft of seamless living space on 1.97 acres, featuring an open floor plan that connects the kitchen--complete with an instant hot water dispenser--to the nook, living room, and den. Vaulted ceilings and stunning teak hardwood floors flow throughout the home, leading to a living room with a double-sided gas fireplace that opens to a covered patio. The interior is rounded out by granite countertops, a dining room with a stunning rock wall, a separate laundry room, and a primary suite with an en-suite bath and walk-in closet. Outside, the property is a car enthusiast's dream, boasting an oversized 1,200 sq ft three-car garage, a 2,000 sq ft shop with heated floors, an office, and indoor/outdoor RV parking, all supplemented by a spacious courtyard and gravel parking areas. Secured by five Ring cameras and a fully fenced courtyard, the grounds offer air conditioning, an indoor sauna, and an easy walk to the river for fishing. With no HOA and a central location near Sumner, Puyallup, and major freeways, this home perfectly balances utility and luxury. Motivated Seller, The Home is appraised above the listing price!

3
beds

3
baths

2,227 Sq.Ft. LIVING AREA

1.97 Acres lot

Features & Amenities

Interior

  • total bedrooms3
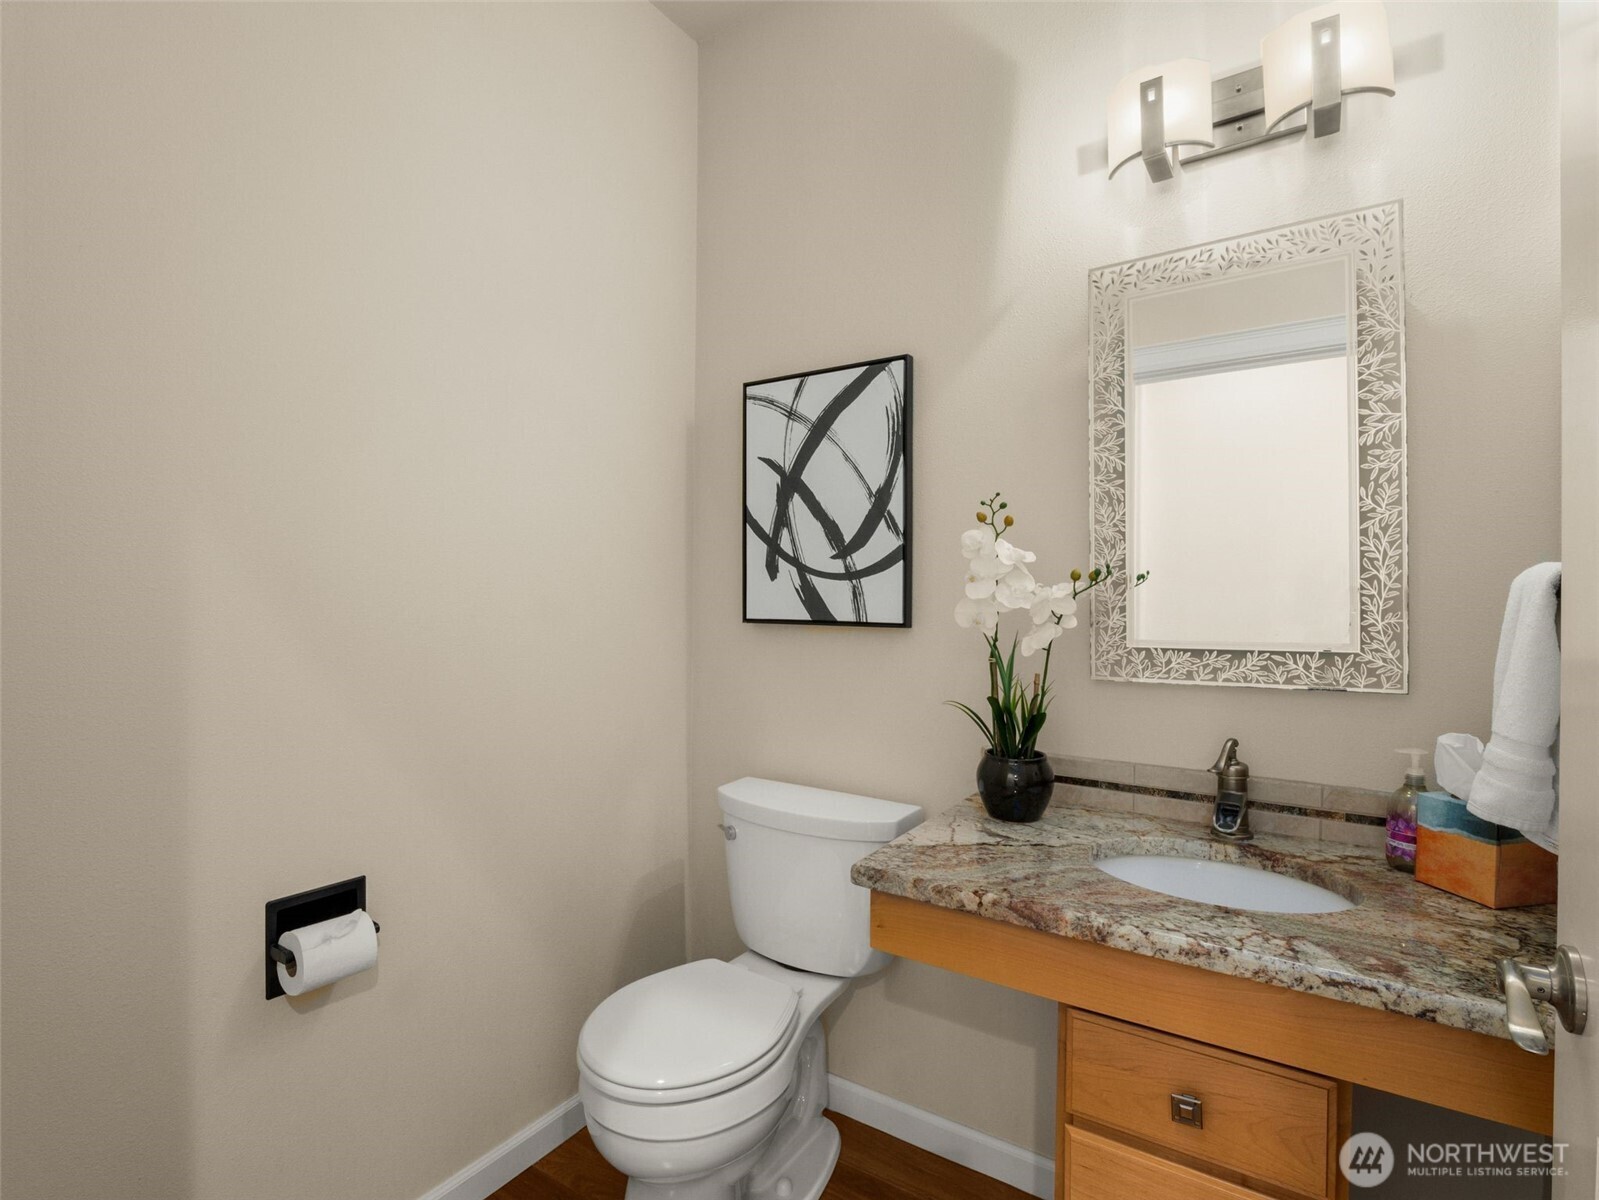
  • Total bathrooms3
  • full bathrooms2
  • half bathroom1
  • Flooring Hardwood, Carpet
  • Fireplace Gas
  • APPLIANCES Dishwasher, Microwave, Refrigerator, Stove(s)/Range(s), Washer
  • other interior Features Fireplace, Water Heater

Area & Lot

  • Status Sold
  • Date Sold July 10, 2026
  • Living Area2,227 Sq.Ft.
  • Total Area2,227 Sq.Ft.
  • Lot Area1.97 Acres
  • MLS® ID2517582
  • TypeResidential
  • YEAR BUILT2009
  • Elementary SchoolBuyer To Verify
  • Middle SchoolBuyer To Verify
  • High SchoolBuyer To Verify
  • School DistrictPuyallup

Exterior

  • STORIES1
  • water SourcePublic
  • roofComposition
  • lot featuresCul-De-Sac
  • parkingDriveway, Attached Garage, Detached Garage, Off Street, RV Parking
  • HEAT TYPEForced Air
  • AIR CONDITIONINGCentral Air
  • sewerSeptic Tank
  • SubstructurePoured Concrete
  • security FeaturesPartially Fenced
  • other exterior FeaturesWood Products

Financial

  • Sales Price$1,125,000
  • Real Estate Tax $11,130/yr

Ready to Help

I approach real estate as a responsibility, not a transaction. I take the time to truly understand your goals, guide you with clear strategy, and advocate for you with focus and care. Known for my calm presence and strong negotiation skills, I help clients navigate Seattle’s competitive market feeling informed, protected, and confident from start to finish.

Follow Me on Instagram