Leave a Message

By providing your contact information to Savanna Taylor, your personal information will be processed in accordance with Savanna Taylor's Privacy Policy. By checking the box(es) below, you consent to receive communications regarding your real estate inquiries and related marketing and promotional updates in the manner selected by you. For SMS text messages, message frequency varies. Message and data rates may apply. You may opt out of receiving further communications from Savanna Taylor at any time. To opt out of receiving SMS text messages, reply STOP to unsubscribe.

Thank you for your message. We will be in touch with you shortly.

6716 Penny Lane
6716 Penny Lane
6716 Penny Lane
6716 Penny Lane
6716 Penny Lane
6716 Penny Lane
6716 Penny Lane
6716 Penny Lane
6716 Penny Lane
6716 Penny Lane
6716 Penny Lane
6716 Penny Lane
6716 Penny Lane
6716 Penny Lane
6716 Penny Lane
6716 Penny Lane
6716 Penny Lane
6716 Penny Lane
6716 Penny Lane
6716 Penny Lane
6716 Penny Lane
6716 Penny Lane
6716 Penny Lane
6716 Penny Lane
6716 Penny Lane
6716 Penny Lane
6716 Penny Lane
6716 Penny Lane
6716 Penny Lane
6716 Penny Lane
6716 Penny Lane
6716 Penny Lane
6716 Penny Lane
6716 Penny Lane
6716 Penny Lane
6716 Penny Lane
SEE ALL PHOTOS
6716 Penny Lane
6716 Penny Lane
6716 Penny Lane
6716 Penny Lane
6716 Penny Lane
6716 Penny Lane
6716 Penny Lane
6716 Penny Lane
6716 Penny Lane
6716 Penny Lane
6716 Penny Lane
6716 Penny Lane
6716 Penny Lane
6716 Penny Lane
6716 Penny Lane
6716 Penny Lane
6716 Penny Lane
6716 Penny Lane
6716 Penny Lane
6716 Penny Lane
6716 Penny Lane
6716 Penny Lane
6716 Penny Lane
6716 Penny Lane
6716 Penny Lane
6716 Penny Lane
6716 Penny Lane
6716 Penny Lane
6716 Penny Lane
6716 Penny Lane
6716 Penny Lane
6716 Penny Lane
6716 Penny Lane
6716 Penny Lane
6716 Penny Lane
6716 Penny Lane
Provided by NWMLS, Bought with Rain Town Realty + JPAR and Listed by COMPASS
Sold

6716 Penny Lane

6716 Penny Lane, Lynnwood, WA 98036

$750,000
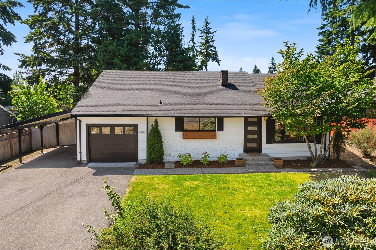
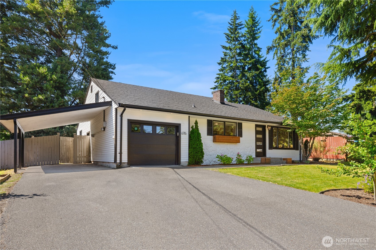
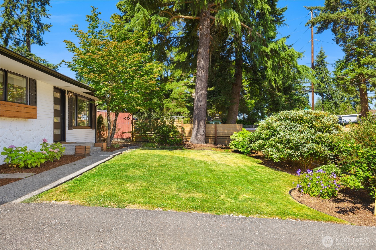
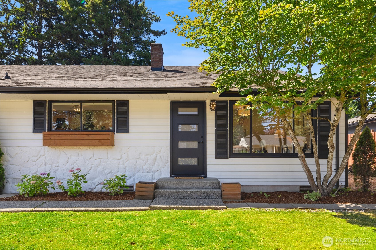
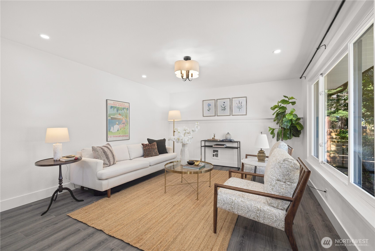
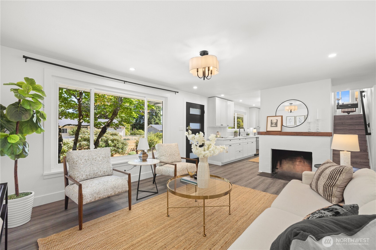
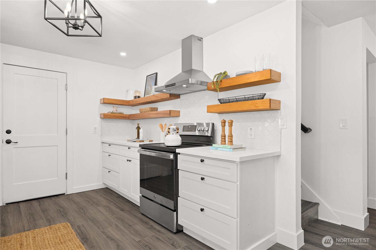
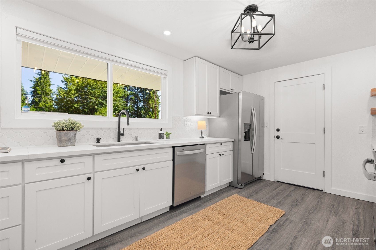
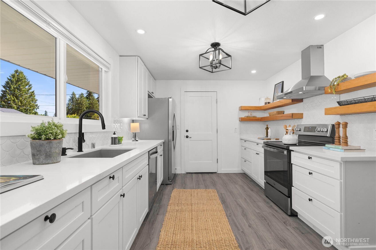
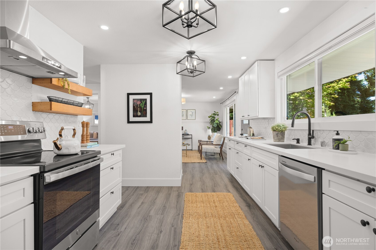
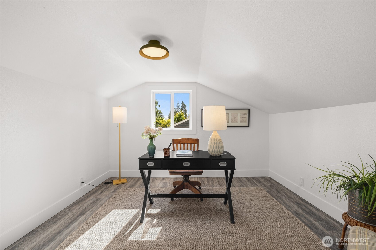
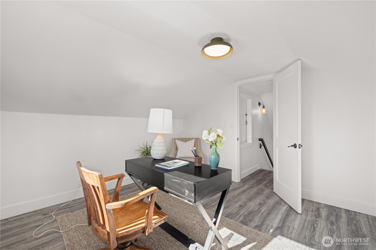
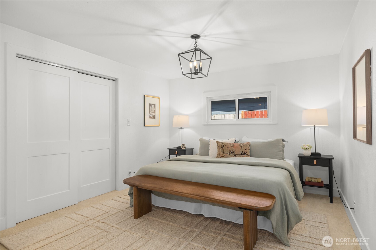
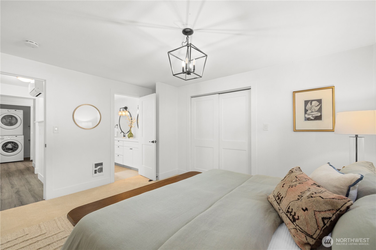
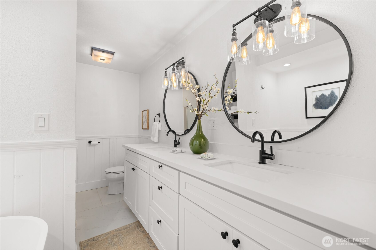
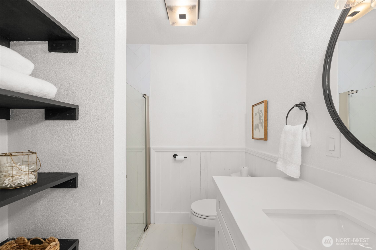
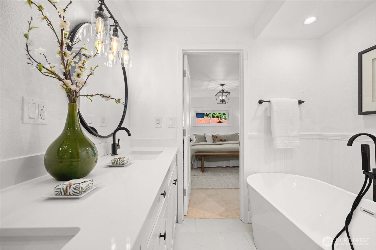
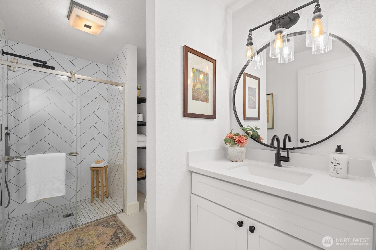
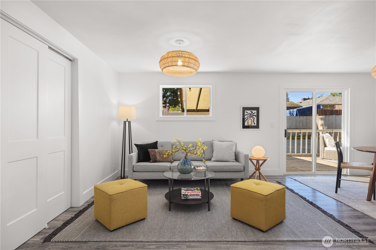
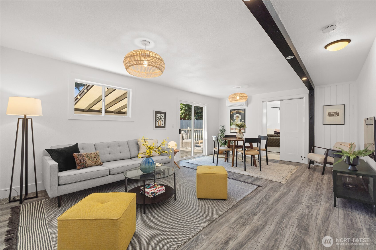
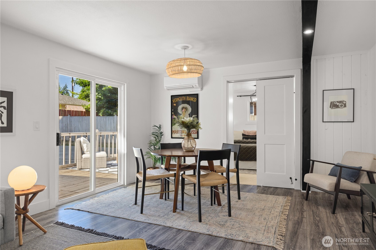
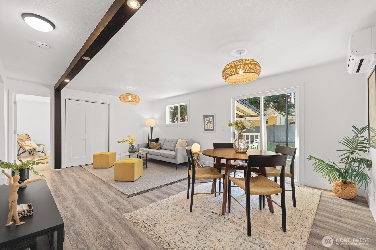
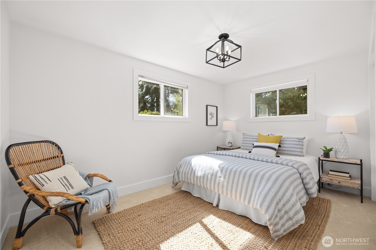
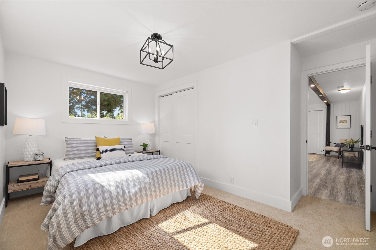
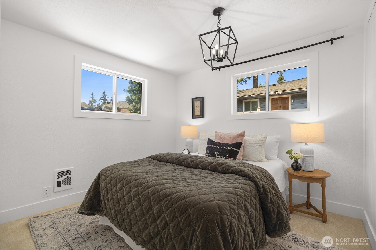
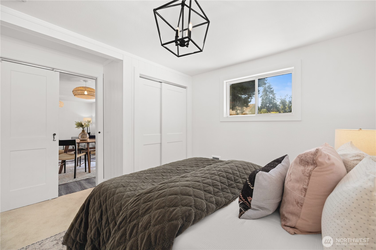
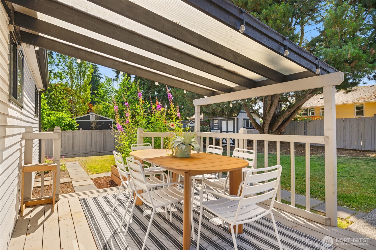
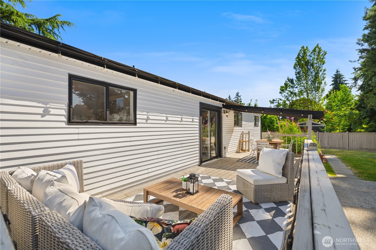
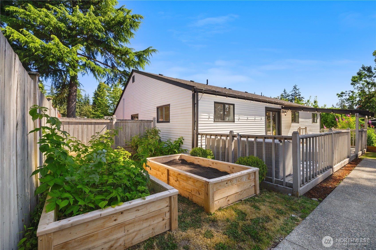
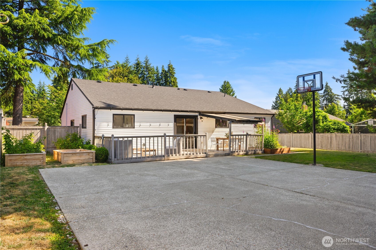
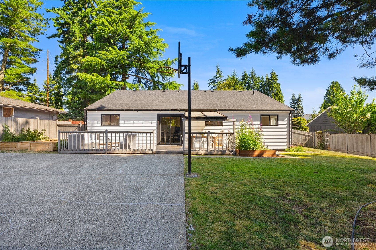
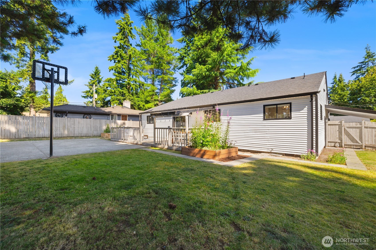
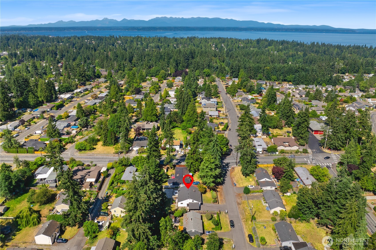
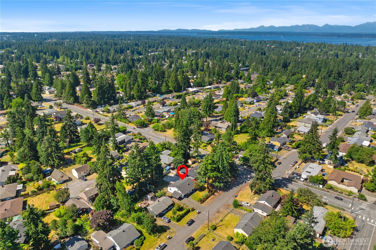
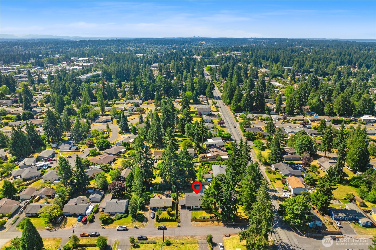
Move-in-ready and thoughtfully updated, set on a large, flat lot with room to play, garden, and gather, all in the Edmonds School District. This 3-bedroom, 1.75-bath home has been refreshed inside and out, so all you have to do is unpack. The remodeled kitchen and updated bathrooms bring clean, modern finishes throughout. The spacious primary suite includes a large ensuite bath with a deep soaking tub, a quiet place to unwind at the end of the day. Ductless mini-splits provide efficient heating and air conditioning year-round, keeping the home comfortable in every season. Step outside to the fully fenced backyard: a private sport court for pickup games, a zero-step deck for easy indoor-outdoor flow, and raised garden beds ready for your summer harvest. The generous, level yard leaves space for everything from morning coffee to weekend barbecues. Upstairs, a flexible bonus room adds room to spread out, working well as a home office, playroom, or guest space. Parking is covered with a one-car garage plus an additional carport. And when it's time to get moving, the location delivers: quick access to I-5, Highway 99, and nearby light rail, with downtown Edmonds just 10 minutes away. Updated, comfortable, and ready to enjoy. Come see it for yourself!

3
beds

2
baths

1,728 Sq.Ft. LIVING AREA

9,583 Sq.Ft. lot

Features & Amenities

Interior

  • total bedrooms3
  • Total bathrooms2
  • full bathroom1
  • three quarter bathroom1
  • Flooring Ceramic Tile, Laminate
  • Fireplace Wood Burning
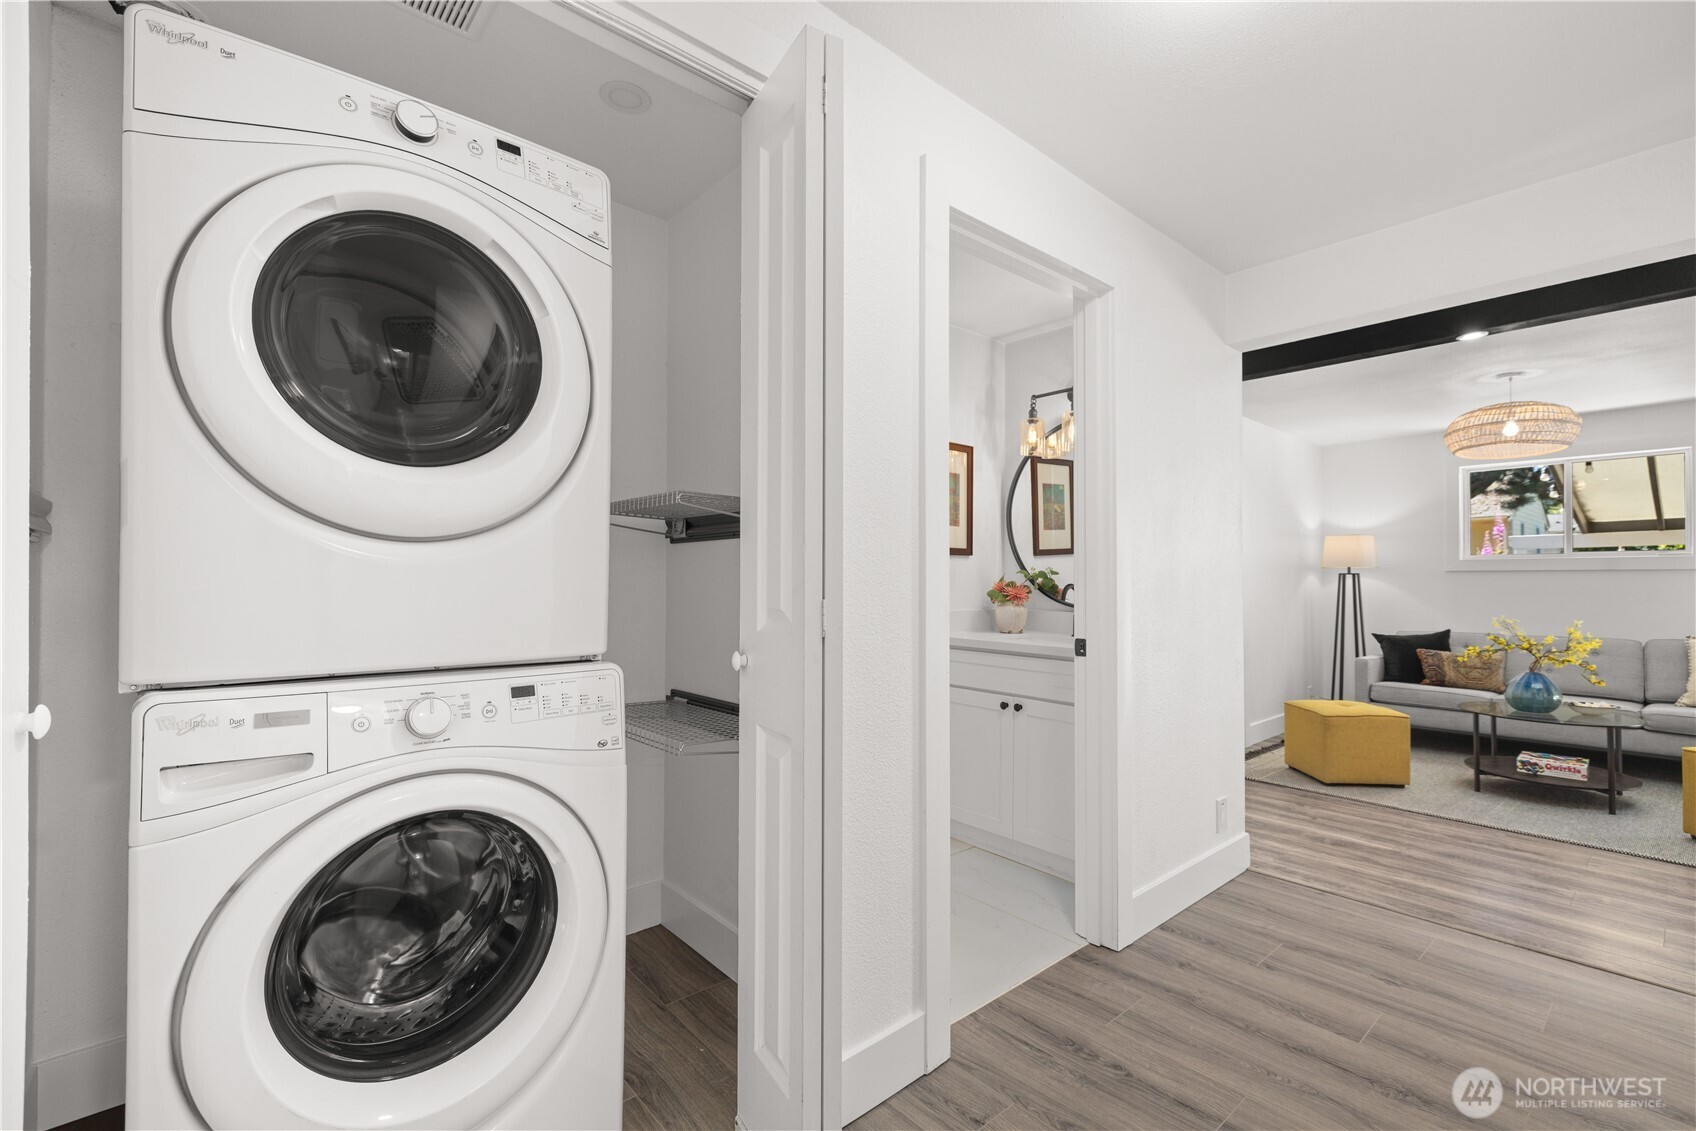
  • APPLIANCES Dishwasher, Dryer, Refrigerator, Stove(s)/Range(s), Washer
  • other interior Features Bath Off Primary, Dbl Pane/Storm Window, Dining Room, Fireplace, Loft, Water Heater, Wired for Generator

Area & Lot

  • Status Sold
  • Date Sold August 20, 2026
  • Living Area1,728 Sq.Ft.
  • Total Area1,728 Sq.Ft.
  • Lot Area9,583 Sq.Ft.
  • MLS® ID2551729
  • TypeResidential
  • YEAR BUILT1954
  • Architecture StylesCraftsman
  • Elementary SchoolBuyer To Verify
  • Middle SchoolBuyer To Verify
  • High SchoolBuyer To Verify
  • School DistrictEdmonds

Exterior

  • STORIES2
  • water SourcePublic
  • roofComposition
  • lot featuresPaved
  • parkingAttached Carport, Attached Garage, Off Street
  • HEAT TYPEForced Air, Wall Furnace
  • AIR CONDITIONINGDuctless, None
  • sewerSewer Connected
  • SubstructurePoured Concrete
  • security FeaturesFully Fenced
  • other exterior FeaturesMetal/Vinyl

Financial

  • Sales Price$750,000
  • Real Estate Tax $6,623/yr
  • Zoning RS8

Ready to Help

I approach real estate as a responsibility, not a transaction. I take the time to truly understand your goals, guide you with clear strategy, and advocate for you with focus and care. Known for my calm presence and strong negotiation skills, I help clients navigate Seattle’s competitive market feeling informed, protected, and confident from start to finish.

Follow Me on Instagram