6729 14th Avenue NW Unit: A
SEE ALL PHOTOS
6729 14th Avenue NW Unit: A
Provided by NWMLS, Bought with Upside Properties and Listed by Dorothee Soechting Graham, 206-330-0314 at COMPASS
Sold

6729 14th Avenue NW Unit: A

6729 14th Avenue NW Unit: A, Seattle, WA 98117

$1,000,000
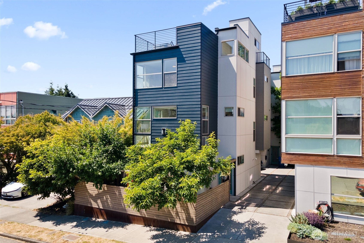
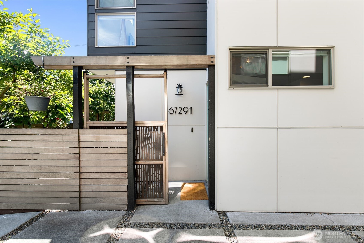
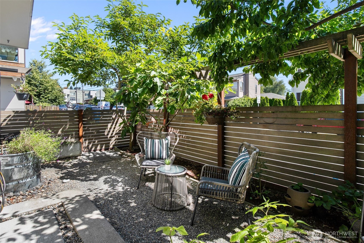
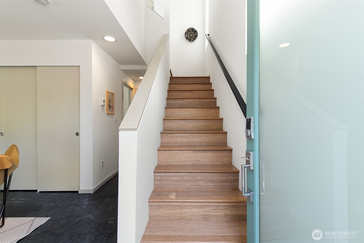
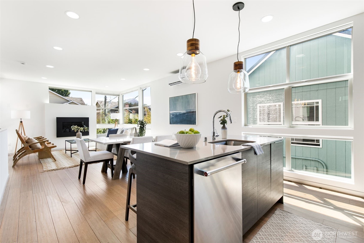
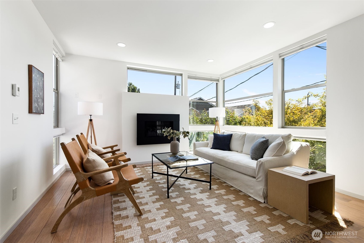
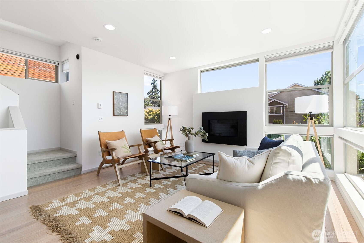
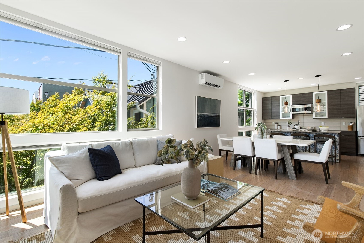
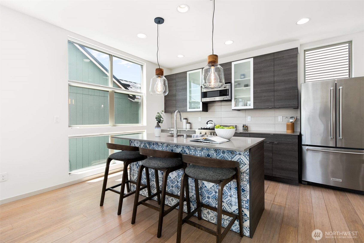
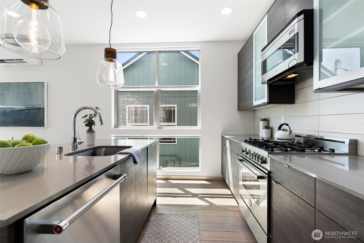
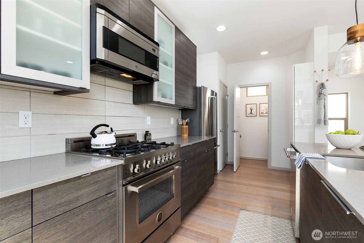
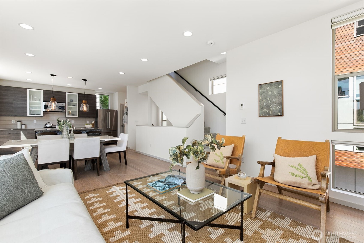
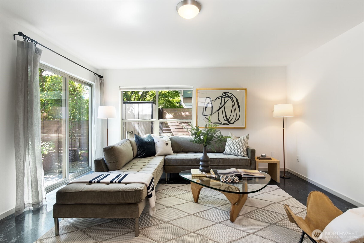
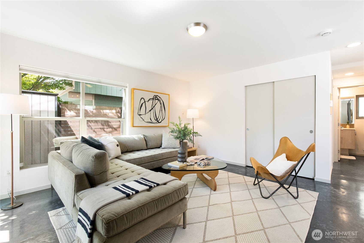
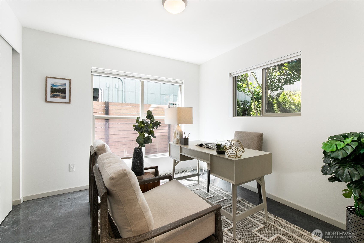
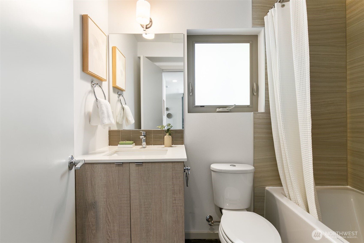
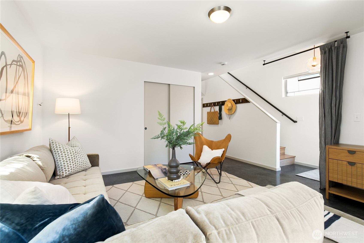
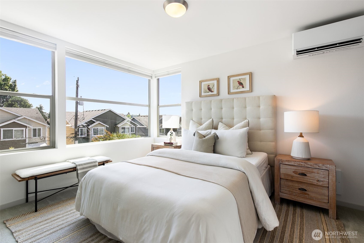
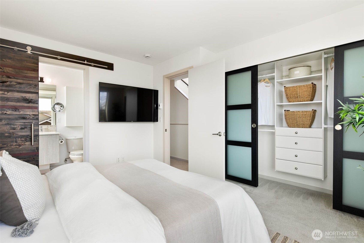
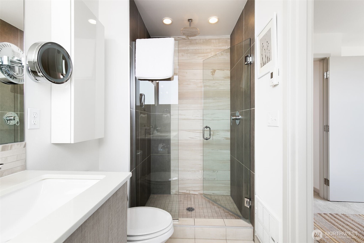
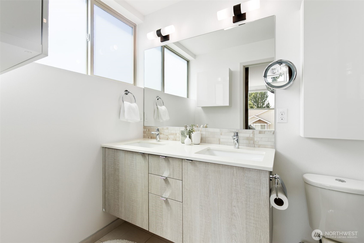
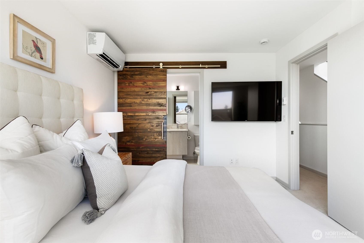
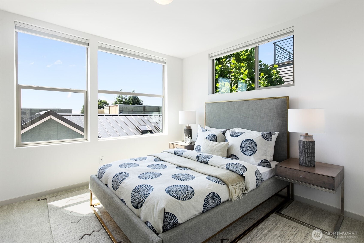
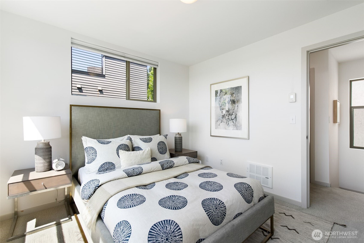
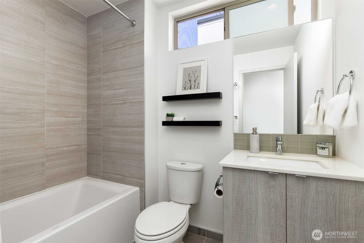
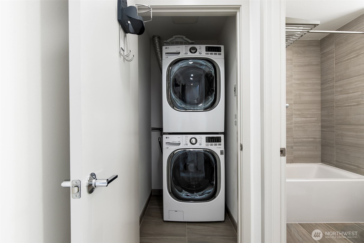
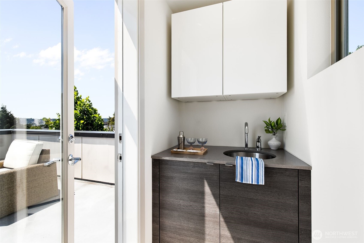
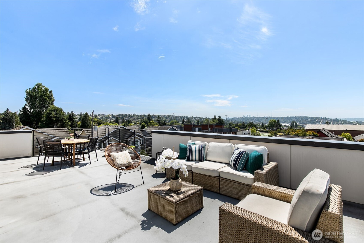
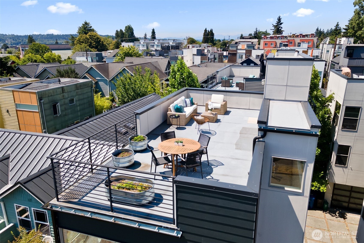
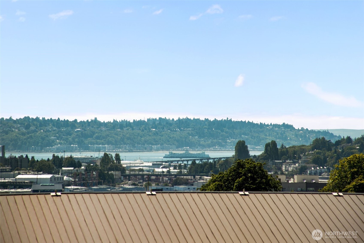
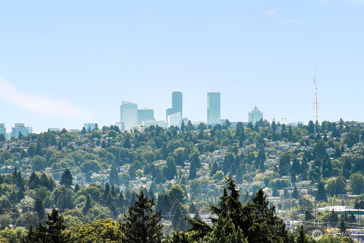
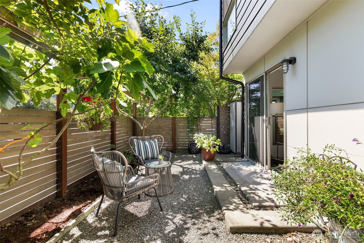
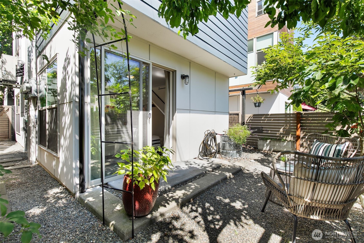
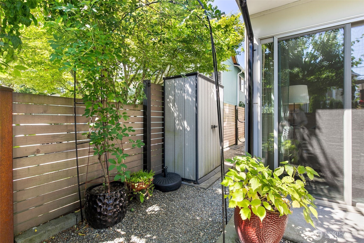
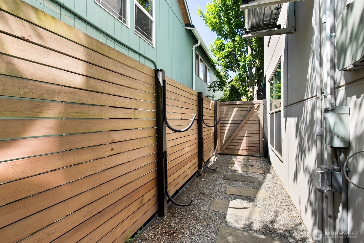
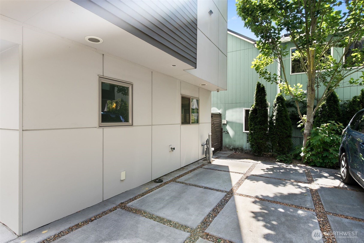
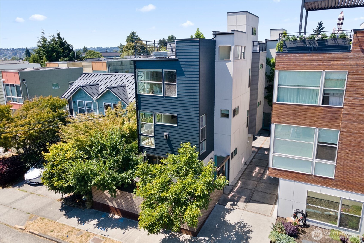
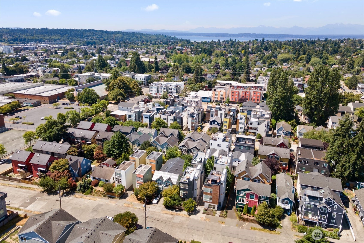
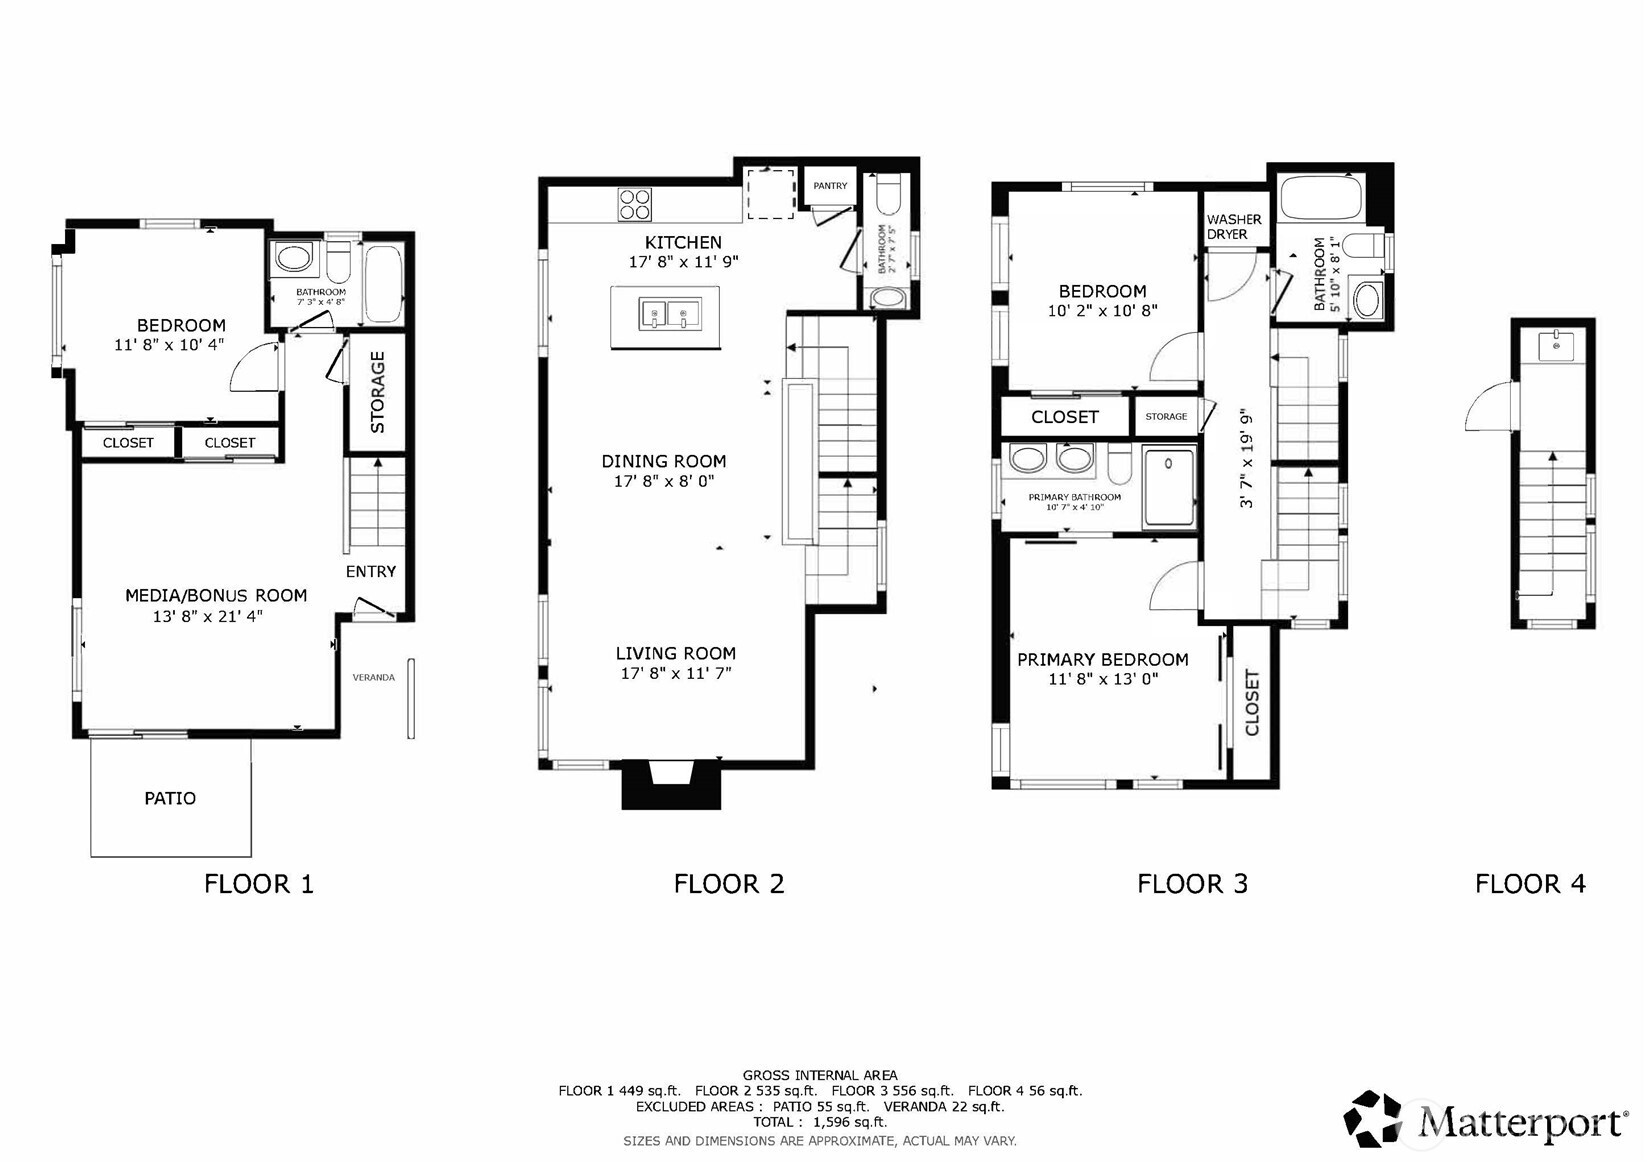
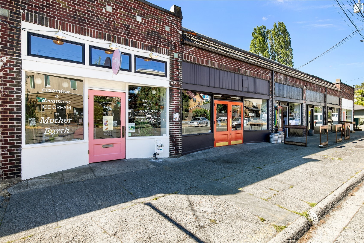
Modern design, exceptional privacy and the best of Ballard at your doorstep--this stand-alone townhome offers a rare opportunity to enjoy stylish in-city living with no shared walls and no HOA. This thoughtfully designed 3-bedroom, 4-bath home blends comfort, style, and functionality with outdoor living. Sunlit interiors, hardwood floors, and an open floor plan create a warm, welcoming atmosphere, while the gas fireplace anchors the main living area for cozy evenings at home. The chef-inspired kitchen features quartz countertops, a generous island with seating, stainless steel appliances, a Bertazzoni gas range, and two pantries --perfect for everyday living and entertaining. Upstairs are two spacious bedrooms, including a serene primary suite with a beautiful 3/4 bath, plus a second bedroom, full bath and conveniently located laundry. The entry level offers a flexible rec room or second living space, guest bedroom, and full bath. The fenced yard + patio create a private urban retreat featuring fruit trees - Ideal for gardening, entertaining + storing your kayaks! Take in sweeping city and mountain views from the expansive 491-sq ft rooftop deck, with a wet bar just inside. BuiltGreen 4-Star certified for energy efficiency, healthier indoor air quality & lower utility costs. Air Conditioning added in 2025. One designated off-street parking space, abundant closets + outdoor storage shed. Top-rated schools, close to Ballard's vibrant restaurants, cafes, boutiques, parks & transit.

3
beds

4
baths

1,861 Sq.Ft. LIVING AREA

1,457 Sq.Ft. lot

Features & Amenities

Interior

  • total bedrooms3
  • Total bathrooms4
  • full bathrooms2
  • three quarter bathroom1
  • half bathroom1
  • Flooring Ceramic Tile, Concrete, Hardwood, Carpet
  • Fireplace Gas
  • APPLIANCES Dishwasher, Disposal, Dryer, Microwave, Refrigerator, Tankless Water Heater, Trash Compactor, Washer
  • other interior Features Bath Off Primary, Dbl Pane/Storm Window, Dining Room, Fireplace, Water Heater, Wet Bar

Area & Lot

  • Status Sold
  • Date Sold October 1, 2026
  • Living Area1,861 Sq.Ft.
  • Total Area1,861 Sq.Ft.
  • Lot Area1,457 Sq.Ft.
  • MLS® ID2553377
  • TypeResidential
  • YEAR BUILT2015
  • NeighborhoodBallard
  • Architecture StylesModern
  • View DescriptionCity, Mountains, See Remarks, Sound, Territorial
  • Elementary SchoolWhittier
  • Middle SchoolWhitman Mid
  • High SchoolBallard High
  • School DistrictSeattle

Exterior

  • water SourcePublic
  • roofFlat
  • lot featuresCurbs, Paved, Sidewalk
  • parkingOff Street
  • HEAT TYPEDuctless, High Efficiency (Unspecified), Radiant, Wall Furnace
  • AIR CONDITIONINGDuctless
  • sewerSewer Connected
  • SubstructurePoured Concrete
  • security FeaturesFully Fenced
  • other exterior FeaturesCement Planked, See Remarks

Financial

  • Sales Price$1,000,000
  • Real Estate Tax $11,336/yr
  • Zoning LR1 (M)

Ballard

47.6792° N, 122.3860° W

Explore

Ready to Help

I approach real estate as a responsibility, not a transaction. I take the time to truly understand your goals, guide you with clear strategy, and advocate for you with focus and care. Known for my calm presence and strong negotiation skills, I help clients navigate Seattle’s competitive market feeling informed, protected, and confident from start to finish.

Follow Me on Instagram