Leave a Message

By providing your contact information to Savanna Taylor, your personal information will be processed in accordance with Savanna Taylor's Privacy Policy. By checking the box(es) below, you consent to receive communications regarding your real estate inquiries and related marketing and promotional updates in the manner selected by you. For SMS text messages, message frequency varies. Message and data rates may apply. You may opt out of receiving further communications from Savanna Taylor at any time. To opt out of receiving SMS text messages, reply STOP to unsubscribe.

Thank you for your message. We will be in touch with you shortly.

6830 20th Street E Unit: F5
SEE ALL PHOTOS
6830 20th Street E Unit: F5
Provided by NWMLS, Listed by COMPASS
Sold

6830 20th Street E Unit: F5

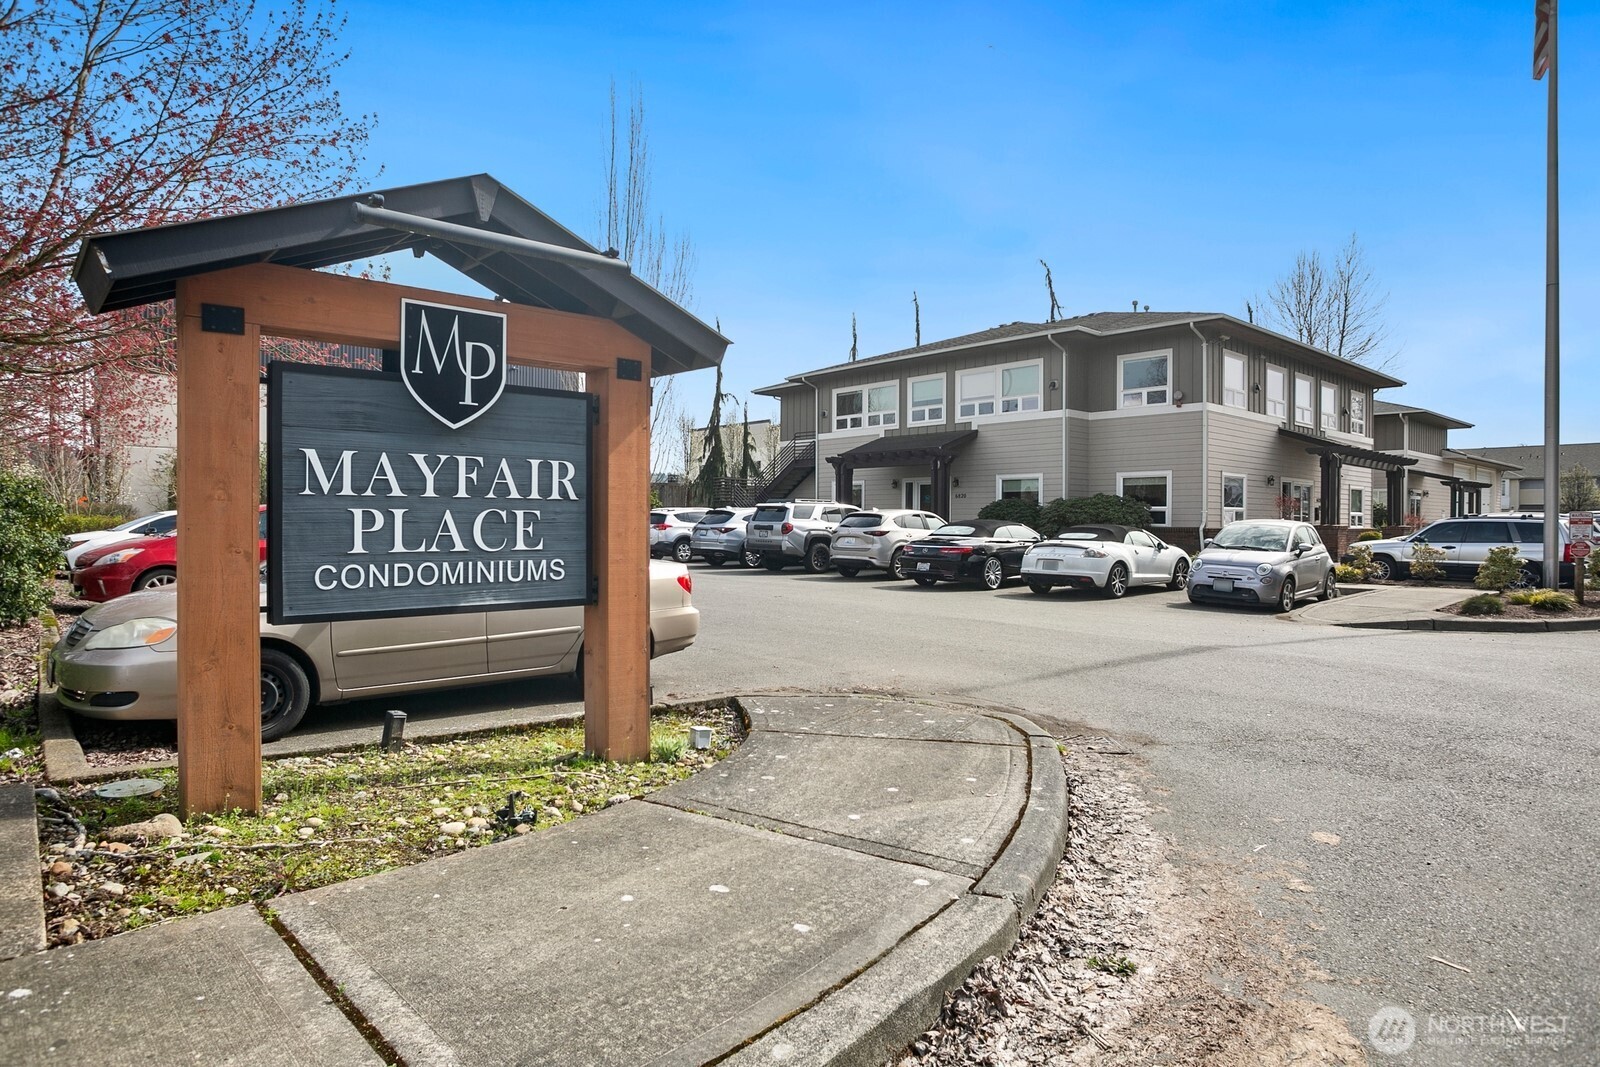
6830 20th Street E Unit: F5, Fife, WA 98424

$400,000
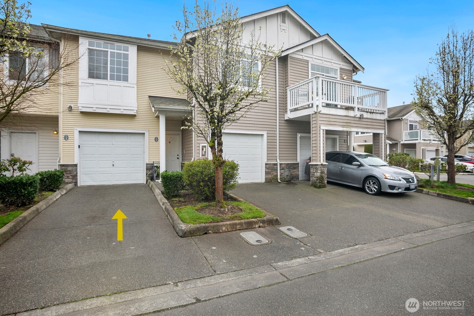
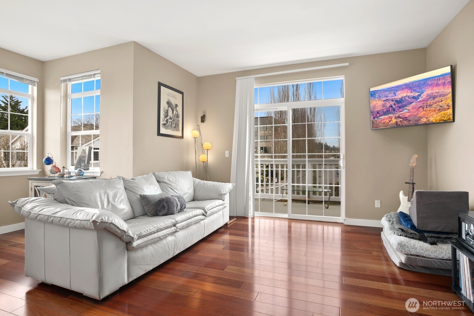
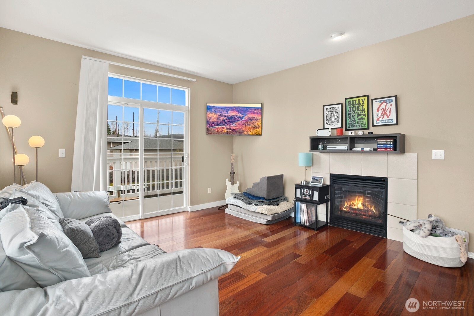
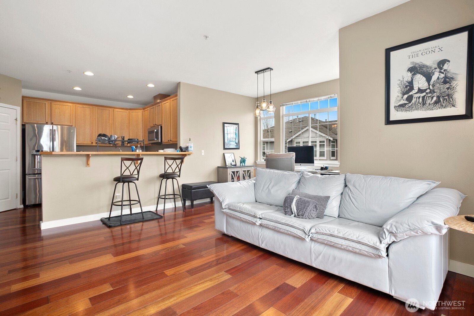
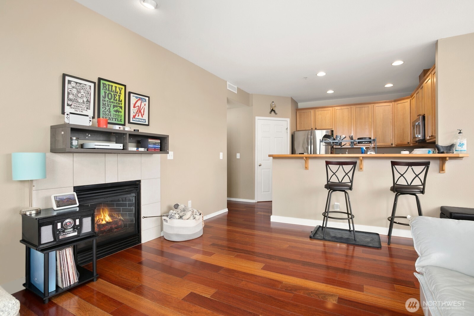
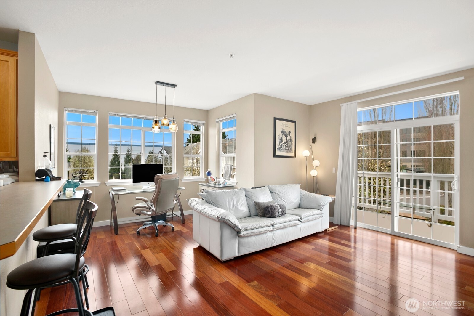
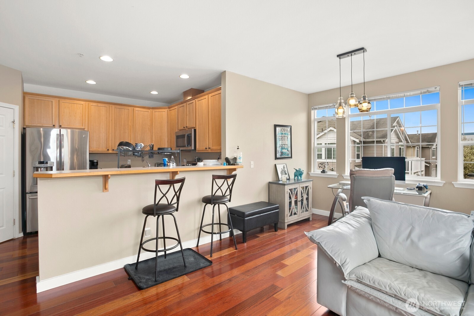
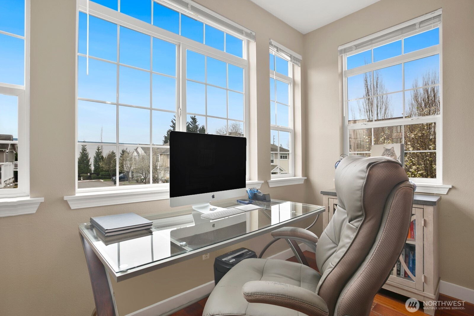
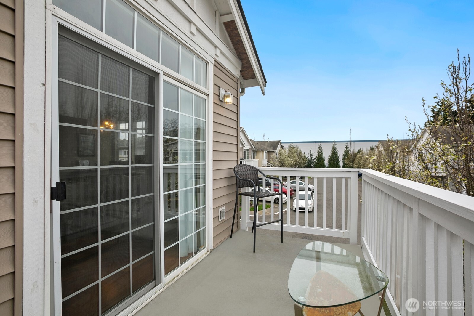
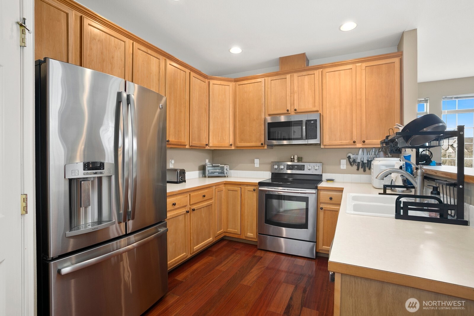
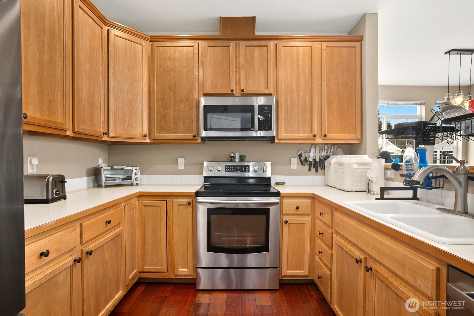
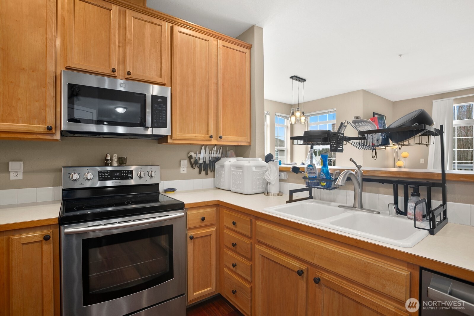
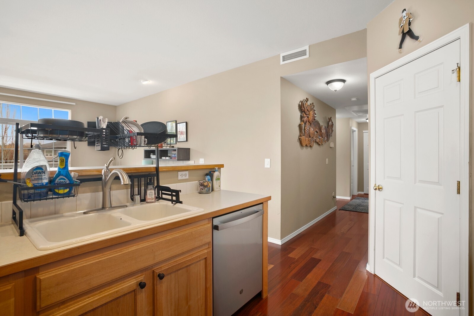
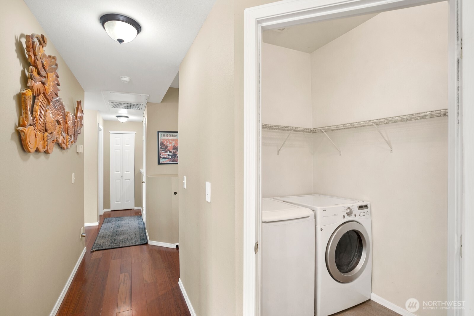
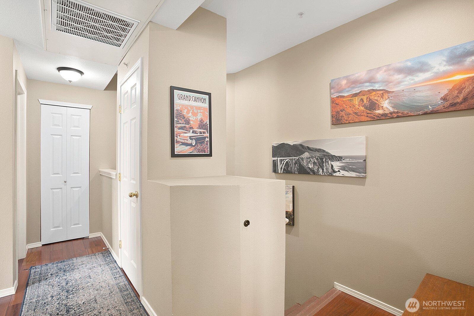
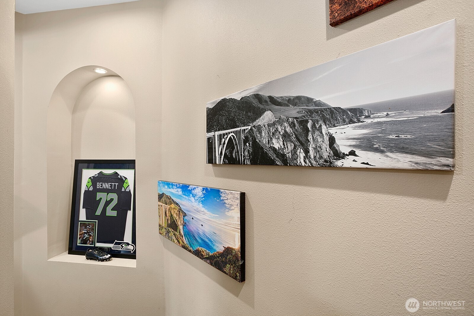
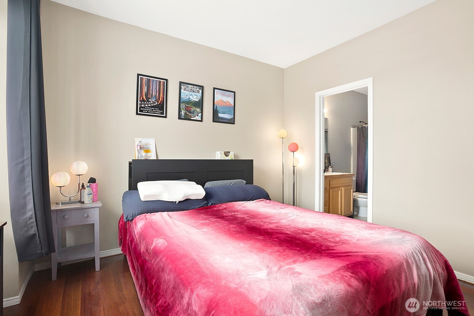
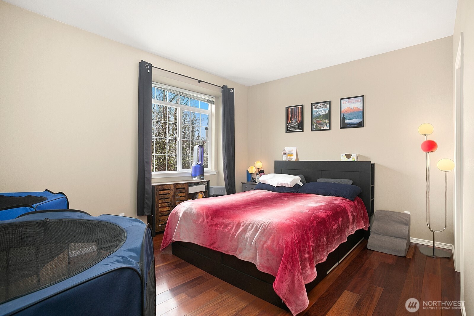
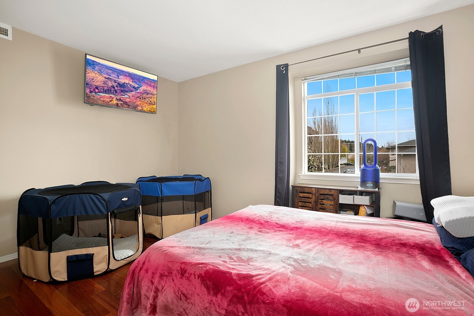
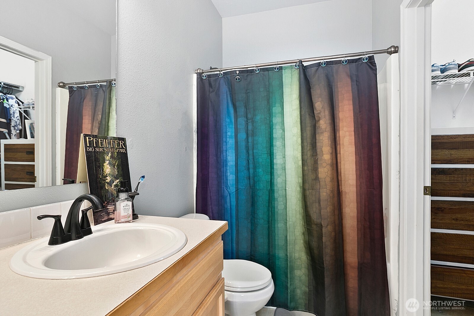
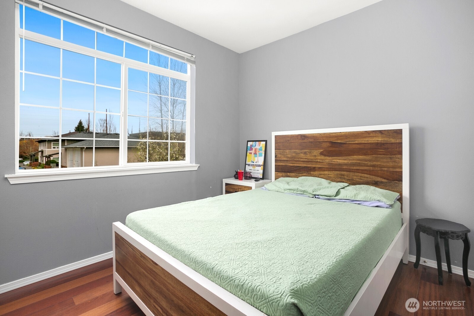
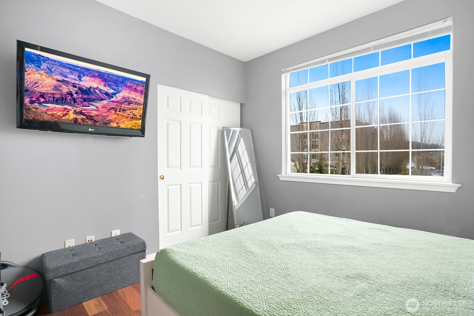
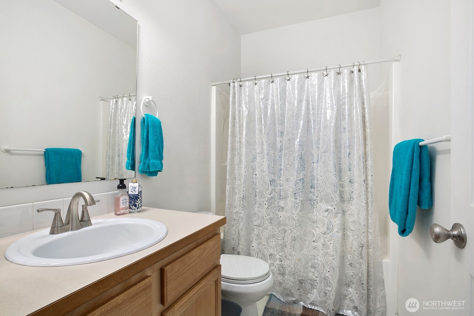
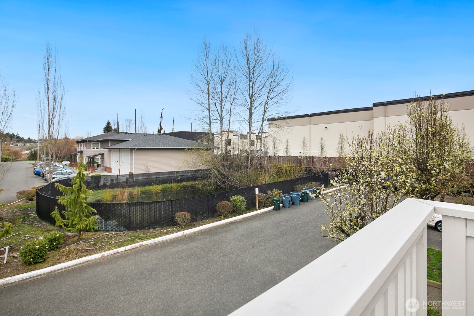
Step into this beautifully bright and inviting 2-bedroom, 2-bath townhouse offering 1,140 sq ft of effortless, low-maintenance living. The open-concept layout is filled with natural light and enhanced by sleek mahogany wood flooring and soaring ceilings, creating an airy, modern feel throughout. Cozy up by the fireplace or step outside to your private balcony - perfect for morning coffee or unwinding at the end of the day.The spacious primary suite is a true retreat, featuring a walk-in closet, additional linen storage, and a private bath. A well-positioned second bedroom and full bath provide flexibility for guests, a home office, or both. The thoughtfully designed laundry room doubles as a pantry, adding extra convenience and storage.Enjoy peace of mind with a recently installed new roof and the ease of carpet-free living. Parking is a breeze with a private 1-car garage plus additional driveway space. Ideally located near the Interurban Trail, I-5, Sounder Train stations, local hospitals, and everyday amenities-and just one mile from Fife Elementary, Middle, and High Schools - this home offers the perfect balance of comfort, convenience, and lifestyle.

2
beds

2
baths

1,140 Sq.Ft. LIVING AREA

Features & Amenities

Interior

  • total bedrooms2
  • Total bathrooms2
  • full bathrooms2
  • Laundry room Electric Dryer Hookup, Washer Hookup
  • Flooring Engineered Hardwood, Laminate
  • Fireplace Gas
  • APPLIANCES Dishwasher, Disposal, Dryer, Microwave, Refrigerator, Stove(s)/Range(s), Washer
  • other interior Features Cooking-Electric, Dryer-Electric, Fireplace, Primary Bathroom, Walk-In Closet(s), Washer

Area & Lot

  • Status Sold
  • Date Sold May 1, 2026
  • Living Area1,140 Sq.Ft.
  • Total Area1,140 Sq.Ft.
  • MLS® ID2497770
  • TypeCondo
  • YEAR BUILT2003
  • View DescriptionTerritorial
  • Elementary SchoolBuyer To Verify
  • Middle SchoolSurprise Lake Mid
  • High SchoolFife High
  • School DistrictFife

Exterior

  • STORIES2
  • roofComposition
  • lot featuresCurbs, Paved, Sidewalk
  • parkingIndividual Garage
  • HEAT TYPEForced Air
  • AIR CONDITIONINGForced Air, None
  • other exterior FeaturesMetal/Vinyl, Wood Products

Financial

  • Sales Price$400,000
  • Real Estate Tax $3,208/yr
  • HOA $350/mo
View Virtual Tour

Ready to Help

I approach real estate as a responsibility, not a transaction. I take the time to truly understand your goals, guide you with clear strategy, and advocate for you with focus and care. Known for my calm presence and strong negotiation skills, I help clients navigate Seattle’s competitive market feeling informed, protected, and confident from start to finish.

Follow Me on Instagram