6908 31st Avenue SW
6908 31st Avenue SW
6908 31st Avenue SW
6908 31st Avenue SW
6908 31st Avenue SW
6908 31st Avenue SW
6908 31st Avenue SW
6908 31st Avenue SW
6908 31st Avenue SW
6908 31st Avenue SW
6908 31st Avenue SW
6908 31st Avenue SW
6908 31st Avenue SW
6908 31st Avenue SW
6908 31st Avenue SW
6908 31st Avenue SW
6908 31st Avenue SW
6908 31st Avenue SW
6908 31st Avenue SW
6908 31st Avenue SW
6908 31st Avenue SW
6908 31st Avenue SW
6908 31st Avenue SW
6908 31st Avenue SW
6908 31st Avenue SW
6908 31st Avenue SW
6908 31st Avenue SW
6908 31st Avenue SW
6908 31st Avenue SW
6908 31st Avenue SW
6908 31st Avenue SW
6908 31st Avenue SW
6908 31st Avenue SW
SEE ALL PHOTOS
6908 31st Avenue SW
6908 31st Avenue SW
6908 31st Avenue SW
6908 31st Avenue SW
6908 31st Avenue SW
6908 31st Avenue SW
6908 31st Avenue SW
6908 31st Avenue SW
6908 31st Avenue SW
6908 31st Avenue SW
6908 31st Avenue SW
6908 31st Avenue SW
6908 31st Avenue SW
6908 31st Avenue SW
6908 31st Avenue SW
6908 31st Avenue SW
6908 31st Avenue SW
6908 31st Avenue SW
6908 31st Avenue SW
6908 31st Avenue SW
6908 31st Avenue SW
6908 31st Avenue SW
6908 31st Avenue SW
6908 31st Avenue SW
6908 31st Avenue SW
6908 31st Avenue SW
6908 31st Avenue SW
6908 31st Avenue SW
6908 31st Avenue SW
6908 31st Avenue SW
6908 31st Avenue SW
6908 31st Avenue SW
6908 31st Avenue SW
Provided by NWMLS, Bought with Every Door Real Estate and Listed by Robyn MacIntire, 206-330-0314 at COMPASS
Sold

6908 31st Avenue SW

6908 31st Avenue SW, Seattle, WA 98126

$825,000
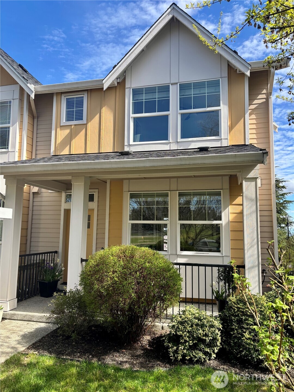
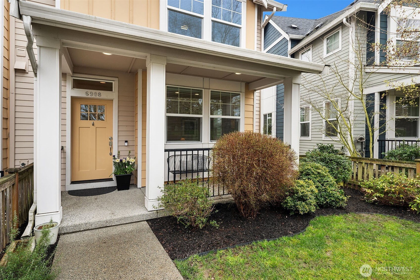
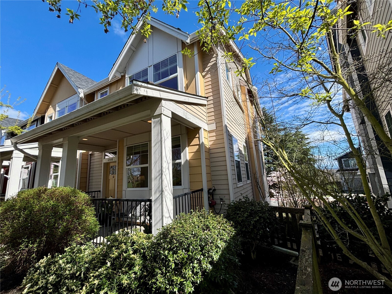
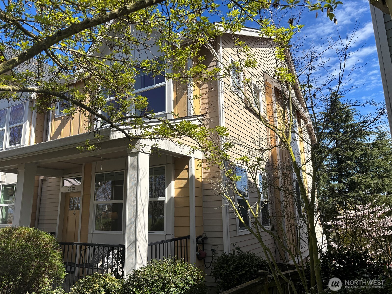
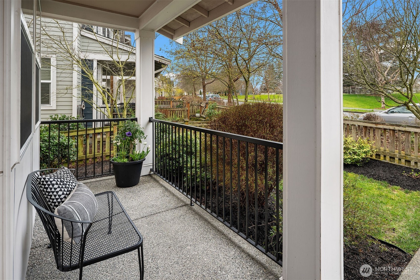
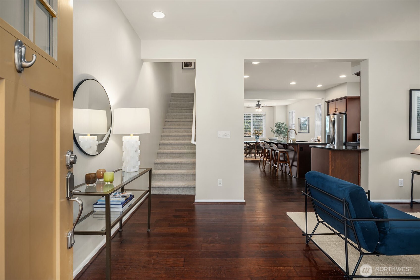
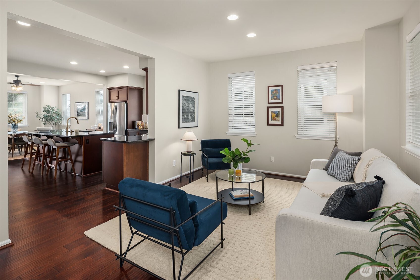
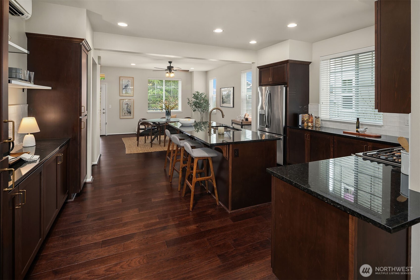
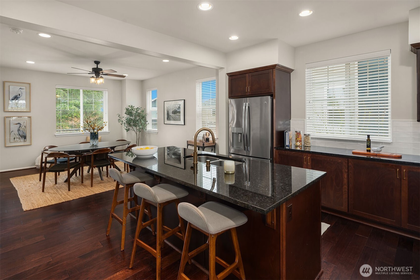
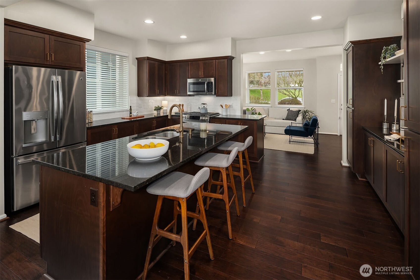
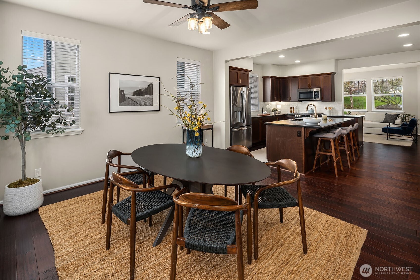
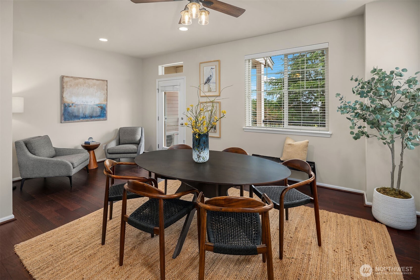
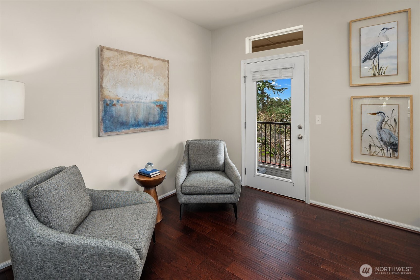
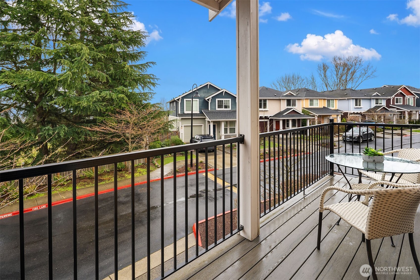
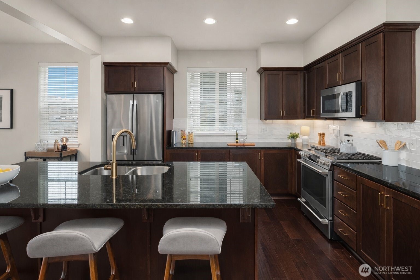
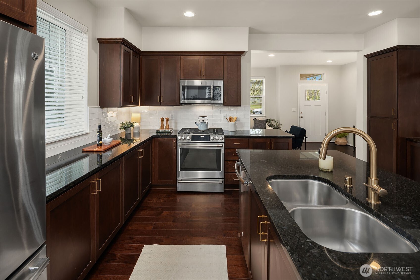
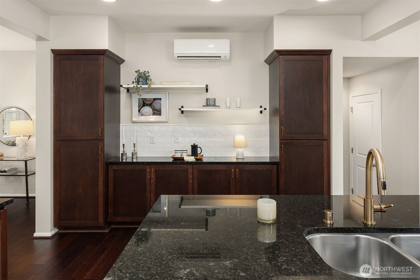
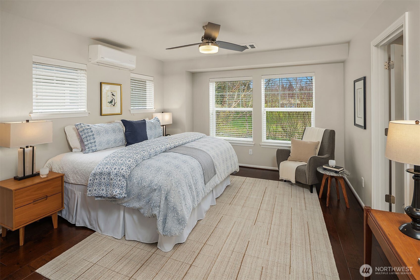
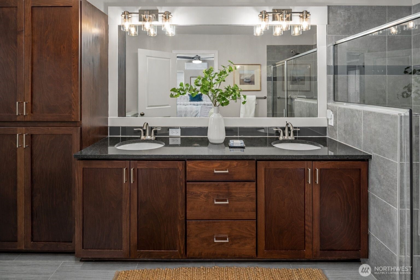
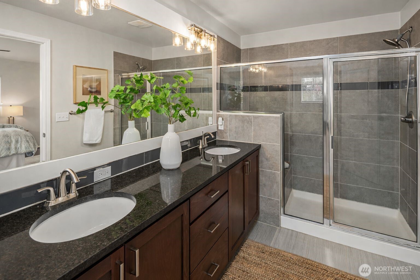
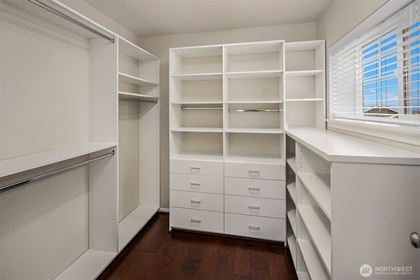
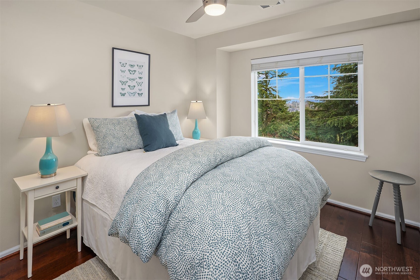
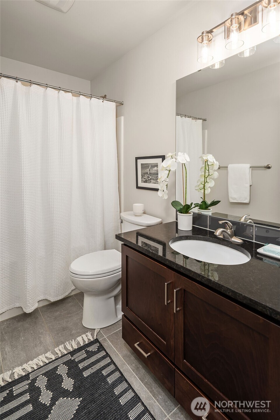
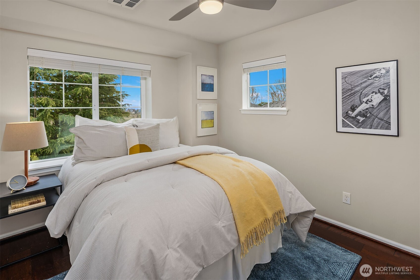
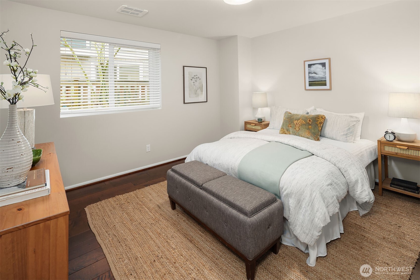
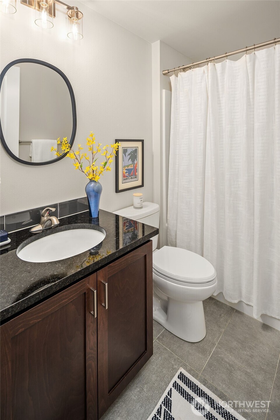
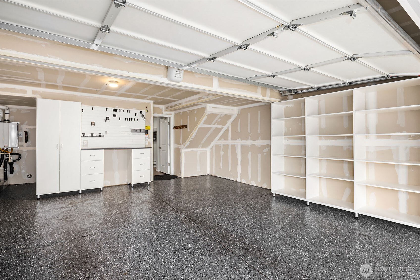
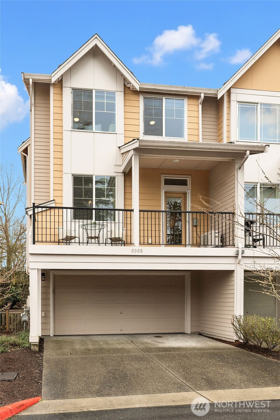
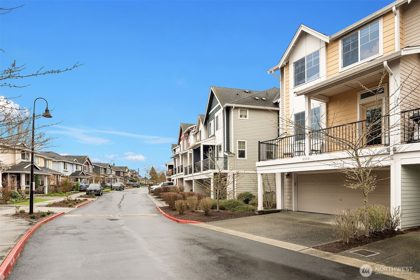
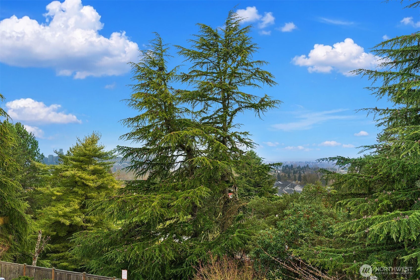
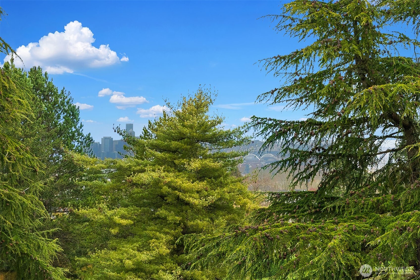
Rarely does a townhome of this scale and versatility come to market. Nestled in the heart of West Seattle, this gem features a park across the street and the convenience of a two-car garage. The home exudes spaciousness, abundant natural light, and generously sized living and dining areas--an uncommon luxury among modern townhomes. Upstairs are three bedrooms with territorial, mountain, and city skyline views. The primary suite includes a walk-in closet and a spacious ensuite bath. The lower level adds flexibility with space for a fourth bedroom, office, or media room--perfect for changing needs over time. Additional features include hardwood floors, fresh paint, tankless water heater, and air conditioning. It presents an exceptional blend of comfort, adaptability, and effortless living. Experience it firsthand!

4
beds

3
baths

1,990 Sq.Ft. LIVING AREA

2,340 Sq.Ft. lot

Features & Amenities

Interior

  • total bedrooms4
  • Total bathrooms3
  • full bathrooms2
  • three quarter bathroom1
  • Flooring Ceramic Tile, Engineered Hardwood, Carpet
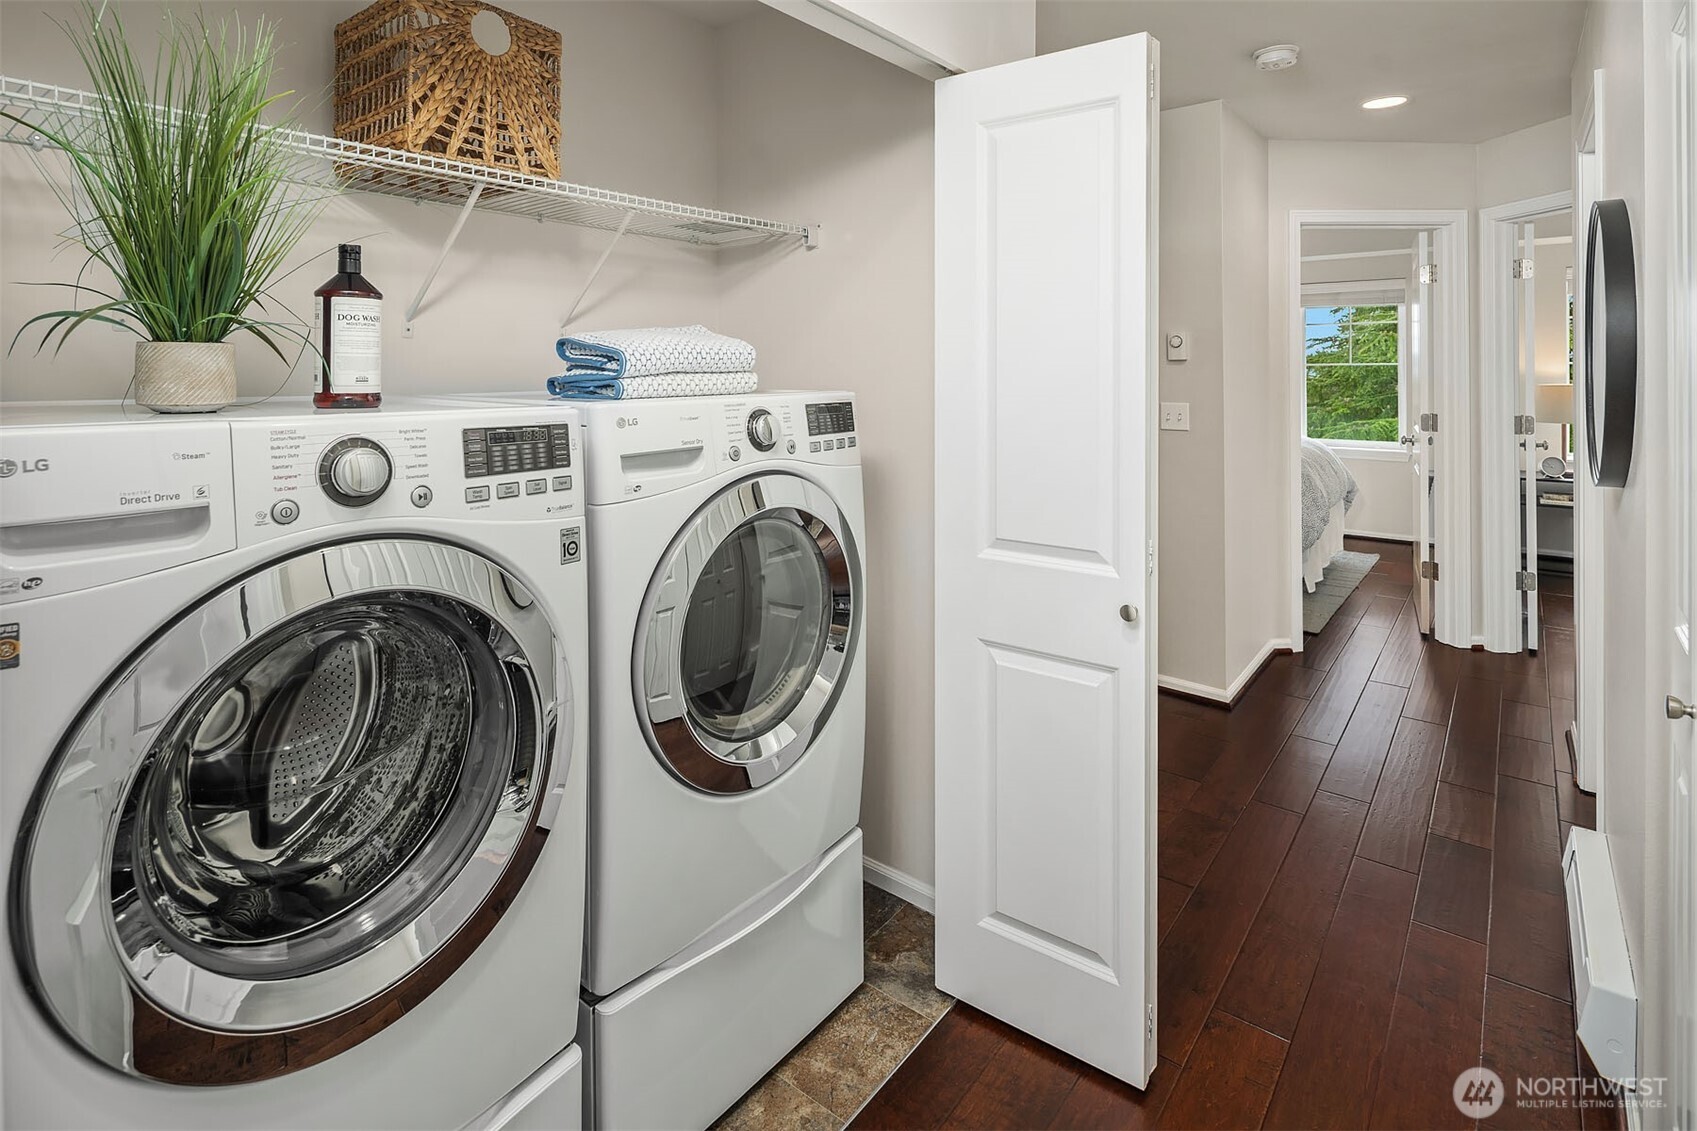
  • APPLIANCES Dishwasher, Disposal, Dryer, Microwave, Refrigerator, Stove(s)/Range(s), Washer
  • other interior Features Bath Off Primary, Ceiling Fan(s), Dbl Pane/Storm Window, Dining Room, Walk-In Closet(s), Water Heater

Area & Lot

  • Status Sold
  • Date Sold May 20, 2026
  • Living Area1,990 Sq.Ft.
  • Total Area1,990 Sq.Ft.
  • Lot Area2,340 Sq.Ft.
  • MLS® ID2488604
  • TypeResidential
  • YEAR BUILT2017
  • NeighborhoodHigh Point
  • View DescriptionCity, Mountains, Partial, Territorial
  • School DistrictSeattle

Exterior

  • water SourcePublic
  • roofComposition
  • lot featuresCurbs, Paved, Sidewalk
  • parkingDriveway, Attached Garage
  • HEAT TYPEDuctless, Wall Furnace
  • AIR CONDITIONINGDuctless
  • sewerSewer Connected
  • SubstructurePoured Concrete
  • security FeaturesFully Fenced
  • other exterior FeaturesCement/Concrete, Cement Planked, Wood

Financial

  • Sales Price$825,000
  • Real Estate Tax $7,049/yr
  • HOA $374/mo
  • Zoning LR3

High Point

47.5332° N, 121.9785° W

Explore

Ready to Help

I approach real estate as a responsibility, not a transaction. I take the time to truly understand your goals, guide you with clear strategy, and advocate for you with focus and care. Known for my calm presence and strong negotiation skills, I help clients navigate Seattle’s competitive market feeling informed, protected, and confident from start to finish.

Follow Me on Instagram