Leave a Message

By providing your contact information to Savanna Taylor, your personal information will be processed in accordance with Savanna Taylor's Privacy Policy. By checking the box(es) below, you consent to receive communications regarding your real estate inquiries and related marketing and promotional updates in the manner selected by you. For SMS text messages, message frequency varies. Message and data rates may apply. You may opt out of receiving further communications from Savanna Taylor at any time. To opt out of receiving SMS text messages, reply STOP to unsubscribe.

Thank you for your message. We will be in touch with you shortly.

7010 191st Place SW
7010 191st Place SW
7010 191st Place SW
7010 191st Place SW
7010 191st Place SW
7010 191st Place SW
7010 191st Place SW
7010 191st Place SW
7010 191st Place SW
7010 191st Place SW
7010 191st Place SW
7010 191st Place SW
7010 191st Place SW
7010 191st Place SW
7010 191st Place SW
7010 191st Place SW
7010 191st Place SW
7010 191st Place SW
7010 191st Place SW
7010 191st Place SW
7010 191st Place SW
7010 191st Place SW
7010 191st Place SW
7010 191st Place SW
7010 191st Place SW
7010 191st Place SW
SEE ALL PHOTOS
7010 191st Place SW
7010 191st Place SW
7010 191st Place SW
7010 191st Place SW
7010 191st Place SW
7010 191st Place SW
7010 191st Place SW
7010 191st Place SW
7010 191st Place SW
7010 191st Place SW
7010 191st Place SW
7010 191st Place SW
7010 191st Place SW
7010 191st Place SW
7010 191st Place SW
7010 191st Place SW
7010 191st Place SW
7010 191st Place SW
7010 191st Place SW
7010 191st Place SW
7010 191st Place SW
7010 191st Place SW
7010 191st Place SW
7010 191st Place SW
7010 191st Place SW
7010 191st Place SW
Provided by NWMLS, Listed by COMPASS
Sold

7010 191st Place SW

7010 191st Place SW, Lynnwood, WA 98036

$749,000
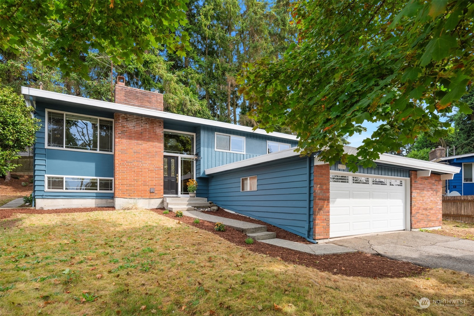
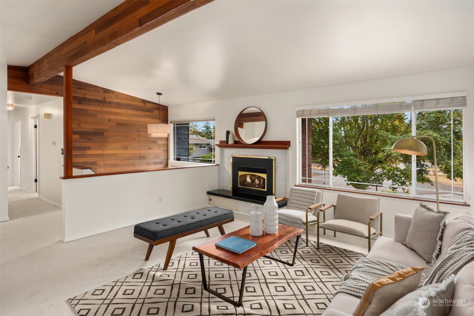
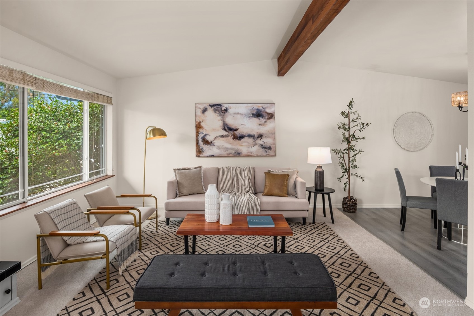
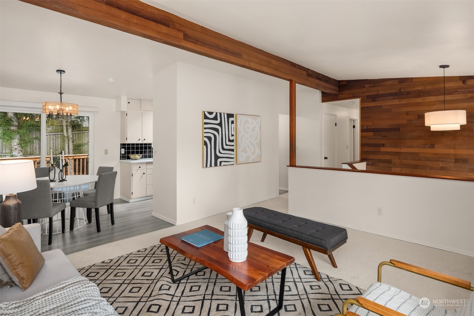
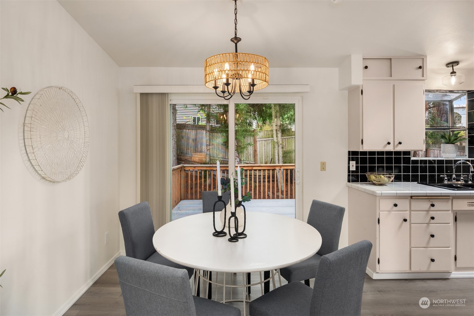
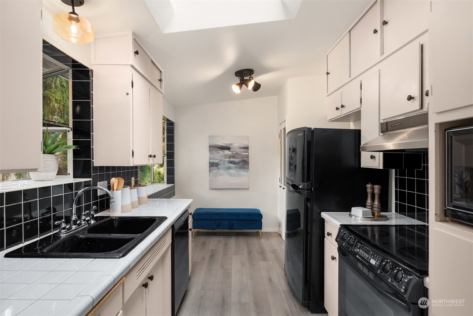
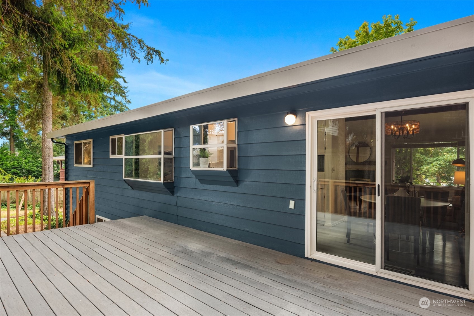
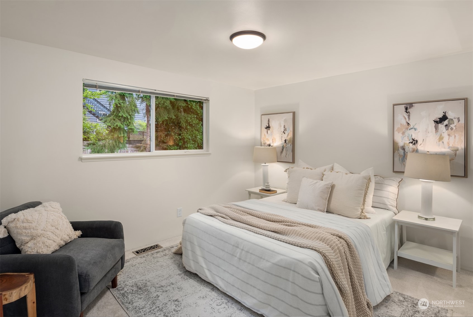
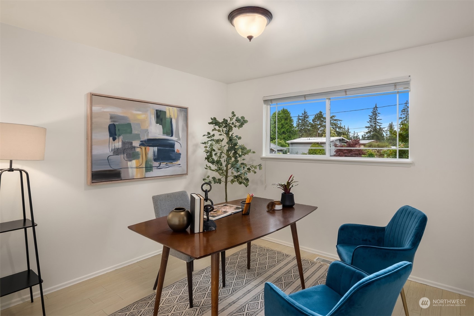
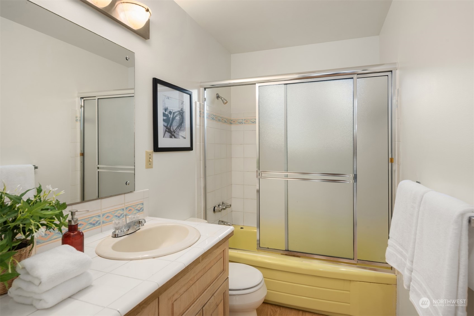
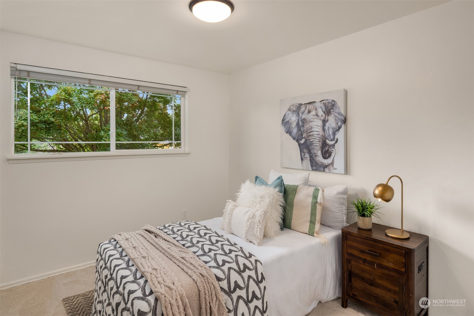
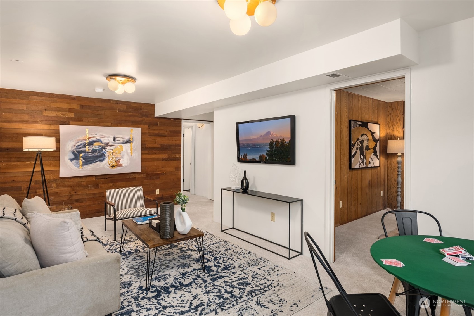
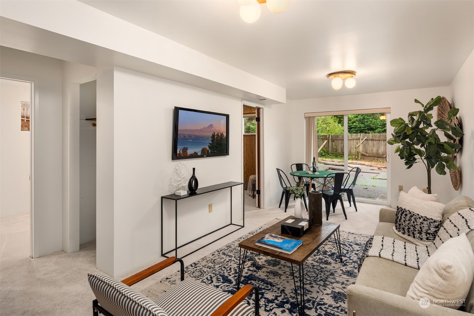
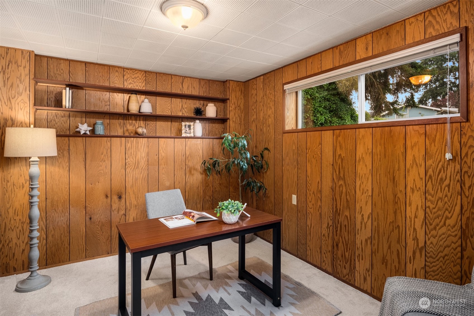
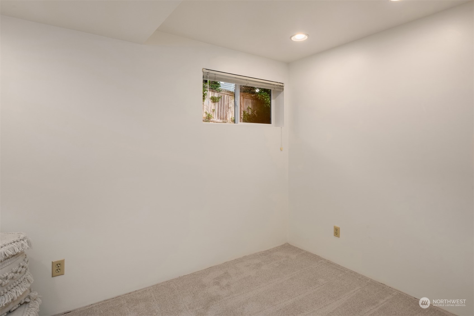
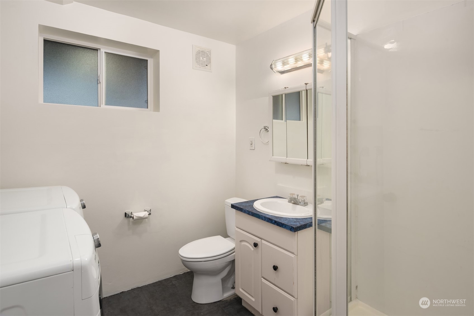
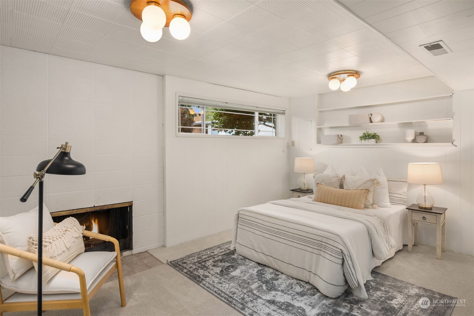
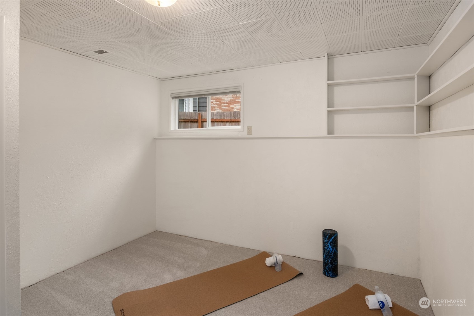
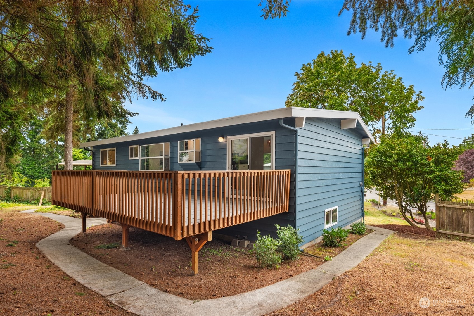
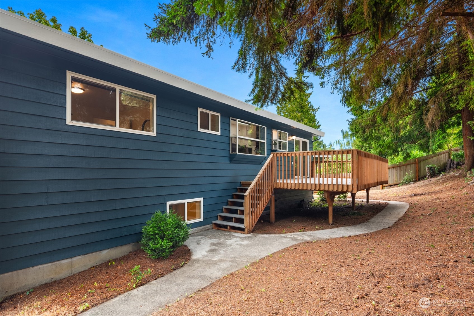
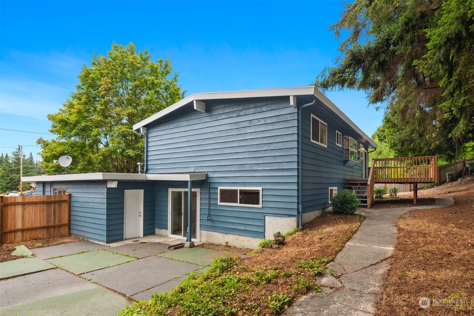
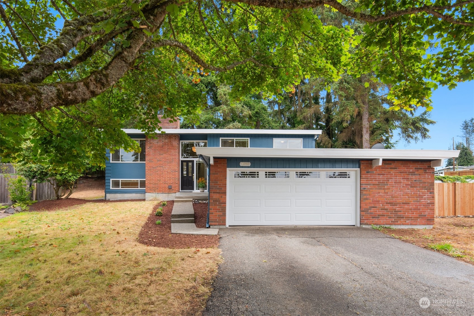
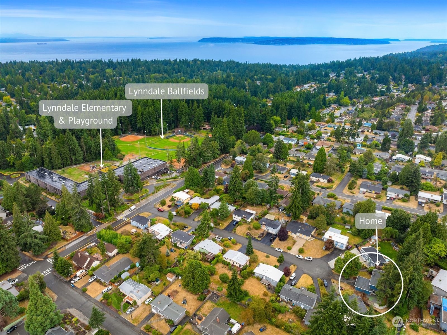
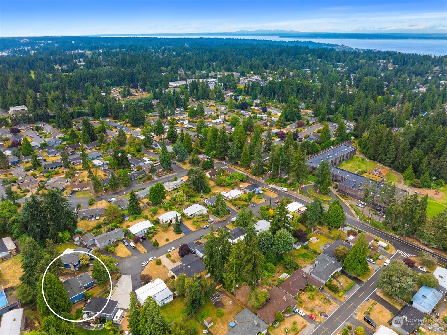
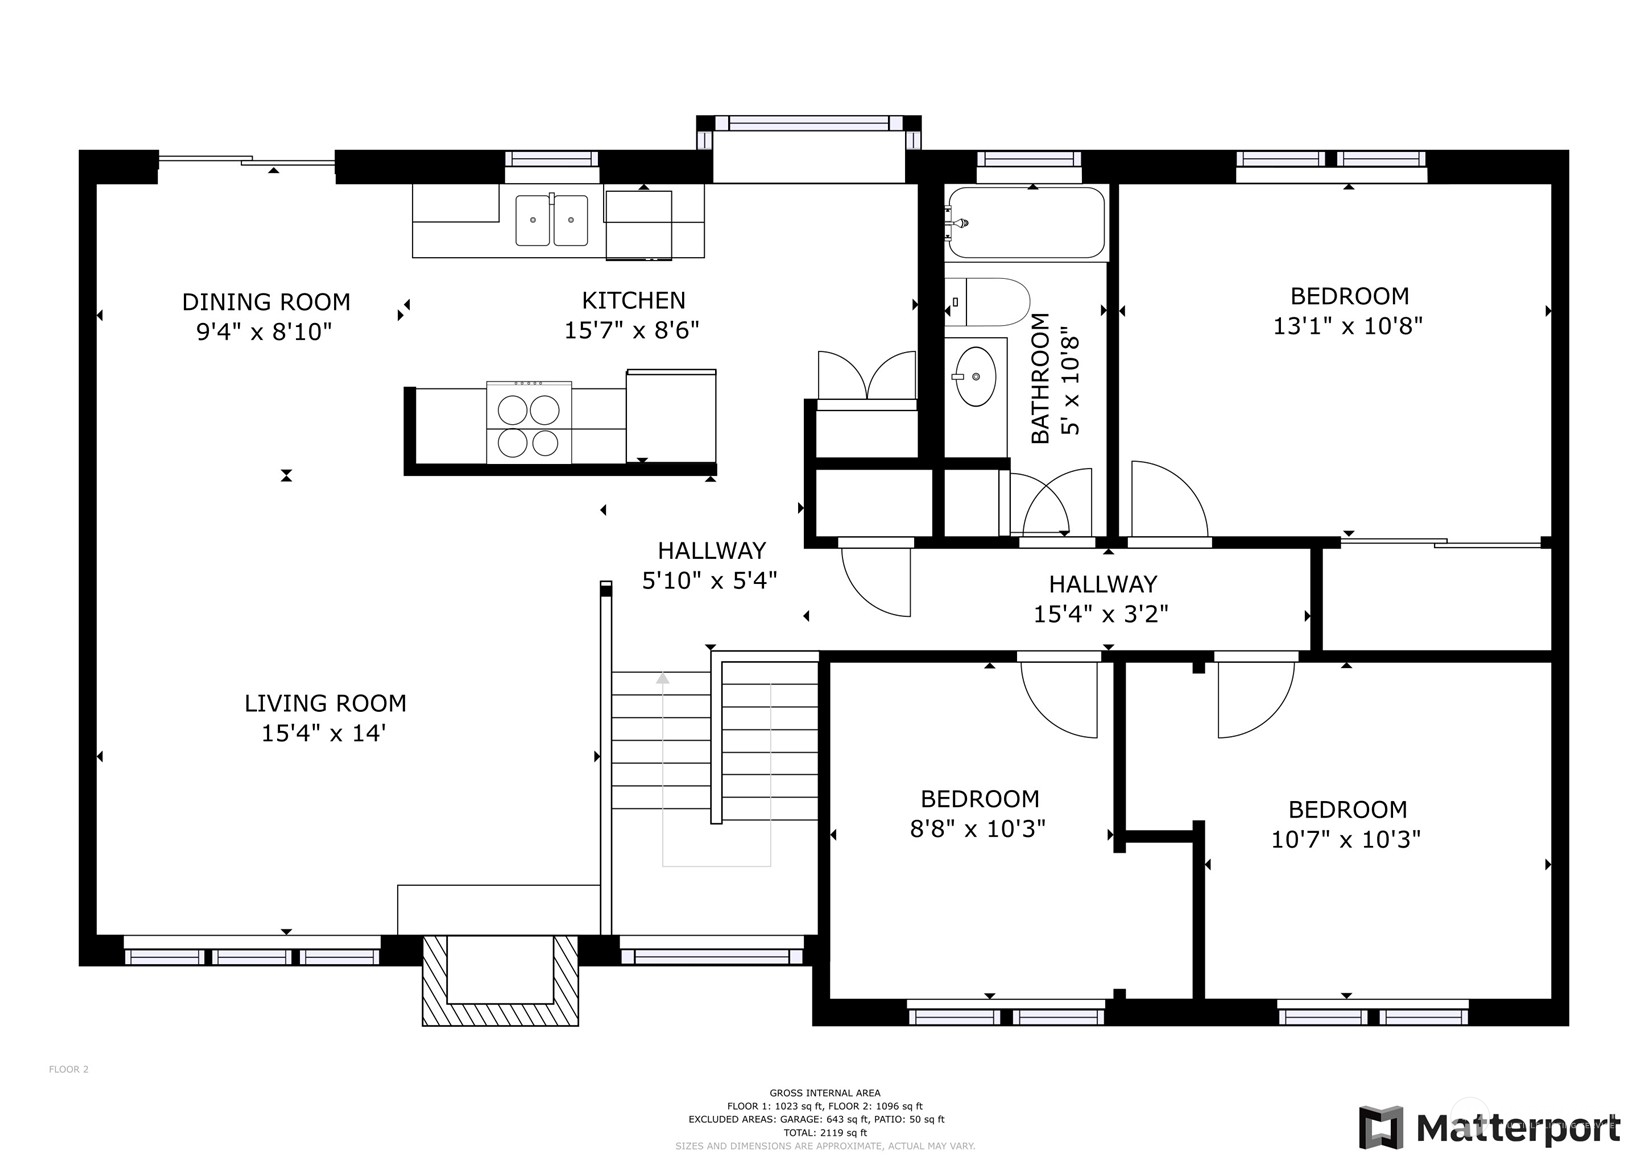
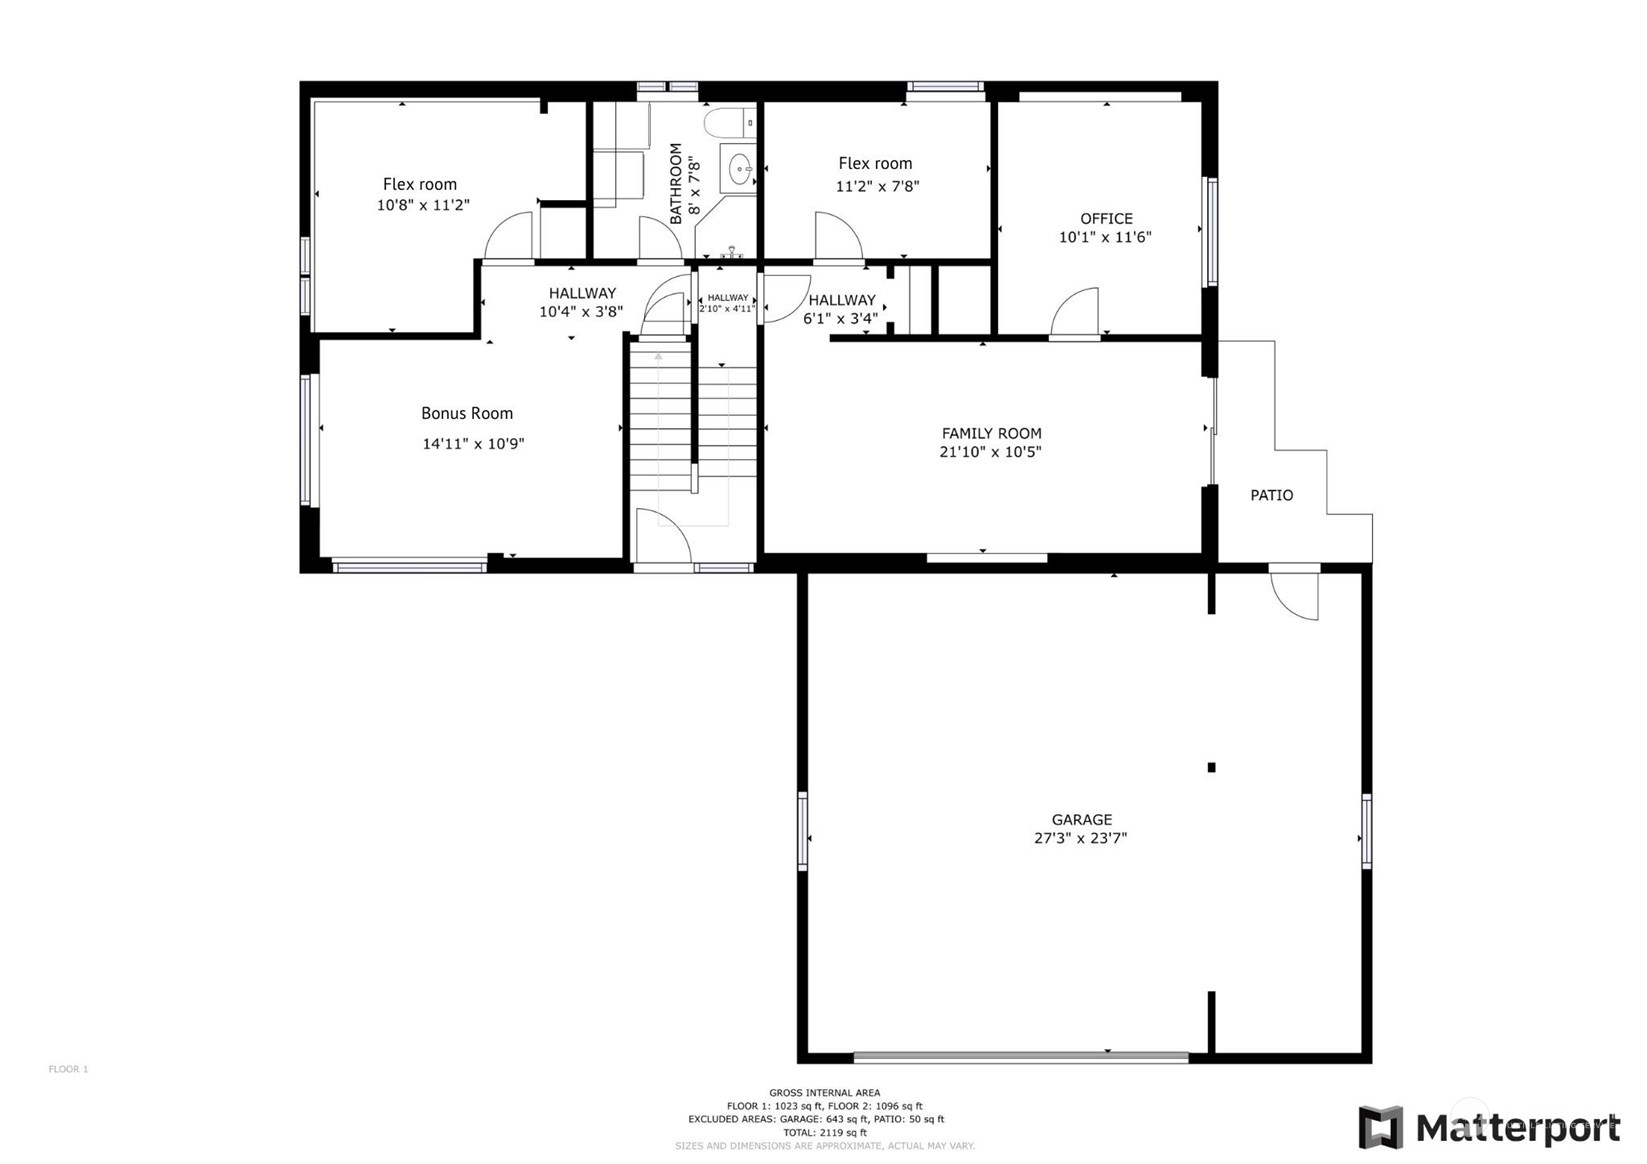
Classic home on quiet cul-de-sac with midcentury character & spacious floor plan. Enjoy 3 bedrooms on the upper level while the lower level has 3 flex rooms, a second living room, and bonus room (ADU potential?). Oversized windows in the upper living room shower the room with natural light and highlight the entryway cedar plank wall + wood beam. Ample storage with upper & lower closets and 2-car garage. Peace-of-mind updates include: new interior & exterior paint, carpet, and light fixtures. Prime location with nearby elementary school, parks with playground, trails & tennis courts; minutes to multiple grocery stores - only 9min from downtown Edmonds to the west (Edmonds School District) and 9min from future Light Rail station to the east!

3
beds

2
baths

2,062 Sq.Ft. LIVING AREA

9,148 Sq.Ft. lot

Features & Amenities

Interior

  • total bedrooms3
  • Total bathrooms2
  • full bathroom1
  • three quarter bathroom1
  • Flooring Laminate, Vinyl, Carpet
  • Fireplace Gas, Wood Burning
  • APPLIANCES Dishwasher(s), Double Oven, Dryer(s), Disposal, Microwave(s), Refrigerator(s), Stove(s)/Range(s), Washer(s)
  • other interior Features Double Pane/Storm Window, Dining Room, Fireplace, Laminate, Wall to Wall Carpet, Water Heater

Area & Lot

  • Status Sold
  • Date Sold September 24, 2024
  • Living Area2,062 Sq.Ft.
  • Total Area2,062 Sq.Ft.
  • Lot Area9,148 Sq.Ft.
  • MLS® ID2281313
  • TypeResidential
  • YEAR BUILT1961
  • Elementary SchoolLynndale ElemLd
  • Middle SchoolBuyer To Verify
  • High SchoolMeadowdale High
  • School DistrictEdmonds

Exterior

  • Garage Space2.0
  • water SourcePublic
  • roofTorch Down
  • lot featuresCul-De-Sac, Paved
  • parkingDriveway, Attached Garage
  • HEAT TYPEForced Air
  • AIR CONDITIONINGNone
  • sewerAvailable
  • SubstructureSlab
  • security FeaturesFully Fenced
  • other exterior FeaturesBrick, Wood

Financial

  • Sales Price$749,000
  • Real Estate Tax $4,847/yr
View Virtual Tour

Ready to Help

I approach real estate as a responsibility, not a transaction. I take the time to truly understand your goals, guide you with clear strategy, and advocate for you with focus and care. Known for my calm presence and strong negotiation skills, I help clients navigate Seattle’s competitive market feeling informed, protected, and confident from start to finish.

Follow Me on Instagram