715 N 77th
715 N 77th
715 N 77th
715 N 77th
715 N 77th
715 N 77th
715 N 77th
715 N 77th
715 N 77th
715 N 77th
715 N 77th
715 N 77th
715 N 77th
715 N 77th
715 N 77th
715 N 77th
715 N 77th
715 N 77th
715 N 77th
715 N 77th
715 N 77th
715 N 77th
715 N 77th
715 N 77th
715 N 77th
715 N 77th
715 N 77th
715 N 77th
715 N 77th
715 N 77th
SEE ALL PHOTOS
715 N 77th
715 N 77th
715 N 77th
715 N 77th
715 N 77th
715 N 77th
715 N 77th
715 N 77th
715 N 77th
715 N 77th
715 N 77th
715 N 77th
715 N 77th
715 N 77th
715 N 77th
715 N 77th
715 N 77th
715 N 77th
715 N 77th
715 N 77th
715 N 77th
715 N 77th
715 N 77th
715 N 77th
715 N 77th
715 N 77th
715 N 77th
715 N 77th
715 N 77th
715 N 77th
Sold

715 N 77th

715 N 77th, Seattle, WA 98103

$1,684,000
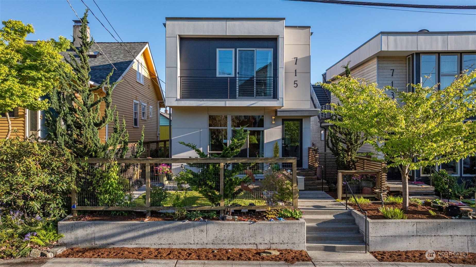
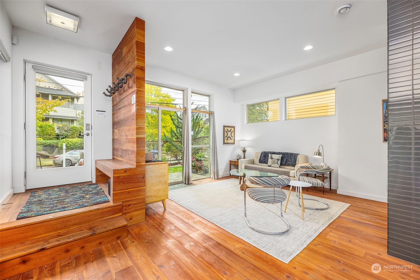
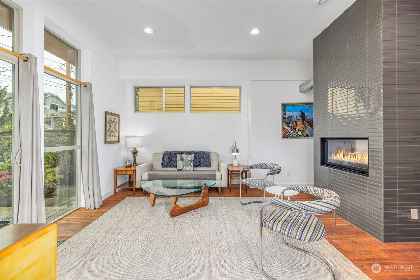
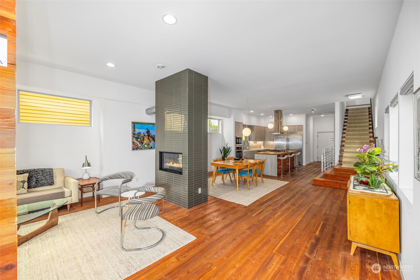
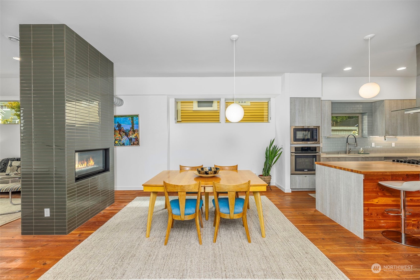
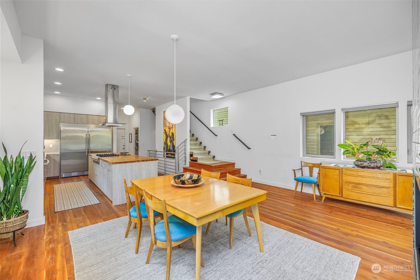
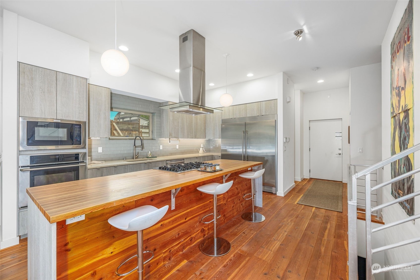
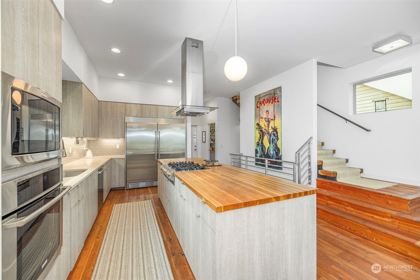
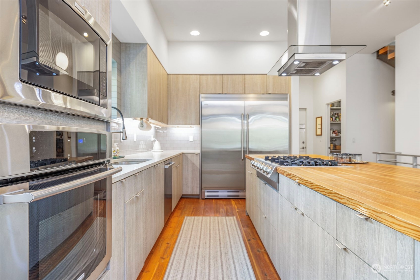
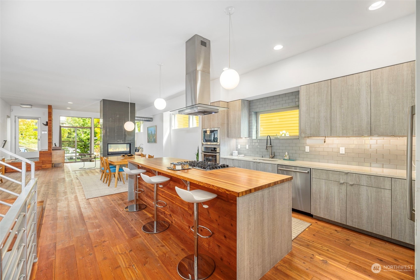
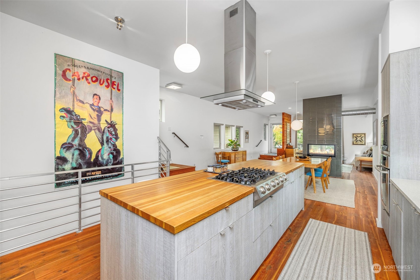
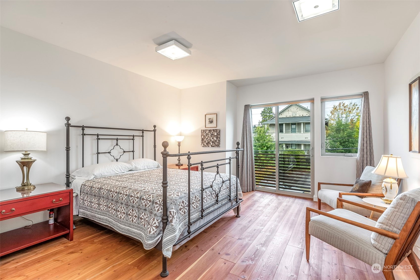
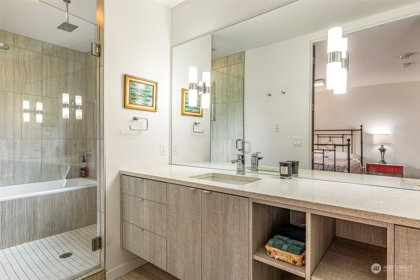
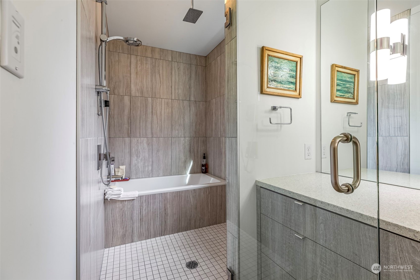
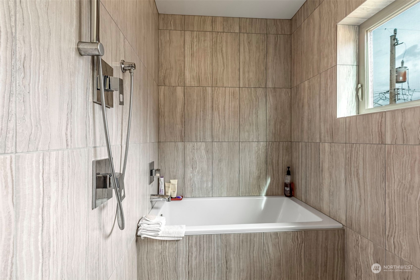
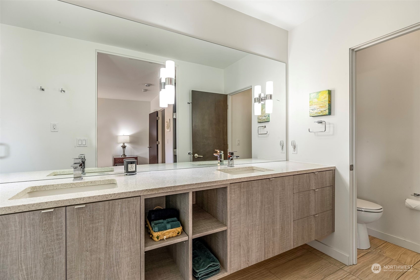
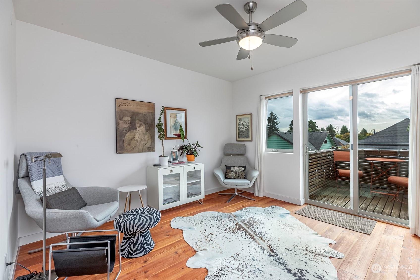
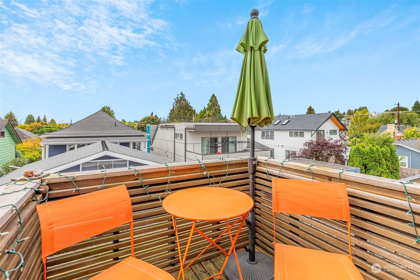
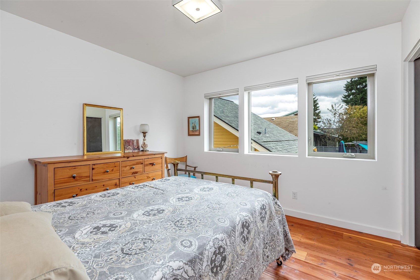
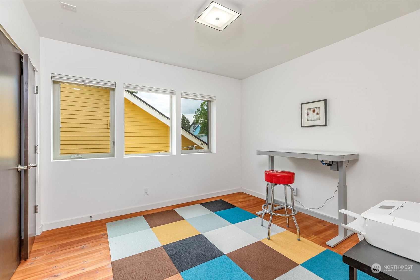
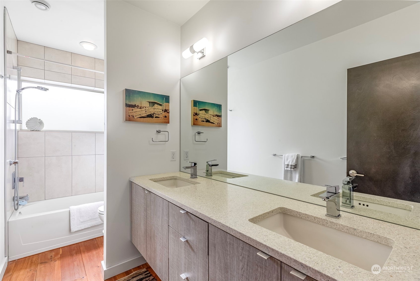
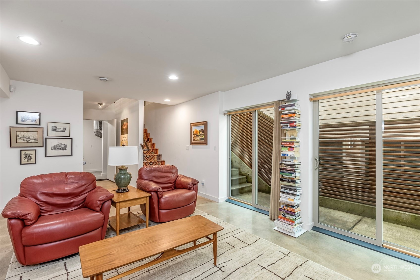
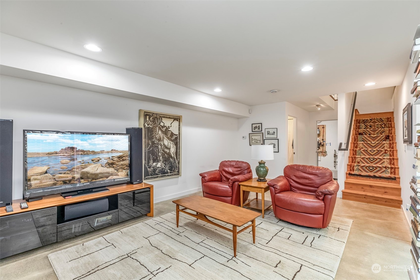
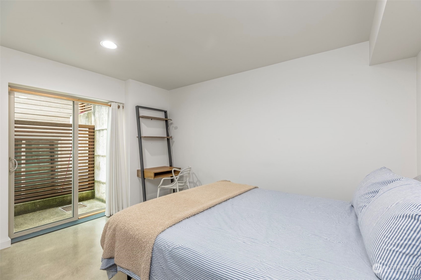
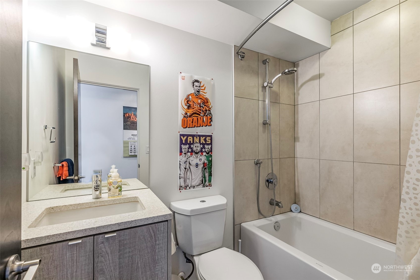
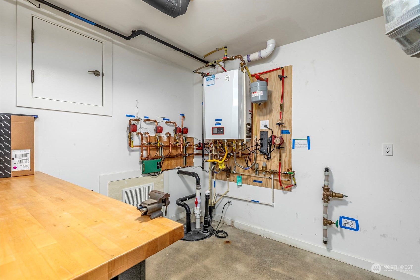
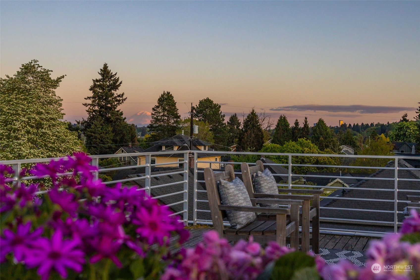
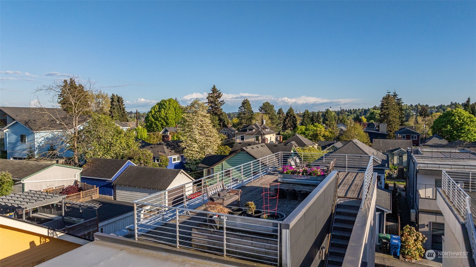
Discover the epitome of modern living in this stunning 5-Star Built Green home nestled in the heart of Seattle's coveted Greenwood/Phinney Ridge neighborhood. Melding contemporary elegance with eco-conscious design, this remarkable residence redefines luxury living with its open floor plan, five bedrooms, and three-and-a-half bathrooms. Nestled between Greenlake and Phinney Ridge, this neighborhood is a serene haven within the bustling city. Explore local boutiques, dine at trendy restaurants, or enjoy Greenlake. You'll experience the perfect balance of urban convenience and a tranquil retreat. Built by Dwell, this home boasts reclaimed floors, radiant heat and a heat pump for cooling. With solar installation, the house could be net zero.

5
beds

4
baths

2,860 Sq.Ft. LIVING AREA

3,000 Sq.Ft. lot

Features & Amenities

Interior

  • total bedrooms5
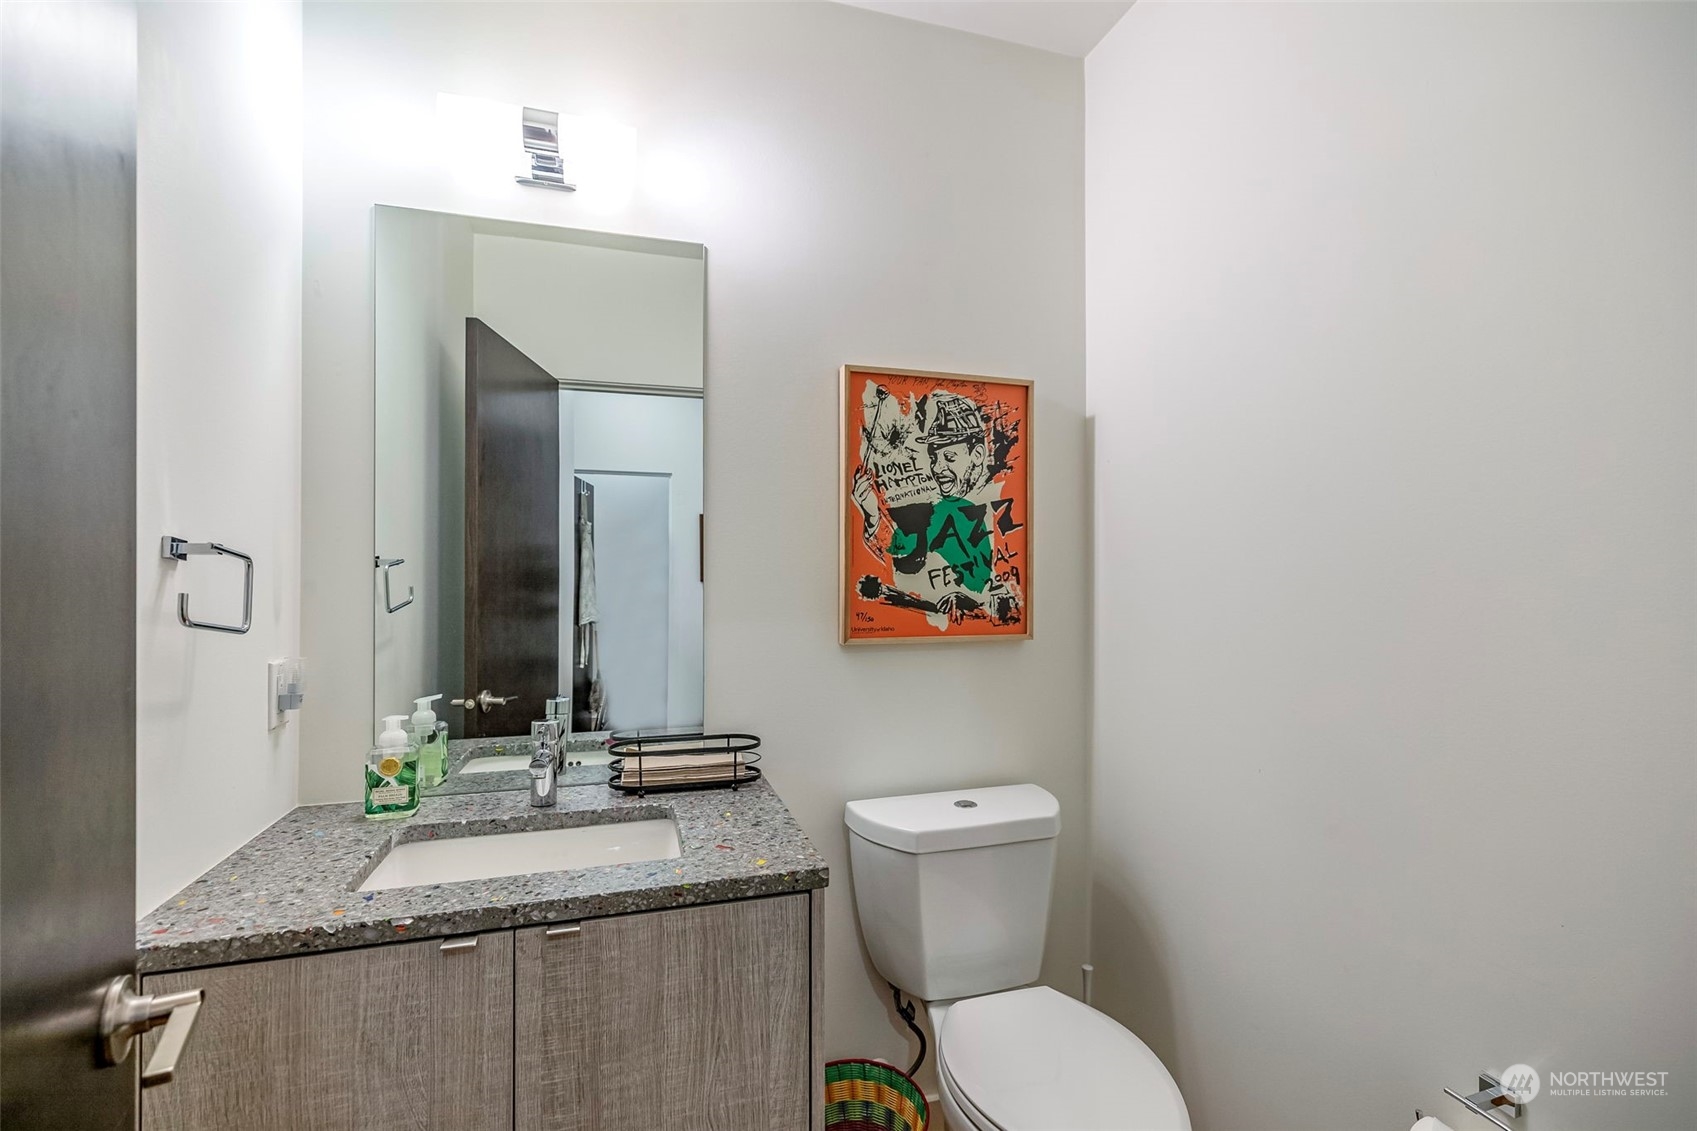
  • Total bathrooms4
  • full bathrooms3
  • half bathroom1
  • Flooring Ceramic Tile, Hardwood
  • Fireplace Gas
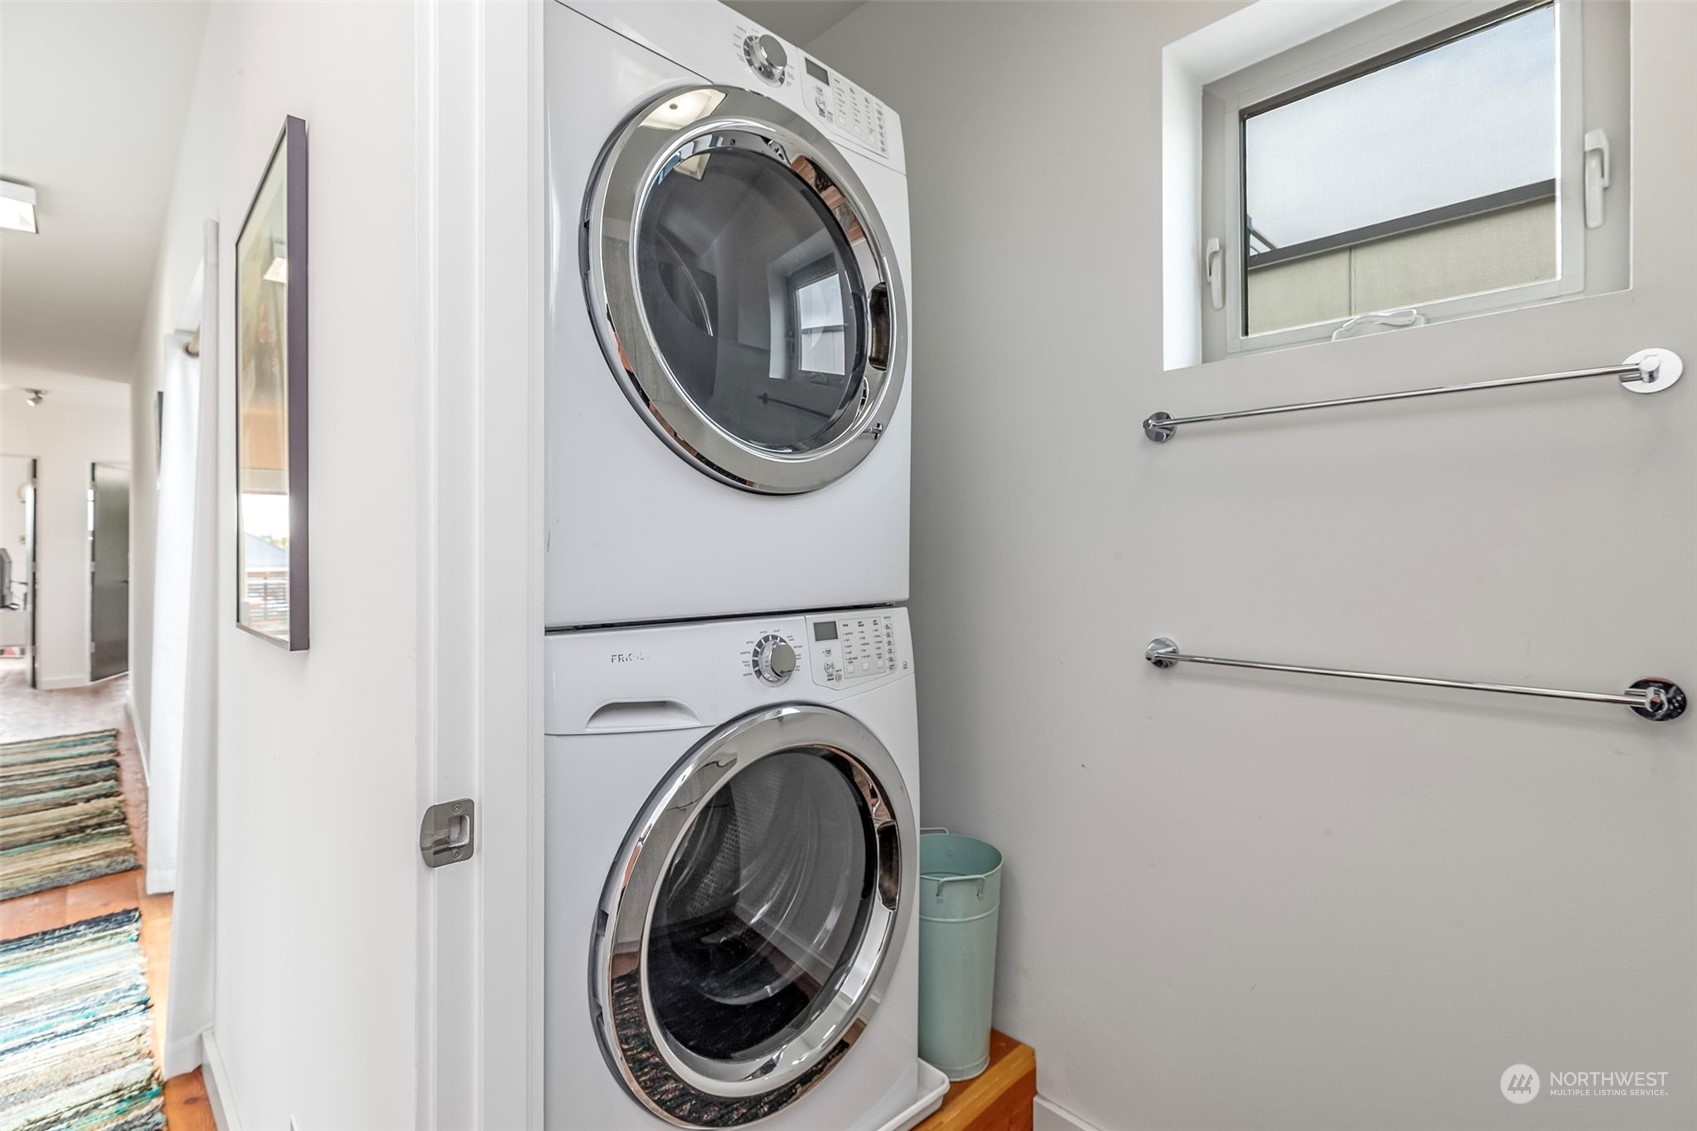
  • APPLIANCES Dishwashers_, Dryer(s), Garbage Disposal_, Microwaves_, Refrigerators_, Stoves Ranges_, Washer(s)
  • other interior Features Ceramic Tile, Hardwood, Bath Off Primary, Triple Pane Windows, Dining Room, High Tech Cabling, Walk-In Pantry, Fireplace, Water Heater

Area & Lot

  • Status Sold
  • Date Sold June 20, 2024
  • Living Area2,860 Sq.Ft.
  • Total Area3,490 Sq.Ft.
  • Lot Area3,000 Sq.Ft.
  • MLS® ID2229624
  • TypeResidential
  • YEAR BUILT2014
  • Architecture StylesModern
  • View DescriptionCity, Mountain(s), Territorial
  • Elementary SchoolDaniel Bagley
  • Middle SchoolRobert Eagle Staff Middle School
  • High SchoolIngraham High
  • School DistrictSeattle

Exterior

  • STORIES2
  • Garage Space2.0
  • water SourcePublic
  • roofFlat
  • lot featuresAlley, Curbs, Paved, Sidewalk
  • parkingAttached Garage
  • HEAT TYPEHot Water Recirc Pump, HRV/ERV System, Radiant, Tankless Water Heater
  • AIR CONDITIONINGNone
  • sewerSewer Connected
  • SubstructurePoured Concrete, Slab
  • other exterior FeaturesCement/Concrete, Cement Planked, Wood

Financial

  • Sales Price$1,684,000
  • Real Estate Tax $13,819/yr
View Virtual Tour

Ready to Help

I approach real estate as a responsibility, not a transaction. I take the time to truly understand your goals, guide you with clear strategy, and advocate for you with focus and care. Known for my calm presence and strong negotiation skills, I help clients navigate Seattle’s competitive market feeling informed, protected, and confident from start to finish.

Follow Me on Instagram