7209 Topaz Court SW
7209 Topaz Court SW
7209 Topaz Court SW
7209 Topaz Court SW
7209 Topaz Court SW
7209 Topaz Court SW
7209 Topaz Court SW
7209 Topaz Court SW
7209 Topaz Court SW
7209 Topaz Court SW
7209 Topaz Court SW
7209 Topaz Court SW
7209 Topaz Court SW
7209 Topaz Court SW
7209 Topaz Court SW
7209 Topaz Court SW
7209 Topaz Court SW
7209 Topaz Court SW
7209 Topaz Court SW
7209 Topaz Court SW
7209 Topaz Court SW
7209 Topaz Court SW
7209 Topaz Court SW
7209 Topaz Court SW
7209 Topaz Court SW
7209 Topaz Court SW
7209 Topaz Court SW
7209 Topaz Court SW
7209 Topaz Court SW
7209 Topaz Court SW
7209 Topaz Court SW
7209 Topaz Court SW
7209 Topaz Court SW
7209 Topaz Court SW
7209 Topaz Court SW
7209 Topaz Court SW
7209 Topaz Court SW
SEE ALL PHOTOS
7209 Topaz Court SW
7209 Topaz Court SW
7209 Topaz Court SW
7209 Topaz Court SW
7209 Topaz Court SW
7209 Topaz Court SW
7209 Topaz Court SW
7209 Topaz Court SW
7209 Topaz Court SW
7209 Topaz Court SW
7209 Topaz Court SW
7209 Topaz Court SW
7209 Topaz Court SW
7209 Topaz Court SW
7209 Topaz Court SW
7209 Topaz Court SW
7209 Topaz Court SW
7209 Topaz Court SW
7209 Topaz Court SW
7209 Topaz Court SW
7209 Topaz Court SW
7209 Topaz Court SW
7209 Topaz Court SW
7209 Topaz Court SW
7209 Topaz Court SW
7209 Topaz Court SW
7209 Topaz Court SW
7209 Topaz Court SW
7209 Topaz Court SW
7209 Topaz Court SW
7209 Topaz Court SW
7209 Topaz Court SW
7209 Topaz Court SW
7209 Topaz Court SW
7209 Topaz Court SW
7209 Topaz Court SW
7209 Topaz Court SW
Provided by NWMLS, Bought with RE/MAX Exclusive and Listed by Ryan Pederson, 206-330-0314 at COMPASS
Sold

7209 Topaz Court SW

7209 Topaz Court SW, Lakewood, WA 98498

$615,000
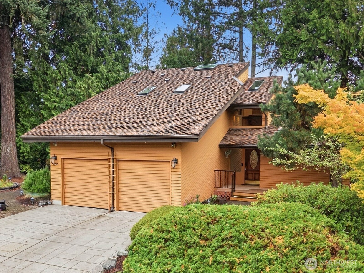
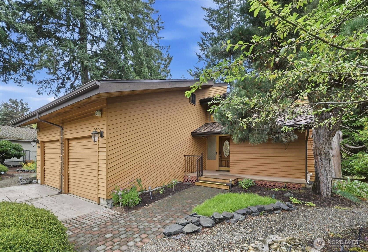
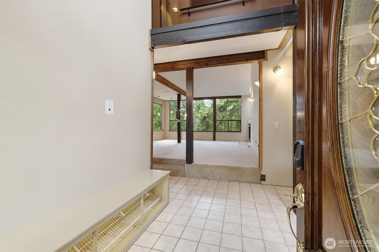
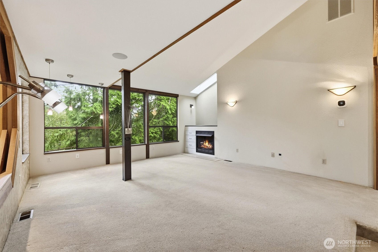
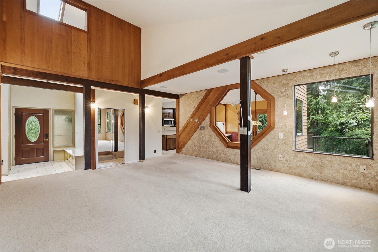
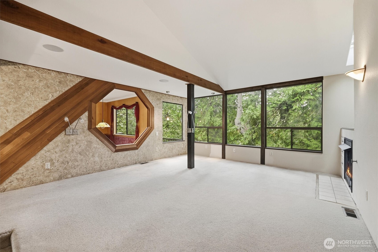
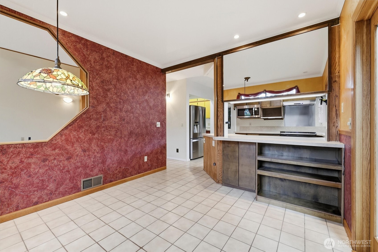
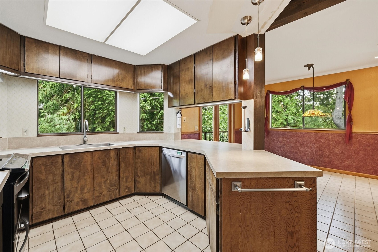
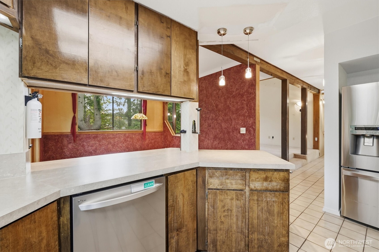
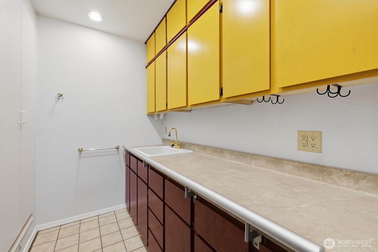
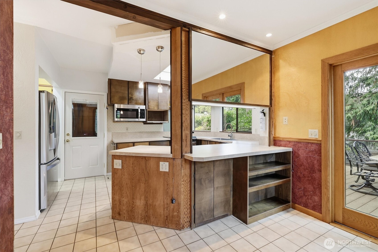
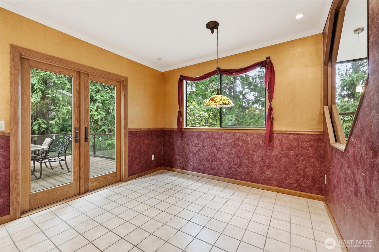
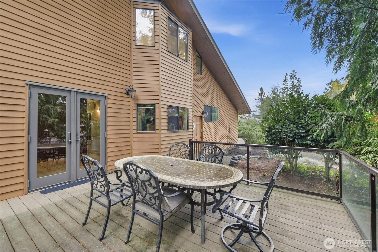
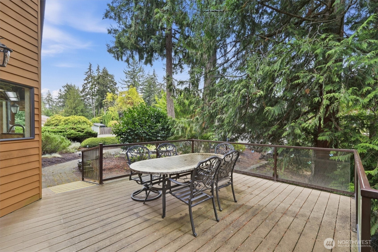
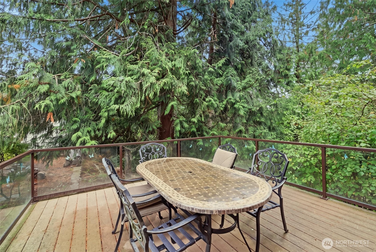
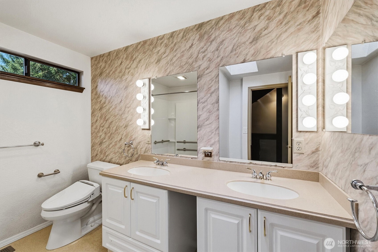
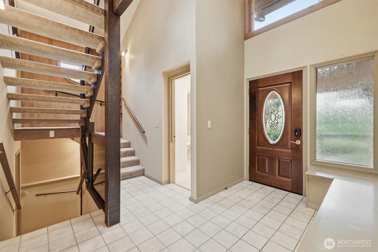
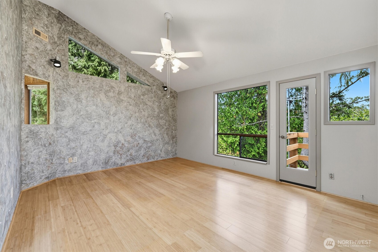
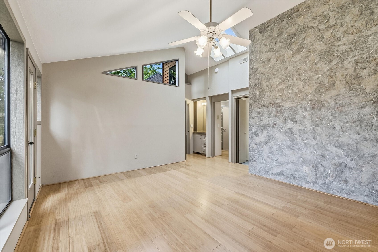
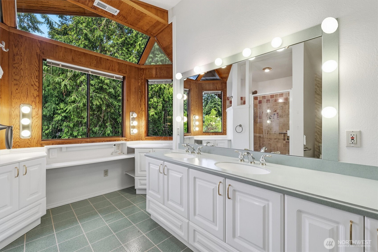
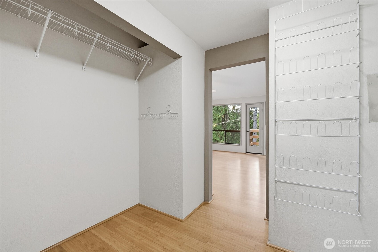
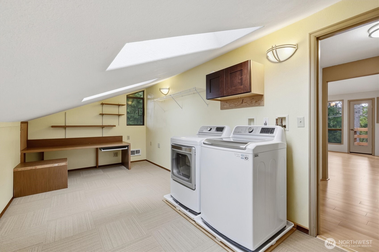
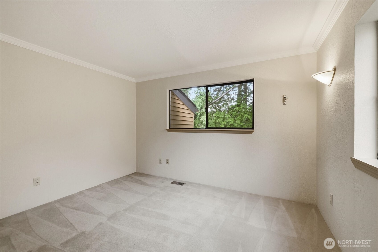
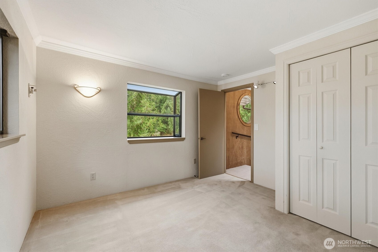
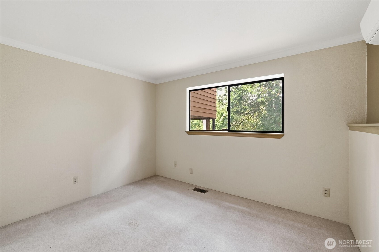
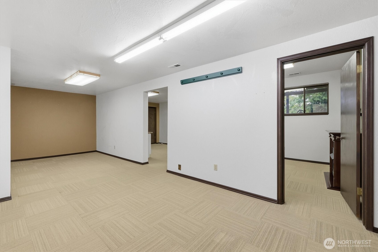
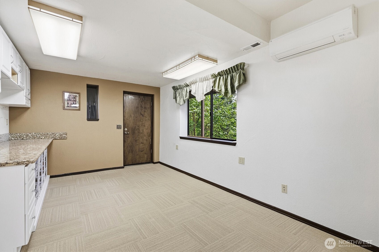
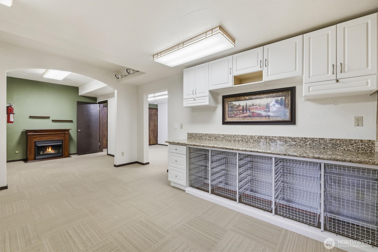
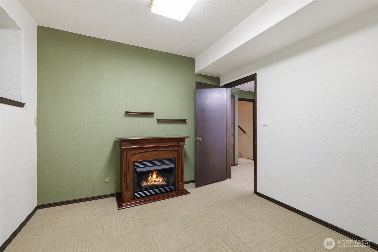
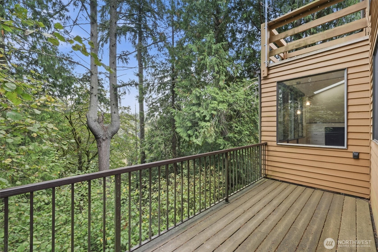
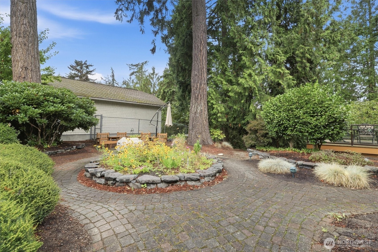
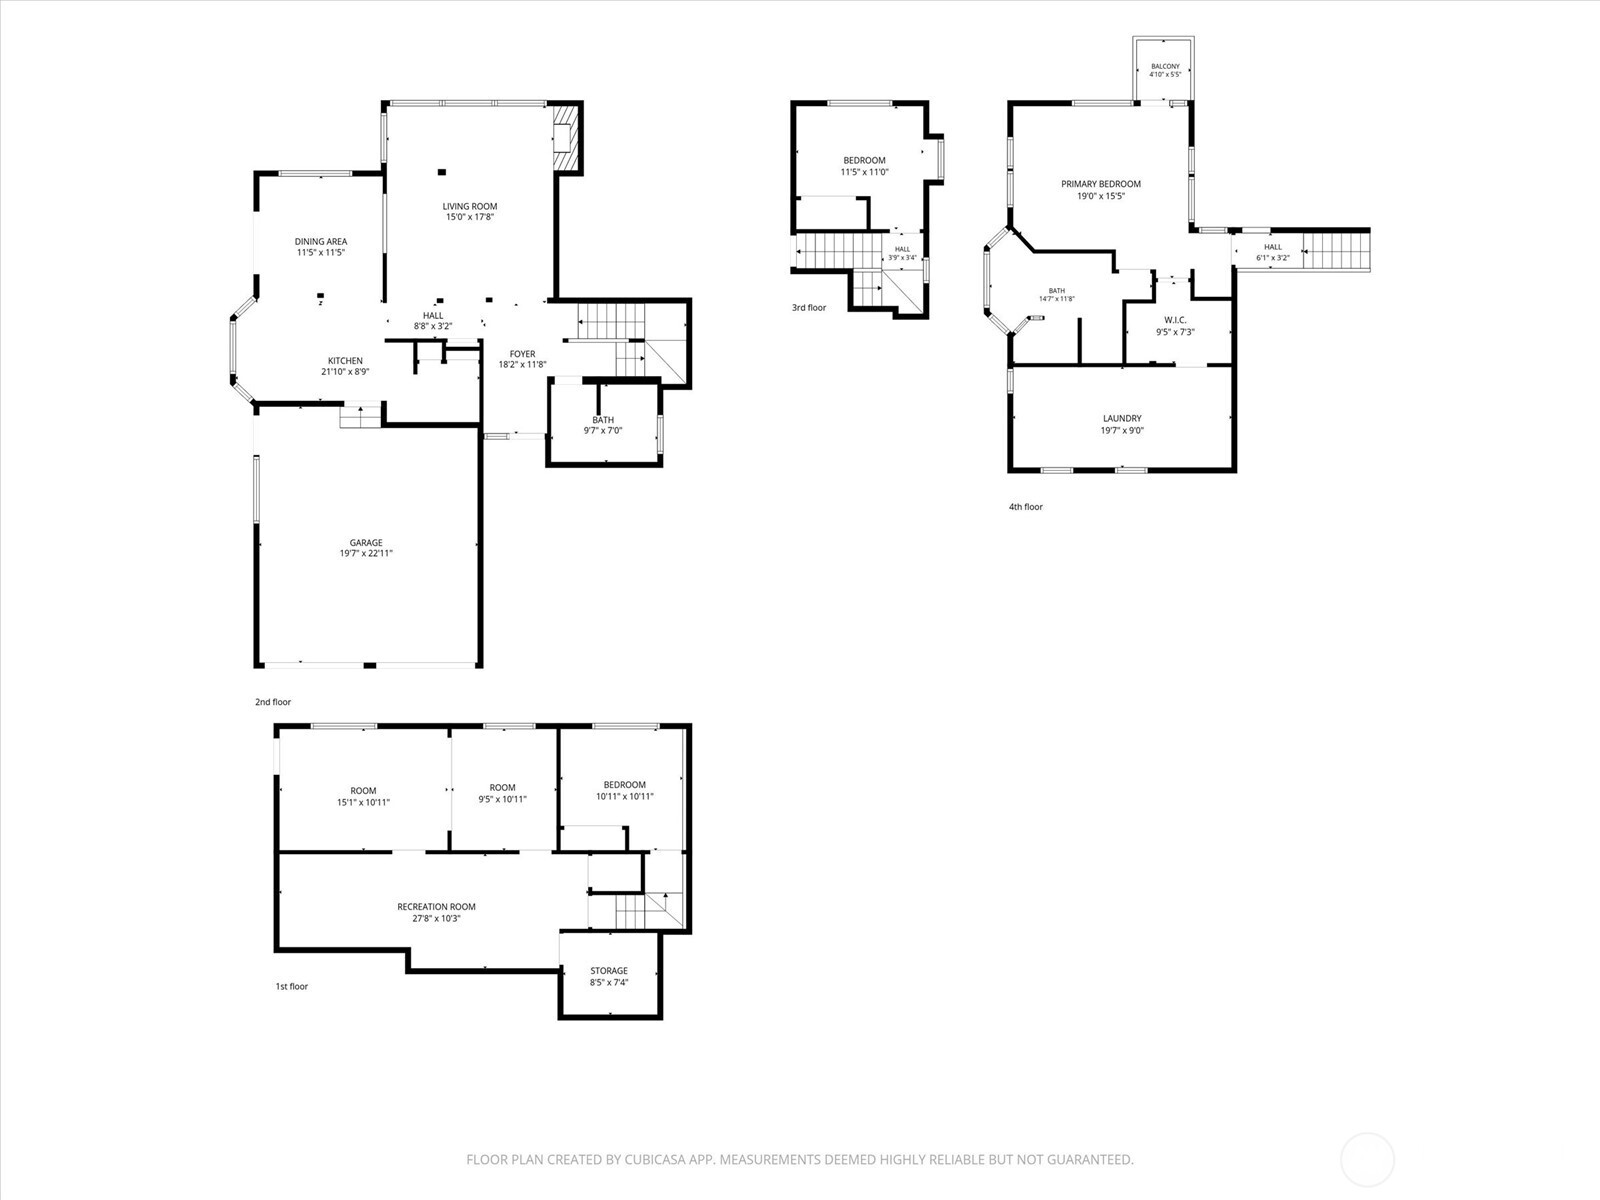
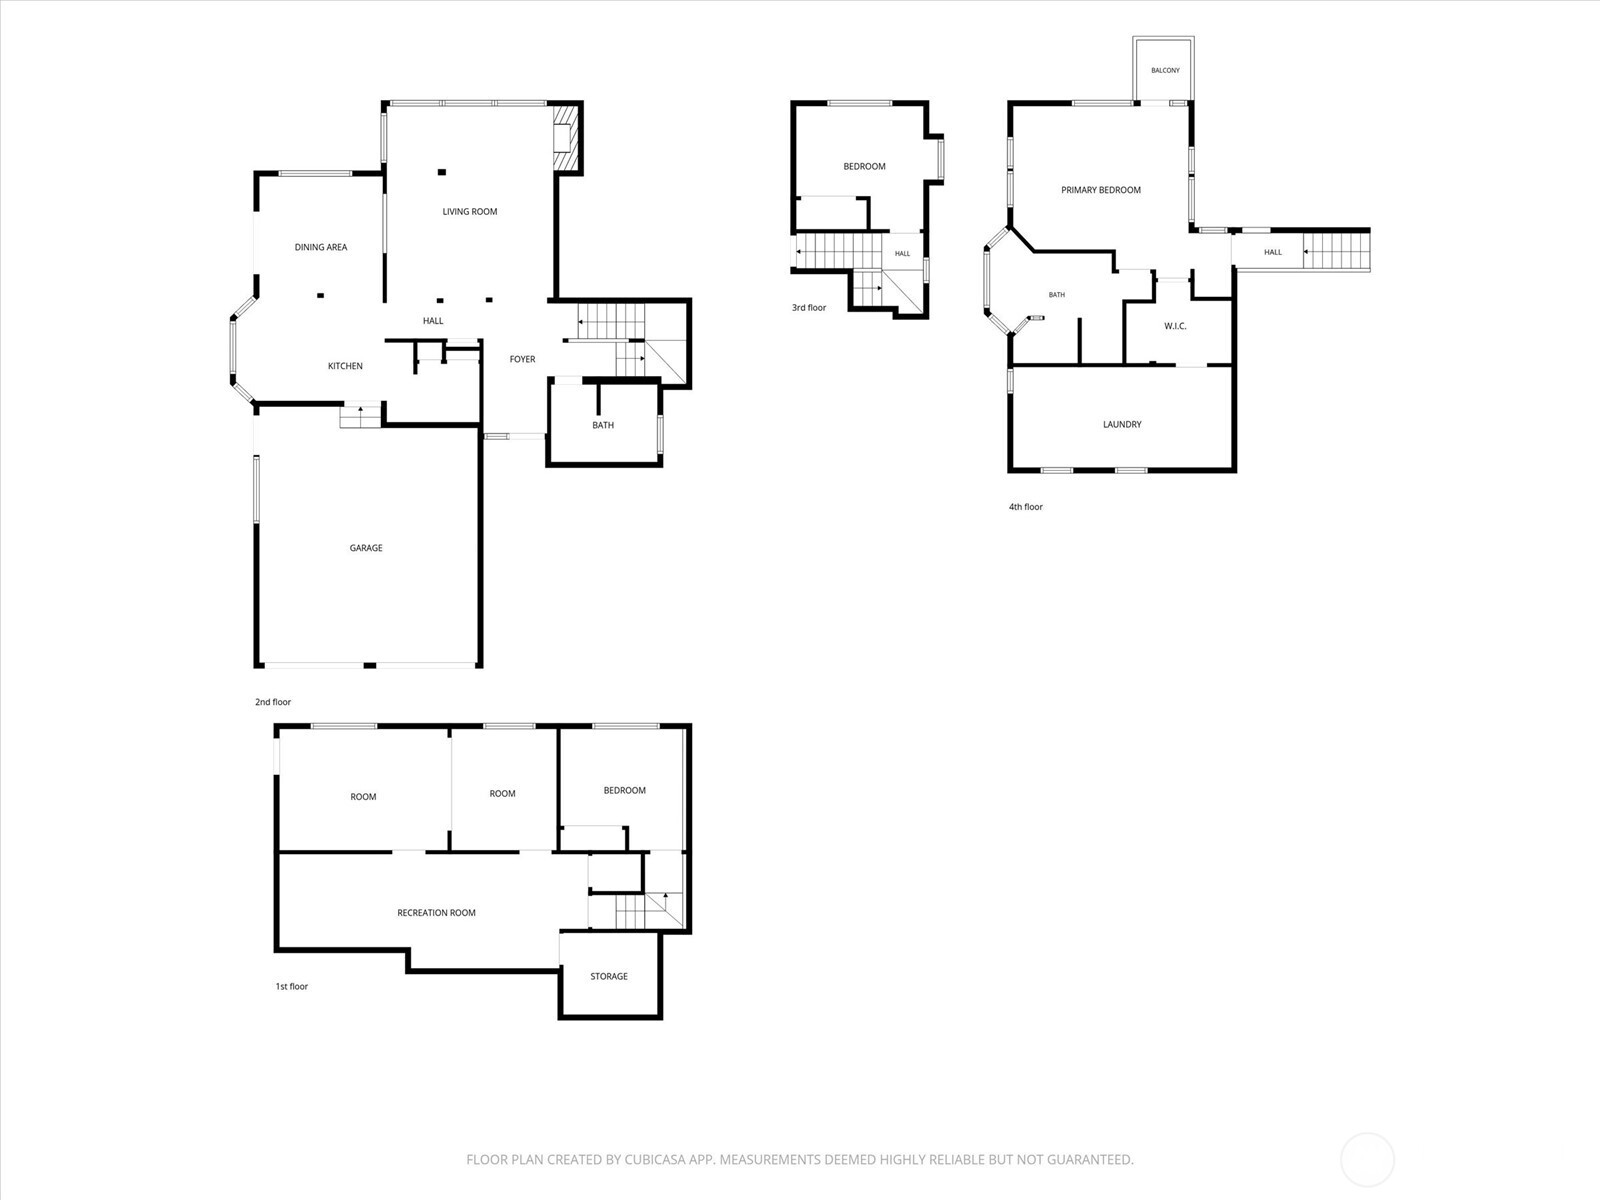
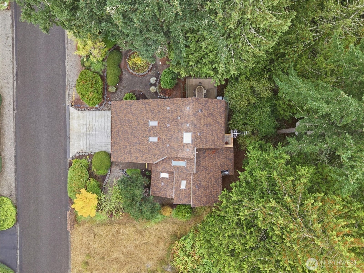
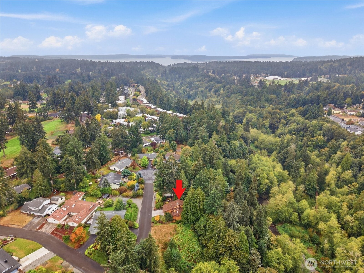
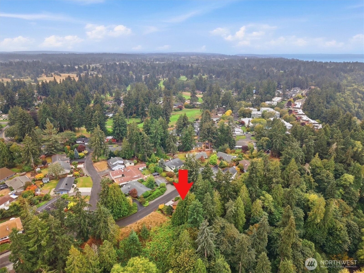
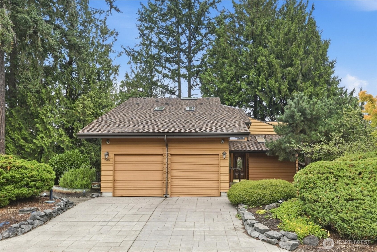
Tucked into the trees on a quiet cul-de-sac in sought-after Oakbrook, this 3-bedroom, 2-bath home lives like a private retreat. Bordering public park land with serene creek sounds and just blocks from area golf courses, it's true "amongst the trees" living. At over 2600 square-feet on a spacious (over half an acre) lot, there's room to spread out, entertain, and grow. Upper level primary suite offers a private balcony, walk-in closet, and dedicated office nook, plus its own laundry for convenient living. Vaulted ceilings, skylights and to-the-ceiling windows welcome all the light and green into the large living room. Kitchen offers new appliances and a separate pantry with sink. From the dining room step out back to a deck overlooking green space and "vocal" ravine--perfect for morning coffee or evening entertaining. An additional side-yard/patio sitting area and low-maintenance landscaping keep outdoor living easy. Garage includes a shop area, plus EV car charger. Lower level offers a separate entrance and flexible space/rooms, potential for MIL/ADU suite, or multi-generational living. Generous bonus and hobby rooms throughout make the most of the home's size while offering opportunity to customize new areas, with ample storage to match. Major systems updated: tankless water heater, mini-splits, A/C, and heat pump -- with cosmetic touches ready to make it your own. Topped with a 50-year roof for lasting peace of mind. Private, spacious, and ready for you!

3
beds

2
baths

2,646 Sq.Ft. LIVING AREA

0.51 Acres lot

Features & Amenities

Interior

  • total bedrooms3
  • Total bathrooms2
  • full bathroom1
  • three quarter bathroom1
  • Flooring Bamboo/Cork, Ceramic Tile, Laminate, Carpet
  • Fireplace Gas
  • APPLIANCES Dishwasher, Dryer, Microwave, Refrigerator, Stove(s)/Range(s), Tankless Water Heater, Washer
  • other interior Features Bath Off Primary, Built-In Vacuum, Ceiling Fan(s), Dbl Pane/Storm Window, Dining Room, Fireplace, French Doors, High Tech Cabling, Pantry, Skylight(s), Vaulted Ceiling(s), Walk-In Closet(s), Water Heater

Area & Lot

  • Status Sold
  • Date Sold October 9, 2026
  • Living Area2,646 Sq.Ft.
  • Total Area2,646 Sq.Ft.
  • Lot Area0.51 Acres
  • MLS® ID2582555
  • TypeResidential
  • YEAR BUILT1978
  • Architecture StylesContemporary
  • View DescriptionSee Remarks, Territorial
  • Elementary SchoolOakbrook Elem
  • Middle SchoolHudtloff Mid
  • High SchoolLakes High
  • School DistrictClover Park

Exterior

  • STORIES2
  • water SourcePublic
  • roofComposition
  • lot featuresAdjacent to Public Land, Cul-De-Sac, Dead End Street, Open Space, Paved
  • parkingDriveway, Attached Garage
  • HEAT TYPEDuctless, Forced Air, Heat Pump, Wall Furnace
  • AIR CONDITIONINGDuctless, Forced Air, Heat Pump
  • sewerSewer Connected
  • SubstructurePoured Concrete, Slab
  • security FeaturesPartially Fenced
  • other exterior FeaturesWood

Financial

  • Sales Price$615,000
  • Real Estate Tax $6,442/yr
View Virtual Tour

Ready to Help

I approach real estate as a responsibility, not a transaction. I take the time to truly understand your goals, guide you with clear strategy, and advocate for you with focus and care. Known for my calm presence and strong negotiation skills, I help clients navigate Seattle’s competitive market feeling informed, protected, and confident from start to finish.

Follow Me on Instagram