Leave a Message

By providing your contact information to Savanna Taylor, your personal information will be processed in accordance with Savanna Taylor's Privacy Policy. By checking the box(es) below, you consent to receive communications regarding your real estate inquiries and related marketing and promotional updates in the manner selected by you. For SMS text messages, message frequency varies. Message and data rates may apply. You may opt out of receiving further communications from Savanna Taylor at any time. To opt out of receiving SMS text messages, reply STOP to unsubscribe.

Thank you for your message. We will be in touch with you shortly.

7318 E Raintree Lane
SEE ALL PHOTOS
7318 E Raintree Lane
Provided by NWMLS, Listed by COMPASS
Sold

7318 E Raintree Lane

7318 E Raintree Lane, Port Orchard, WA 98366

$515,000
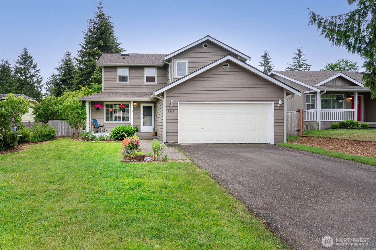
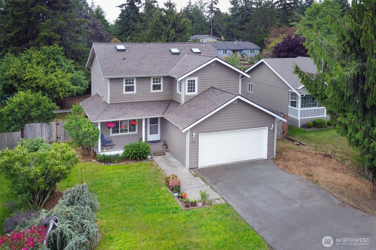
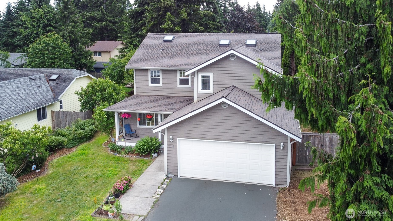
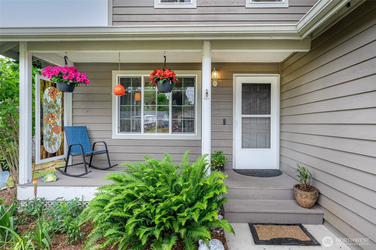
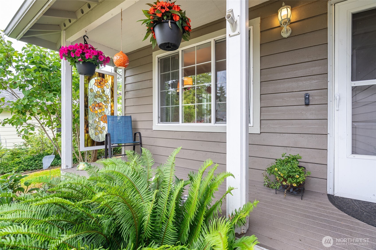
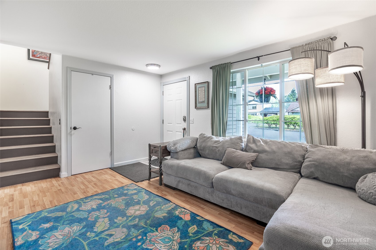
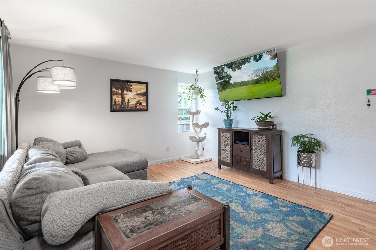
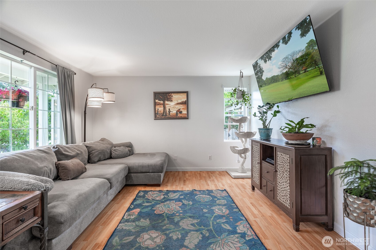
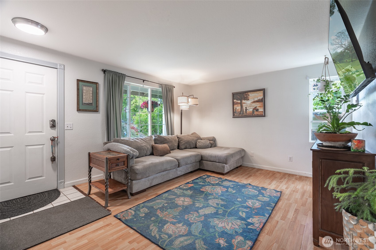
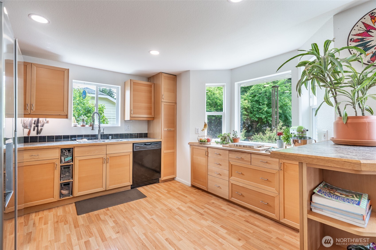
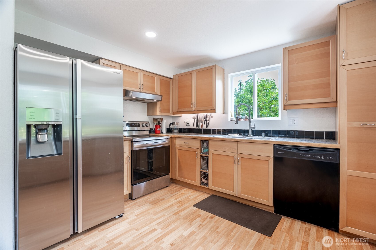
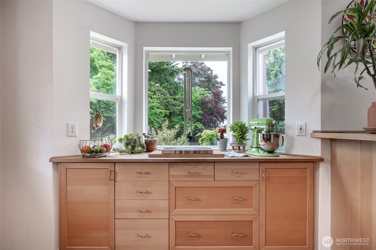
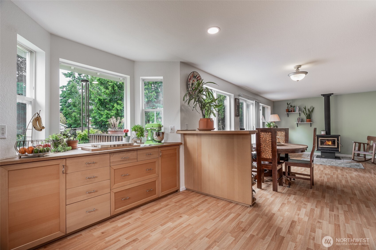
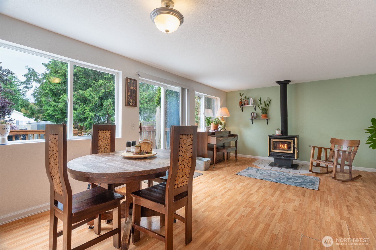
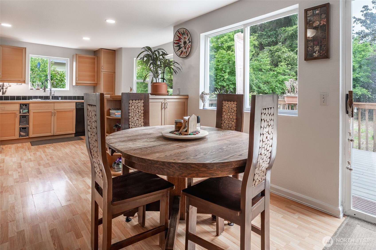
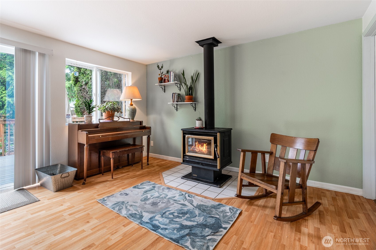
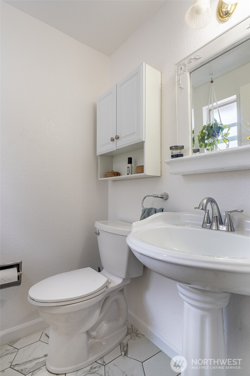
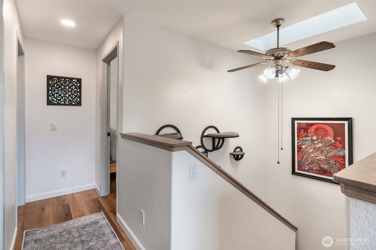
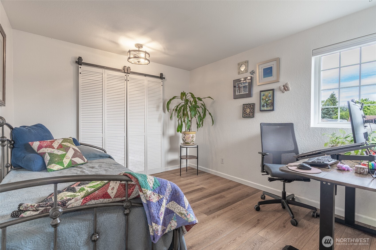
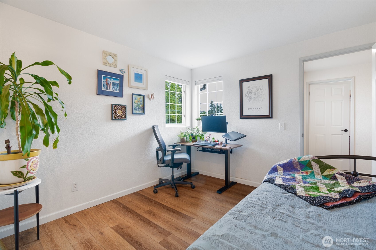
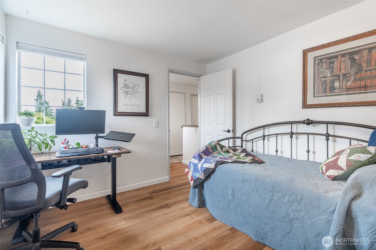
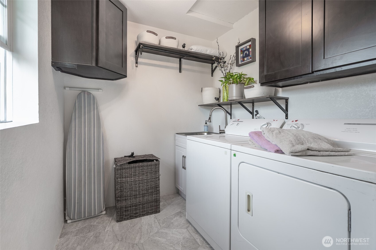
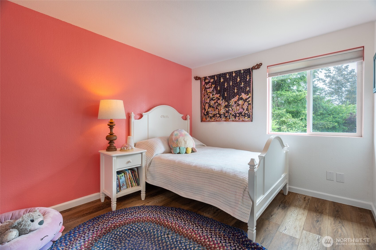
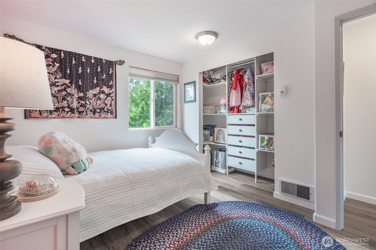
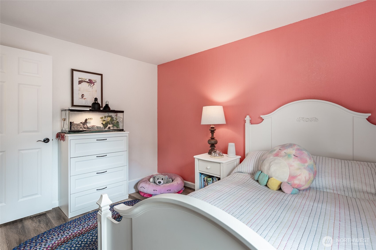
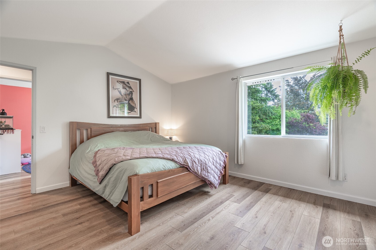
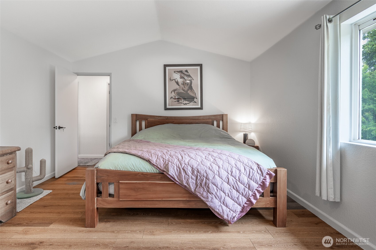
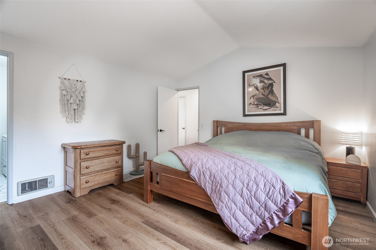
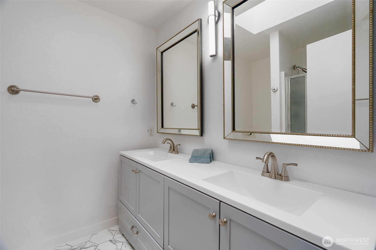
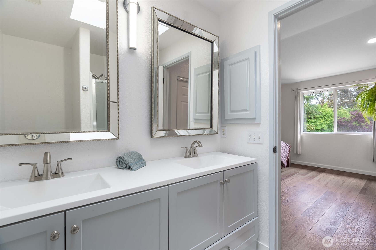
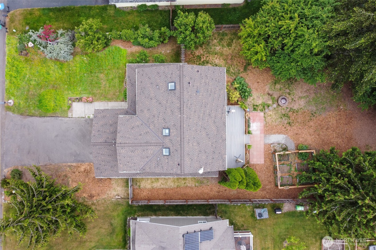
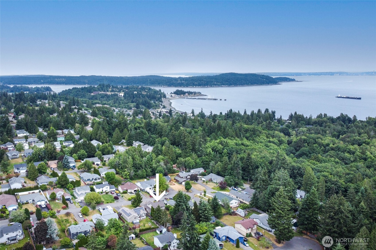
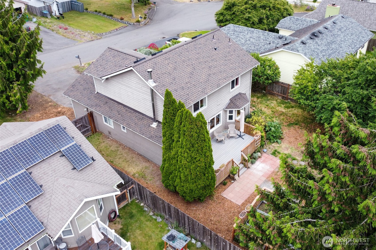
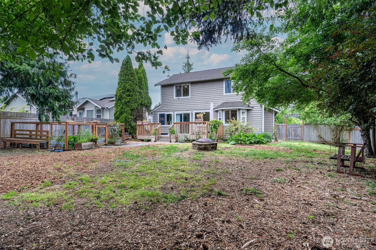
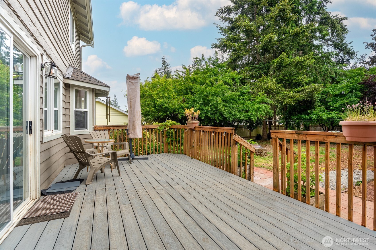
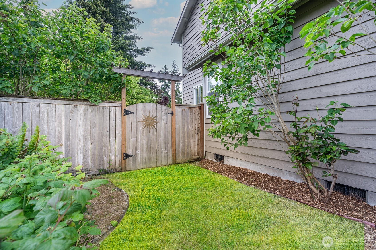
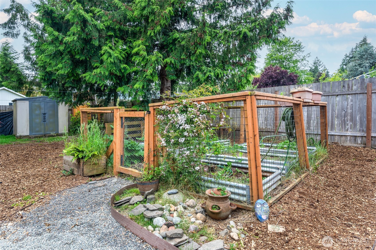
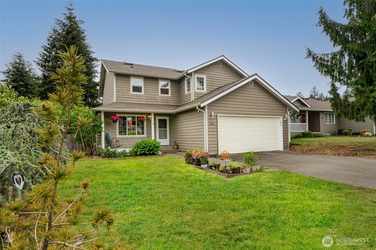
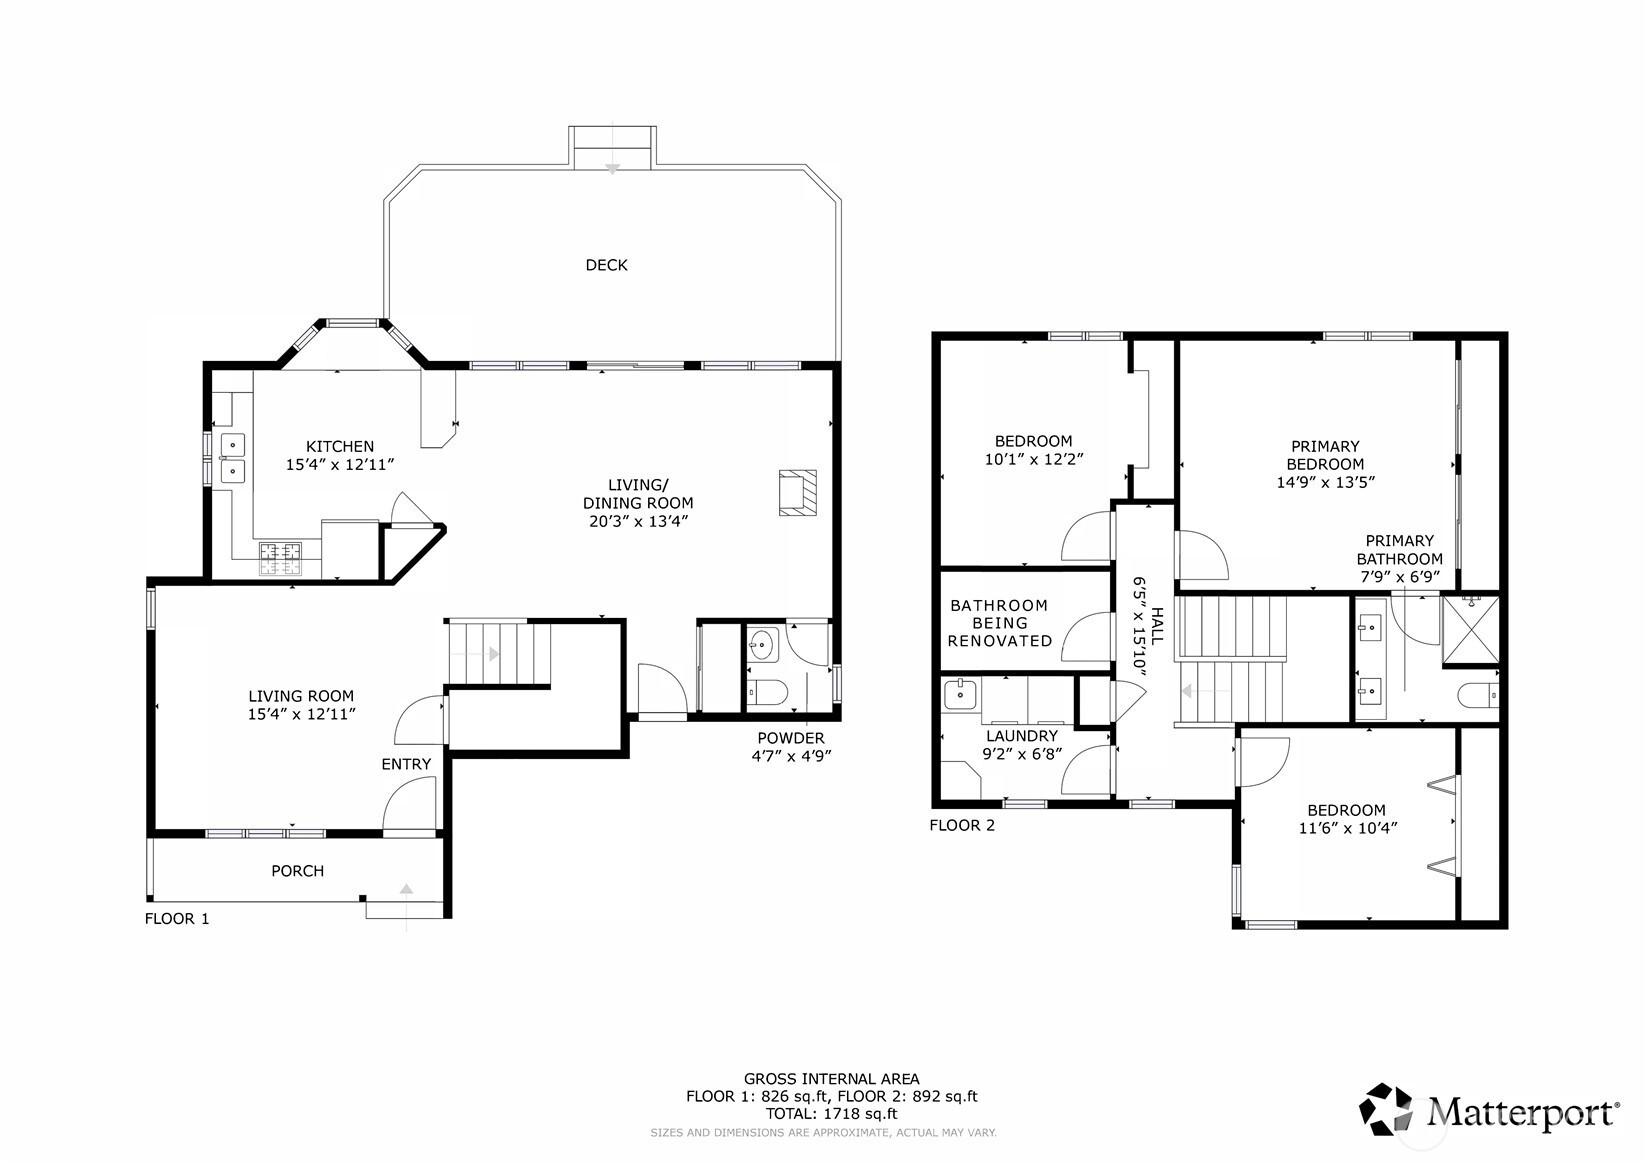
Welcome to this move-in ready and well kept home in the highly desirable Manchester neighborhood. Offering 3 bedrooms and 2.5 bathrooms, this home combines modern updates with everyday functionality. Step inside to find newly installed LVP flooring throughout the top floor, beautifully remodeled bathrooms, and custom built-ins and closet systems that maximize both style and storage. The spacious floor plan is complemented by abundant natural light and 2 comfortable living spaces designed for modern living. Outside, enjoy a large, level, fully fenced yard situated on nearly a quarter acre--perfect for entertaining, gardening, pets, or play as well as a brand new composite deck for durability and longevity. The property also features a brand-new roof, a 2-car garage, and added convenience with a utility sink in the laundry room. For those needing extra flexibility, the home is equipped with electrical and plumbing hookups for an RV. Located in one of Port Orchard's most sought-after communities on a dead end road next to a cul-de-sac, you'll enjoy the charm of Manchester living with easy access to parks, waterfront amenities, Southworth Ferry, and everything the Kitsap Peninsula has to offer. This move-in ready home is packed with upgrades and ready for its next owner to enjoy.

3
beds

3
baths

1,627 Sq.Ft. LIVING AREA

8,712 Sq.Ft. lot

Features & Amenities

Interior

  • total bedrooms3
  • Total bathrooms3
  • full bathrooms2
  • half bathroom1
  • Flooring Laminate, Vinyl Plank, Carpet
  • Fireplace Wood Burning
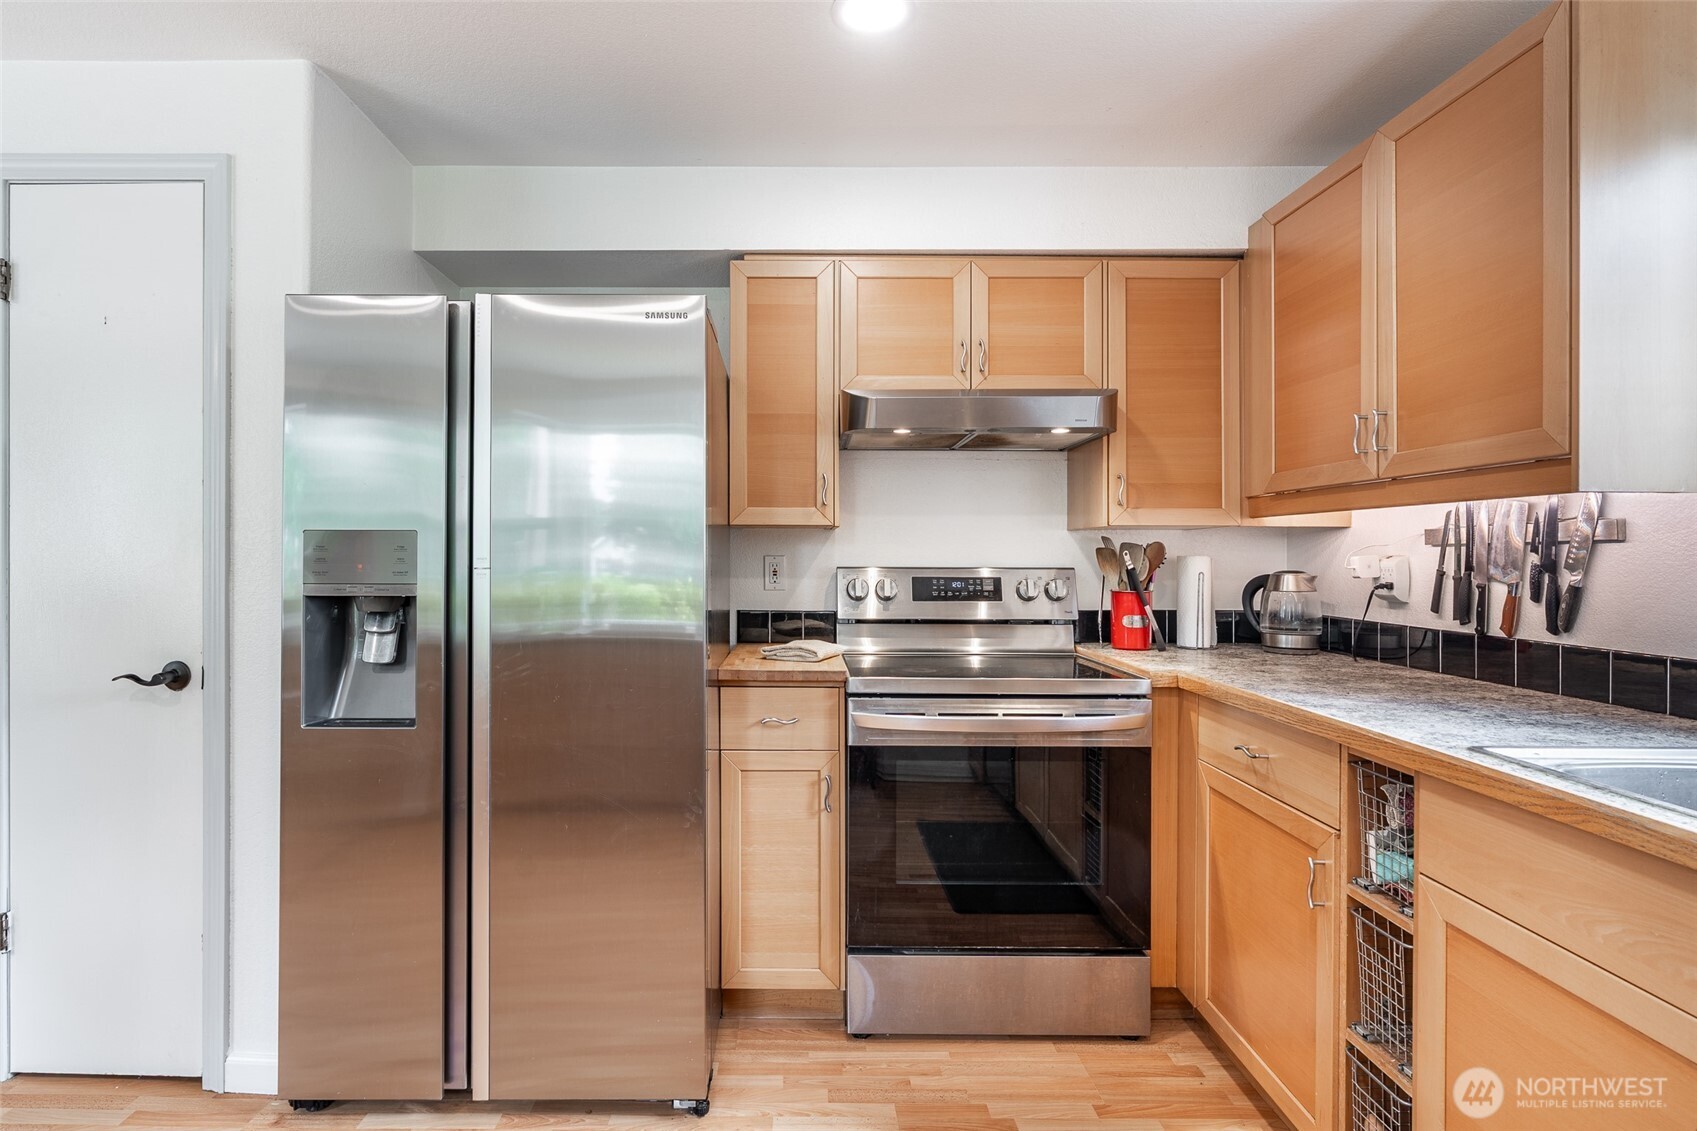
  • APPLIANCES Dishwasher, Dryer, Microwave, Refrigerator, Stove(s)/Range(s), Washer
  • other interior Features Bath Off Primary, Dbl Pane/Storm Window, Dining Room, Vaulted Ceiling(s)

Area & Lot

  • Status Sold
  • Date Sold July 15, 2026
  • Living Area1,627 Sq.Ft.
  • Total Area1,627 Sq.Ft.
  • Lot Area8,712 Sq.Ft.
  • MLS® ID2534079
  • TypeResidential
  • YEAR BUILT1992
  • Architecture StylesTraditional
  • High SchoolSo. Kitsap High
  • School DistrictSouth Kitsap

Exterior

  • STORIES2
  • water SourcePublic
  • roofComposition
  • lot featuresCul-De-Sac, Dead End Street, Paved
  • parkingAttached Garage, RV Parking
  • HEAT TYPEBaseboard
  • AIR CONDITIONINGNone
  • sewerSewer Connected
  • SubstructurePoured Concrete
  • security FeaturesFully Fenced
  • other exterior FeaturesWood

Financial

  • Sales Price$515,000
  • Real Estate Tax $3,795/yr
View Virtual Tour

Ready to Help

I approach real estate as a responsibility, not a transaction. I take the time to truly understand your goals, guide you with clear strategy, and advocate for you with focus and care. Known for my calm presence and strong negotiation skills, I help clients navigate Seattle’s competitive market feeling informed, protected, and confident from start to finish.

Follow Me on Instagram