
Leave a Message

By providing your contact information to Savanna Taylor, your personal information will be processed in accordance with Savanna Taylor's Privacy Policy. By checking the box(es) below, you consent to receive communications regarding your real estate inquiries and related marketing and promotional updates in the manner selected by you. For SMS text messages, message frequency varies. Message and data rates may apply. You may opt out of receiving further communications from Savanna Taylor at any time. To opt out of receiving SMS text messages, reply STOP to unsubscribe.

Thank you for your message. We will be in touch with you shortly.

745 Bellevue Avenue E Unit: 401
SEE ALL PHOTOS
745 Bellevue Avenue E Unit: 401
Provided by NWMLS, Bought with Coldwell Banker Bain and Listed by Chris Doucet, 206-330-0314 at COMPASS
Sold

745 Bellevue Avenue E Unit: 401

745 Bellevue Avenue E Unit: 401, Seattle, WA 98102

$990,000
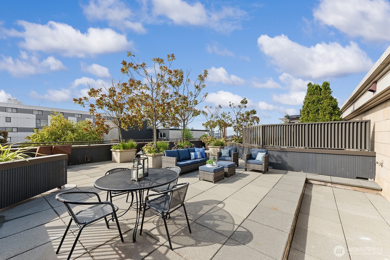
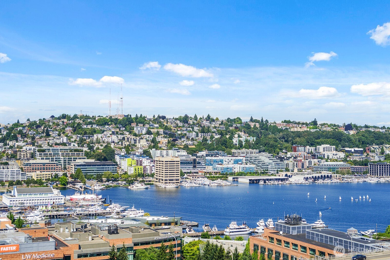
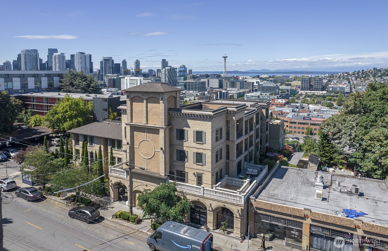
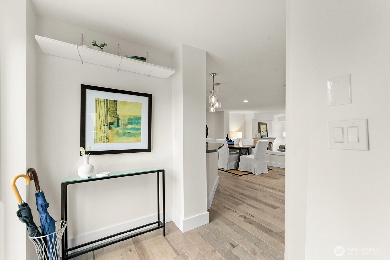
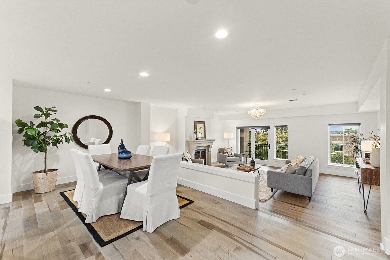
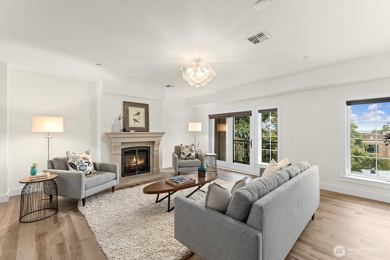
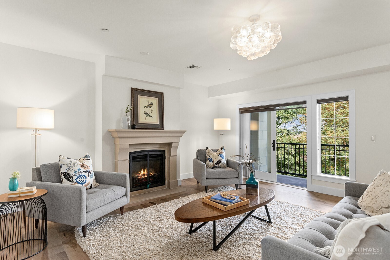
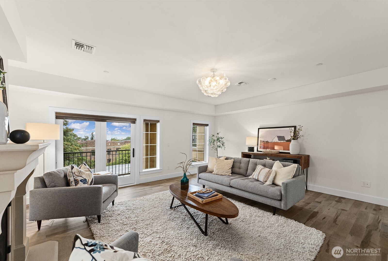
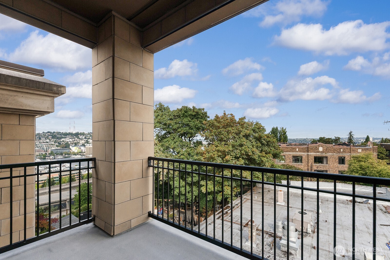
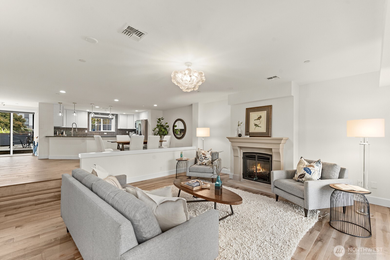
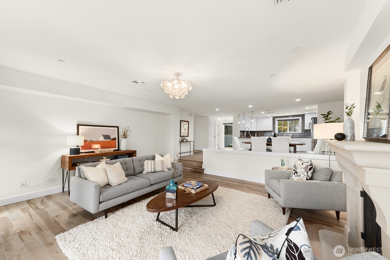
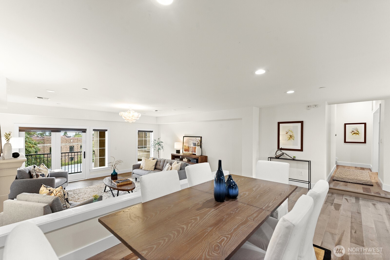
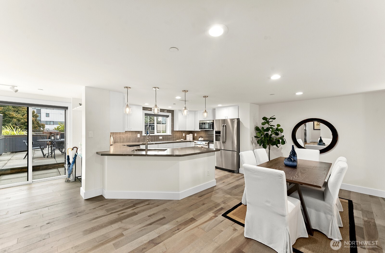
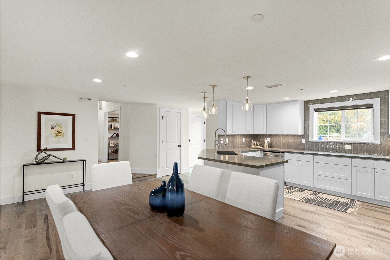
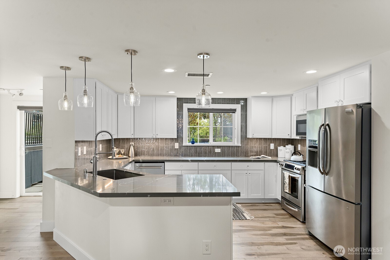
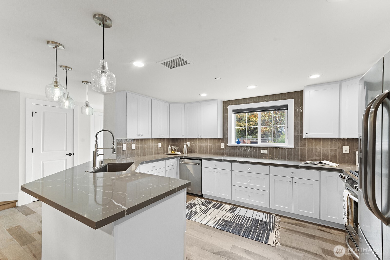
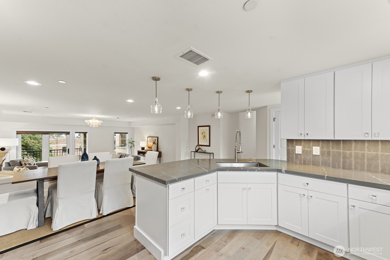
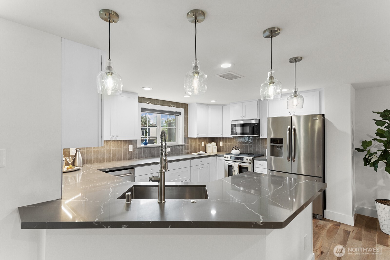
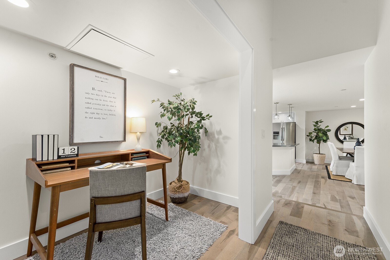
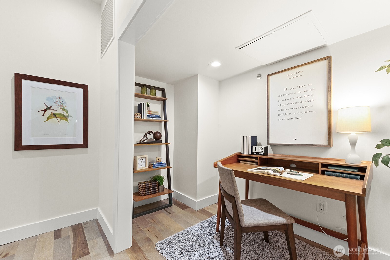
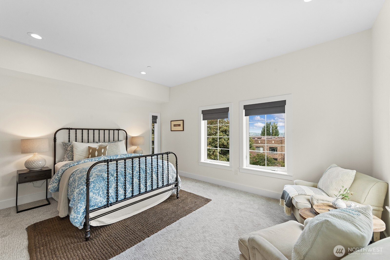
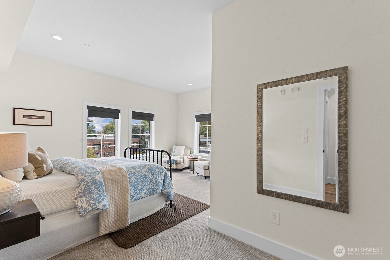
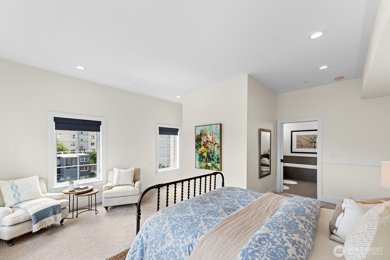
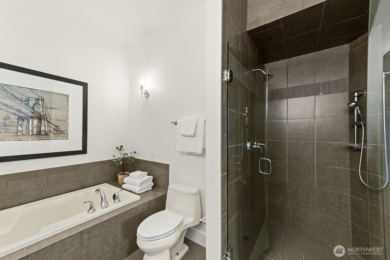
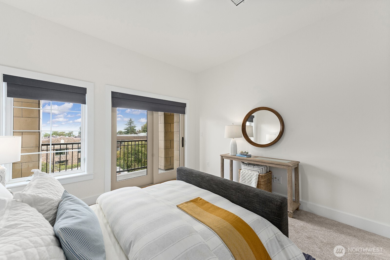
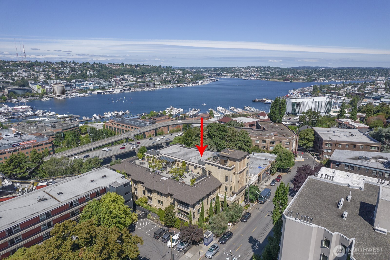
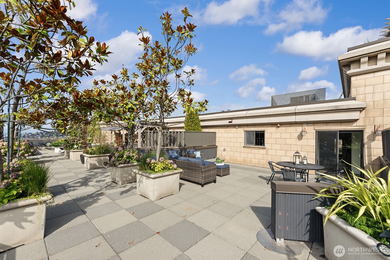
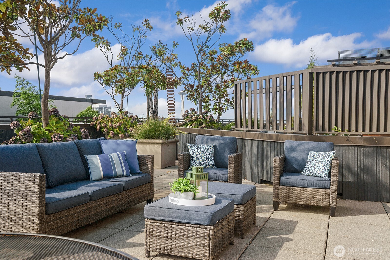
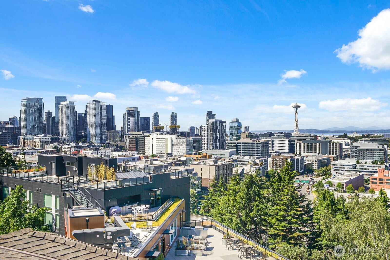
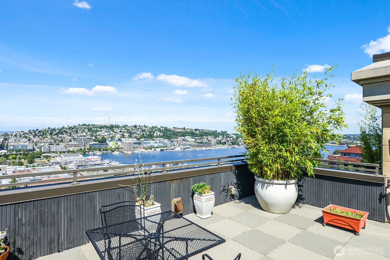
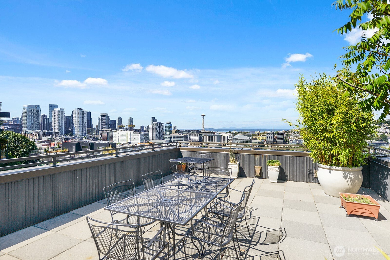
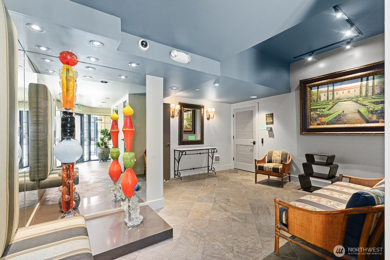
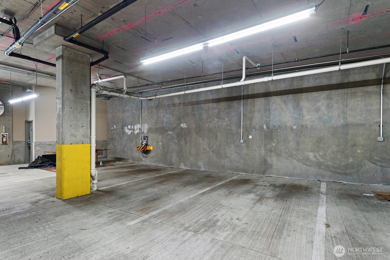
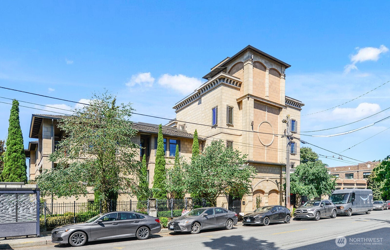
30% Price Improvement from original price. Incredible value on this Capitol Hill view penthouse with 500 sq ft of patio. The space of a home with the convernience of condo living nestled in one of Seattle's most historic and revered neighborhoods. You will be the first to live in this expansive property since it's full remodel featuring new wood floors, updated lighting and a brand new kitchen. Enjoy the views of Seattle overlooking Lake Union, the Space Needle and the city skyline. Penthouse 401 oozes elegance and style. A two car garage with quick access to highways and transit is steps away. Multiple eateries, Volunteer Park, Amazon's SLU campus, make this boutique building one of a kind.Breathtaking Bellagio.

2
beds

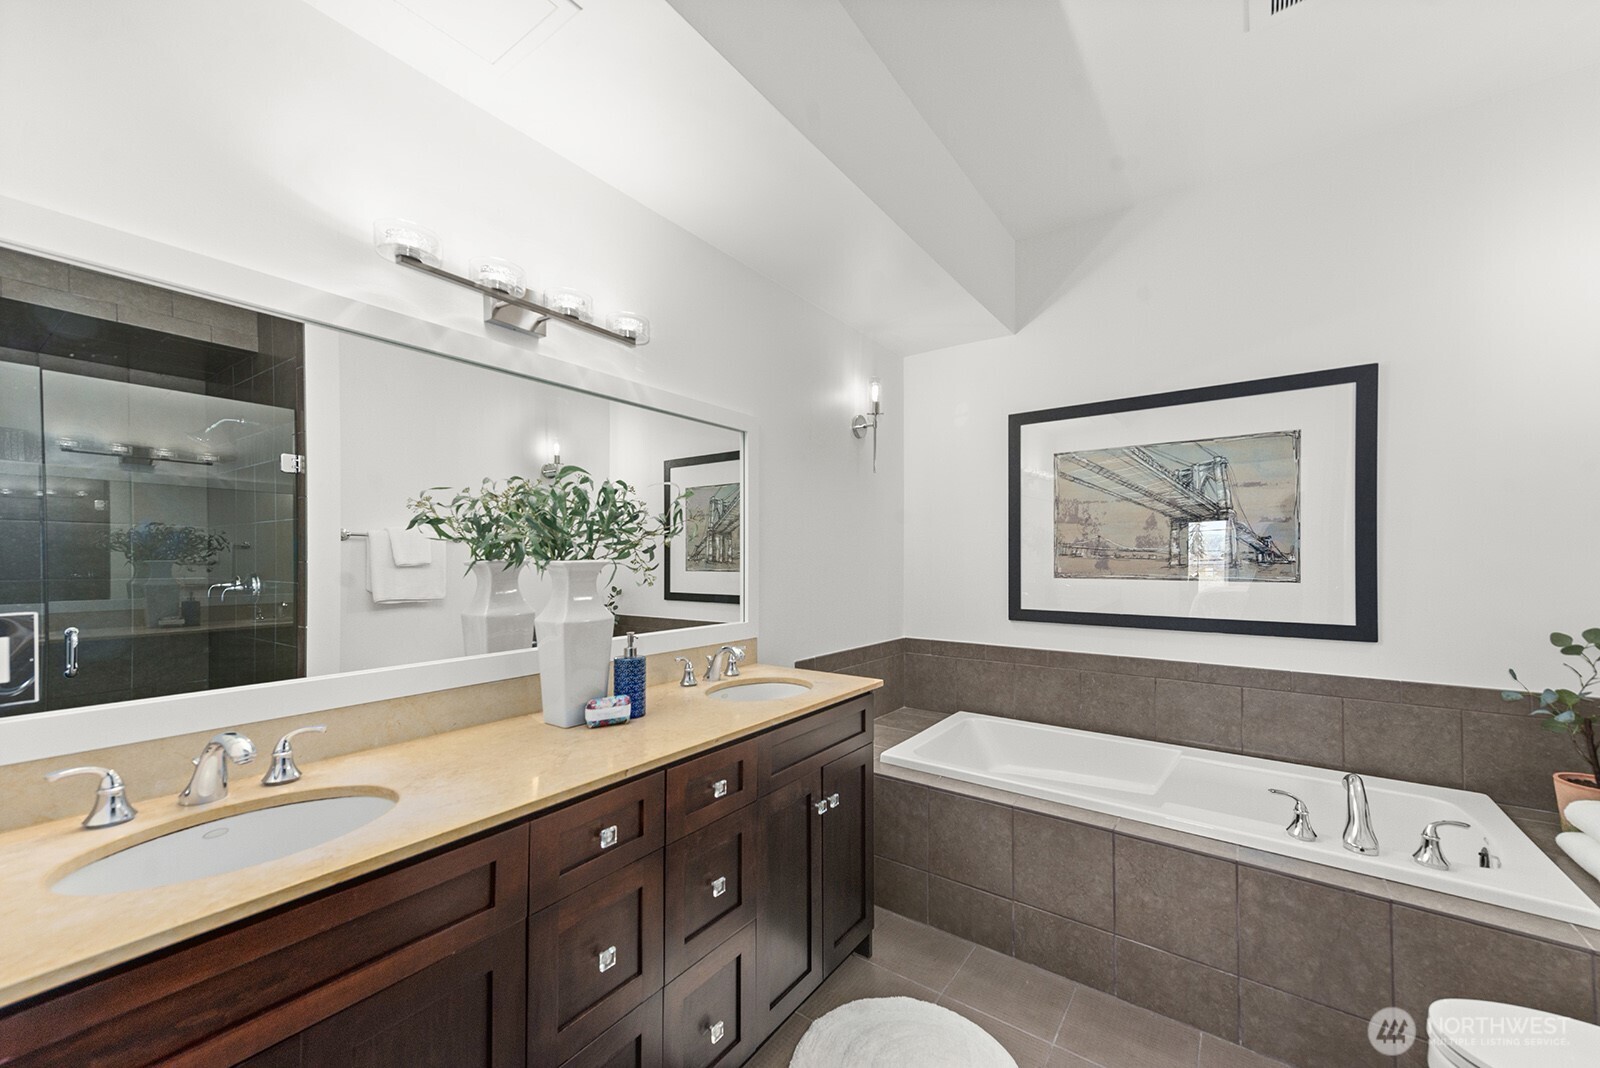
2
baths

1,626 Sq.Ft. LIVING AREA

Features & Amenities

Interior

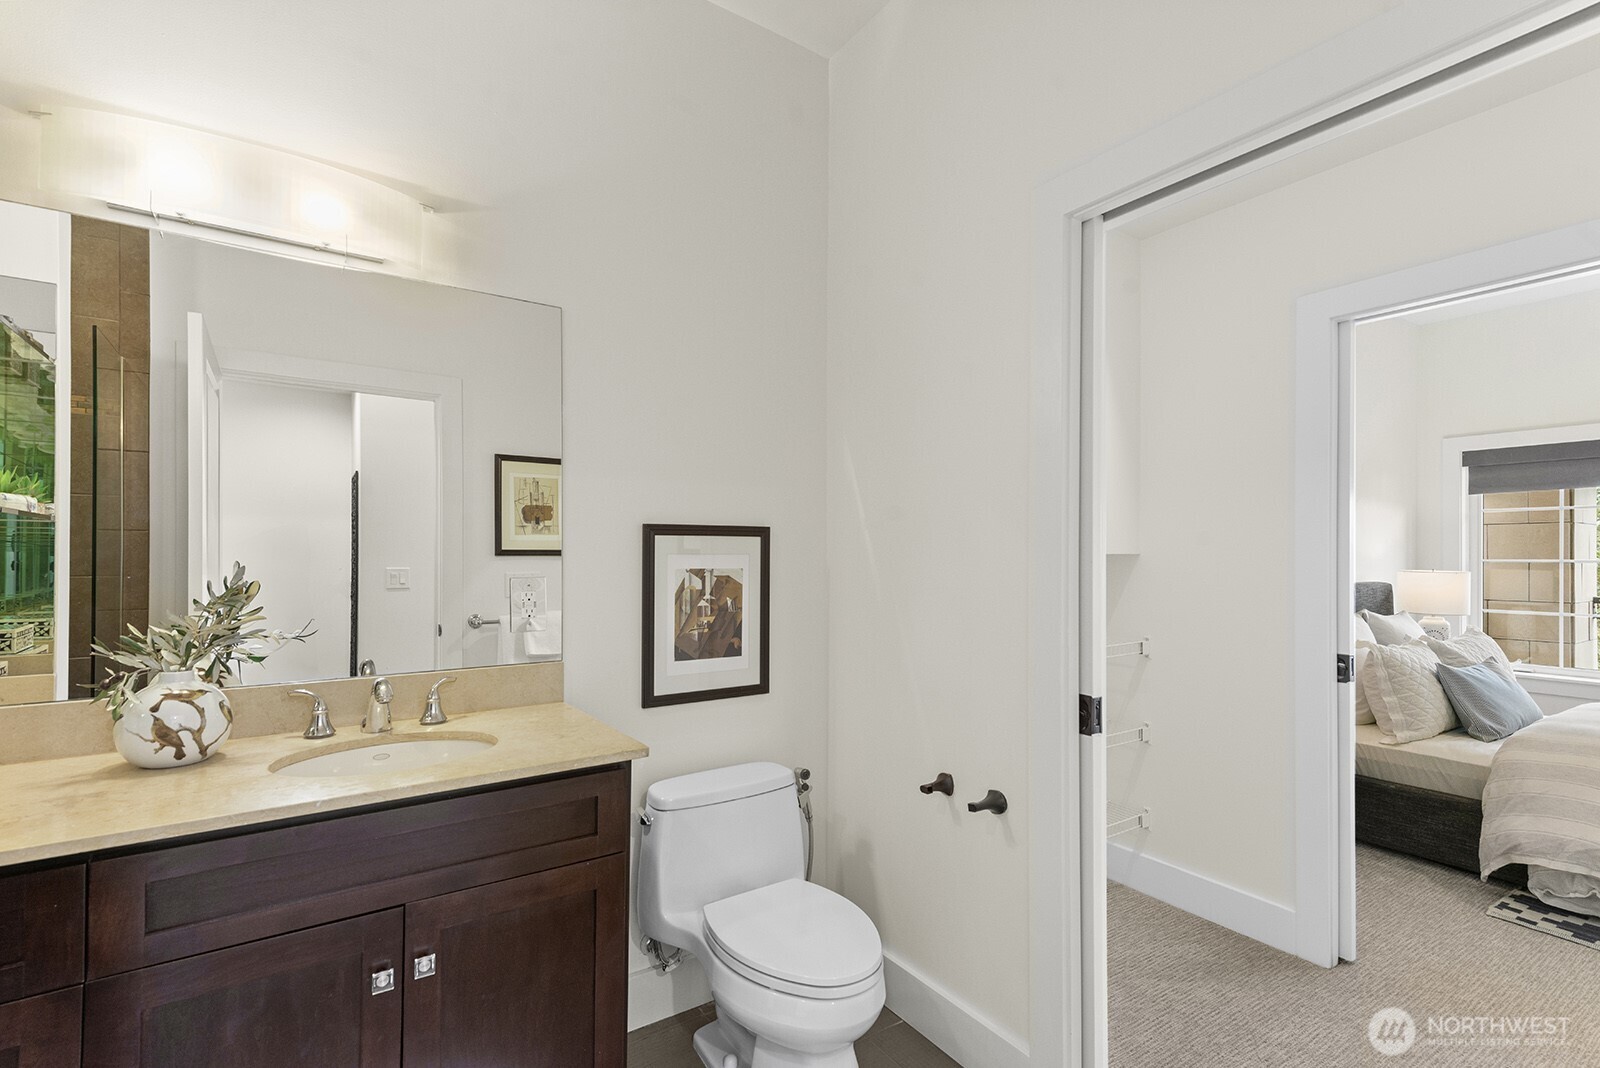
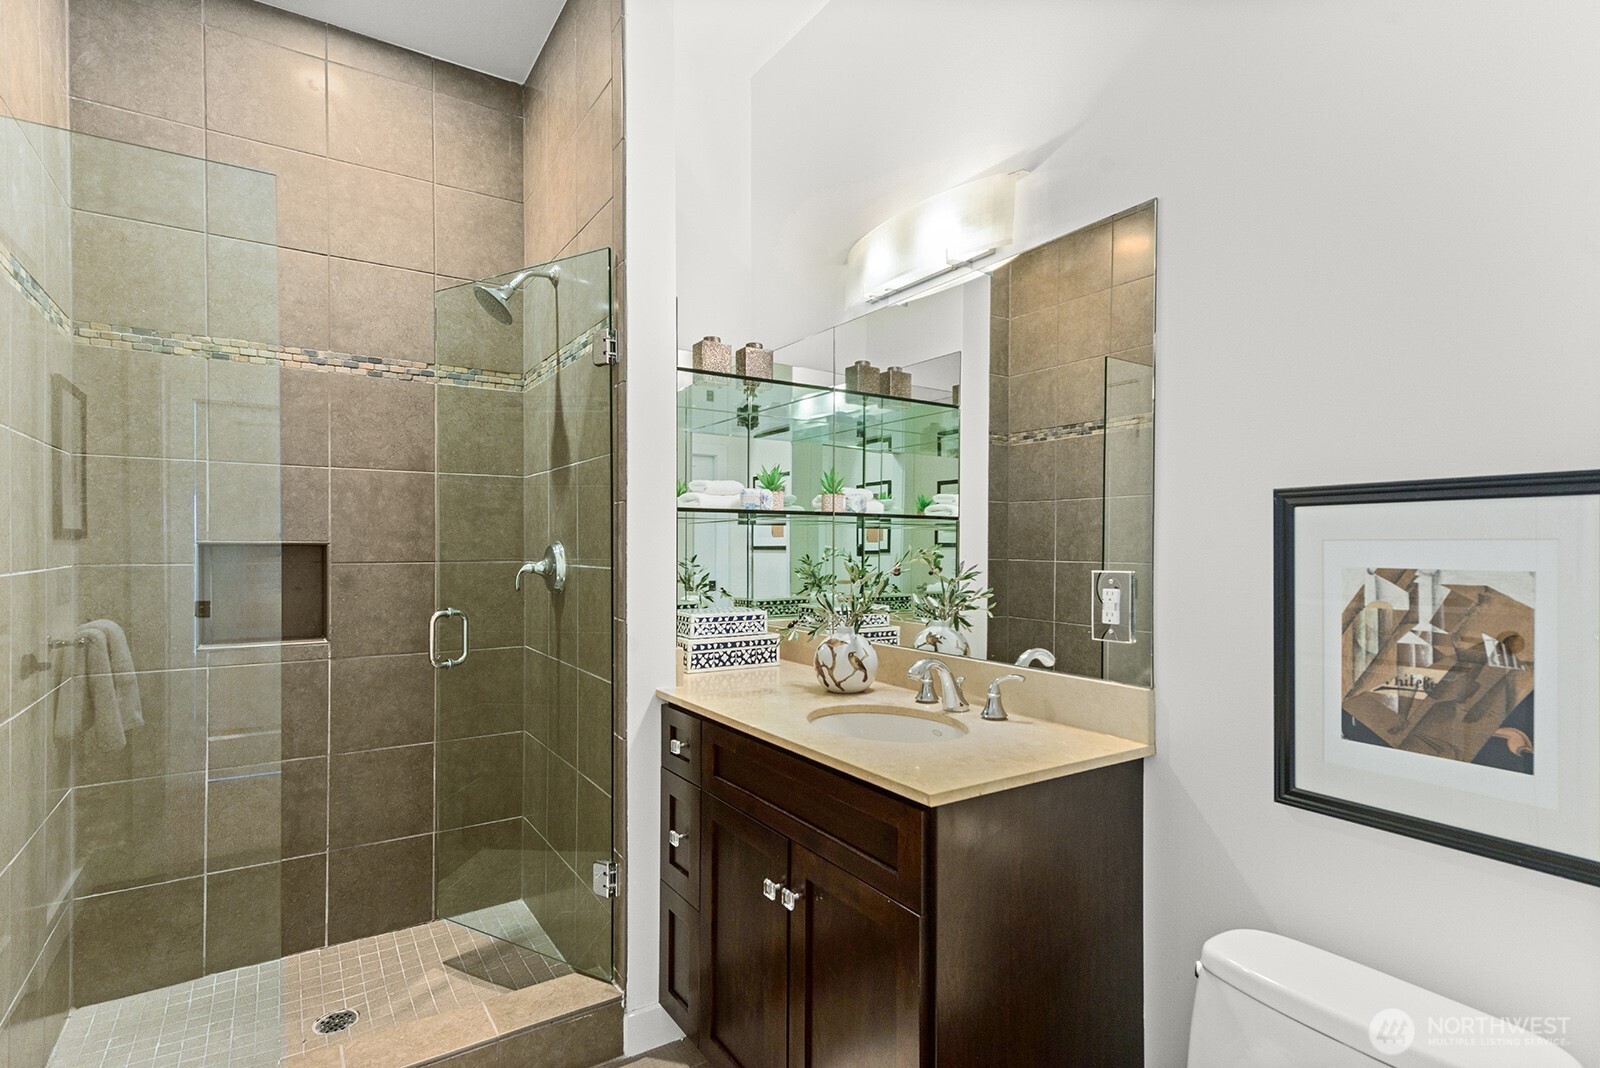
  • total bedrooms2
  • Total bathrooms2
  • full bathroom1
  • three quarter bathroom1
  • Laundry room Electric Dryer Hookup, Washer Hookup
  • Flooring Ceramic Tile, Engineered Hardwood, Carpet
  • Fireplace Gas
  • APPLIANCES Dishwasher, Disposal, Dryer, Microwave, Refrigerator, Stove(s)/Range(s), Washer
  • other interior Features Cooking-Gas, Dryer-Electric, End Unit, Fireplace, Insulated Windows, Penthouse, Primary Bathroom, Sprinkler System, Top Floor, Vaulted Ceiling(s), Walk-In Closet(s), Washer

Area & Lot

  • Status Sold
  • Date Sold February 18, 2026
  • Living Area1,626 Sq.Ft.
  • Total Area1,626 Sq.Ft.
  • MLS® ID2461183
  • TypeCondo
  • YEAR BUILT2006
  • View DescriptionCity, Lake, Mountains, Sound
  • School DistrictSeattle

Exterior

  • STORIES4
  • roofComposition, Flat
  • lot featuresCurbs, Paved, Sidewalk
  • parkingCommon Garage
  • HEAT TYPEHeat Pump
  • AIR CONDITIONINGCentral Air
  • other exterior FeaturesStone, Stucco

Financial

  • Sales Price$990,000
  • Real Estate Tax $12,129/yr
  • HOA $950/mo

Ready to Help

I approach real estate as a responsibility, not a transaction. I take the time to truly understand your goals, guide you with clear strategy, and advocate for you with focus and care. Known for my calm presence and strong negotiation skills, I help clients navigate Seattle’s competitive market feeling informed, protected, and confident from start to finish.

Follow Me on Instagram