Leave a Message

By providing your contact information to Savanna Taylor, your personal information will be processed in accordance with Savanna Taylor's Privacy Policy. By checking the box(es) below, you consent to receive communications regarding your real estate inquiries and related marketing and promotional updates in the manner selected by you. For SMS text messages, message frequency varies. Message and data rates may apply. You may opt out of receiving further communications from Savanna Taylor at any time. To opt out of receiving SMS text messages, reply STOP to unsubscribe.

Thank you for your message. We will be in touch with you shortly.

76 Cedar Street Unit: PH09
SEE ALL PHOTOS
76 Cedar Street Unit: PH09
Courtesy of COMPASS
Sold

76 Cedar Street Unit: PH09

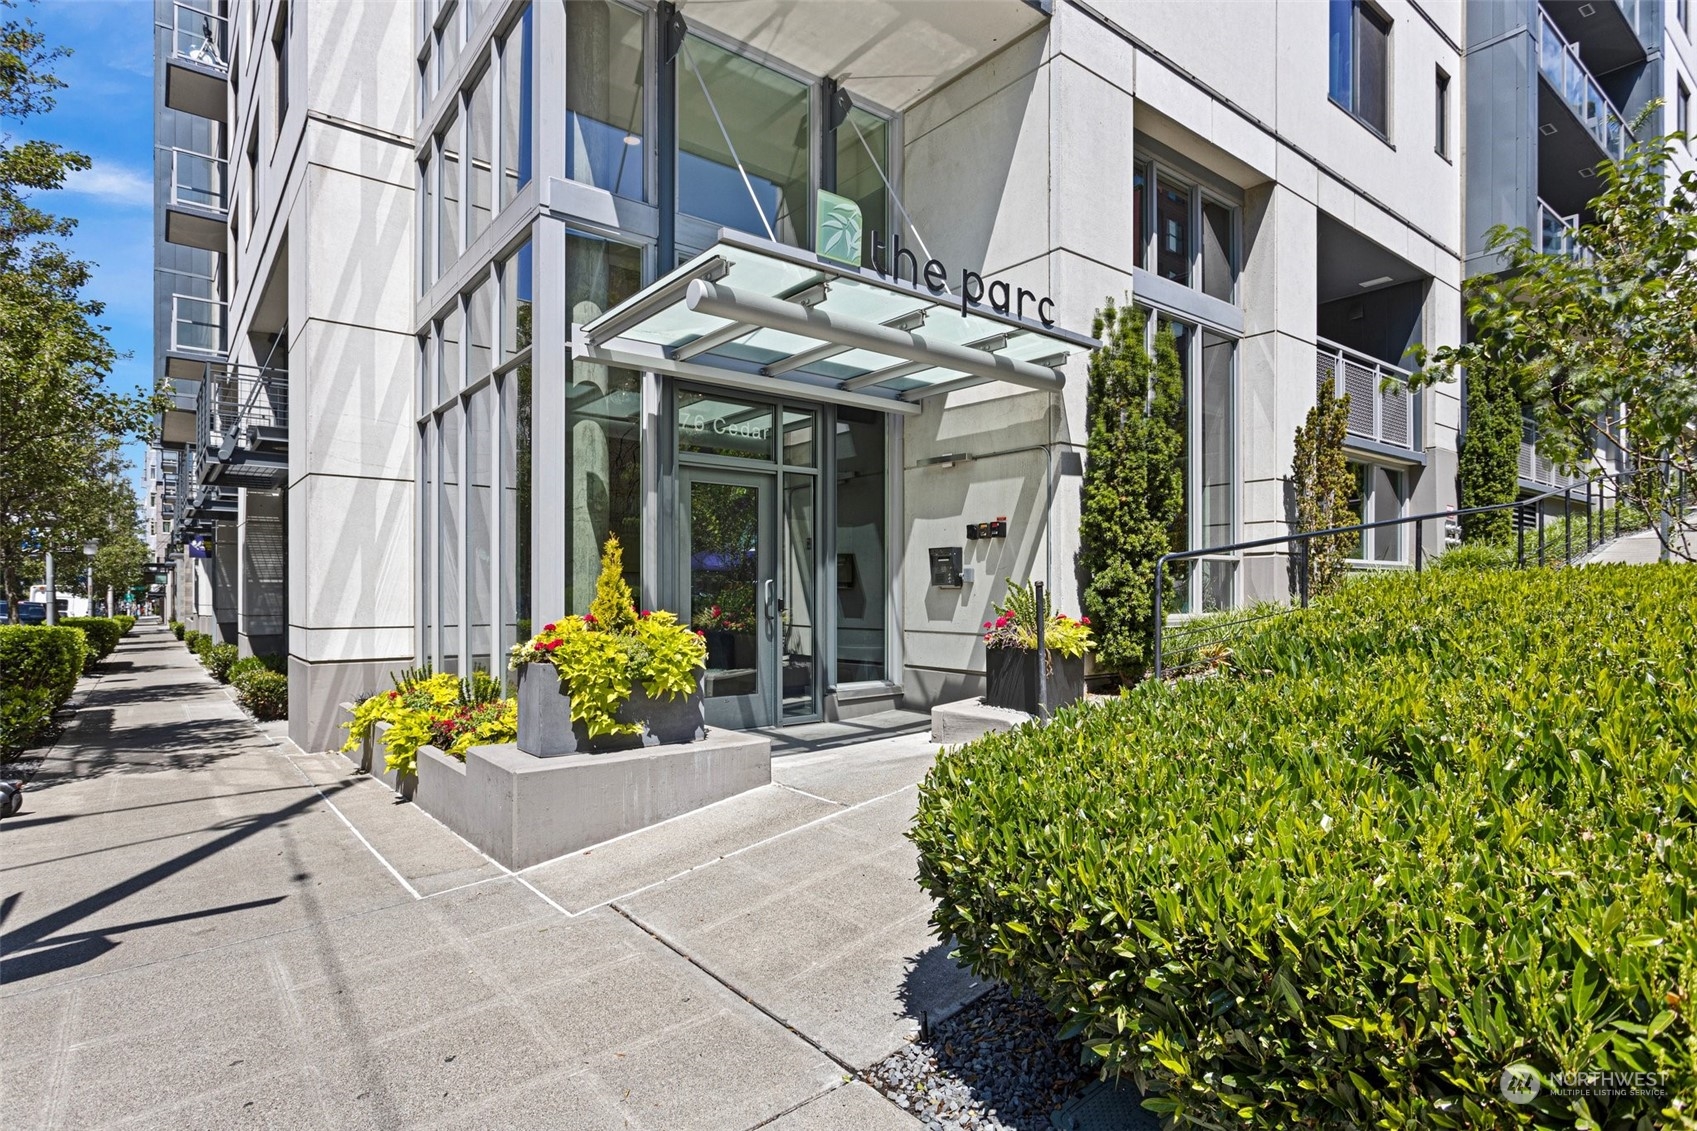
76 Cedar Street Unit: PH09, Seattle, WA 98121

$685,000
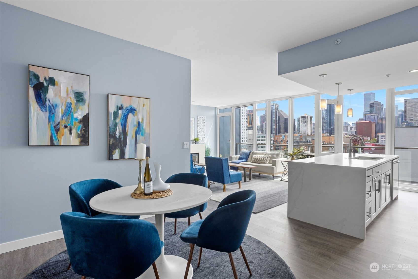
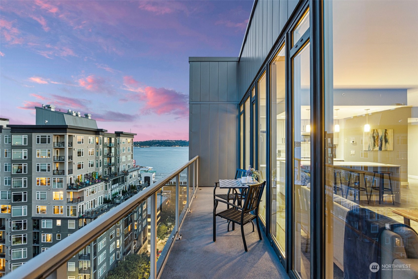
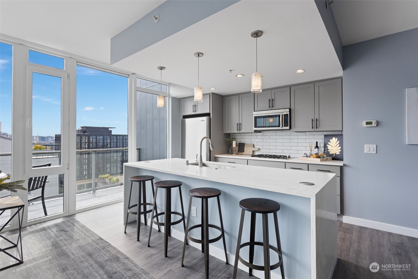
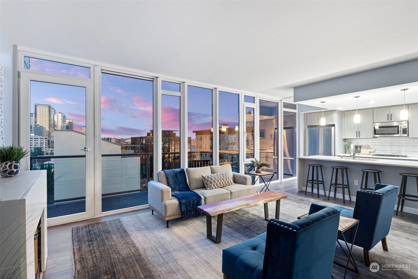
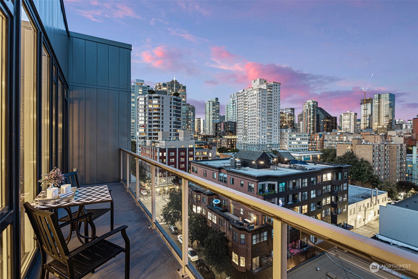
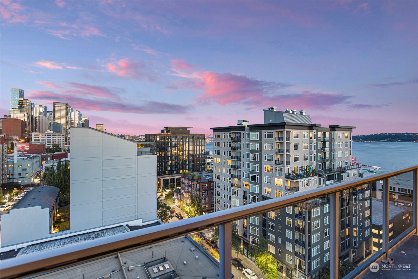
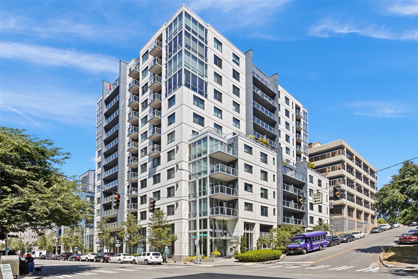
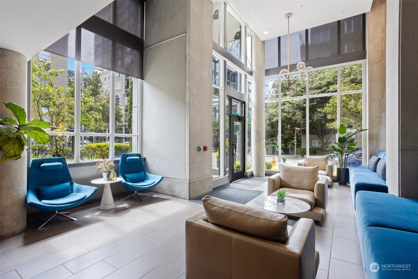
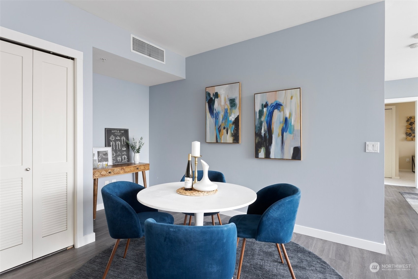
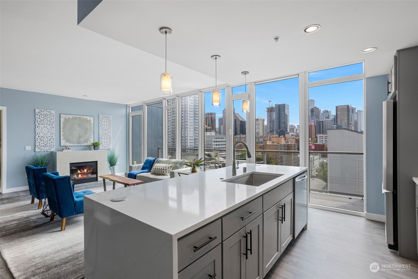
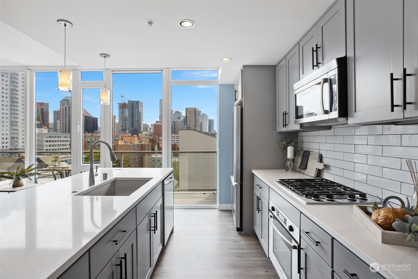
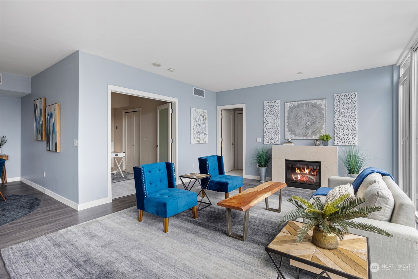
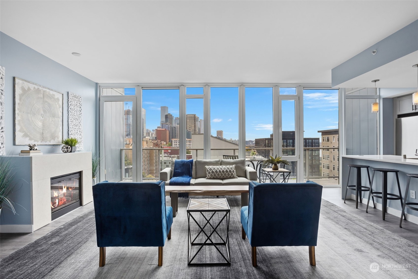
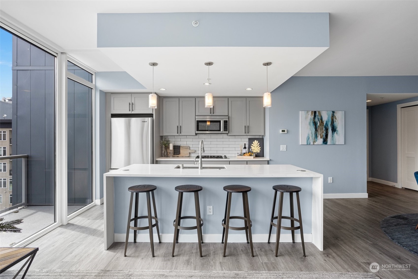
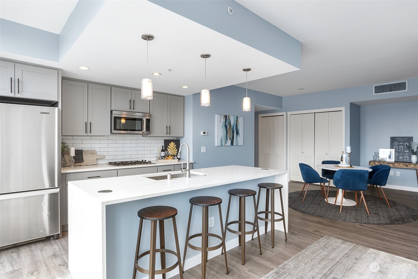
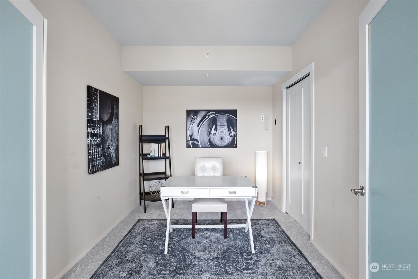
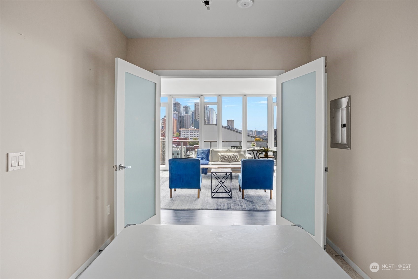
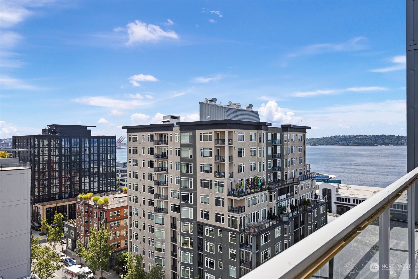
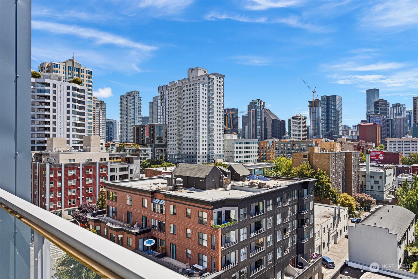
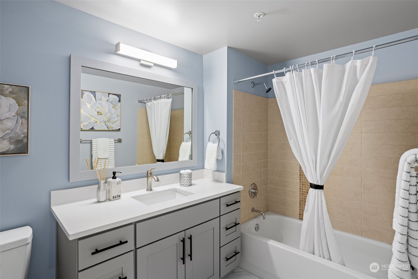
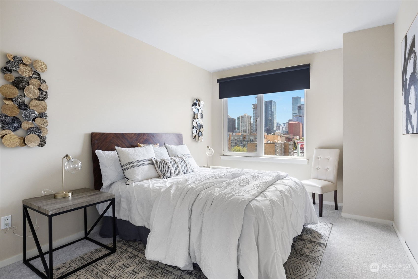
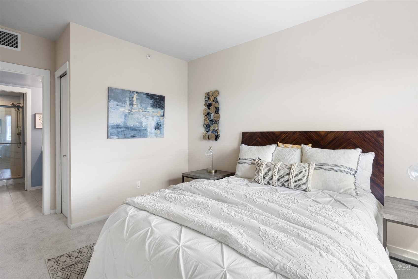
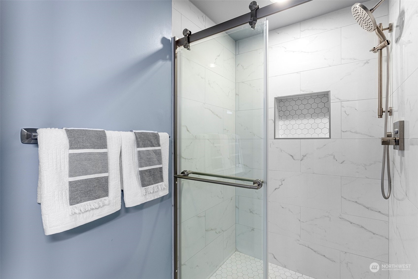
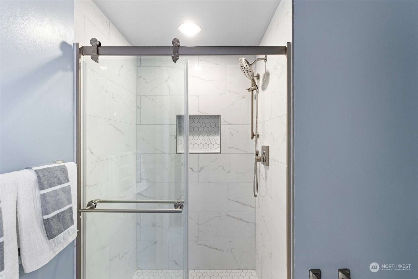
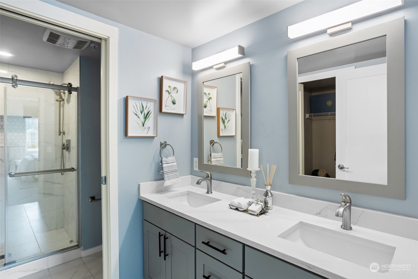
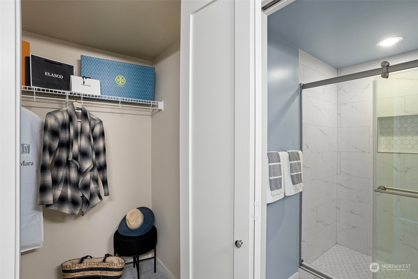
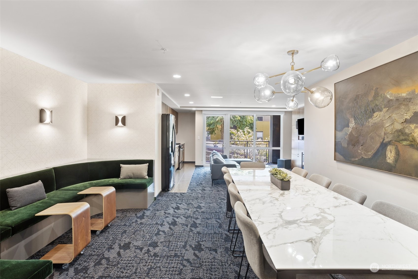
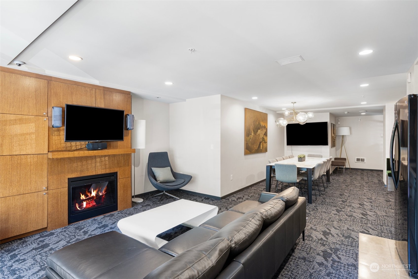
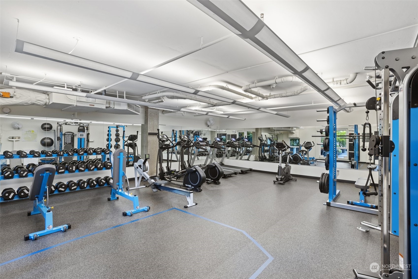
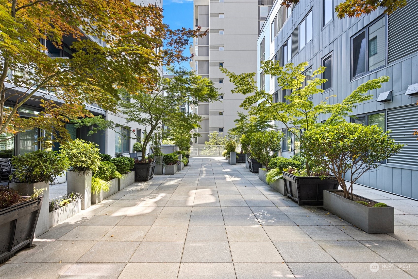
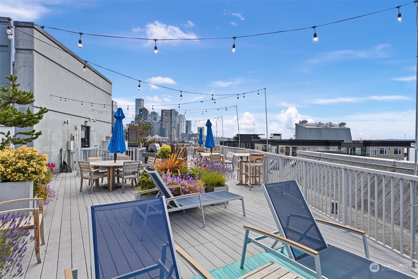
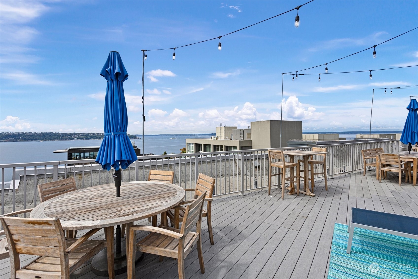
Welcome home to this Luxurious penthouse oasis with panoramic views of the Puget Sound, Mount Rainier & city skyline. Complete remodel w/ sun-soaked, South-facing exposure floods the living room through 9' floor-to-ceiling glass walls spanning 22'. Central A/C ensures comfort, while bamboo floors and quartz countertops add elegance. Bosch appliances to elevate your culinary experiences. With walk-in closets, brand-new carpeting. Parc's abundant amenities include 24/7 concierge, gym, rooftop deck with sweeping Puget Sound views & BBQ area, guest suite, well equipped owners lounge, storage space & secure garage parking. No Rental Cap

2
beds

2
baths

1,084 Sq.Ft. LIVING AREA

Features & Amenities

Interior

  • total bedrooms2
  • Total bathrooms2
  • full bathrooms2
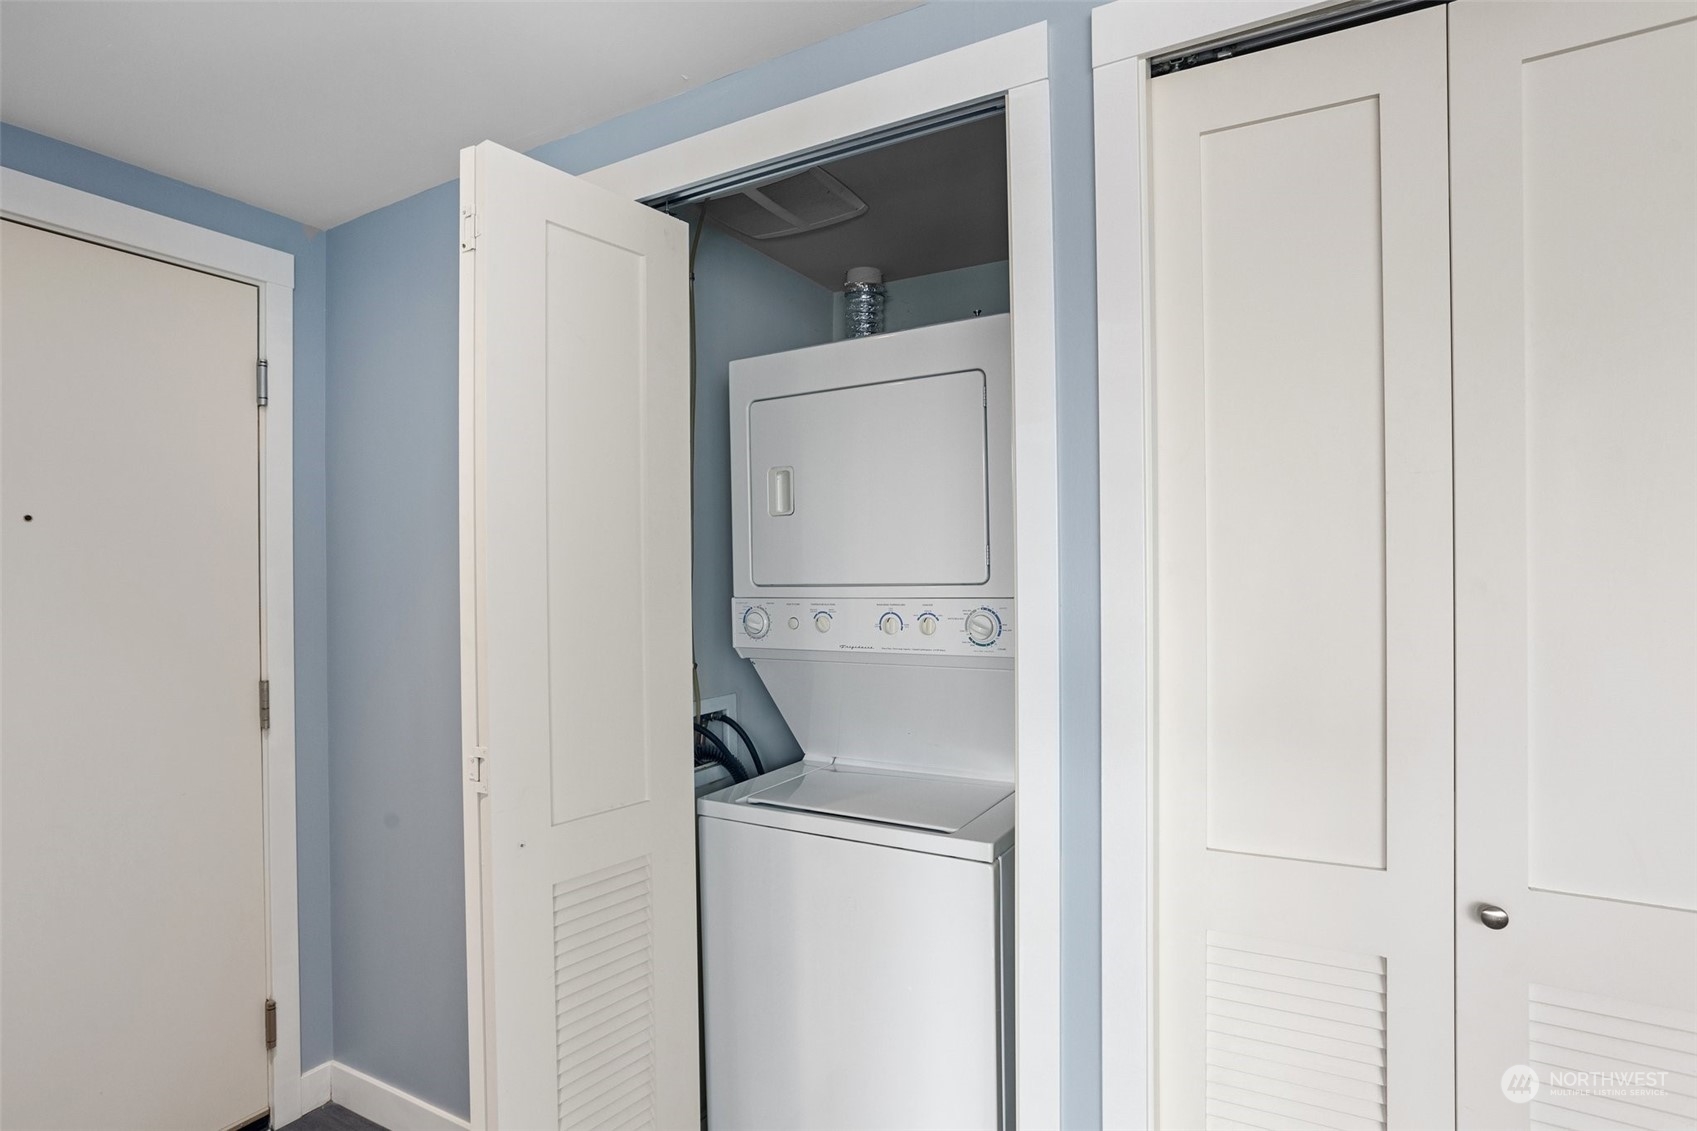
  • Laundry room Electric Dryer Hookup, Washer Hookup
  • Flooring Ceramic Tile, Hardwood, Carpet
  • Fireplace Gas
  • APPLIANCES Dishwashers_, Dryer(s), Garbage Disposal_, Microwaves_, Refrigerators_, Stoves Ranges_, Washer(s)
  • other interior Features Ceramic Tile, Hardwood, Wall to Wall Carpet, Balcony/Deck/Patio, Cooking-Gas, Dryer-Electric, Ice Maker, Washer

Area & Lot

  • Status Sold
  • Date Sold May 30, 2024
  • Living Area1,084 Sq.Ft.
  • Total Area1,084 Sq.Ft.
  • MLS® ID2138267
  • TypeCondo
  • YEAR BUILT2008
  • View DescriptionBay, City, Mountain(s), Partial
  • School DistrictSeattle

Exterior

  • STORIES13
  • Garage Space1.0
  • roofFlat
  • lot featuresCurbs, Paved, Sidewalk
  • parkingCommon Garage
  • HEAT TYPEBaseboard, Forced Air, Wall Unit(s)
  • AIR CONDITIONINGCentral A/C
  • other exterior FeaturesCement/Concrete

Financial

  • Sales Price$685,000
  • Real Estate Tax $6,189/yr
  • HOA $1,102/mo

Ready to Help

I approach real estate as a responsibility, not a transaction. I take the time to truly understand your goals, guide you with clear strategy, and advocate for you with focus and care. Known for my calm presence and strong negotiation skills, I help clients navigate Seattle’s competitive market feeling informed, protected, and confident from start to finish.

Follow Me on Instagram