760 14th Way SW
760 14th Way SW
760 14th Way SW
760 14th Way SW
760 14th Way SW
760 14th Way SW
760 14th Way SW
760 14th Way SW
760 14th Way SW
760 14th Way SW
760 14th Way SW
760 14th Way SW
760 14th Way SW
760 14th Way SW
760 14th Way SW
760 14th Way SW
760 14th Way SW
760 14th Way SW
760 14th Way SW
760 14th Way SW
760 14th Way SW
760 14th Way SW
760 14th Way SW
760 14th Way SW
760 14th Way SW
760 14th Way SW
SEE ALL PHOTOS
760 14th Way SW
760 14th Way SW
760 14th Way SW
760 14th Way SW
760 14th Way SW
760 14th Way SW
760 14th Way SW
760 14th Way SW
760 14th Way SW
760 14th Way SW
760 14th Way SW
760 14th Way SW
760 14th Way SW
760 14th Way SW
760 14th Way SW
760 14th Way SW
760 14th Way SW
760 14th Way SW
760 14th Way SW
760 14th Way SW
760 14th Way SW
760 14th Way SW
760 14th Way SW
760 14th Way SW
760 14th Way SW
760 14th Way SW
Sold

760 14th Way SW

760 14th Way SW, Edmonds, WA 98020

$975,000
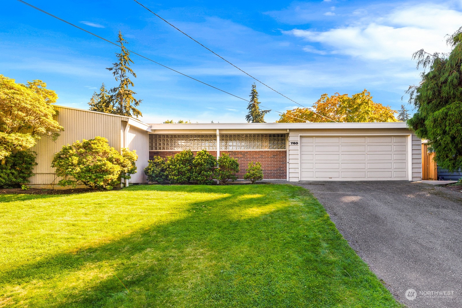
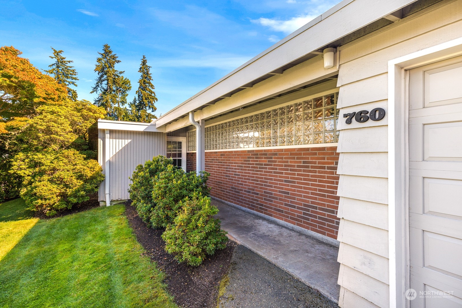
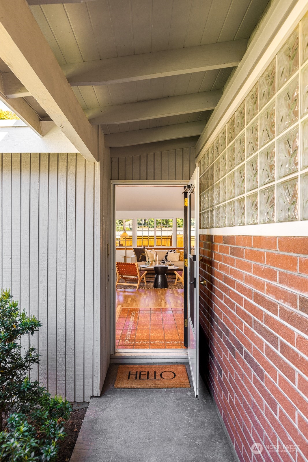
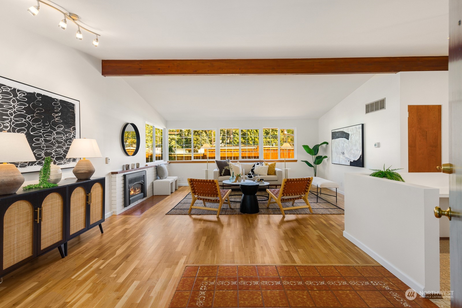
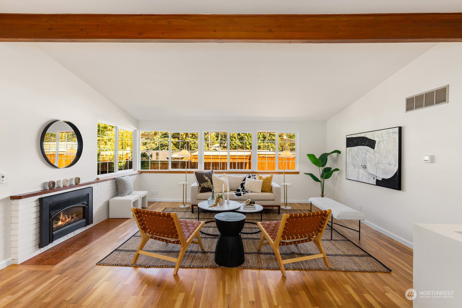
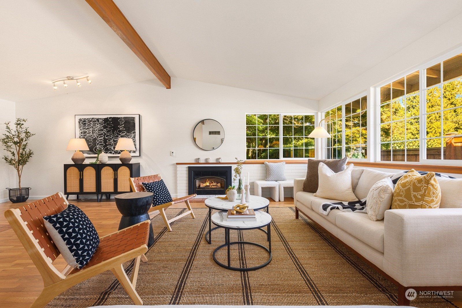
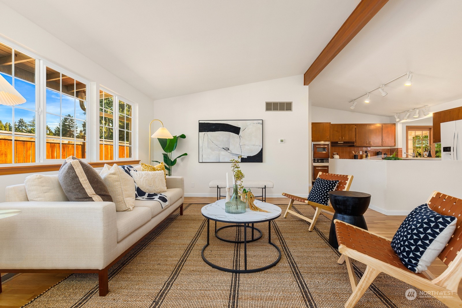
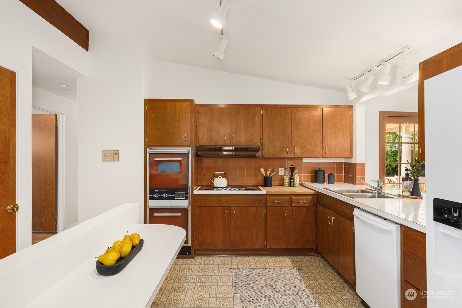
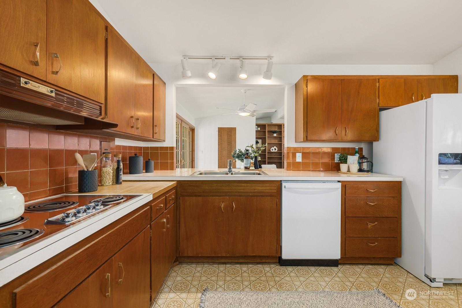
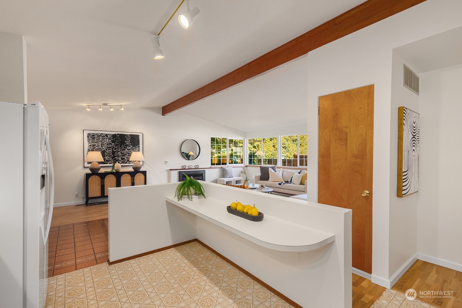
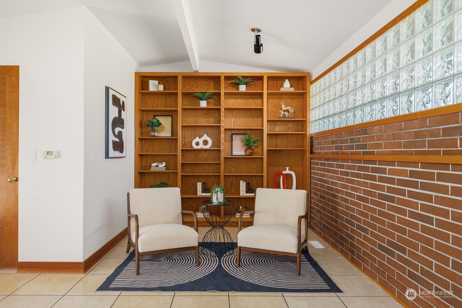
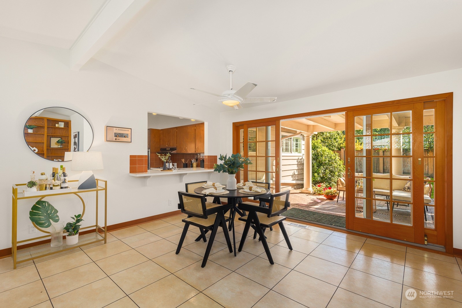
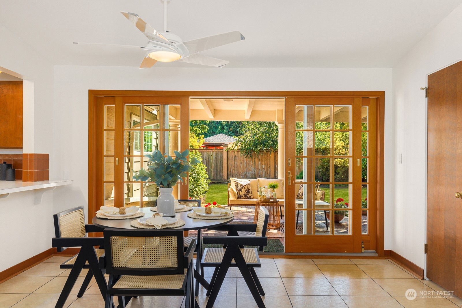
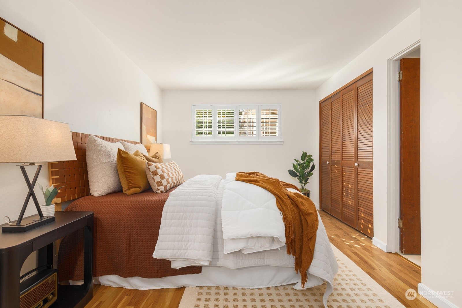
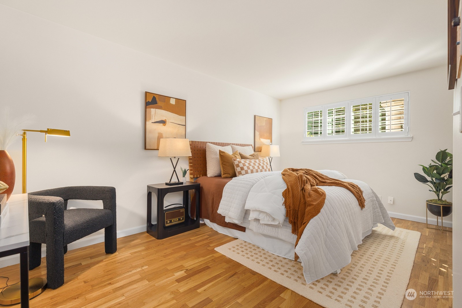
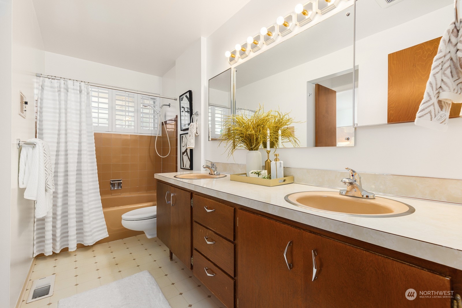
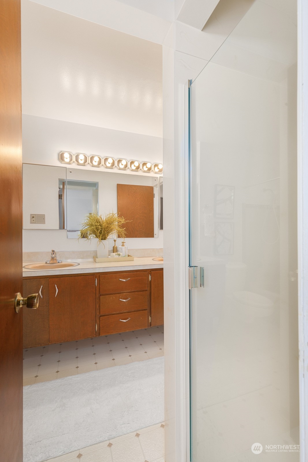
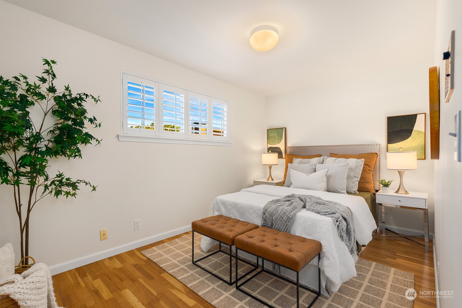
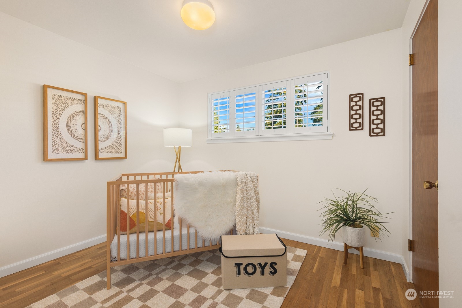
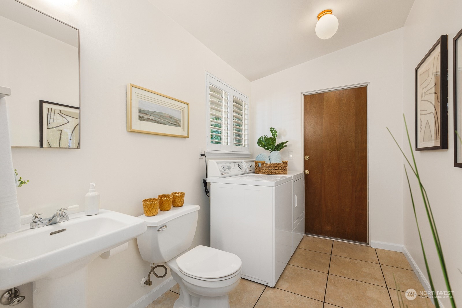
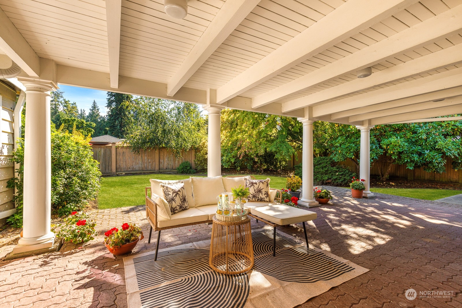
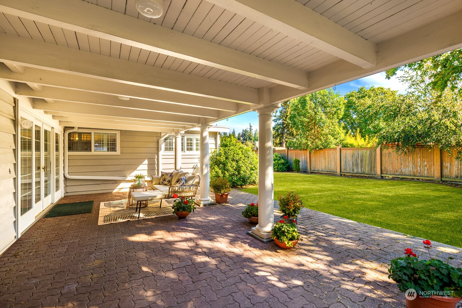
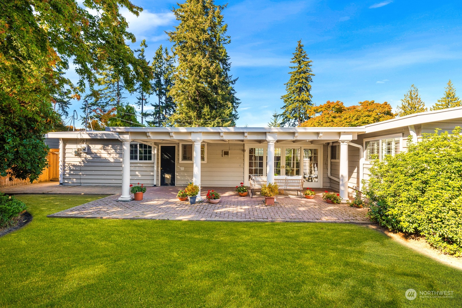
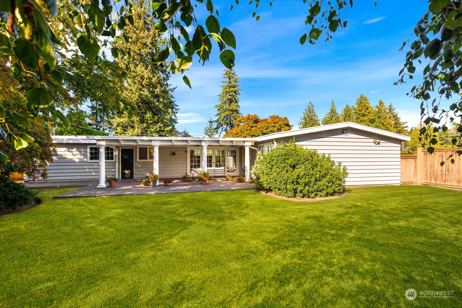
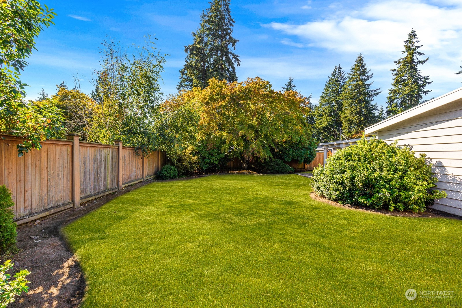
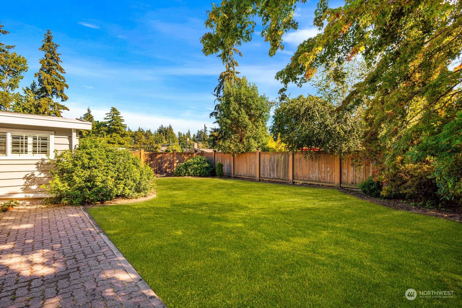
Here is the mid-century charmer you have been looking for! This rambler blends vintage appeal with modern updates, featuring original retro appliances, a new roof, updated electrical with EV charging, and beautifully refinished wood floors. The open floor plan, vaulted ceilings, and large windows create a bright, airy space that's perfect for entertaining. Step outside to a private, peaceful patio and a fully fenced backyard with a brand new lawn--ideal for relaxing or hosting gatherings. The front yard also includes an irrigation system for easy maintenance. Nestled in a quiet, desirable community, this home offers the perfect mix of character, comfort, and convenience. Don't miss your chance to call this Edmonds gem your own!

3
beds

2
baths

1,520 Sq.Ft. LIVING AREA

7,841 Sq.Ft. lot

Features & Amenities

Interior

  • total bedrooms3
  • Total bathrooms2
  • full bathroom1
  • half bathroom1
  • Flooring Ceramic Tile, Hardwood
  • Fireplace Gas
  • APPLIANCES Dishwasher(s), Double Oven, Dryer(s), Refrigerator(s), Stove(s)/Range(s), Washer(s)
  • other interior Features Bath Off Primary, Ceramic Tile, Hardwood

Area & Lot

  • Status Sold
  • Date Sold October 4, 2024
  • Living Area1,520 Sq.Ft.
  • Total Area1,520 Sq.Ft.
  • Lot Area7,841 Sq.Ft.
  • MLS® ID2292354
  • TypeResidential
  • YEAR BUILT1962
  • View DescriptionTerritorial
  • Elementary SchoolSherwood ElemSw
  • Middle SchoolBuyer To Verify
  • High SchoolEdmonds Woodway High
  • School DistrictEdmonds

Exterior

  • STORIES1
  • Garage Space2.0
  • water SourcePublic
  • roofBuilt-Up
  • lot featuresPaved
  • parkingDriveway, Attached Garage
  • HEAT TYPEForced Air
  • AIR CONDITIONINGNone
  • sewerSewer Connected
  • SubstructurePoured Concrete
  • security FeaturesPartially Fenced
  • other exterior FeaturesBrick, Wood

Financial

  • Sales Price$975,000
  • Real Estate Tax $5,524/yr

Ready to Help

I approach real estate as a responsibility, not a transaction. I take the time to truly understand your goals, guide you with clear strategy, and advocate for you with focus and care. Known for my calm presence and strong negotiation skills, I help clients navigate Seattle’s competitive market feeling informed, protected, and confident from start to finish.

Follow Me on Instagram