7719 Ashworth Avenue N
SEE ALL PHOTOS
7719 Ashworth Avenue N
Provided by NWMLS, Bought with Rain Town Realty + JPAR and Listed by Paul Cranston Rice, 206-330-0314 at COMPASS
Sold

7719 Ashworth Avenue N

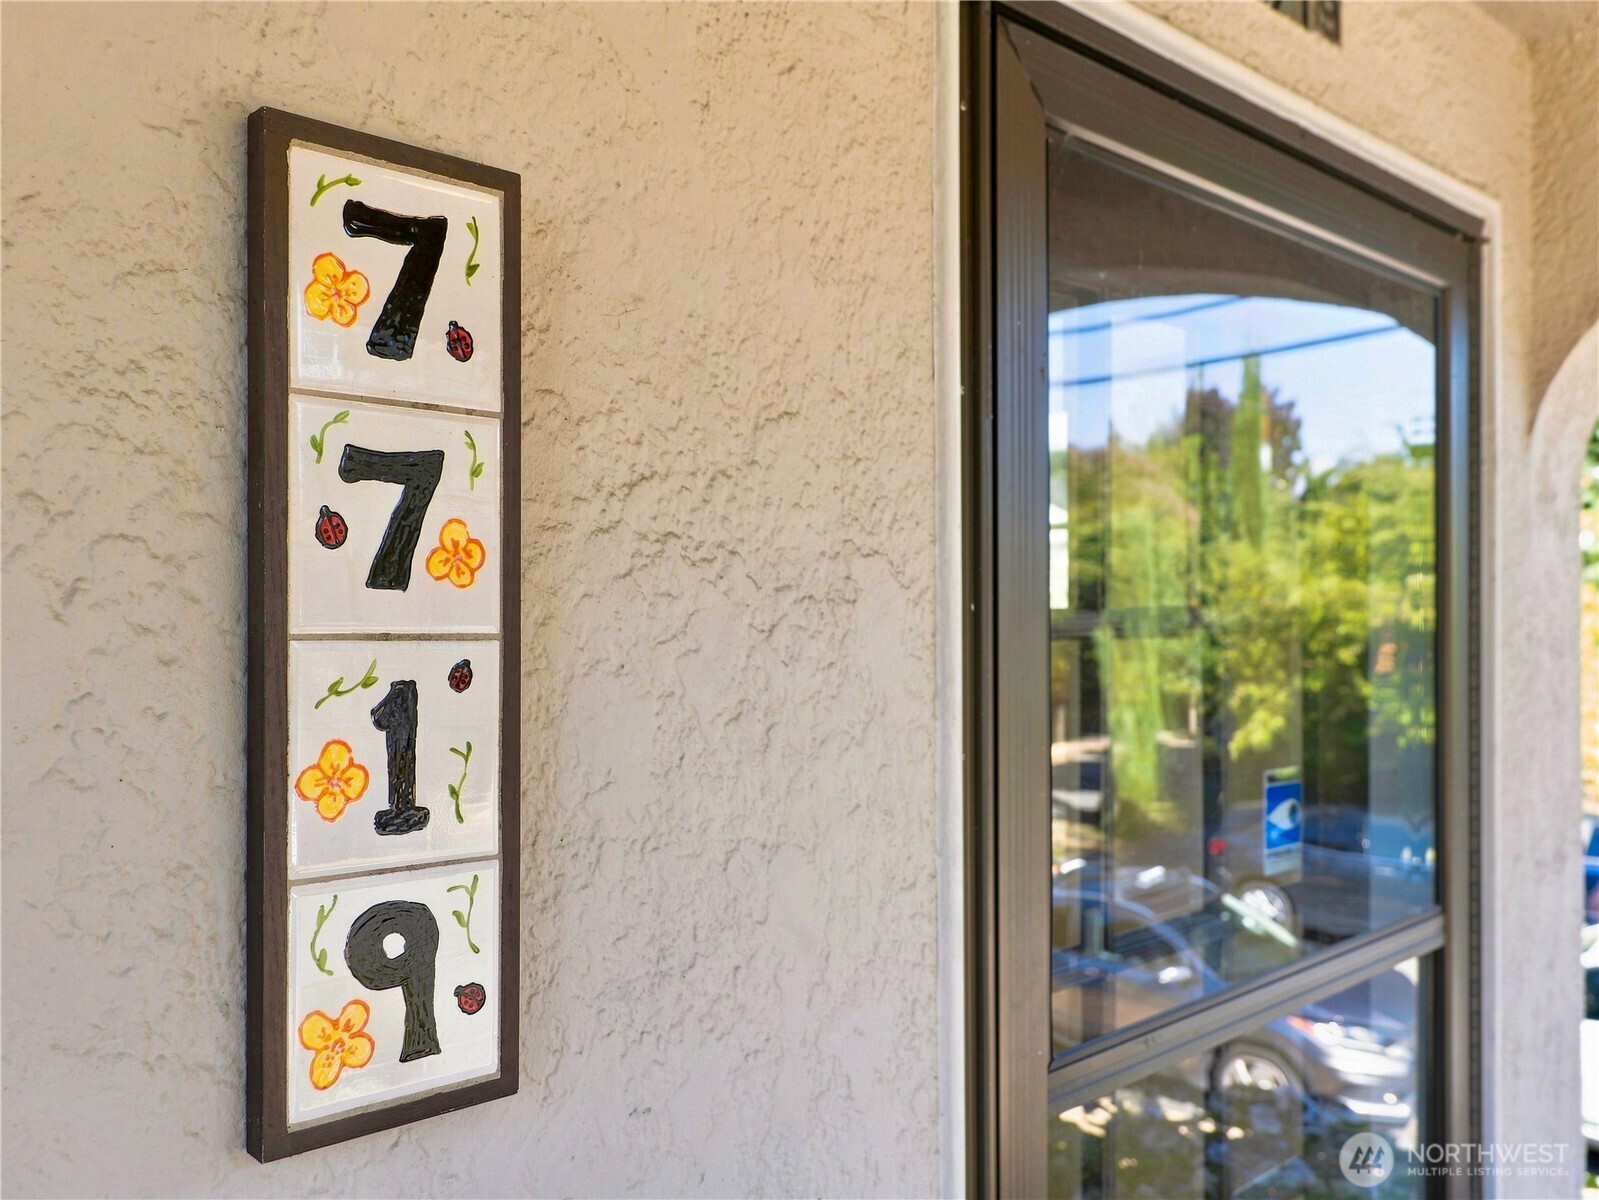
7719 Ashworth Avenue N, Seattle, WA 98103

$1,150,000
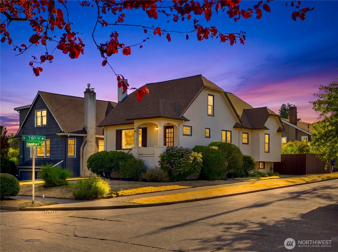
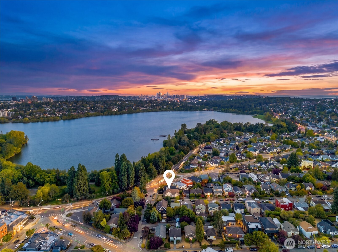
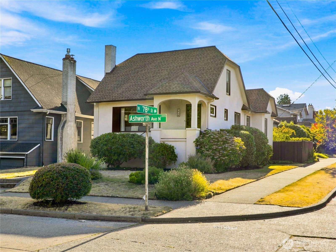
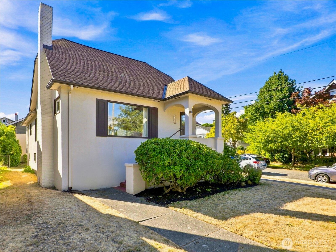
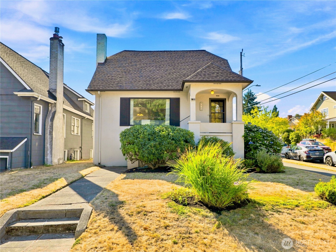
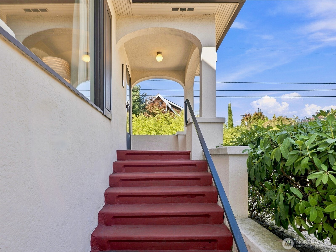
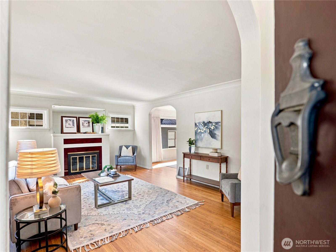
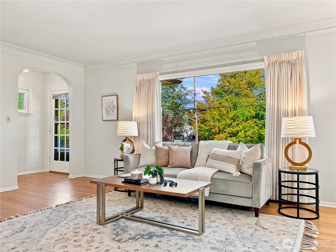
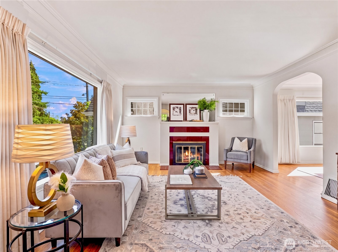
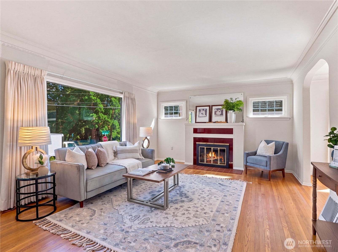
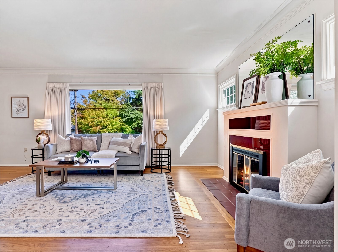
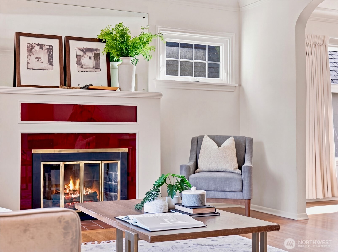
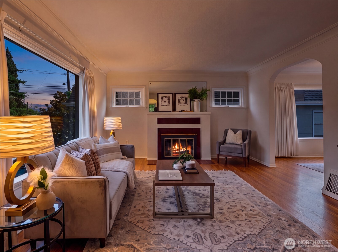
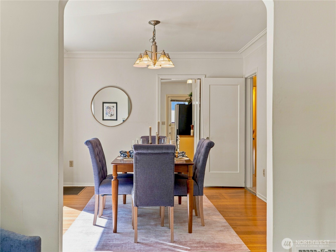
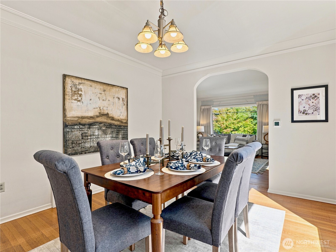
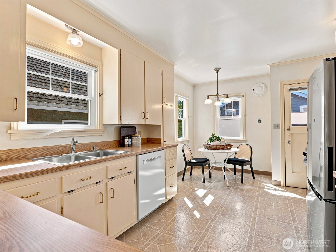
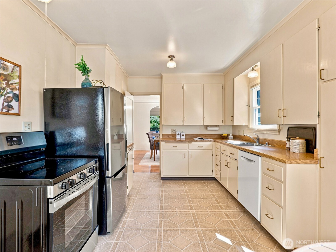
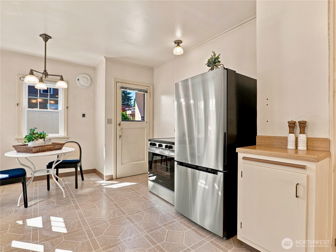
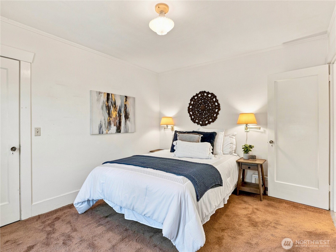
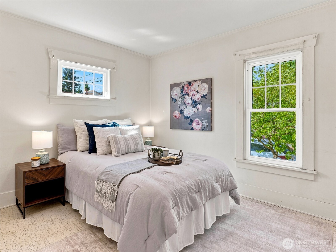
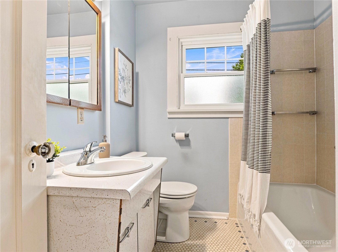
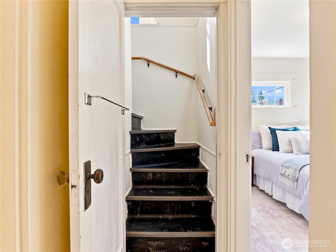
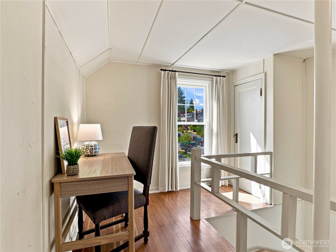
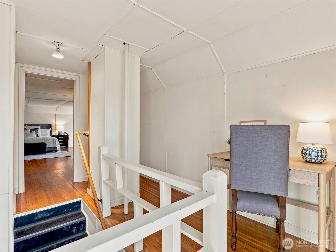
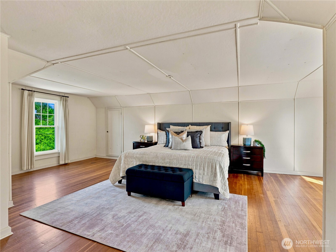
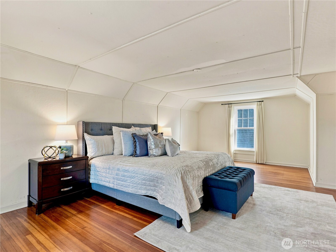
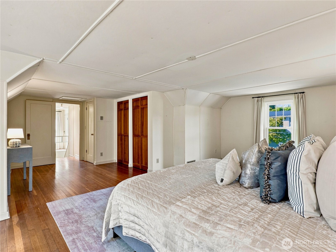
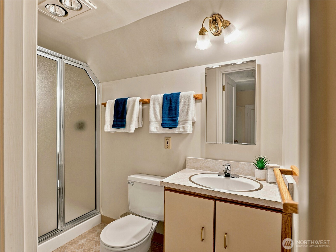
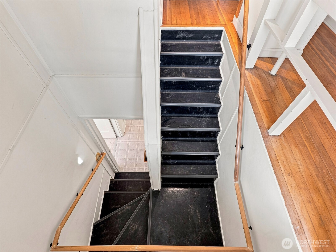
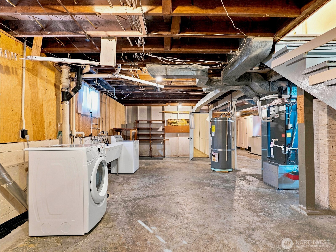
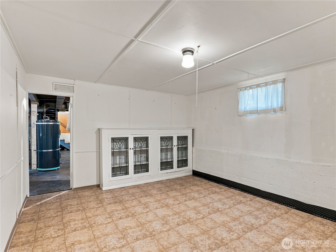
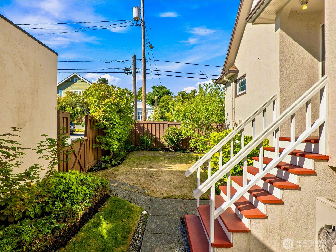
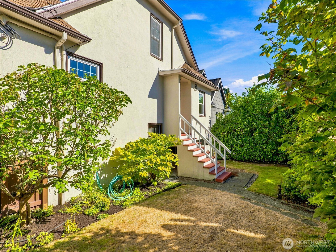
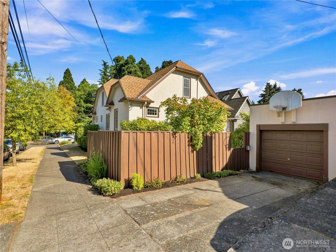
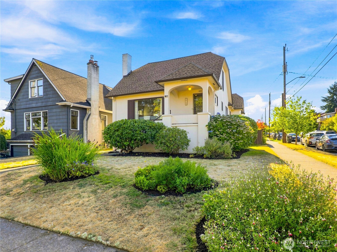
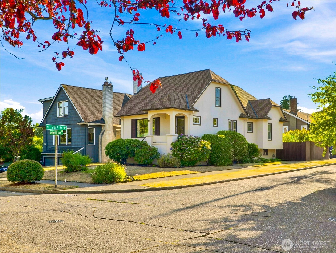
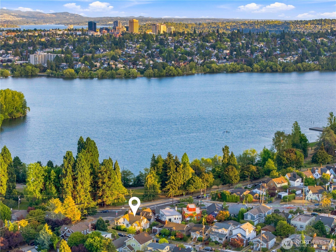
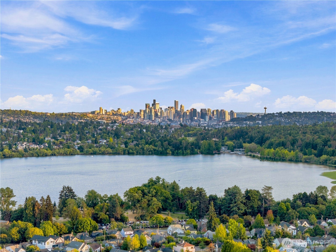
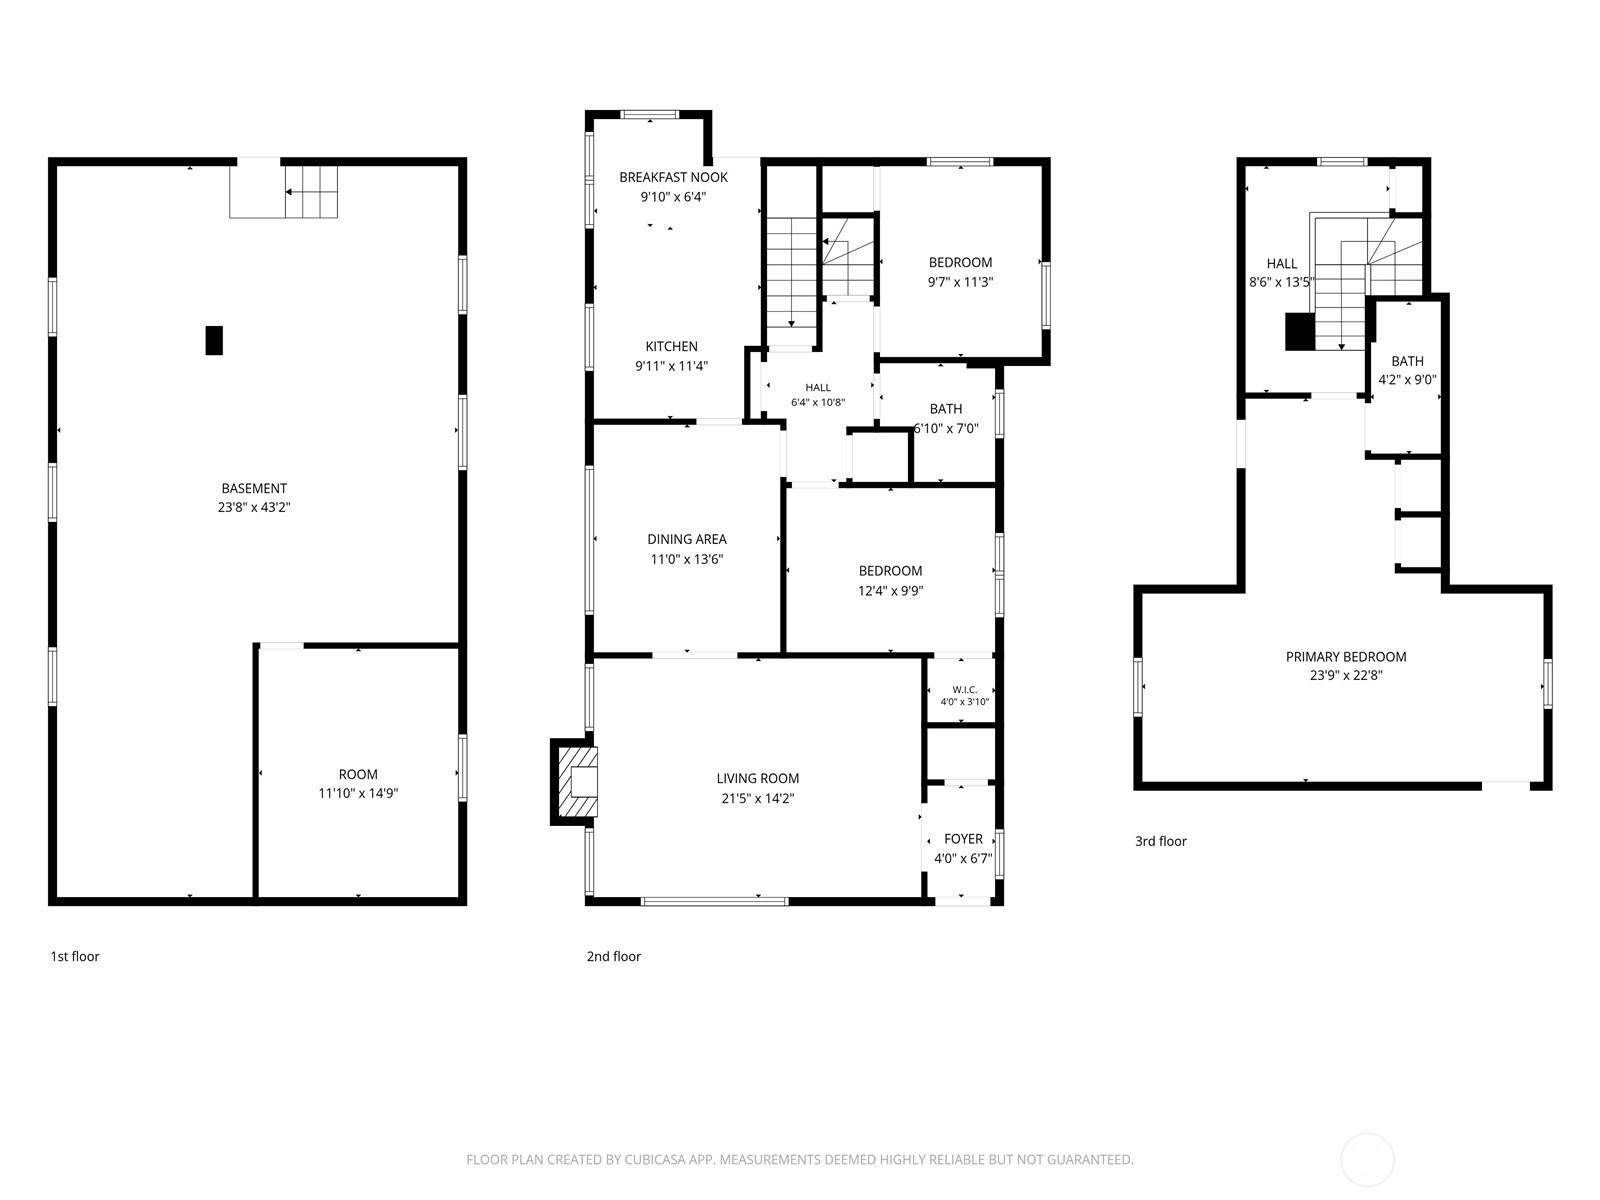
This is it: your once-in-a-lifetime chance to own an original 1925 Green Lake gem, just across the street from the lake. Lovingly preserved by the same owners for nearly half a century, this Tudor-style beauty pairs timeless character with thoughtful modern updates. Inside, the light-filled living room features large picture windows and original fireplace. Step through to the formal dining space and generous eat-in kitchen, with direct access to the back garden, detached garage, and off-street parking. Two bedrooms and a full bath complete the main floor, while upstairs, the spacious primary suite offers a private retreat with its own three-quarter bath. The large, partially finished basement includes a fourth bedroom plus abundant storage and potential for future added living space. An exceptional Walk Score of 84 means you can stroll to Duke's, Ben & Jerry's, Urban Bakery, Chocolati Cafe, PCC, and the iconic Green Lake Wading Pool, along with many other destinations. Hop onto your bike or local transit routes for an easy car-free commute. Classic charm, coveted location, and room to make it your own--this is Green Lake living at its best.

4
beds

2
baths

2,970 Sq.Ft. LIVING AREA

4,000 Sq.Ft. lot

Features & Amenities

Interior

  • total bedrooms4
  • Total bathrooms2
  • full bathroom1
  • three quarter bathroom1
  • Flooring Ceramic Tile, Hardwood, Carpet
  • Fireplace Wood Burning
  • APPLIANCES Dishwasher, Dryer, Refrigerator, Stove(s)/Range(s), Washer
  • other interior Features Bath Off Primary, Dbl Pane/Storm Window, Dining Room, Fireplace, Walk-In Closet(s), Water Heater

Area & Lot

  • Status Sold
  • Date Sold September 28, 2026
  • Living Area2,970 Sq.Ft.
  • Total Area2,970 Sq.Ft.
  • Lot Area4,000 Sq.Ft.
  • MLS® ID2570383
  • TypeResidential
  • YEAR BUILT1925
  • Architecture StylesTudor
  • View DescriptionLake
  • Elementary SchoolGreen Lake
  • Middle SchoolRobert Eagle Staff Middle School
  • High SchoolIngraham High
  • School DistrictSeattle

Exterior

  • STORIES2
  • water SourcePublic
  • roofComposition
  • lot featuresCorner Lot, Curbs, Paved, Sidewalk
  • parkingDetached Garage
  • HEAT TYPEForced Air, Heat Pump
  • AIR CONDITIONINGForced Air, Heat Pump
  • sewerSewer Connected
  • SubstructurePoured Concrete
  • security FeaturesPartially Fenced
  • other exterior FeaturesStucco

Financial

  • Sales Price$1,150,000
  • Real Estate Tax $12,711/yr
  • Zoning NR3

Ready to Help

I approach real estate as a responsibility, not a transaction. I take the time to truly understand your goals, guide you with clear strategy, and advocate for you with focus and care. Known for my calm presence and strong negotiation skills, I help clients navigate Seattle’s competitive market feeling informed, protected, and confident from start to finish.

Follow Me on Instagram