Leave a Message

By providing your contact information to Savanna Taylor, your personal information will be processed in accordance with Savanna Taylor's Privacy Policy. By checking the box(es) below, you consent to receive communications regarding your real estate inquiries and related marketing and promotional updates in the manner selected by you. For SMS text messages, message frequency varies. Message and data rates may apply. You may opt out of receiving further communications from Savanna Taylor at any time. To opt out of receiving SMS text messages, reply STOP to unsubscribe.

Thank you for your message. We will be in touch with you shortly.

787 Hoquiam Place NE
SEE ALL PHOTOS
787 Hoquiam Place NE
Provided by NWMLS, Bought with Skyline Properties, Inc. and Listed by COMPASS
Sold

787 Hoquiam Place NE

787 Hoquiam Place NE, Renton, WA 98059

$1,100,000
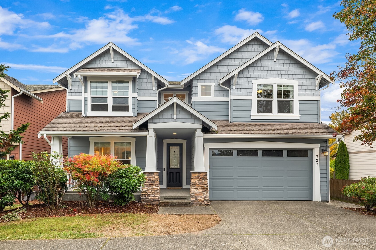
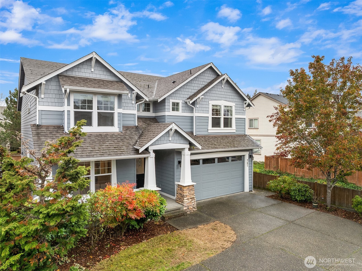
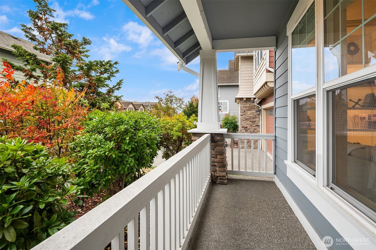
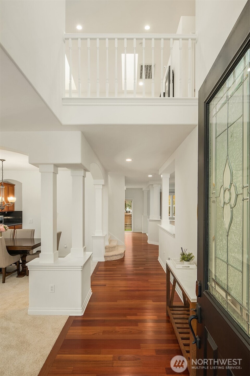
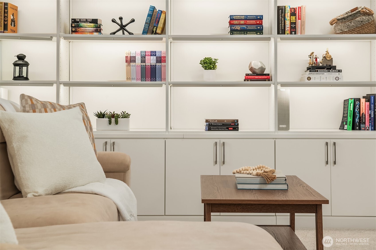
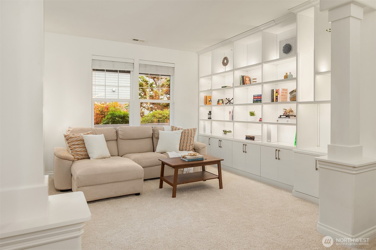
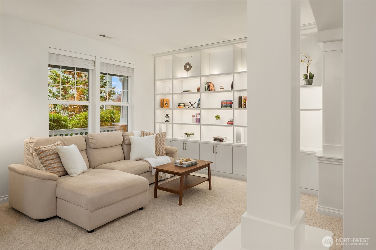
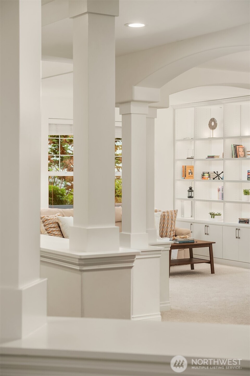
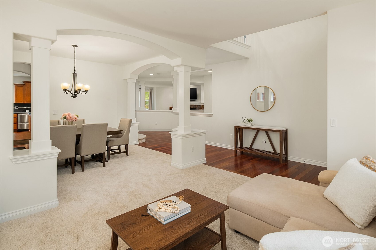
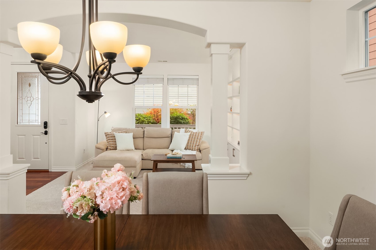
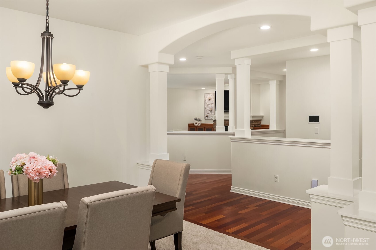
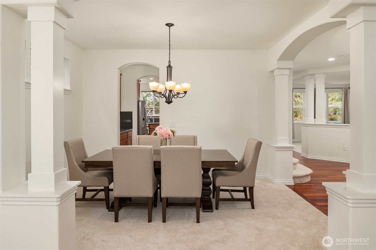
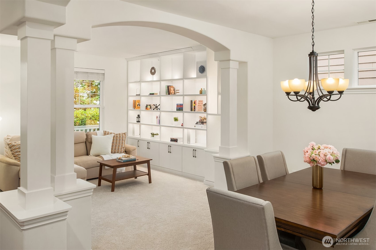
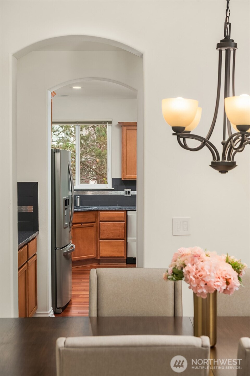
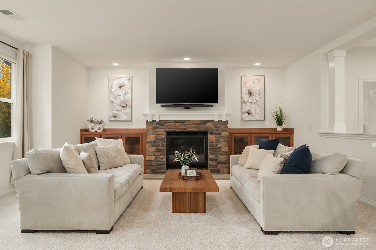
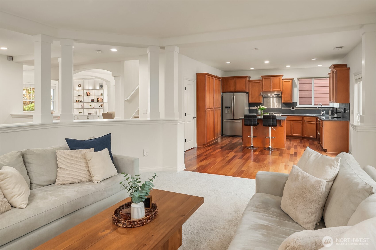
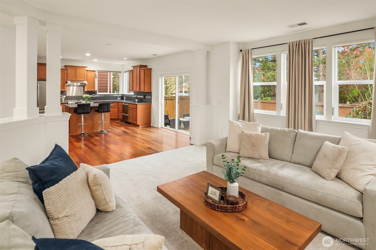
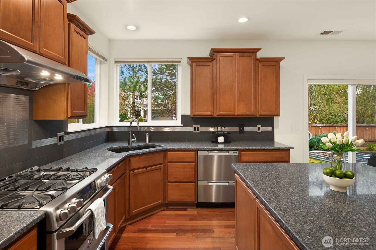
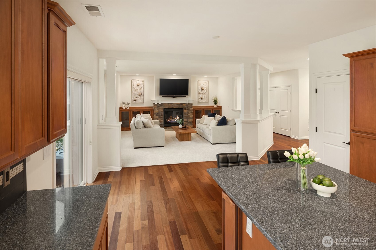
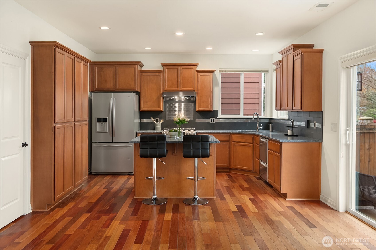
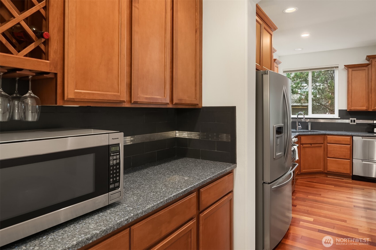
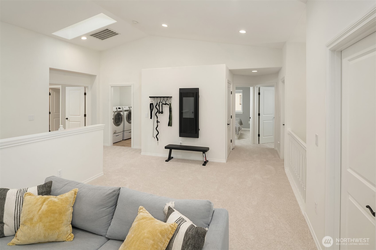
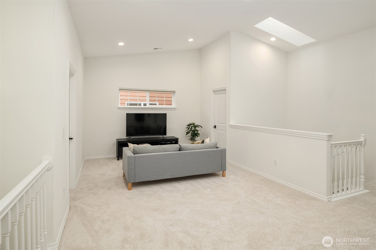
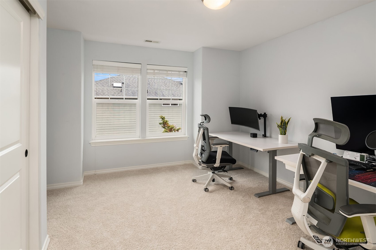
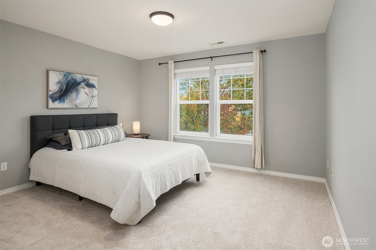
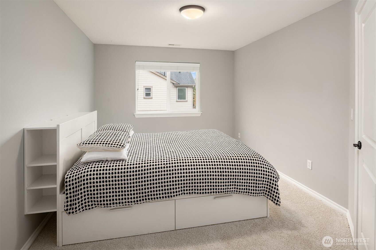
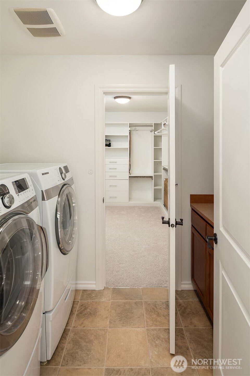
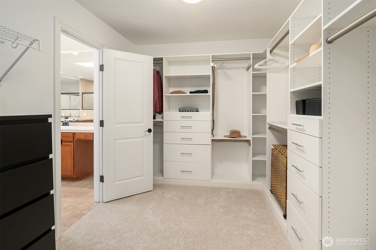
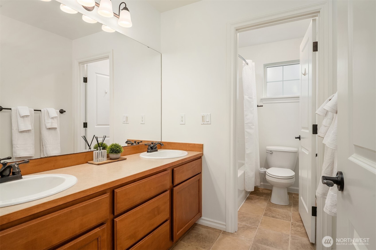
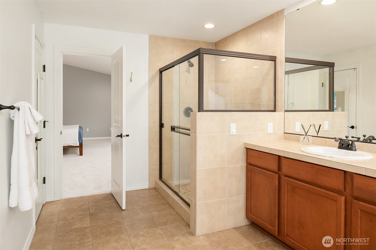
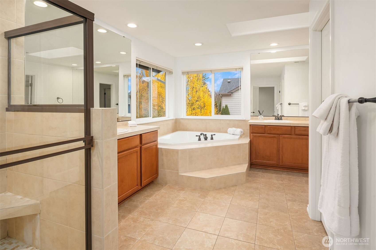
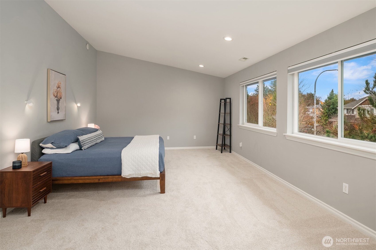
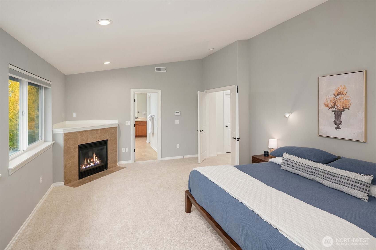
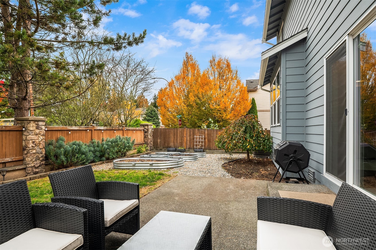
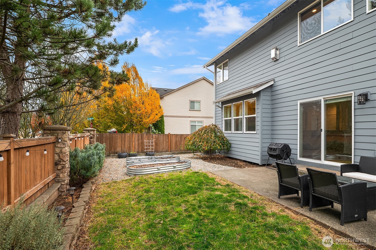
Gorgeous 4BD, 2.5BA craftsman in the VerCello neighborhood blending modern updates with timeless charm. Elegant details throughout - new carpets, 9' ceilings, rich millwork, gleaming hardwoods, skylights, abundant natural light, and a cozy gas fireplace. The open kitchen features stainless appliances, slab quartz counters, a butler's pantry, and a breakfast bar for casual dining. Spacious upstairs loft perfect for media room, home gym or flex space. Primary suite offers an ensuite 5-piece bath and large walk-in closet. Outside, a private, fully fenced landscaped yard and patio ideal for entertaining. Private driveway, attached 2-car garage, newer HVAC and AC, plus generous storage. Close to parks, schools, and shopping.

4
beds

3
baths

3,250 Sq.Ft. LIVING AREA

6,933 Sq.Ft. lot

Features & Amenities

Interior

  • total bedrooms4
  • Total bathrooms3
  • full bathrooms2
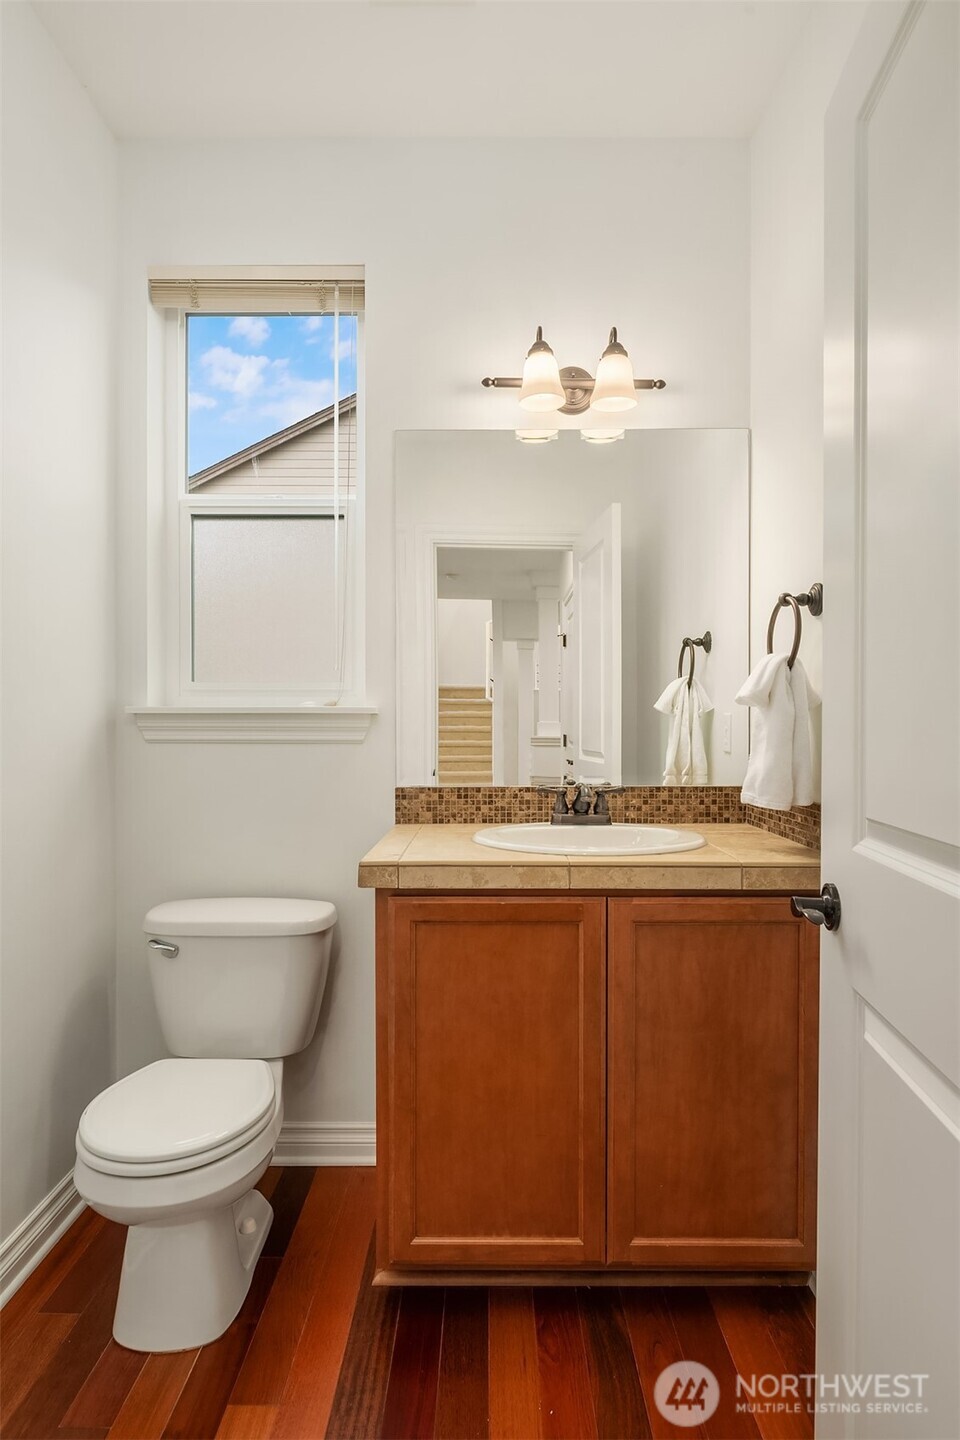
  • half bathroom1
  • Flooring Ceramic Tile, Hardwood, Vinyl, Carpet
  • Fireplace Gas
  • APPLIANCES Dishwasher(s), Disposal, Double Oven, Dryer(s), Microwave(s), Refrigerator(s), Stove(s)/Range(s), Washer(s)
  • other interior Features Bath Off Primary, Double Pane/Storm Window, Dining Room, Fireplace, Fireplace (Primary Bedroom), Loft, Skylight(s), SMART Wired, Vaulted Ceiling(s), Walk-In Closet(s), Walk-In Pantry, Water Heater

Area & Lot

  • Status Sold
  • Date Sold December 22, 2025
  • Living Area3,250 Sq.Ft.
  • Total Area3,250 Sq.Ft.
  • Lot Area6,933 Sq.Ft.
  • MLS® ID2452416
  • TypeResidential
  • YEAR BUILT2009
  • Architecture StylesCraftsman
  • Elementary SchoolBuyer To Verify
  • Middle SchoolBuyer To Verify
  • High SchoolBuyer To Verify
  • School DistrictRenton

Exterior

  • STORIES2
  • water SourcePublic
  • roofComposition
  • lot featuresCul-De-Sac, Curbs, Dead End Street, Paved, Sidewalk
  • parkingDriveway, Attached Garage, Off Street
  • HEAT TYPEForced Air, Heat Pump
  • AIR CONDITIONINGCentral A/C, Forced Air, Heat Pump
  • sewerSewer Connected
  • SubstructurePoured Concrete
  • security FeaturesFully Fenced
  • other exterior FeaturesCement/Concrete, Cement Planked, Stone, Wood

Financial

  • Sales Price$1,100,000
  • Real Estate Tax $10,888/yr
  • HOA $550/yr
  • Zoning R-8

Ready to Help

I approach real estate as a responsibility, not a transaction. I take the time to truly understand your goals, guide you with clear strategy, and advocate for you with focus and care. Known for my calm presence and strong negotiation skills, I help clients navigate Seattle’s competitive market feeling informed, protected, and confident from start to finish.

Follow Me on Instagram