
Leave a Message

By providing your contact information to Savanna Taylor, your personal information will be processed in accordance with Savanna Taylor's Privacy Policy. By checking the box(es) below, you consent to receive communications regarding your real estate inquiries and related marketing and promotional updates in the manner selected by you. For SMS text messages, message frequency varies. Message and data rates may apply. You may opt out of receiving further communications from Savanna Taylor at any time. To opt out of receiving SMS text messages, reply STOP to unsubscribe.

Thank you for your message. We will be in touch with you shortly.

8026 46th Avenue SW
8026 46th Avenue SW
8026 46th Avenue SW
8026 46th Avenue SW
8026 46th Avenue SW
8026 46th Avenue SW
8026 46th Avenue SW
8026 46th Avenue SW
8026 46th Avenue SW
8026 46th Avenue SW
8026 46th Avenue SW
8026 46th Avenue SW
8026 46th Avenue SW
8026 46th Avenue SW
8026 46th Avenue SW
8026 46th Avenue SW
8026 46th Avenue SW
8026 46th Avenue SW
8026 46th Avenue SW
8026 46th Avenue SW
8026 46th Avenue SW
8026 46th Avenue SW
8026 46th Avenue SW
8026 46th Avenue SW
8026 46th Avenue SW
8026 46th Avenue SW
8026 46th Avenue SW
8026 46th Avenue SW
8026 46th Avenue SW
8026 46th Avenue SW
8026 46th Avenue SW
8026 46th Avenue SW
8026 46th Avenue SW
8026 46th Avenue SW
8026 46th Avenue SW
8026 46th Avenue SW
8026 46th Avenue SW
8026 46th Avenue SW
8026 46th Avenue SW
8026 46th Avenue SW
SEE ALL PHOTOS
8026 46th Avenue SW
8026 46th Avenue SW
8026 46th Avenue SW
8026 46th Avenue SW
8026 46th Avenue SW
8026 46th Avenue SW
8026 46th Avenue SW
8026 46th Avenue SW
8026 46th Avenue SW
8026 46th Avenue SW
8026 46th Avenue SW
8026 46th Avenue SW
8026 46th Avenue SW
8026 46th Avenue SW
8026 46th Avenue SW
8026 46th Avenue SW
8026 46th Avenue SW
8026 46th Avenue SW
8026 46th Avenue SW
8026 46th Avenue SW
8026 46th Avenue SW
8026 46th Avenue SW
8026 46th Avenue SW
8026 46th Avenue SW
8026 46th Avenue SW
8026 46th Avenue SW
8026 46th Avenue SW
8026 46th Avenue SW
8026 46th Avenue SW
8026 46th Avenue SW
8026 46th Avenue SW
8026 46th Avenue SW
8026 46th Avenue SW
8026 46th Avenue SW
8026 46th Avenue SW
8026 46th Avenue SW
8026 46th Avenue SW
8026 46th Avenue SW
8026 46th Avenue SW
8026 46th Avenue SW
Provided by NWMLS, Listed by COMPASS
Sold

8026 46th Avenue SW

8026 46th Avenue SW, Seattle, WA 98136

$2,000,000
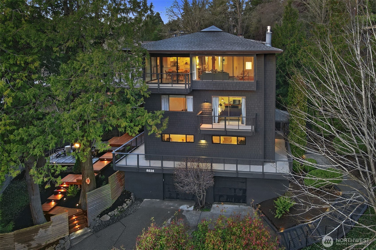
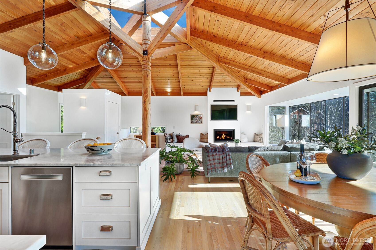
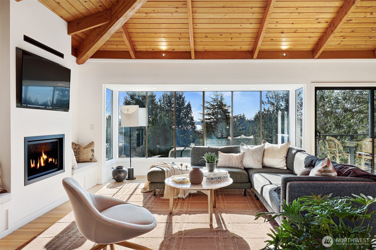
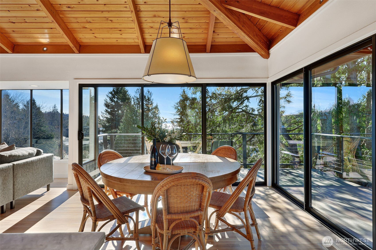
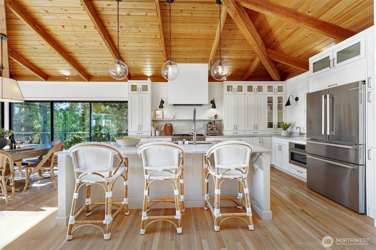
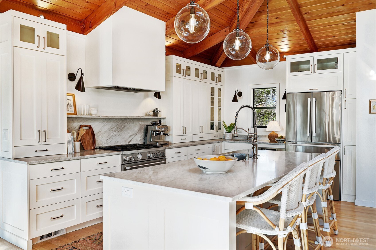
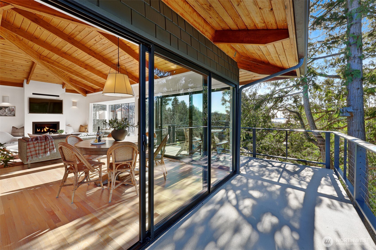
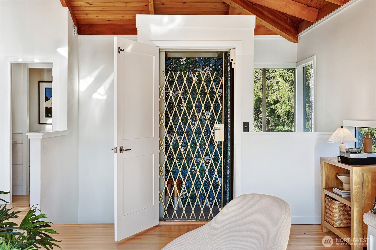
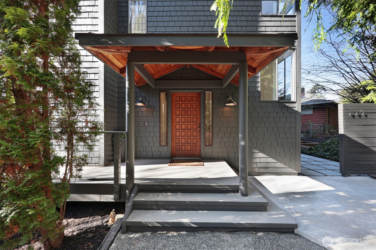
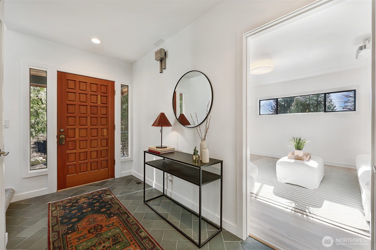
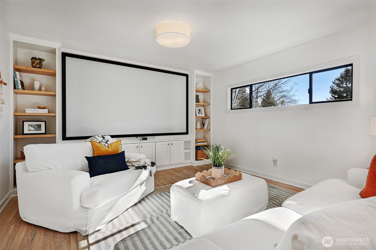
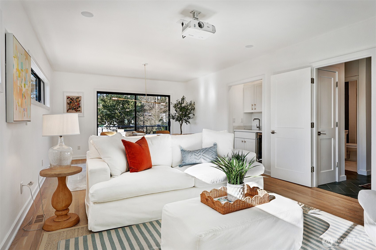
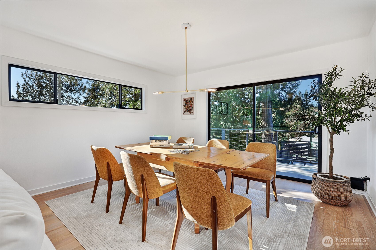
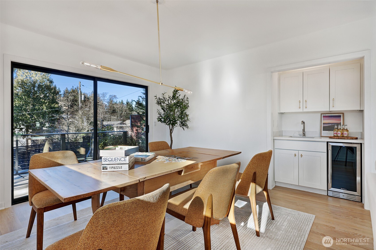
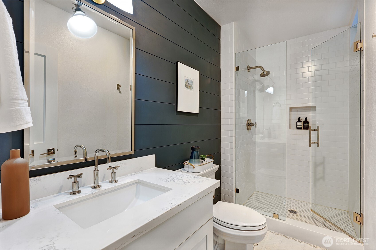
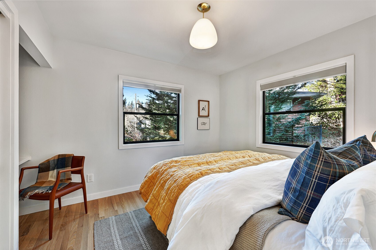
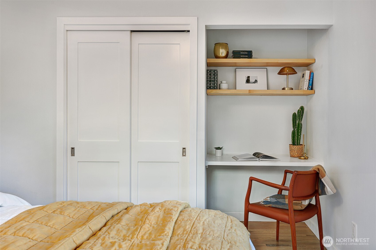
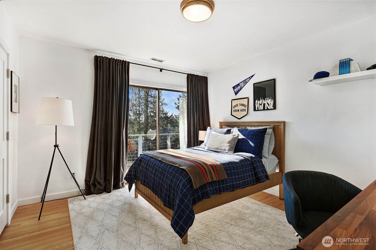
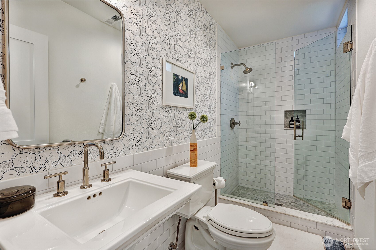
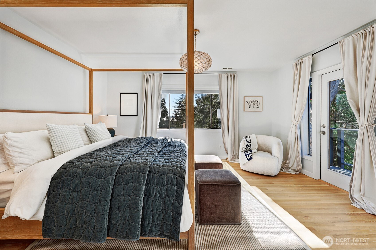
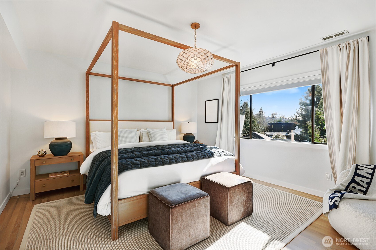
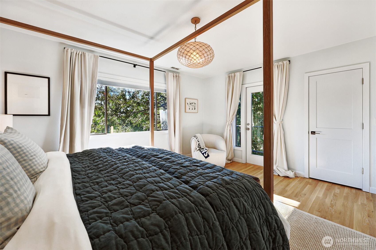
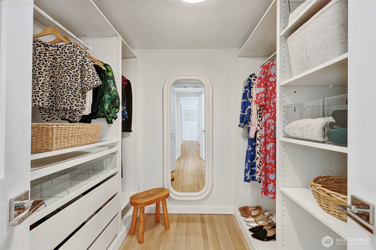
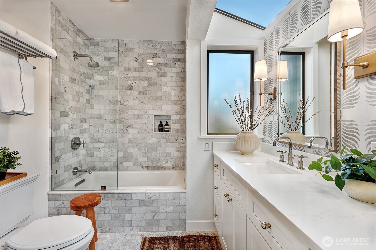
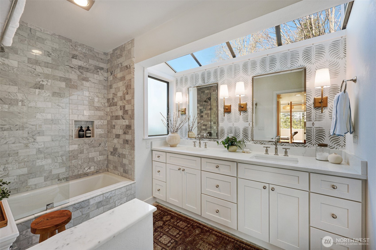
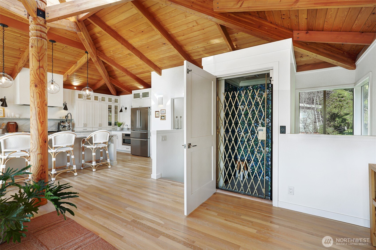
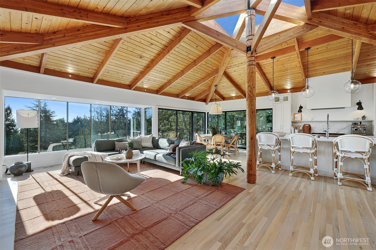
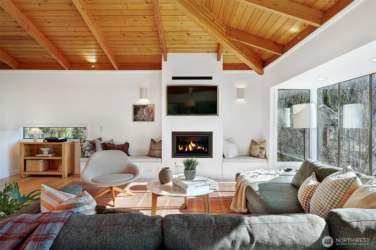
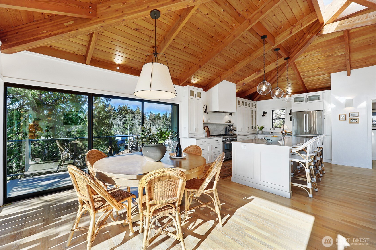
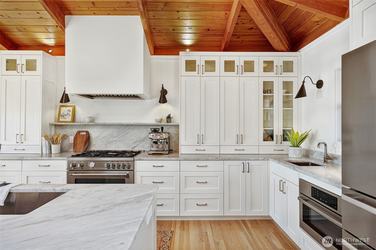
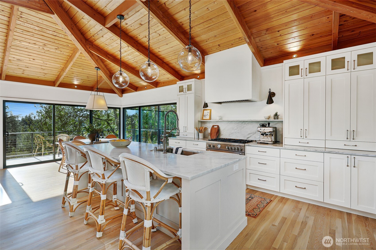
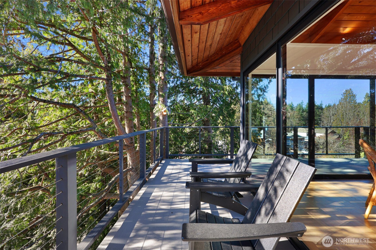
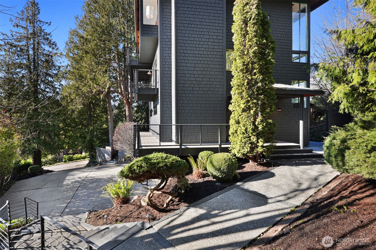
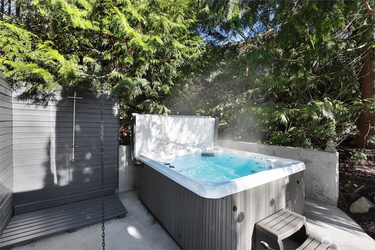
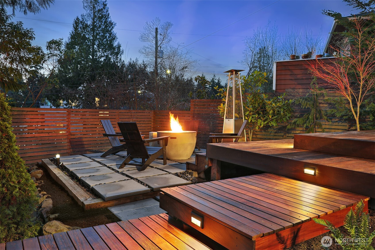
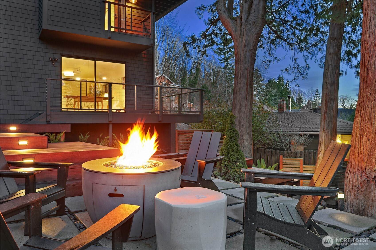
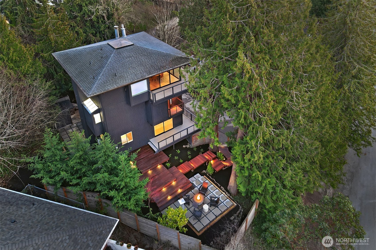
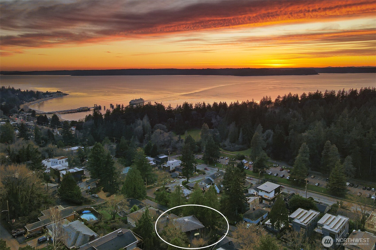
Welcome to the Parasol House. This sophisticated Northwest contemporary residence across from Lincoln Park is a bespoke home full of architectural interest. It is fully remodeled with refined finishes throughout. This exceptional home features a reverse open floor plan that elevates everyday living, placing the primary entertaining spaces on the upper level with views of sunsets and Lincoln Park. The top floor is a true showpiece, offering a dramatic great room with vaulted, wood-beamed ceilings, new fireplace and expansive areas centered around a stunning new kitchen with marble countertops and top-of-the-line appliances - designed for both effortless entertaining and creativity. The entry level welcomes you with a large and inviting media room featuring a theatre, a wet bar and access to a generous outdoor entertainment space, tucked in the trees. This level also allows for a well-appointed bedroom and three-quarter bath, perfect for guests or working from home. The second level hosts a tranquil primary suite with walk-in closet, full bath, and private deck, plus an additional bedroom, utility area, and three-quarter bath. Additional highlights include elevator access to all levels, a two-car garage with plenty of storage and secluded hot tub - all with luxury and convenience in mind. Located close to friendly neighbors, parks and walking trails, ferries, shopping, transit and schools.

3
beds

4
baths

2,430 Sq.Ft. LIVING AREA

8,000 Sq.Ft. lot

Features & Amenities

Interior

  • total bedrooms3
  • Total bathrooms4
  • full bathroom1
  • three quarter bathrooms2
  • half bathroom1
  • Flooring Ceramic Tile, Hardwood, Marble, Slate
  • Fireplace Gas
  • APPLIANCES Dishwasher, Disposal, Dryer, Microwave, Refrigerator, Stove(s)/Range(s), Washer
  • other interior Features Bath Off Primary, Built-In Vacuum, Dbl Pane/Storm Window, Dining Room, Elevator, Fireplace, Vaulted Ceiling(s), Walk-In Closet(s), Water Heater, Wet Bar, Wine/Beverage Refrigerator

Area & Lot

  • Status Sold
  • Date Sold April 1, 2026
  • Living Area2,430 Sq.Ft.
  • Total Area2,430 Sq.Ft.
  • Lot Area8,000 Sq.Ft.
  • MLS® ID2478088
  • TypeResidential
  • YEAR BUILT1979
  • NeighborhoodFauntleroy
  • View DescriptionPartial, Sound, Territorial
  • Elementary SchoolBuyer To Verify
  • Middle SchoolBuyer To Verify
  • High SchoolBuyer To Verify
  • School DistrictSeattle

Exterior

  • water SourcePublic
  • roofComposition
  • lot featuresPaved
  • parkingDriveway, Attached Garage, Off Street
  • HEAT TYPE90 High Efficiency, Forced Air, Radiant
  • AIR CONDITIONINGNone
  • sewerSewer Connected
  • SubstructurePoured Concrete
  • other exterior FeaturesWood

Financial

  • Sales Price$2,000,000
  • Real Estate Tax $12,396/yr
  • Zoning NR3

Fauntleroy

47.5223° N, 122.3873° W

Explore

Ready to Help

I approach real estate as a responsibility, not a transaction. I take the time to truly understand your goals, guide you with clear strategy, and advocate for you with focus and care. Known for my calm presence and strong negotiation skills, I help clients navigate Seattle’s competitive market feeling informed, protected, and confident from start to finish.

Follow Me on Instagram