Leave a Message

By providing your contact information to Savanna Taylor, your personal information will be processed in accordance with Savanna Taylor's Privacy Policy. By checking the box(es) below, you consent to receive communications regarding your real estate inquiries and related marketing and promotional updates in the manner selected by you. For SMS text messages, message frequency varies. Message and data rates may apply. You may opt out of receiving further communications from Savanna Taylor at any time. To opt out of receiving SMS text messages, reply STOP to unsubscribe.

Thank you for your message. We will be in touch with you shortly.

803 W Etruria Street
SEE ALL PHOTOS
803 W Etruria Street
Provided by NWMLS, Bought with Windermere Real Estate Midtown and Listed by Chris Reis, 206-330-0314 at COMPASS
Sold

803 W Etruria Street

803 W Etruria Street, Seattle, WA 98119

$1,935,000
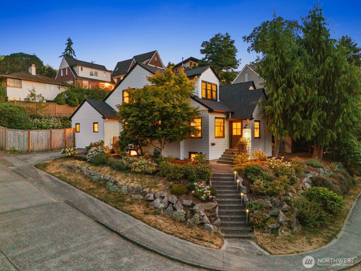
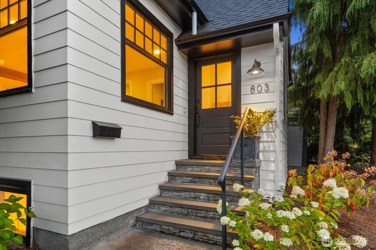
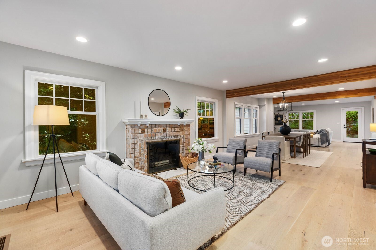
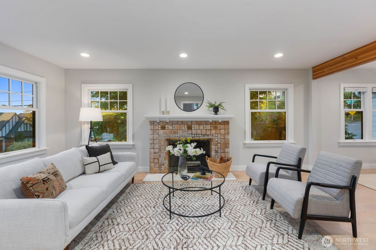
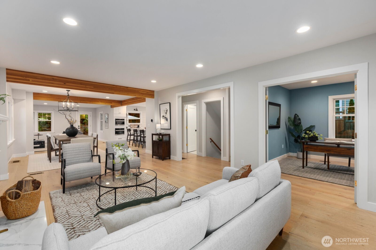
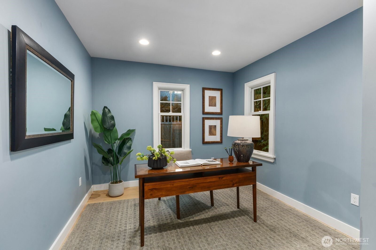
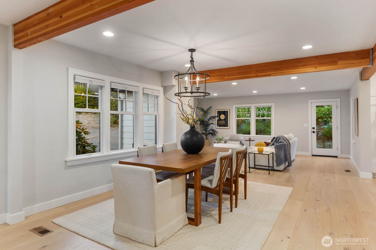
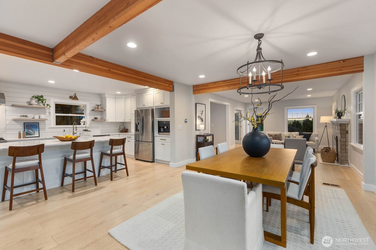
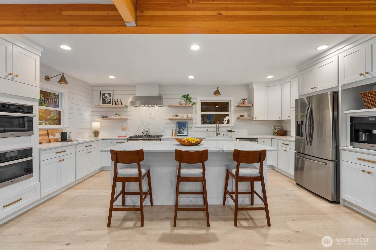
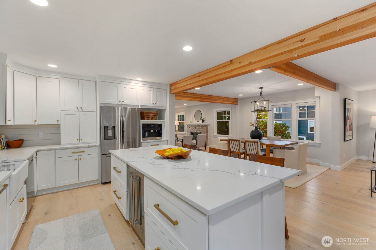
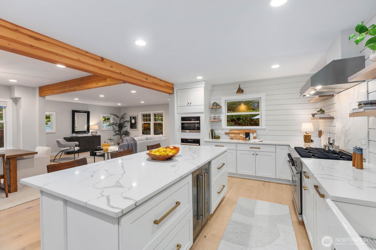
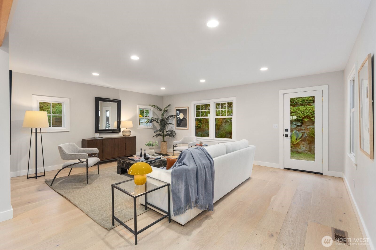
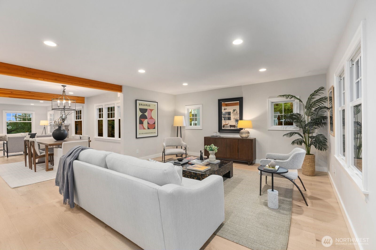
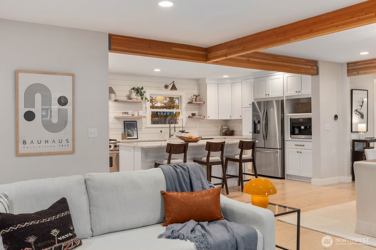
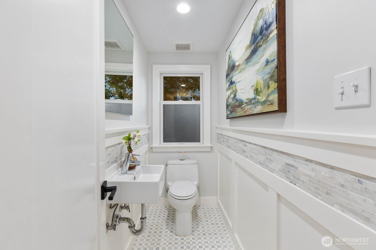
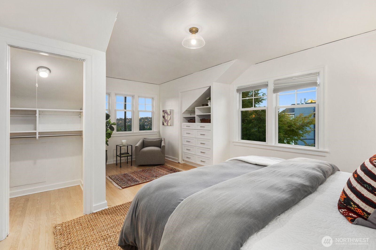
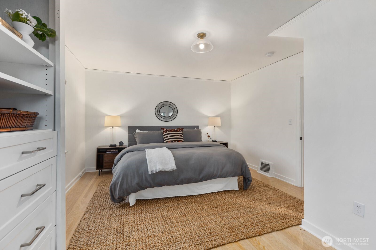
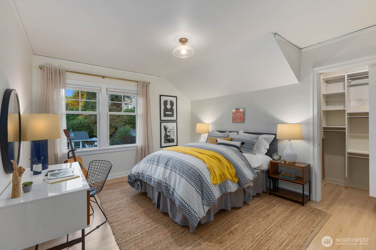
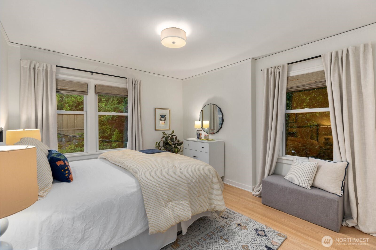
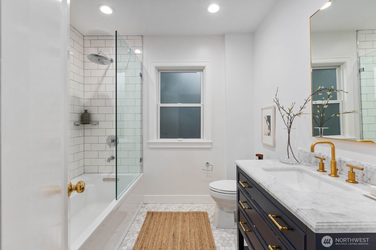
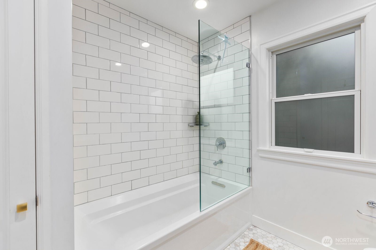
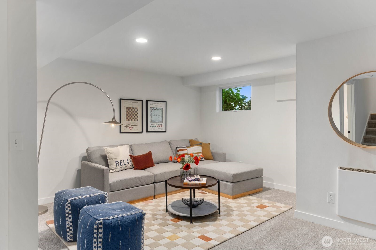
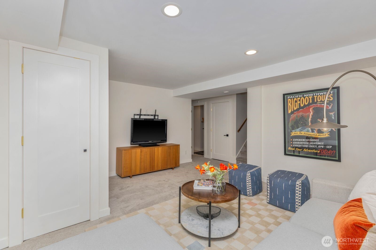
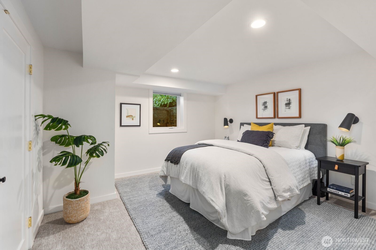
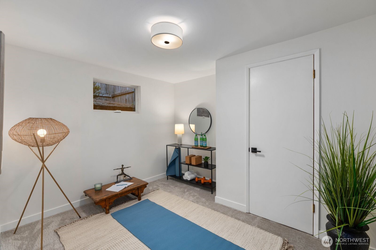
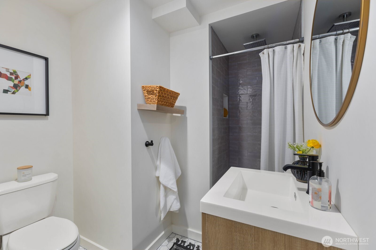
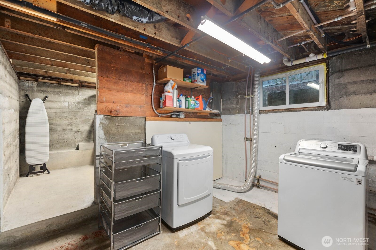
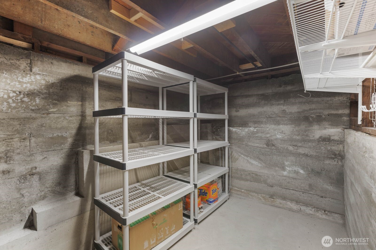
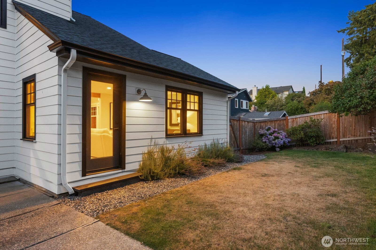
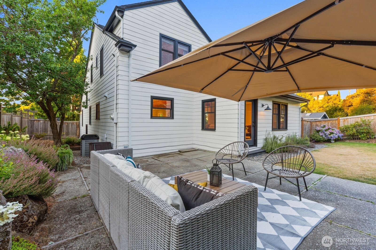
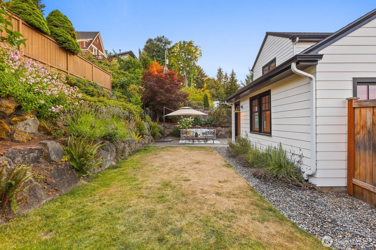
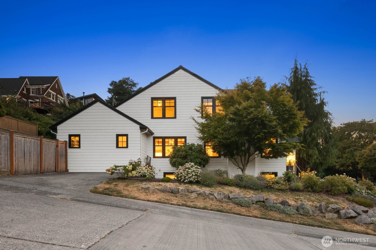
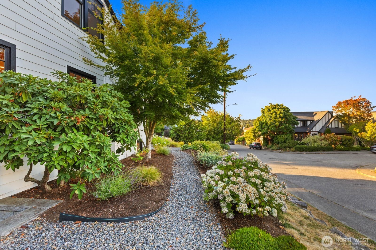
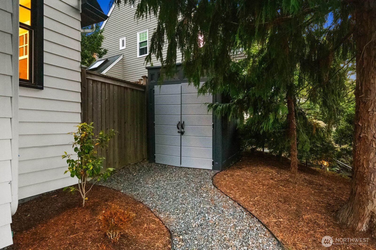
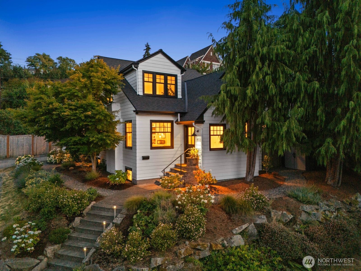
This Queen Anne Park home was rebuilt by its owners over 6 years -- not for a quick resale & it shows in what they chose. The main & lower levels were taken to the studs, walls came down & the original attached garage was absorbed into the floor plan, becoming the main living room in one continuous space under exposed beams, on wide-plank engineered hdwd. The kitchen is built for cooking & double its original size: Viking range, plus a Miele suite -- built-in coffee system, steam oven & microwave -- w/ quartz counters & an island w/ beverage fridge and seating. The windows are Marvin composite, dual-tone & color-matched inside and out, w/ replicated architectural grids. A dedicated home office sits off the formal living room, w/ a flex room downstairs that easily works as a second. The finished lower level also holds a legal BR, 3/4 BA, second family room, plus utility & storage. Upstairs, 3 BRs w/ original hdwds & a bath taken to the studs. And underneath it all, the expensive, invisible work is already done: roof, siding, electrical, central A/C, high-efficiency furnace, tankless hot water, French drains, and plumbing replaced end to end -- repiped throughout in PEX, new incoming supply line, main waste stack replaced, sewer lined. Four true BRs on a corner lot, moments from transit, parks, Queen Anne Ave shops & restaurants, Fremont, and SPU. Built in 1929, rebuilt for how we live now -- nothing left to do but move in. Listing broker is owner.

4
beds

3
baths

2,915 Sq.Ft. LIVING AREA

5,720 Sq.Ft. lot

Features & Amenities

Interior

  • total bedrooms4
  • Total bathrooms3
  • full bathroom1
  • three quarter bathroom1
  • half bathroom1
  • Flooring Ceramic Tile, Engineered Hardwood, Carpet
  • Fireplace See Remarks
  • APPLIANCES Dishwasher, Disposal, Double Oven, Dryer, Microwave, Refrigerator, Stove(s)/Range(s), Washer
  • other interior Features Dbl Pane/Storm Window, Dining Room, French Doors, Walk-In Closet(s), Water Heater

Area & Lot

  • Status Sold
  • Date Sold September 21, 2026
  • Living Area2,915 Sq.Ft.
  • Total Area2,915 Sq.Ft.
  • Lot Area5,720 Sq.Ft.
  • MLS® ID2567192
  • TypeResidential
  • YEAR BUILT1929
  • NeighborhoodQueen Anne
  • Architecture StylesContemporary
  • View DescriptionTerritorial
  • Elementary SchoolFrantz Coe Elementary
  • Middle SchoolMc Clure Mid
  • High SchoolLincoln High
  • School DistrictSeattle

Exterior

  • STORIES2
  • water SourcePublic
  • roofComposition
  • lot featuresCorner Lot, Paved, Sidewalk
  • parkingDriveway
  • HEAT TYPE90 High Efficiency
  • AIR CONDITIONING90 High Efficiency
  • sewerSewer Connected
  • SubstructurePoured Concrete
  • security FeaturesPartially Fenced
  • other exterior FeaturesWood Products

Financial

  • Sales Price$1,935,000
  • Real Estate Tax $15,340/yr

Queen Anne

47.6323° N, 122.3569° W

Explore

Ready to Help

I approach real estate as a responsibility, not a transaction. I take the time to truly understand your goals, guide you with clear strategy, and advocate for you with focus and care. Known for my calm presence and strong negotiation skills, I help clients navigate Seattle’s competitive market feeling informed, protected, and confident from start to finish.

Follow Me on Instagram